


6813 Oasis PASS


About This Property
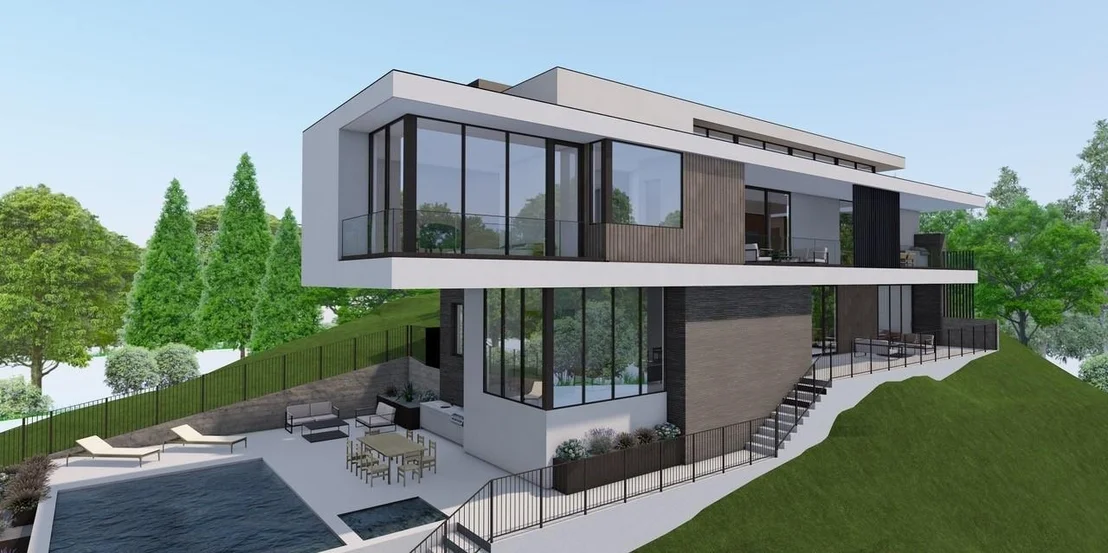
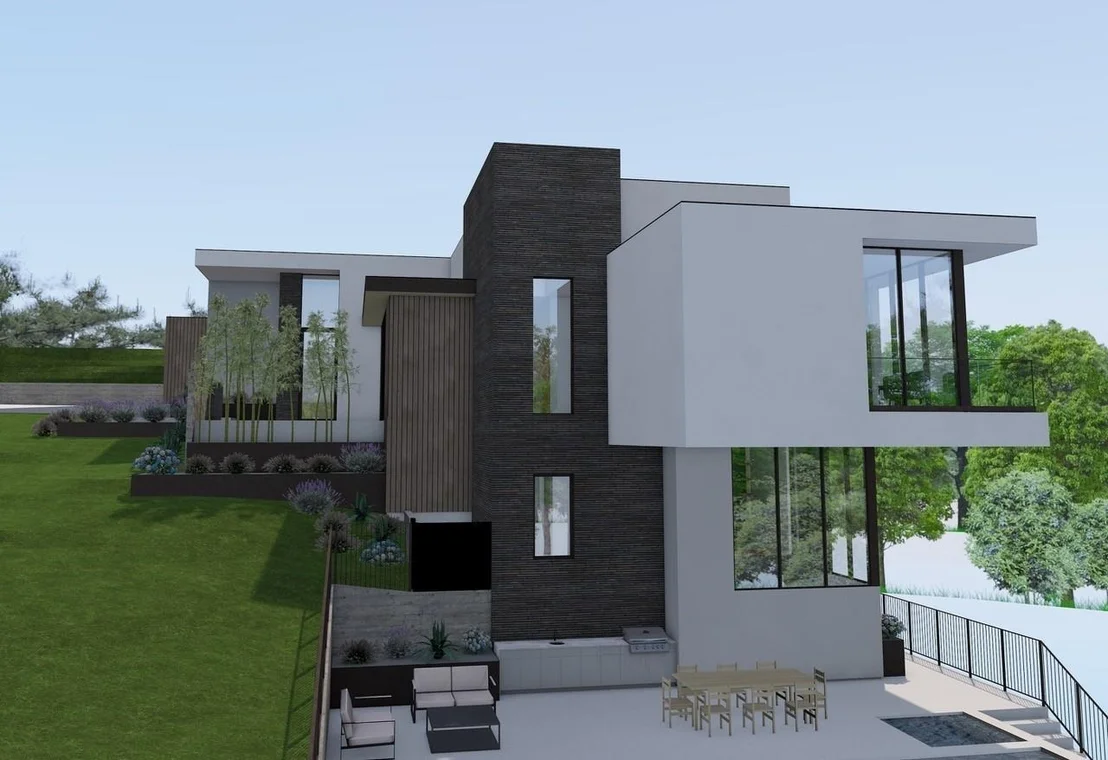
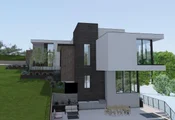
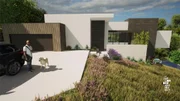
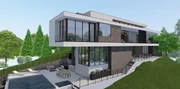
direct access to the patio and pool. Aesthetically, the residence is decidedly modern, but warm and functional. Clean lines celebrate the craftsmanship and architectural details. Glass walls are abundant to take in views, daylight, and connection to adjacent exterior spaces
Listed By
Payment Calculator
Your Estimated Monthly Payment
Cap Rate Calculator
What does this mean?
Based on our analysis, the cap rate of this property is 1.25%. A negative cap rate indicates that the property might not be feasible as an income-producing asset. The median cap rate for a near zip code 11238 is 4.23%.
How much can I actually make?
Actual monthly rental income may vary between $4,760 and $7,140 depending on unit-specific characteristics. You can change the amount using the slider to further explore.
How is cap rate calculated?
Cap Rate = Net Operating Income (NOI) / Property Asset Value.
When calculating the cap rate, we assume 100% occupancy. Leverage (mortgage) is not considered.
Cap Rate provided by RealtyHop and RentHop, learn more about cap rate here.
Price History
| Date / Event | Date | Event | Price |
|---|---|---|---|
| Sep 4, 2026 | Price Increased |
$1,500,000
↑ $250K
(20%) | |
| Price Increased | |||
| Apr 1, 2026 | Listed by Christies Intl Real Estate Lone Star | $1,250,000 | |
| Listed by Christies Intl Real Estate Lone Star | |||
| Oct 30, 2025 | Withdrawn | - | |
| Withdrawn | |||
| Aug 19, 2025 | Price Decreased |
$1,290,000
↓ $100K
(7.2%) | |
| Price Decreased | |||
| Jul 11, 2025 | Listed by Christie's Int'l Real Estate | $1,390,000 | |
| Listed by Christie's Int'l Real Estate | |||
   | |||
|
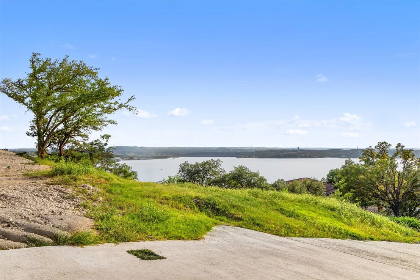
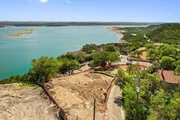
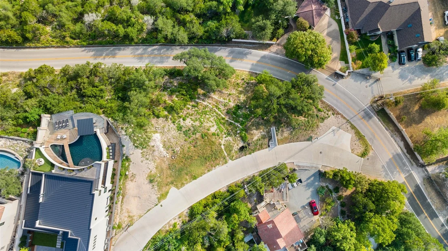
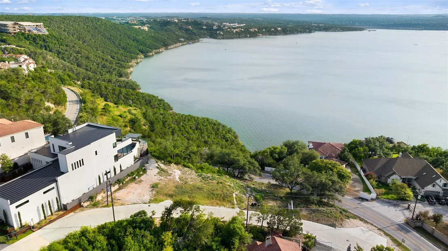
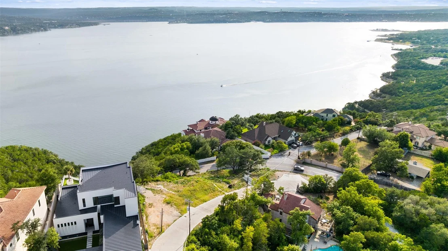
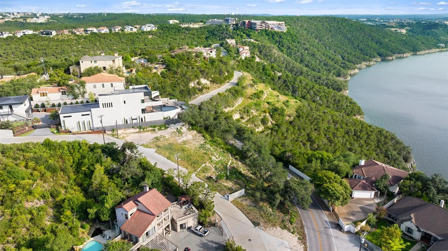
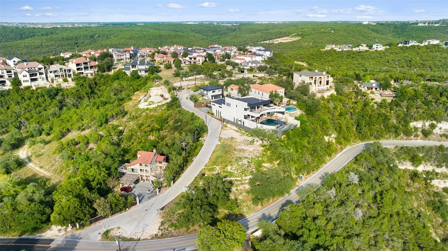
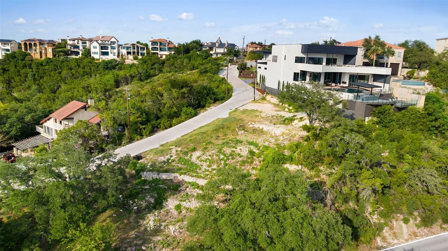
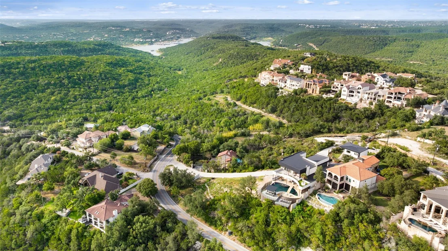
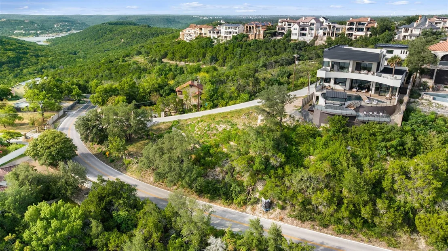
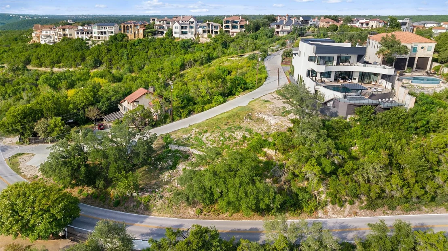
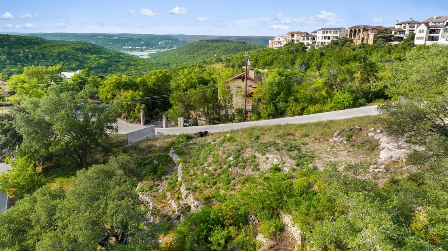
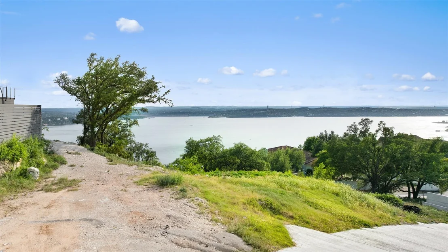
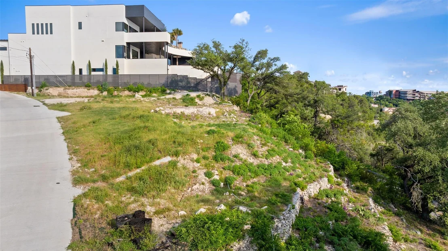
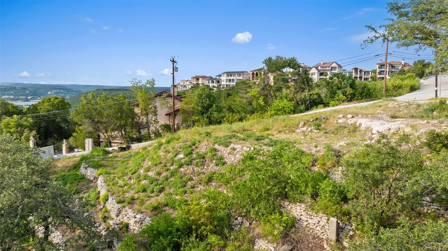
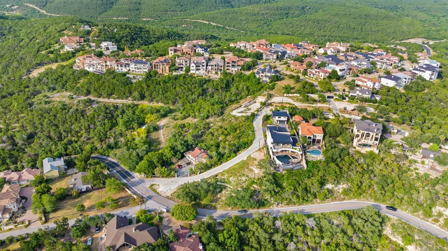
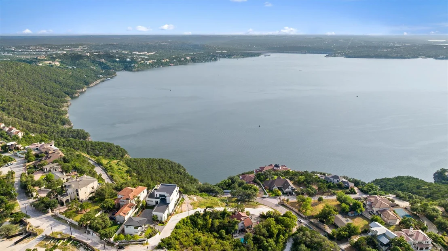
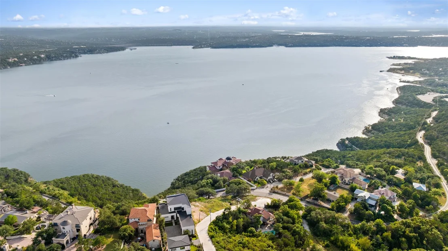
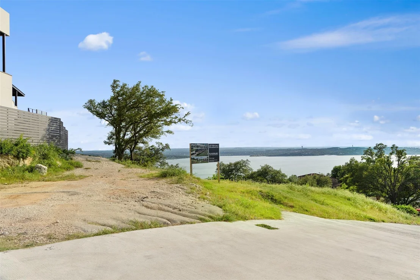
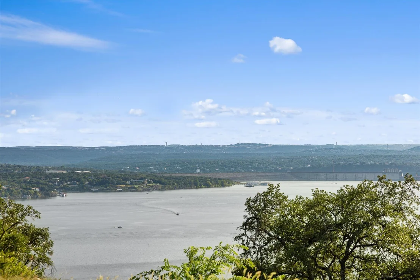
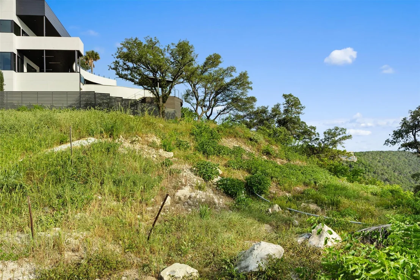
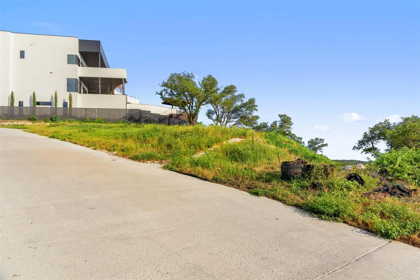
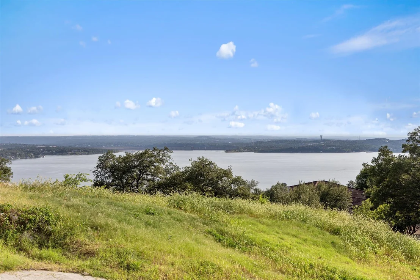
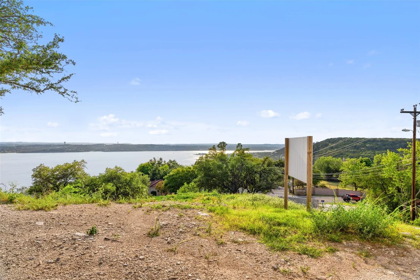
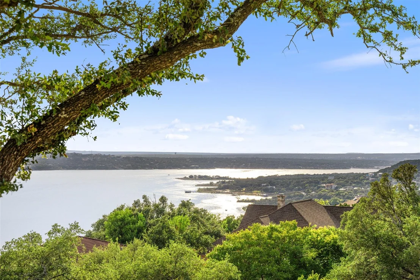
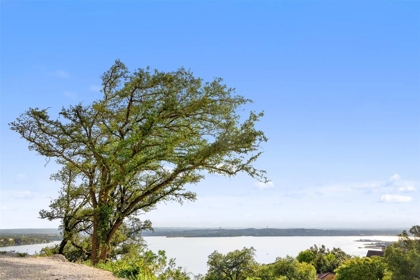
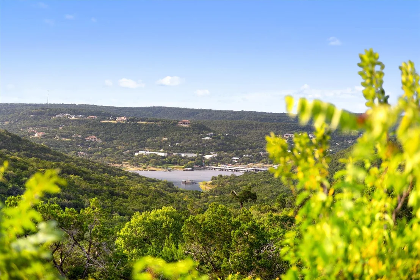
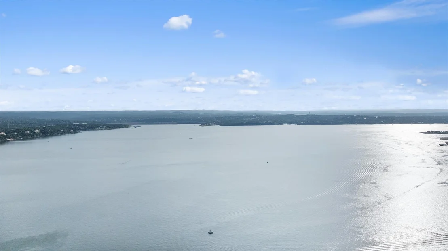
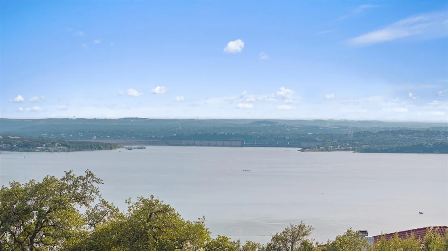
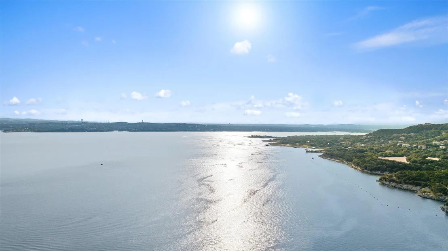
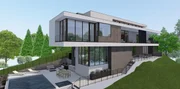
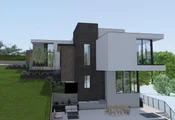
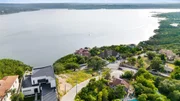
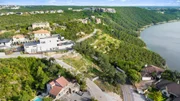
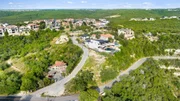
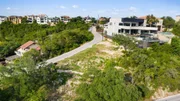
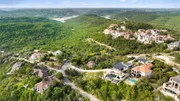
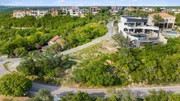
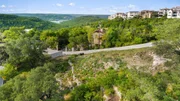
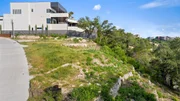
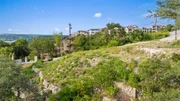
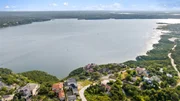
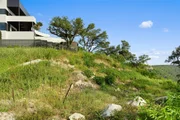
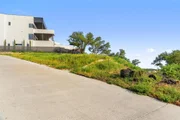
Great Development Opportunity with Stunning Views of Lake Travis Located near the acclaimed Sunset Capital of Texas, The Oasis on Lake Travis. Nestled in Austin Hill Country, this captivating .39-acre lot overlooking Lake Travis is truly one-of-a-kind. Opportunities like this don’t come around very often. Build your dream home here! Architectural plans and renderings are available by Jay Corder Architects. This ultra-modern design is just over 5,000 square feet featuring two living spaces, a fully dedicated media room, fully appointed home office, bar, guest suite, and functional storage. The design centers on open plan living, daylight, and ample outdoor living space. The pool and spa are smartly situated for direct access to both the main lawn areas and the family room. The Master Suite features his and hers closet and bathroom, private balcony, and retreat. Ancillary bedrooms on the lower level are all en suite and have direct access to the patio and pool. Aesthetically, the residence is decidedly modern, but warm and functional. Clean lines celebrate the craftsmanship and architectural details. Glass walls are abundant to take in views, daylight, and connection to adjacent exterior spaces.
| |||

Property Highlights
Building Info
Comparables
Status
Price/ft²
Listed On
Sold On
About Austin
Similar Homes for Sale
Currently no similar homes aroundNearby Rentals


Listed Office: Christies Intl Real Estate Lone Star - Listing courtesy of Unlock MLS
Phone: (512) 270-8586
Last Updated: 2026-09-04 04:07:56
Data Source: Unlock MLS, MLS# ACT7603059
Based on information from Unlock MLS (alternatively, from ACTRIS). Neither the Board nor ACTRIS guarantees or is in any way responsible for its accuracy. All data is provided “AS IS” and with all faults. Data maintained by the Board or ACTRIS may not reflect all real estate activity in the market. Information being provided is for consumers’ personal, non-commercial use and may not be used for any purpose other than to identify prospective properties consumers may be interested in purchasing. Some IDX listings have been excluded from this website.



























 Your Privacy Choices
Phone: 425-283-2930
Address: 335 Madison Avenue, New York, NY 10017