Check Availability
King George 22485
6813 N STUART ROAD
$635,000
● House - In Contract

6813 N STUART ROAD

KING GEORGE, VA 22485
bedrooms
3 Beds
bathrooms
2 Baths
square feet
4,208 Ft²
$3,405
Est. Monthly

About This Property

Assumable 3.99% loan! Call for details! Whole house generator and solar panels, and down stairs apartment are just a few ways this house pays you!!

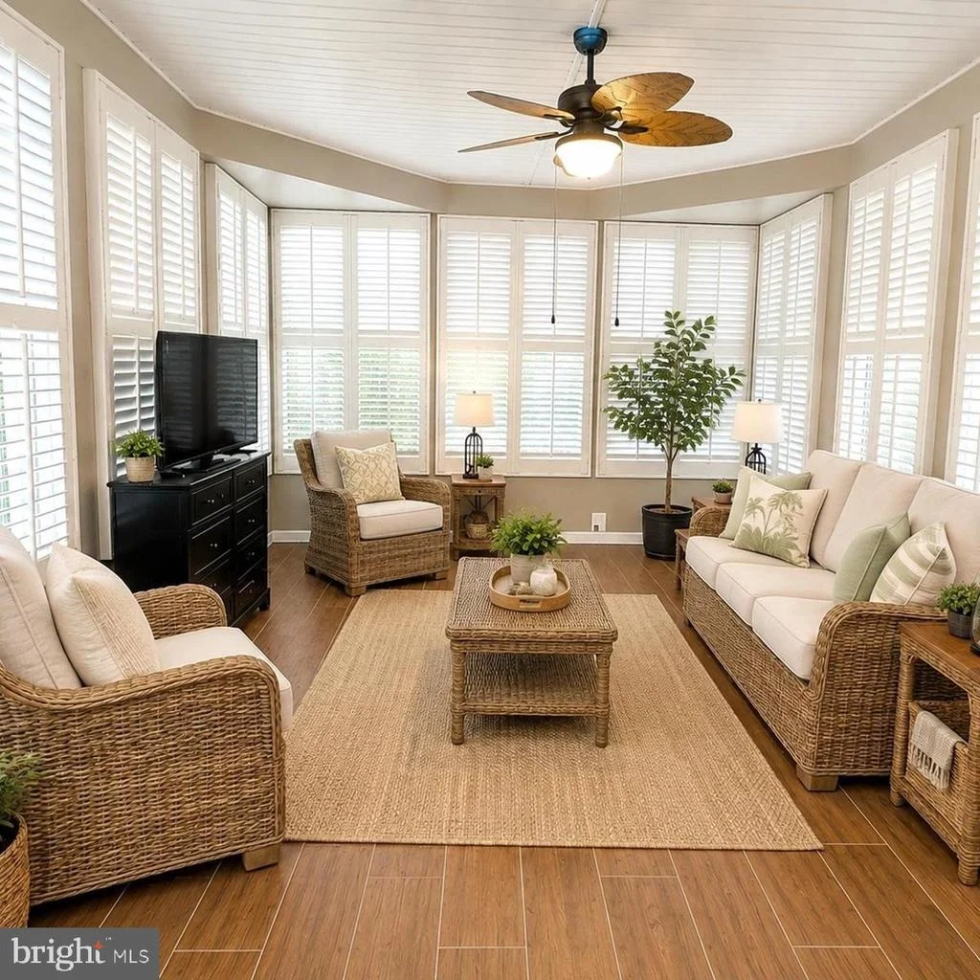
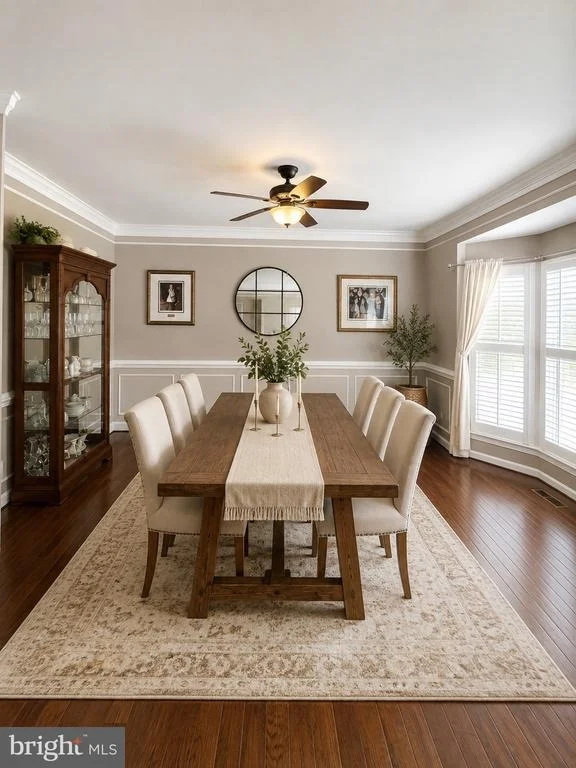
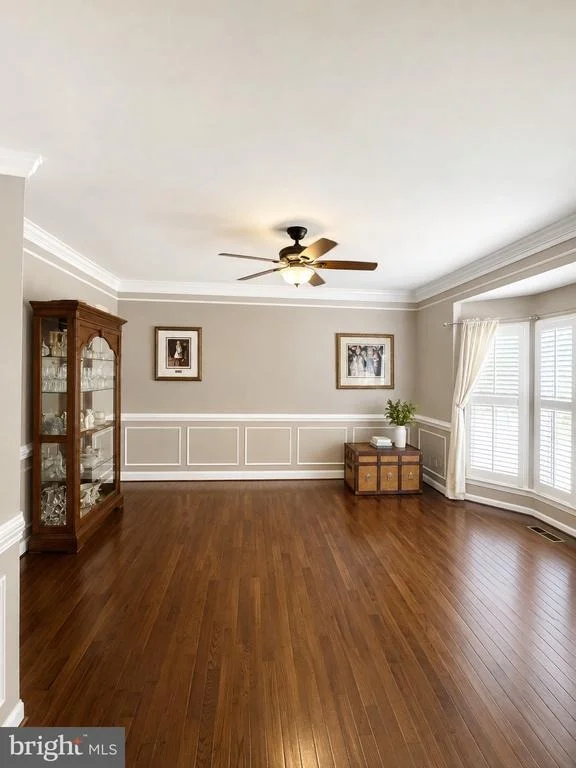
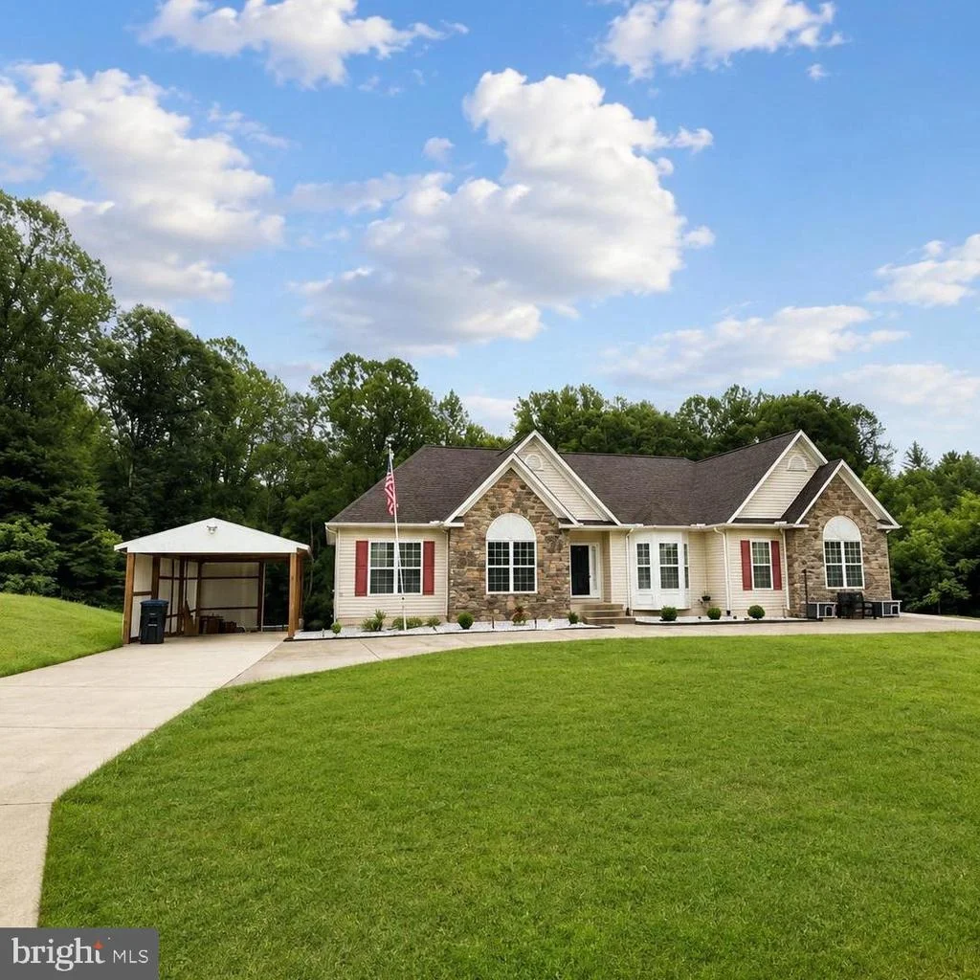
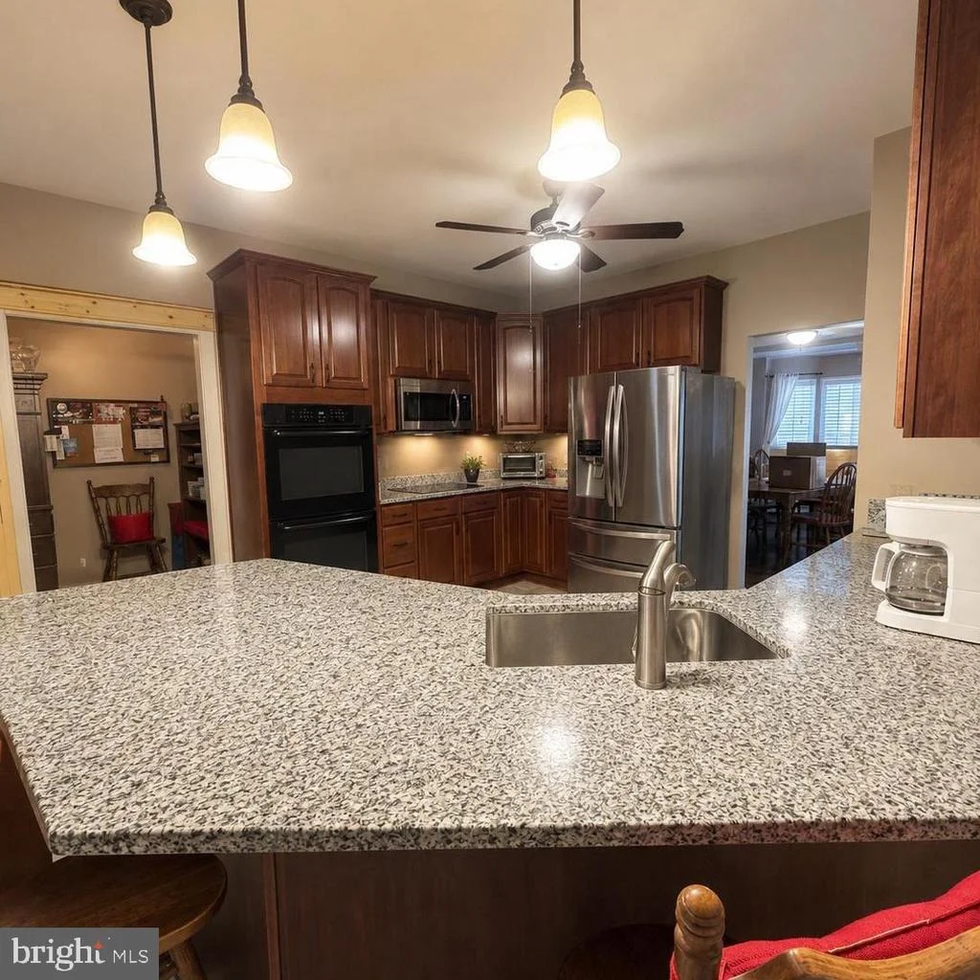
Nestled within the prestigious CULPEPER COMMONS AT CLEYDAEL, this exquisite ranch-style residence,  offers an unparalleled blend of luxury and comfort. As you step inside, you are greeted by an expansive open floor plan that seamlessly connects the gourmet kitchen, adorned with upgraded countertops and stainless steel appliances, to the elegant formal dining room and inviting family room. The kitchen is a culinary enthusiast's dream, featuring a double wall oven, electric cooktop, and built-in microwave, ensuring every meal is a masterpiece. The rich hardwood flooring and ceramic tile throughout the home add a touch of warmth and elegance, while the abundance of natural light pours in through double-hung insulated windows, enhancing the inviting atmosphere. Retreat to the luxurious primary suite, complete with a spacious walk-in closet and a spa-like bathroom featuring both a soaking tub and a walk-in shower, perfect for unwinding after a long day. The exterior of the property is equally impressive, showcasing extensive hardscape, stone retaining walls, and beautifully landscaped grounds that span over 2.04 acres. Enjoy serene views of the surrounding trees and woods from the expansive deck or patio, ideal for alfresco dining or morning coffee. The property also features a detached carport and a circular concrete driveway, providing ample parking for guests. The thoughtful design extends to energy efficiency, with a PV solar array and utility smart meter, ensuring a sustainable lifestyle without compromising luxury. The whole house generator has added security.  This residence is not just a home; it is a lifestyle choice, offering tranquility, elegance, and a connection to nature, all while being conveniently located near modern amenities. Experience the epitome of luxury living in this remarkable property, where every detail has been meticulously crafted for your enjoyment.
Unit Size
4,208 Ft²
Days on Market
-
Land Size
2.04 acres
Price per sqft
$151
Property Type
House
Property Taxes
$287
HOA Dues
-
Year Built
2006

Listed By

Payment Calculator

Cap Rate Calculator

Last updated: 18 days ago (Bright MLS #VAKG2008742)

Price History

Date / Event Date Event Price
Oct 18, 2026 In contract -
In contract
Sep 10, 2026 Listed by Samson Properties $635,000
Listed by Samson Properties
Aug 7, 2019 Sold
Sold
Dec 4, 2008 Sold
Sold

Property Highlights

Elevator
Air Conditioning
Fireplace
Parking Details
Has Open Parking
Parking Features: Circular Driveway, Detached Carport, Driveway, Concrete Driveway
Interior Details
Full Bathrooms: 2
Interior Features: Soaking Tub, Breakfast Bar, Ceiling Fan(s), Elevator, Walk-In Closet(s), 2nd Kitchen, Bathroom - Jetted Tub, Bathroom - Stall Shower, Bathroom - Walk-In Shower, Bathroom - Tub Shower, Entry Level Bedroom, Family Room Off Kitchen, Floor Plan - Open, Formal/Separate Dining Room, Kitchen - Gourmet, Primary Bath(s), Store/Office, Upgraded Countertops, Window Treatments, Wood Floors
Appliances: Microwave, Cooktop, Dishwasher, Dryer, Ice Maker, Double Oven, Electric Oven, Refrigerator, Stainless Steel Appliance(s), Washer, Oven - Wall
Flooring Type: Ceramic Tile, Hardwood
Door Features: French, Insulated, Storm
Has Fireplace
Fireplace Features: Propane
Fireplaces: 2
Basement: Other, Partially Finished, Walkout Level, Rear Entrance, Outside Entrance, Interior Access
Exterior Details
Square Footage: 4208
Square Footage Source: $0
Property Condition: Excellent
Architectural Style: Ranch/Rambler
Year Built Source: Assessor
Year Built: 2006
Levels: 2
Other Structures: Above Grade, Below Grade
Window Features: Double Hung, Insulated
Construction Materials: Stone, Vinyl Siding
Patio and Porch Features: Deck, Patio
Lot Features: Cleared, Sloped, Backs to Trees, Landscaping, No Thru Street, Road Frontage, Rear Yard, SideYard(s)
Lot Size Area: 88950
Lot Size Units: Square Feet
Lot Size Acres: 2.04
Lot Size Square Feet: 88950
Tax Lot: 69
Water Source: Public
Financial Details
Tax Assessed Value: $505,800
Tax Annual Amount: $3,439
Utilities Details
Cooling Type: Central Air, Ceiling Fan(s), Heat Pump(s), Ductless/Mini-Split
Heating Type: Heat Pump(s)
Sewer : Septic Tank

Building Info

Overview

    General

  • Year Built: 2006
  • Effective Year Built: 2006
  • Total Rooms: 9
  • Bedroom Count: 3
  • Bathroom Count: 3
  • Full Bathrooms: 3
  • Partial Bathrooms: 3
  • Building Condition: 3
  • Building Quality: 0
  • Construction Type: 0
  • Building Style: 0
  • Exterior Walls Type: 19
  • Interior Walls Type: 3
  • Roof Shape Type: 7
  • Roof Cover Type: 3
  • Floor Count: 100
  • Floor Cover: 9
  • Basement Type: 2
  • Basement Area: 2,429
  • Parking Type: 6
  • Garage Type: 7
  • Garage Square Area: 468
  • Parking Space Count: 2
  • Patio Type: 20
  • Porch Type: 4
  • Pool Type: 0

    Dimensions

  • Lot Size Square Feet: 88,950
  • Lot Size Frontage Feet: 0
  • Total Building Area: 2,443
  • Building Area: 2,443
  • Building Area Measurement: L

    Heating and Cooling

  • Air Conditioning: 13
  • Heating: 8
  • Heated Square Feet: 2,443
  • Heating Fuel Type: 2

    Utilities

  • Sewer System: 4
  • Water Service: 2

Building

  • Building Type: 0
  • Property Class: R
  • Subdivision: CULPEPER COMMONS
  • Land Acres: 0000002042
  • Standard Land Use Code: 1001
  • County Land Use Code: 2
  • Legal Description 1: CULPEPPER COMMONS SUBD SECTION THREE 2.0428 A LOT 69

Neighborhood

  • School District Name: King George County Public Schools
  • Census Tract: 040200

Zoning

  • Zoning: R-1:RES

Geography

  • District: 2
  • Section: 3
  • Parcel: Jan 01, 1970
  • Lot: 69
  • Municipality: RAPPAHANNOCK
  • Latitude: 38.3213
  • Longitude: -77.1341

    Address

  • Full Address: 6813 N Stuart Rd
  • Address - House Number: 6813
  • Street Direction: N
  • Address - Street Name: Stuart
  • Address - Suffix Type: Rd
  • State: VA
  • City Name: King George
  • Carrier Code: R004
  • 4-Digit Zip Code: 5478
  • Zip Code: 22485

Valuation

    Tax

  • Tax Year: 2023
  • Tax Amount: $343,944

    Appraisal Valuation

  • Standard Deviation: 0.1372
  • Valuation Date: Sep 21, 2023
  • Confidence Score: 84
  • Final Value: 541,417
  • High Value: 615,715
  • Low Value: 467,119

    Market Valuation

  • Market Total Value: $505,800
  • Market Land Value: $70,400
  • Market Improvement Value: $435,400

    Assessments Valuation

  • Assessed Year: 2023
  • Assessed Total Value: $505,800
  • Assessed Land Value: $70,400
  • Assessed Improvements Value: $435,400

    Sales

  • Current Sale Contract Date: Jul 31, 2019
  • Current Sale Recording Date: Aug 07, 2019
  • Current Sale Price:
  • Current Sale Document Type: 71
  • Current Sale Input Document Number: 190044430
  • Previous Sale Recording Date: Dec 04, 2008
  • Previous Sale Contract Date: Nov 25, 2008
  • Previous Sale Amount: $335,000
  • Previous Sale Document Type: 71

    Financing

  • First Mortgage Financing Type: FIX
Data used for valuation calculations is provided by RealtyHop, and other third party sources

Comparables

Unit
Status
Type
Beds
Baths
ft²
Price/ft²
Asking Price
Listed On
Closing Price
Sold On
HOA + Taxes

About King George


Similar Homes for Sale

Currently no similar homes around

Nearby Rentals


Frequently Asked Questions

When was property at 6813 North Stuart Road built and last sold?
The property at 6813 North Stuart Road was built in 2006 and last sold on Jul 31, 2019 for $400,000.
How much is this home worth?
The estimated value of the home located at 6813 North Stuart Road is $660,666.
What are some comparable homes to 6813 North Stuart Road?
There are currently no comparable homes to 6813 North Stuart Road.