See Home Value
$840,000
● House - Off Market

6812 LOCHMERE DRIVE

MANASSAS, VA 20112
bedrooms
3 Beds
bathrooms
3 Baths
square feet
3,650 Ft²
$4,617
Est. Monthly
5.72%
Cap Rate

About This Property

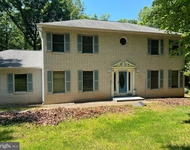
Welcome to 6812 Lochmere Court, Manassas, VA 20112. This beautifully updated raised rambler, built in 1999, sits on a private 1.03-acre lot and is completely move-in ready. Every major update has been done for you-starting with a stunning kitchen remodel in 2021. The kitchen is a showstopper with new cabinets, sealed quartz countertops, and an oversized island perfect for entertaining. It's outfitted with a smart stainless steel stove,  a stainless steel refrigerator with icemaker and water dispenser, and a stainless steel  dishwasher. Hardwood flooring runs throughout the main level, and recessed lighting adds a modern touch-everywhere except the bedrooms. The cozy family room features a vaulted ceiling and a gas log fireplace, seamlessly open to the kitchen. It's a rare and desirable layout offering true main-level living.

The spacious primary bedroom also boasts vaulted ceilings, a ceiling fan, great natural light, and a large walk-in closet. The remodeled en suite bath (2021) is pure luxury: double vanity, oversized walk-in shower, freestanding soaking tub, new toilet, updated lighting, and new flooring. Two additional main-level bedrooms share an updated hall bath (2018), with new flooring installed in 2023. Additional features include a smart thermostat, a whole-house fan, and loads of thoughtful details. As you enter the downstairs, notice the beautifully updated stairs. The finished lower level is built for entertaining. There's a custom bar with Italian tile, which continues throughout the basement flooring. An 85" TV conveys with the home-perfect for movie nights or watching the big game.

You'll also find two bonus rooms (not to code for bedrooms) ideal for a home office, gym, craft room, or guest space. A full bathroom, laundry room with wash sink and storage cabinets, and tons of extra storage round out the lower level. The washer, dryer, and even the second refrigerator and freezer can convey.

Exterior highlights include: 24-zone irrigation system, Updated garage flooring, Wood split rail fence (2017), New roof and gutters (2018), Water Heater 2024, New shutters (2021), HVAC 2013, Driveway sealed (2021), Power installed for an above-ground pool, Firepit area perfect for roasting s'mores, Large covered front porch with Trex decking and vinyl rails, Covered rear sunroom with high ceilings and ceiling fan, opening to a large concrete patio with party lights.  This home truly checks every box-style, space, comfort, and updates. Schedule your showing today-homes like this don't last long.
Unit Size
3,650 Ft²
Days on Market
35 days
Land Size
1.03 acres
Price per sqft
$226
Property Type
House
Property Taxes
$566
HOA Dues
-
Year Built
1999

Payment Calculator

Cap Rate Calculator

Last updated: 2 years ago (Bright MLS #VAPW2092268)

Price History

Date / Event Date Event Price
May 30, 2025 Sold
Sold
Apr 23, 2025 Listed by Berkshire Hathaway HomeServices PenFed Realty $824,900
Listed by Berkshire Hathaway HomeServices PenFed Realty
Jun 7, 2017 Sold
Sold
Mar 21, 2001 Sold
Sold

Property Highlights

Air Conditioning
Fireplace

Building Info

Overview

    General

  • Year Built: 1999
  • Effective Year Built: 1999
  • Total Rooms: 7
  • Bedroom Count: 3
  • Bathroom Count: 3
  • Full Bathrooms: 3
  • Partial Bathrooms: 3
  • Building Condition: 6
  • Building Quality: 0
  • Construction Type: 0
  • Building Style: 0
  • Exterior Walls Type: 19
  • Interior Walls Type: 0
  • Roof Shape Type: 6
  • Roof Cover Type: 3
  • Floor Count: 100
  • Floor Cover: 0
  • Basement Type: 3
  • Basement Area: 1,800
  • Garage Type: 1
  • Garage Square Area: 400
  • Parking Space Count: 2
  • Patio Type: 0
  • Porch Type: 0
  • Pool Type: 0

    Dimensions

  • Lot Size Square Feet: 44,954
  • Total Building Area: 1,850
  • Building Area: 1,850
  • Building Area Measurement: L

    Heating and Cooling

  • Fireplace Count: 1
  • Air Conditioning: 13
  • Heating: 4
  • Heated Square Feet: 1,850
  • Heating Fuel Type: 0

    Utilities

  • Sewer System: 0
  • Water Service: 0

Building

  • Building Type: 0
  • Property Class: R
  • Subdivision: DEER VALLEY
  • Land Acres: 0000001032
  • Standard Land Use Code: 1001
  • County Land Use Code: 11
  • Legal Description 1: DEER VALLEY SEC 1 L-39

Neighborhood

  • School District Name: Prince William County Public Schools
  • School Tax School District: COLES
  • School Tax District Code 2: DT
  • Census Tract: 901234

Zoning

  • Zoning: SR1

Geography

  • Account Number: 201019
  • Section: 1
  • Parcel: 7992-41-3021
  • Block: 41
  • Lot: 39
  • Municipality: COLES
  • Latitude: 38.6487
  • Longitude: -77.4095

    Address

  • Full Address: 6812 Lochmere Dr
  • Address - House Number: 6812
  • Address - Street Name: Lochmere
  • Address - Suffix Type: Dr
  • State: VA
  • City Name: Manassas
  • Carrier Code: R023
  • 4-Digit Zip Code: 3896
  • Zip Code: 20112

Valuation

    Tax

  • Tax Year: 2023
  • Tax Amount: $5,374

    Appraisal Valuation

  • Standard Deviation: 0.098
  • Valuation Date: May 17, 2023
  • Confidence Score: 90
  • Final Value: 710,341
  • High Value: 780,018
  • Low Value: 640,664

    Market Valuation

  • Market Total Value: $591,200
  • Market Land Value: $227,100
  • Market Improvement Value: $364,100

    Assessments Valuation

  • Assessed Year: 2022
  • Assessed Total Value: $591,200
  • Assessed Land Value: $227,100
  • Assessed Improvements Value: $364,100

    Sales

  • Current Sale Contract Date: Jun 07, 2017
  • Current Sale Recording Date: Jun 07, 2017
  • Current Sale Price:
  • Current Sale Document Type: 71
  • Current Sale Input Document Number: 201706070043099
  • Previous Sale Recording Date: Mar 21, 2001
  • Previous Sale Contract Date: Mar 16, 2001
  • Previous Sale Amount: $245,300
  • Previous Sale Document Type: 27
Data used for valuation calculations is provided by RealtyHop, and other third party sources

Comparables

Unit
Status
Type
Beds
Baths
ft²
Price/ft²
Asking Price
Listed On
Closing Price
Sold On
HOA + Taxes

About Deer Valley


Similar Homes for Sale

Currently no similar homes around

Nearby Rentals

Unit for rent at 5891 Anthony Drive, WOODBRIDGE, VA, 22193

$4,500 /mo

  • 4 Beds
  • 2 Baths
  • 2,184 ft²
5891 Anthony Drive, WOODBRIDGE, VA, 22193 Listing by Mohammad N Uddin


Frequently Asked Questions

When was property at 6812 Lochmere Drive built and last sold?
The property at 6812 Lochmere Drive was built in 1999 and last sold on Jun 7, 2017 for $525,000.
How much is this home worth?
The estimated value of the home located at 6812 Lochmere Drive is $0.
What are some comparable homes to 6812 Lochmere Drive?
There are currently no comparable homes to 6812 Lochmere Drive.