


6812 DELAWARE ST


About This Property
Enter the vestibule, with imported cement-mosaic inlaid tile, & feel the balance of the light-drenched parlor with a wood-burning fireplace; a gracious living room with stunning chandeliers & classic sconces; and breathtaking 6-inch wide oak plank floors that lead you through the entire first floor.
Move through the tall, six-panel original pocket doors & find an expansive second living space with a gorgeous bay window & lush green garden views from the front to the back of the house. The visual through-lines of this home are unprecedented.
Enjoy the feeling of cooking and entertaining in the Poggenpohl white kitchen & the Great Room. The Miele steam and convection oven, Miele range and oven, and Viking refrigerator are just a few of the modern kitchen features. The airy kitchen design with the cooktop facing the expansive great room is the quintessential gathering place for family and friends.
The grandeur of the Great Room is enhanced by 1940s-style art deco theatre lamps & a rear glass wall. Floor-to-ceiling windows promote seamless indoor-outdoor connectivity & lead directly to the terraced deck & white-graveled patio, completing the harmonious transition.
Relax by the floor-to-ceiling Scandinavian white dry-stacked stone fireplace adorned with inlaid cement-mosaic tile and balanced tall insets with birch firewood, that can heat the entire first floor, making cool winter evenings a cozy, unforgettable experience.
The historic, preserved, staircase is a breathtaking classic feature, flooded with light and original, heart-pine floors. Ascending the wide staircase, enter the gracious, first floor landing with five historic interior transom windows above every door, amplifying light and architectural charm. Here you will find three light-filled bedrooms with heart-pine original hardwood floors and a breathtaking white marble bathroom with Durvavit finishings and classic herringbone marble tile that is repeated in each bathroom on the floor.
Discover the cedar wood-planked outdoor roof deck that stretches across the entire back of the house, to enjoy morning yoga or coffee and evening sunsets under the breathtaking panoramic views.
On the top level of the house, enter a beautifully redesigned light filled, expansive retreat, with three lovely dormer windows, Scandinavian white-washed wide planked ceilings, and gleaming hardwood floors. With its own bathroom, this space is your next home office or a teenagers' dream bedroom, living room, music and entertaining suite.
Just beyond the main level laundry room, step down to the lower level where you will find an ample amount of storage space. Descend into the dug-out basement addition, boasting rare, lofty ceilings that transform into your ideal home gym or recreation area.
This historic home presents a rare opportunity to move right in and create lasting memories in a cherished neighborhood. Just steps to the weekly organic farmer's market, the Brookville market, the beloved Olympia diner, local pharmacy, the popular restaurant La Ferme, the dog park, playground, and the highly-regarded CCUMC Preschool, which serves as a feeder to the stellar Chevy Chase public school cluster. Section 3 is known for its strong community & incredible neighborhood gatherings. Minutes away from DC city living, you find yourself in the loving embrace of a cozy neighborhood while being a short drive to all that the city has to offer.
Payment Calculator
Your Estimated Monthly Payment
Cap Rate Calculator
What does this mean?
Based on our analysis, the cap rate of this property is 1.25%. A negative cap rate indicates that the property might not be feasible as an income-producing asset. The median cap rate for a near zip code 11238 is 4.23%.
How much can I actually make?
Actual monthly rental income may vary between $4,760 and $7,140 depending on unit-specific characteristics. You can change the amount using the slider to further explore.
How is cap rate calculated?
Cap Rate = Net Operating Income (NOI) / Property Asset Value.
When calculating the cap rate, we assume 100% occupancy. Leverage (mortgage) is not considered.
Cap Rate provided by RealtyHop and RentHop, learn more about cap rate here.
Price History
Property Highlights
Building Info
Comparables
Status
Price/ft²
Listed On
Sold On
About Chevy Chase
Similar Homes for Sale
Currently no similar homes aroundNearby Rentals
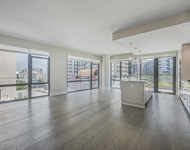
$5,700 /mo
- 2 Beds
- 2 Baths
- 1,533 ft²
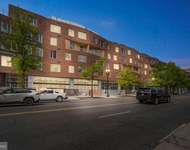
$6,048 /mo
- 2 Beds
- 2 Baths
- 1,412 ft²

Greystone Realty, LLC.
Last Updated: 5 hours ago
Data Source: Bright MLS , MLS# MDMC2132896
 Your Privacy Choices
Phone: 425-283-2930
Address: 335 Madison Avenue, New York, NY 10017