


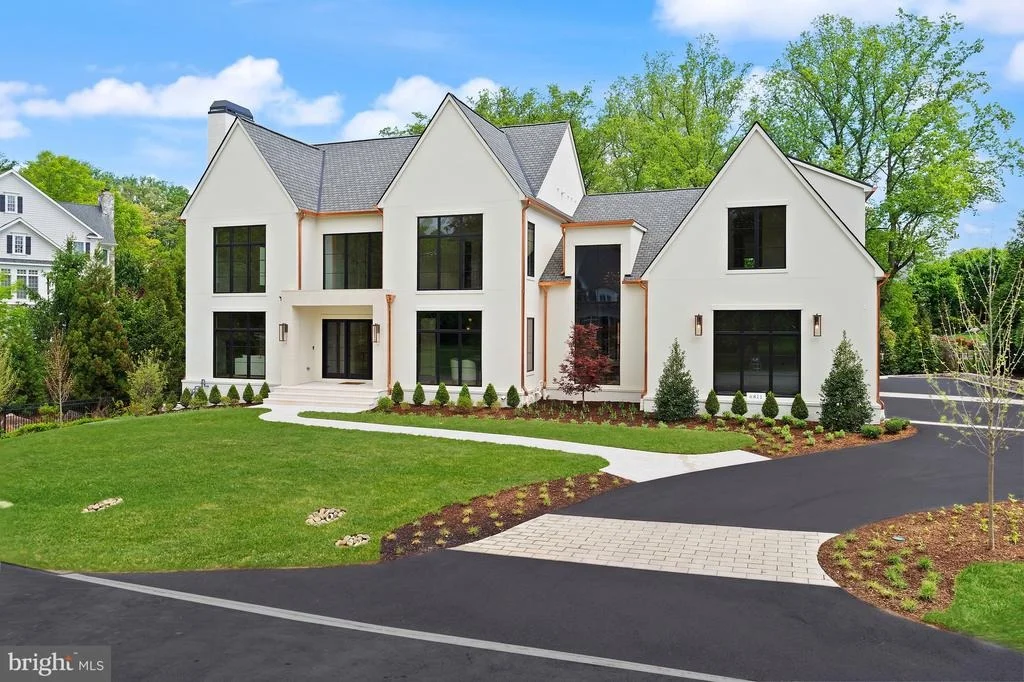
6811 WEMBERLY WAY


About This Property
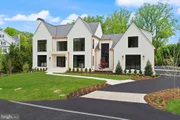
The home presents with a composed architectural facade, where symmetry and scale are carefully calibrated to create a sense of quiet permanence. Inside, a gracious foyer introduces the interior, where 10-foot ceilings, substantial millwork, and European white oak flooring establish a consistent aesthetic across the main level. Sightlines are deliberate, allowing natural light to move cleanly through a series of well-proportioned spaces.
Formal living and dining rooms flank the foyer, each room with their unique designer features -equally suited to entertaining or everyday use-while maintaining continuity with the broader floor plan. A music room or secondary library provides a more intimate and flexible space, balancing the openness of the main living areas.
At the rear of the home, the plan opens to its most expansive volume, where the family room anchors the space with scale and connectivity. The adjoining kitchen is both highly functional and visually refined, featuring full custom cabinetry, an oversized island, professional-grade appliances, and a separate scullery/pantry kitchen that allows for seamless entertaining. A discreetly integrated bar further supports hosting while maintaining the home's clean architectural lines. Interior design features such as brass-inlay and fluted marble elevate each space.
****4 Car Garage, Mudroom, two story library, rear stair case accessing all levels, family powder room
Upstairs, the primary suite is privately situated and defined by generous ceiling height and volume, creating a true retreat. The suite is complemented by a spa-like bath and substantial custom closets. Secondary bedrooms are equally well-scaled, each with access to en-suite or adjoining baths, and a thoughtfully located upper-level laundry enhances daily livability.
The lower level is fully realized as a continuation of the home's design intent, offering a large recreation room, dedicated fitness or wellness space, additional guest accommodations, and flexible-use areas suited for media or work-from-home needs.
Additional features include a three-car garage, multiple laundry areas, and a level of finish rarely seen, with approximately 90% cabinet-grade millwork, flangeless recessed lighting, and carefully selected stone and fixture packages throughout.
The landscape design by JR Richardson extends the architecture outward, creating structured yet natural outdoor spaces that enhance privacy while supporting both quiet enjoyment and larger-scale entertaining.
6811 Wemberly Way is a residence where architecture, interiors, and landscape are fully aligned-resulting in a home that is both visually disciplined and exceptionally livable
Payment Calculator
Your Estimated Monthly Payment
Cap Rate Calculator
What does this mean?
Based on our analysis, the cap rate of this property is 1.25%. A negative cap rate indicates that the property might not be feasible as an income-producing asset. The median cap rate for a near zip code 11238 is 4.23%.
How much can I actually make?
Actual monthly rental income may vary between $4,760 and $7,140 depending on unit-specific characteristics. You can change the amount using the slider to further explore.
How is cap rate calculated?
Cap Rate = Net Operating Income (NOI) / Property Asset Value.
When calculating the cap rate, we assume 100% occupancy. Leverage (mortgage) is not considered.
Cap Rate provided by RealtyHop and RentHop, learn more about cap rate here.
Price History
| Date / Event | Date | Event | Price |
|---|---|---|---|
| Jul 10, 2026 | Sold | ||
| Sold | |||
| Jun 11, 2026 | In contract | - | |
| In contract | |||
| Apr 24, 2026 | Listed by Washington Fine Properties, LLC | $7,995,000 | |
| Listed by Washington Fine Properties, LLC | |||
| Feb 18, 2025 | Listed | $7,000,000 | |
| Listed | |||
| | |||
|
New construction by Brush Arbor in Langley Forest. Fabulous .57 Acre lot w/room for pool. Please Contact Listing Agent for more details on this home and others in McLean and Great Falls that are in the pipeline. Completion Date for this home is late 2025. Thoughtful floor plan with 7 Bedrooms, 8 Full Bathrooms and 1 Half Baths across approx.. 9,800SF. Living Room with Fireplace, Formal Dining Room, Open Kitchen/Breakfast Room and Family room combination opening to Covered Porch. Bonus library and music room on main level. Lux primary suite, four garage spaces. Gorgeous lot with beautiful views and a private rear yard.
| |||
| Aug 12, 2024 | Sold | ||
| Sold | |||

Property Highlights
Building Info
Comparables
Status
Price/ft²
Listed On
Sold On
About McLean
Similar Homes for Sale
Currently no similar homes aroundNearby Rentals

Washington Fine Properties, LLC
Last Updated: 7 hours ago
Data Source: Bright MLS , MLS# VAFX2292340
 Your Privacy Choices
Phone: 425-283-2930
Address: 335 Madison Avenue, New York, NY 10017