See Home Value
Twin Lakes 80221
6811 Larsh Dr
$420,000
● House - Off Market

6811 Larsh Dr

Denver, CO 80221
bedrooms
2 Beds
bathrooms
0 Bath
square feet
1,006 Ft²
$2,299
Est. Monthly

About This Property

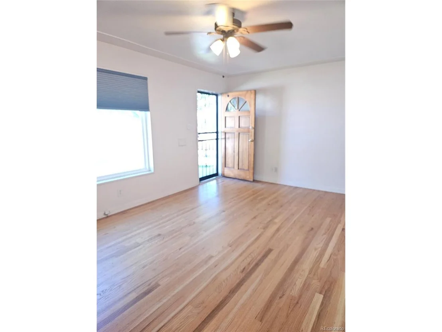
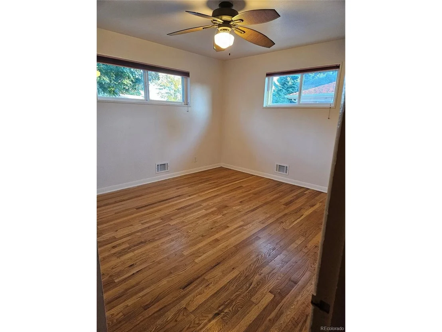
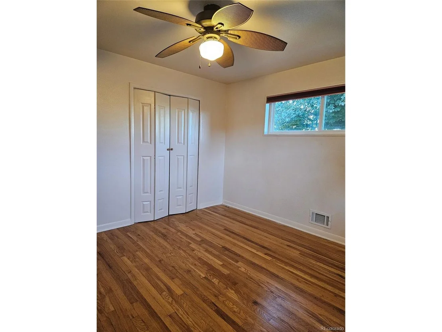
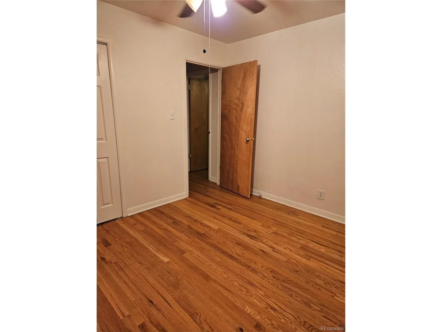
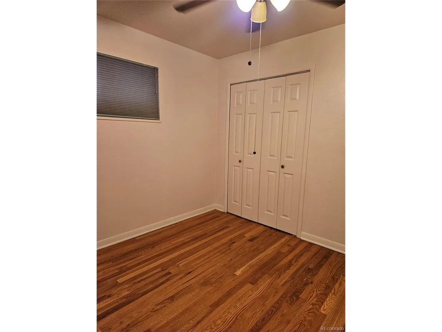
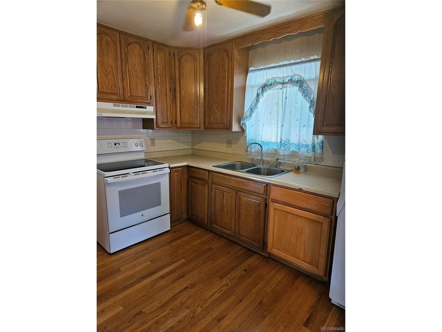
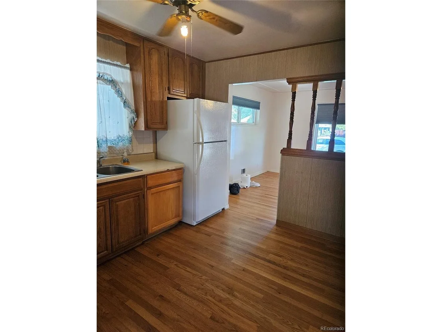
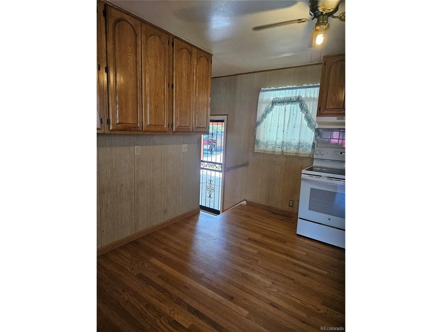
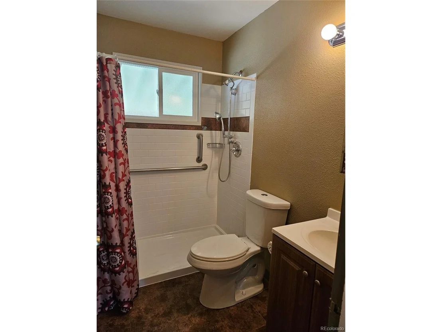
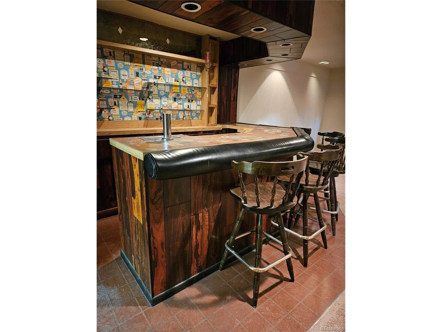
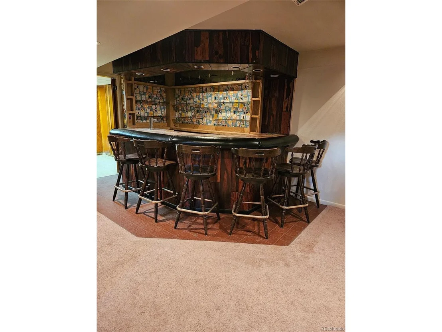
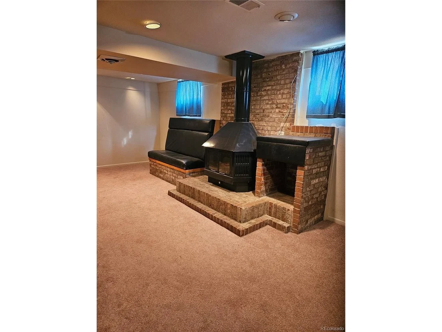
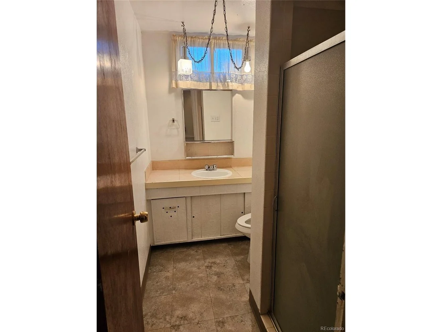
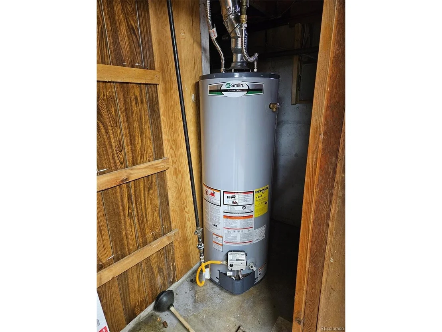
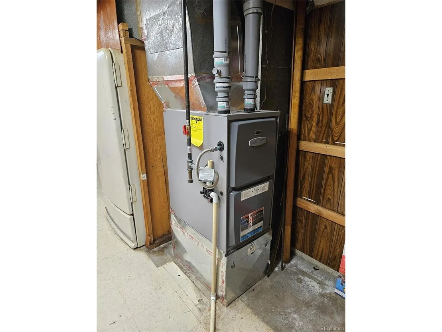
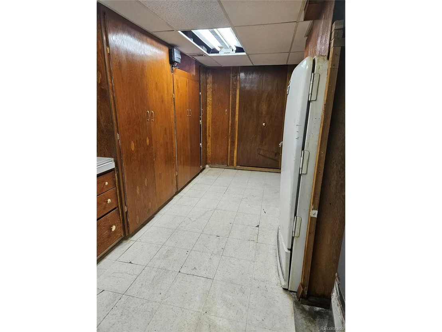
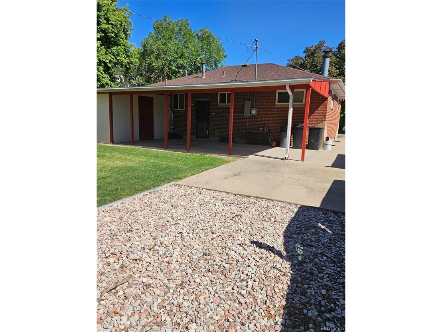
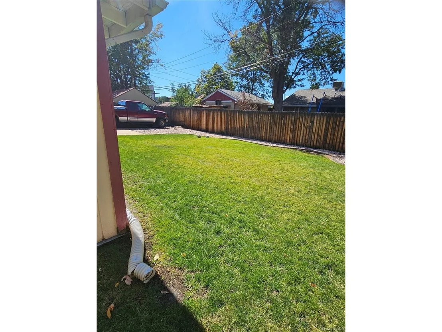
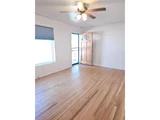
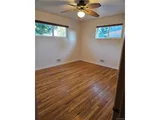
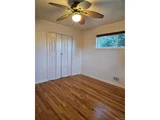
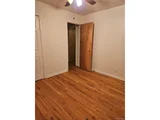
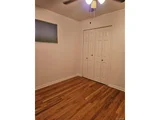
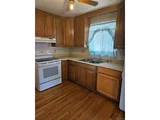
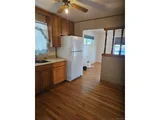
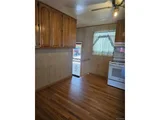
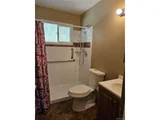
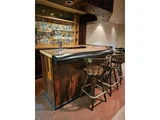
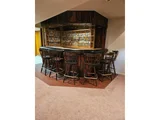
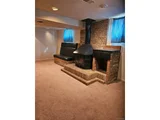
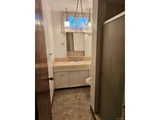
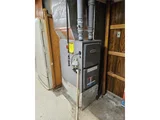
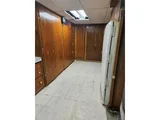
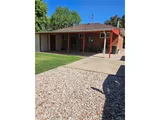
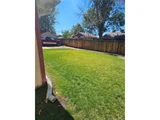
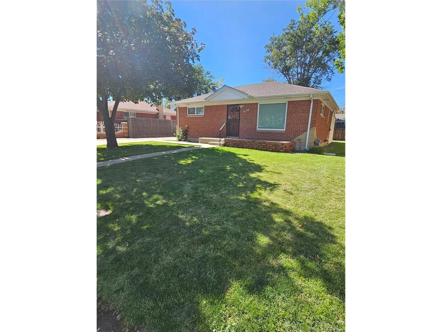
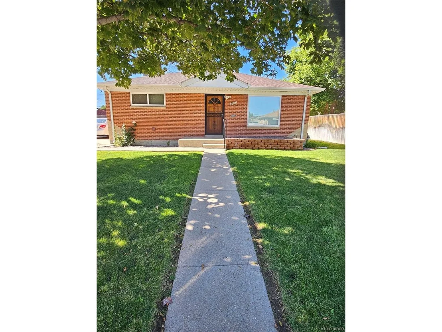
This charming Perl-Mack home has so much to offer! When entering the home you are greeted by original hardwood floors. The living room is perfect for those Sunday family gatherings. The open concept flows beautifully into the kitchen so when you are preparing those  appetizers you won't miss a thing. The upstairs has two spacious bedrooms and a remodeled bathroom. Heading downstairs from the kitchen you are greeted by a large wet bar. There is also a Flex room with a fireplace. Just imagine what you could do with that! There is also a 3/4 bathroom in the basement. The basement also includes a very large laundry room with build in cabinets.  You could never have to my storage. You will also find a newer hot water heater and a newer furnace in the laundry room. The electrical panel has been recently updated. There has already been a Radon Mitigation System installed. As you enter the backyard you have a large covered patio with an oversized shed and an expansive yard that is so beautifully maintained. There is a sprinkling system in the front and back yard. Also there is no HOA! This home has so many updates already done for you. This home is move ready or just needs some TLC. This home is so close to I-25, I-76 and highway 36 which will make your commute to Downtown Denver and Boulder in just a few minutes. It's also just a few minutes from the light rail.
Unit Size
1,006 Ft²
Days on Market
-
Land Size
0.14 acres
Price per sqft
$427
Property Type
House
Property Taxes
$187
HOA Dues
-
Year Built
1956

Payment Calculator

Cap Rate Calculator

Last updated: 7 months ago (REcolorado MLS #IRE5815599)

Price History

Date / Event Date Event Price
Nov 6, 2024 Sold
Sold
Oct 1, 2024 In contract -
In contract
Sep 24, 2024 Listed by BC Realty Corp $430,000
Listed by BC Realty Corp
This charming Perl-Mack home has so much to offer! When entering the home you are greeted by original hardwood floors. The living room is perfect for those Sunday family gatherings. The open concept flows beautifully into the kitchen so when you are preparing those appetizers you won't miss a thing. The upstairs has two spacious bedrooms and a remodeled bathroom. Heading downstairs from the kitchen you are greeted by a large wet bar. There is also a Flex room with a fireplace. Just imagine what you could do with that! There is also a 3/4 bathroom in the basement. The basement also includes a very large laundry room with build in cabinets. You could never have to my storage. You will also find a newer hot water heater and a newer furnace in the laundry room. The electrical panel has been recently updated. There has already been a Radon Mitigation System installed. As you enter the backyard you have a large covered patio with an oversized shed and an expansive yard that is so beautifully maintained. There is a sprinkling system in the front and back yard. Also there is no HOA! This home has so many updates already done for you. This home is move ready or just needs some TLC. This home is so close to I-25, I-76 and highway 36 which will make your commute to Downtown Denver and Boulder in just a few minutes. It's also just a few minutes from the light rail.

Property Highlights

Fireplace

Building Info

Overview

    General

  • Year Built: 1956
  • Effective Year Built: 1956
  • Building Count: 1
  • Total Rooms: 4
  • Bedroom Count: 2
  • Bathroom Count: 2
  • Full Bathrooms: 2
  • Partial Bathrooms: 2
  • Bathroom Plumbing Fixtures: 10
  • Building Condition: 6
  • Building Quality: 10
  • Construction Type: 6
  • Building Style: 11
  • Exterior Walls Type: 23
  • Interior Walls Type: 3
  • Roof Shape Type: 7
  • Roof Cover Type: 3
  • Floor Count: 100
  • Living Units: 1
  • Floor Cover: 0
  • Basement Type: 6
  • Basement Area: 850
  • Garage Type: 0
  • Parking Space Count: 0
  • Patio Type: 20
  • Porch Type: 8
  • Pool Type: 0
  • Location Influence Type: 179
    Dimensions

  • Lot Size Square Feet: 6,000
  • Lot Size Depth Feet: 1,000
  • Lot Size Frontage Feet: 600
  • Total Building Area: 1,700
  • Gross Building Area: 1,700
  • Building Area: 1,006
  • Building Area Measurement: L

    Heating and Cooling

  • Fireplace Count: 1
  • Air Conditioning: 1
  • Heating: 4
  • Heated Square Feet: 1,006
  • Heating Fuel Type: 0

    Utilities

  • Sewer System: 0
  • Water Service: 0

Building

  • Building Type: 0
  • Property Class: R
  • Subdivision: PERL MACK MANOR THIRD FILING
  • Land Acres: 0000000138
  • Standard Land Use Code: 1001
  • County Land Use Code: 1112
  • Legal Description 1: SUB:PERL MACK MANOR THIRD FILING BLK:15 LOT:17

Neighborhood

  • School District Name: Westminster School District 50
  • School Tax School District: WESTMINSTER PUB
  • Census Tract: 009502

Zoning

  • Zoning: R1C

Geography

  • Assessors Map Reference: 223-V
  • Account Number: R0099513
  • Parcel: R0099513
  • Block: 15
  • Lot: 17
  • Meridian: SEC 04 QTR 2 TWN 03S RNG 68W
  • Latitude: 39.8205
  • Longitude: -105.011

    Address

  • Full Address: 6811 Larsh Dr
  • Address - House Number: 6811
  • Address - Street Name: Larsh
  • Address - Suffix Type: Dr
  • State: CO
  • City Name: Denver
  • Carrier Code: C013
  • 4-Digit Zip Code: 2538
  • Zip Code: 80221

Valuation

    Tax

  • Total Area: 1,700
  • Tax Year: 2022
  • Tax Amount: $196,076
  • Tax Rate Code Area: 49-495

    Appraisal Valuation

  • Standard Deviation: 0.1082
  • Valuation Date: Jun 28, 2023
  • Confidence Score: 89
  • Final Value: 457,382
  • High Value: 506,878
  • Low Value: 407,887

    Market Valuation

  • Market Total Value: $442,000
  • Market Land Value: $83,000
  • Market Improvement Value: $359,000

    Assessments Valuation

  • Assessed Year: 2023
  • Assessed Total Value: $29,900
  • Assessed Land Value: $5,610
  • Assessed Improvements Value: $24,290

    Sales

  • Current Sale Contract Date: Jun 08, 1992
  • Current Sale Recording Date: Jun 08, 1992
  • Current Sale Document Type: 55
Data used for valuation calculations is provided by RealtyHop, and other third party sources

Comparables

Unit
Status
Type
Beds
Baths
ft²
Price/ft²
Asking Price
Listed On
Closing Price
Sold On
HOA + Taxes

About Twin Lakes


Similar Homes for Sale

Currently no similar homes around

Nearby Rentals


Frequently Asked Questions

When was property at 6811 Larsh Drive built and last sold?
The property at 6811 Larsh Drive was built in 1956 and last sold on Jun 8, 1992 for $0.
How much is this home worth?
The estimated value of the home located at 6811 Larsh Drive is $0.
What are some comparable homes to 6811 Larsh Drive?
There are currently no comparable homes to 6811 Larsh Drive.