See Home Value
$517,500
● House - Off Market

681 Bluestem Lane

Algonquin, IL 60102
bedrooms
4 Beds
bathrooms
3 Baths, 1 Half Bath
square feet
3,909 Ft²
$546,940
RealtyHop Estimate
3.39%
Since Sep 1, 2022
National-US
Primary Model

About This Property

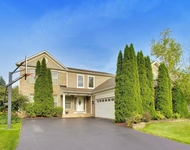
Sold in Private Network. This is the One! 4 Bedroom, 2.1 Bath, 3 Plus Car Garage, Full Basement with over a Half-acre, Private Lush Backyard. The Backyard includes a Stamped Concrete Patio, Pond with Waterfall, Extensive Outside Lighting along with a Maintenance Free Fenced Back Yard!  Keyless Entry & Ring Doorbell greets you as you enter this dramatic 2 Story Foyer that has an amazing Chandelier Light Fixture! Newly refinished Beautiful Hardwood Floors are on most of 1st Floor, 4 Inch White Custom Trim & Doors throughout 1st Floor! Into the Living Room, (Currently being used as an office) you will see a Bay window & French Doors that flows into the Spacious Dining Room with Tray Ceiling & Bay Window! Delightful Refreshed Kitchen with a Plethora of 42 Inch Maple two Tone Cabinets with Island, Butlers counter, Oversized Corian Sink and Walk in pantry.  New Lighting upgraded to LED Brushed Nickel in 2022! All Door, Floor register & Cabinet Hardware upgraded to Brushed Nickel in 2022! Dishwasher new in 2021!  Whole 1st & Second Floor including windows Freshly Painted in 2022! Elegant Family Room with Vaulted Ceiling with Fan & Floor to Ceiling Brick Masonry Gas Start Gas Log Fireplace with Mantel & Custom Lighting! First floor Office with Glass French Doors for Privacy, New Carpet & Bay Window! Good Sized Half Bath! Spacious Mud Room with Hardwood & entryway to Second Stairway to 4th Bedroom!  1st Floor also has a Hobby Room with Outside Door Access (2021 door) to Dog Run! Head Upstairs using the Two-Tone Oak Railings to your Spectacular Master Bedroom with Vaulted Ceiling & Ceiling Fan! Luxury Master Bath with Separate Shower, Soaker Tub and 2 Vanity areas! Huge 2 section Walk in Closet!  2nd Bedroom with Walk in Closet & Ceiling Fan! New Plush Neutral Carpet on Most of 2nd Level! 3rd Bedroom with Ceiling Fan & Walk in Closet also! 4th Bedroom is Huge Freshly Painted with Large Walk-in closet! 2nd Full Bath Completes This Floor! Deep Pour Basement with 10 Foot Ceilings, Zoned Heating & Air with Electronic Air Cleaners!  April Air Humidifiers and Hot Water Heater 2022!  15KW Natural Gas Generator with automatic throw over! Rough in for Bath! Dual Industrial grade sump pump system with automatic transfer in event of failure. Tons of storage space or just waiting for your finishing touches! 2021 New Sliding Glass Door from Kitchen Eating area to Your Amazing over Half Acre Fenced Back yard Oasis, Unbelievable Huge 1100 sq ft 3 plus car garage that has fit 5 vehicles, and has 6,000 lb. Car lift, which stays with the house!  Professionally landscaped, extensive front yard lighting and maintenance free exterior!
Unit Size
3,909 Ft²
Days on Market
-
Land Size
0.60 acres
Price per sqft
$135
Property Type
House
Property Taxes
$982
HOA Dues
-
Year Built
2005

Payment Calculator

Cap Rate Calculator

Last updated: 3 years ago (MRED MLS #11438905)

Price History

Date / Event Date Event Price
Aug 17, 2022 Sold
Sold
Jun 17, 2022 Listed by Realty Executives Advance $529,000
Listed by Realty Executives Advance

Property Highlights

Garage
Air Conditioning
Fireplace

Building Info

Overview

    General

  • Year Built: 2005
  • Effective Year Built: 2005
  • Building Count: 1
  • Bedroom Count: 0
  • Building Condition: 0
  • Building Quality: 0
  • Construction Type: 0
  • Building Style: 28
  • Exterior Walls Type: 0
  • Interior Walls Type: 0
  • Roof Shape Type: 0
  • Roof Cover Type: 0
  • Floor Cover: 0
  • Basement Type: 3
  • Basement Area: 2,038
  • Garage Type: 7
  • Garage Square Area: 1,108
  • Parking Space Count: 0
  • Patio Type: 0
  • Porch Type: 0
  • Pool Type: 0

    Dimensions

  • Lot Size Square Feet: 20,823
  • Total Building Area: 6,197
  • Building Area: 5,947
  • Building Area Measurement: L

    Heating and Cooling

  • Fireplace Count: 1
  • Air Conditioning: 1
  • Heating: 0
  • Heated Square Feet: 5,947
  • Heating Fuel Type: 0

    Utilities

  • Sewer System: 0
  • Water Service: 0

Building

  • Building Type: 0
  • Property Class: R
  • Subdivision: TERRACE LAKES SUB
  • Land Acres: 0000000478
  • Standard Land Use Code: 1000
  • County Land Use Code: 0040
  • Legal Description 1: DOC 2022R0029393 LT 136 TERRACE LAKES SUB UNIT 5

Neighborhood

  • School District Name: Huntley Consolidated School District 158
  • Census Tract: 871107

Geography

  • Parcel: 18-36-178-008
  • Lot: 136
  • Municipality: GRAFTON TWP
  • Latitude: 42.1631
  • Longitude: -88.3661

    Address

  • Full Address: 681 Bluestem Ln
  • Legal Unit: 5
  • Address - House Number: 681
  • Address - Street Name: Bluestem
  • Address - Suffix Type: Ln
  • State: IL
  • City Name: Algonquin
  • Carrier Code: C016
  • 4-Digit Zip Code: 6517
  • Zip Code: 60102

Valuation

    Tax

  • Tax Year: 2022
  • Tax Amount: $1,236,028
  • Tax Rate Code Area: 18018

    Appraisal Valuation

  • Standard Deviation: 0.1502
  • Valuation Date: Jan 10, 2024
  • Confidence Score: 81
  • Final Value: 567,708
  • High Value: 652,985
  • Low Value: 482,432

    Market Valuation

  • Market Total Value: $466,404
  • Market Land Value: $43,440
  • Market Improvement Value: $422,964

    Assessments Valuation

  • Assessed Year: 2022
  • Assessed Total Value: $155,468
  • Assessed Land Value: $14,480
  • Assessed Improvements Value: $140,988

    Sales

  • Current Sale Contract Date: Aug 15, 2022
  • Current Sale Recording Date: Aug 22, 2022
  • Current Sale Price:
  • Current Sale Document Type: 71
  • Current Sale Input Document Number: 29393
  • Previous Sale Recording Date: Aug 04, 2005
  • Previous Sale Contract Date: Aug 01, 2005
  • Previous Sale Amount: $613,123
  • Previous Sale Document Type: 27
Data used for valuation calculations is provided by RealtyHop, and other third party sources

Comparables

Unit
Status
Type
Beds
Baths
ft²
Price/ft²
Asking Price
Listed On
Closing Price
Sold On
HOA + Taxes

About Terrace Lakes


Similar Homes for Sale

Currently no similar homes around

Nearby Rentals

Unit for rent at 501 Tuscany Drive, Algonquin, IL, 60102

$3,750 /mo

  • 4 Beds
  • 3 Baths
  • 2,267 ft²
501 Tuscany Drive, Algonquin, IL, 60102 Listing by Amber McEstes
Unit for rent at 103 Ellis Road, Algonquin, IL, 60102

$3,600 /mo

  • 4 Beds
  • 2 Baths
  • 2,292 ft²
103 Ellis Road, Algonquin, IL, 60102 Listing by Subica Rauf


Frequently Asked Questions

When was property at 681 Bluestem Lane built and last sold?
The property at 681 Bluestem Lane was built in 2005 and last sold on Aug 15, 2022 for $517,500.
How much is this home worth?
The estimated value of the home located at 681 Bluestem Lane is $0.
What are some comparable homes to 681 Bluestem Lane?
There are currently no comparable homes to 681 Bluestem Lane.