Check Availability
$400,000
● House - In Contract

6809 Outland Drive

Plano, TX 75023
bedrooms
4 Beds
bathrooms
2 Baths, 1 Half Bath
square feet
2,042 Ft²
$2,526
Est. Monthly
$40
HOA / Fees

About This Property

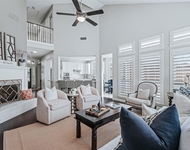
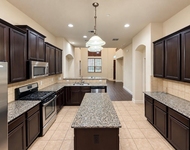
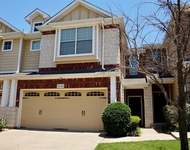
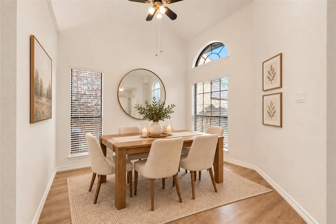
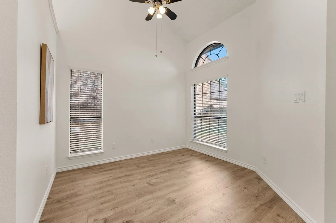
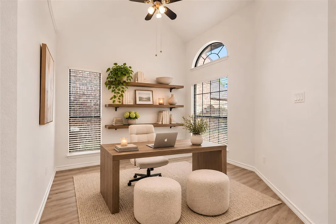
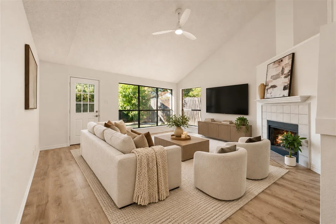
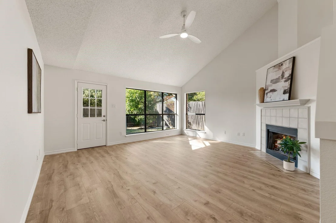
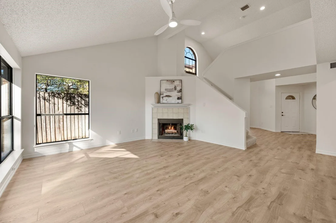
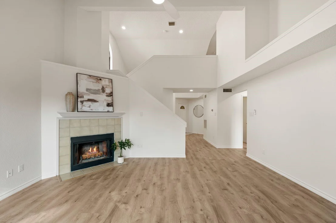
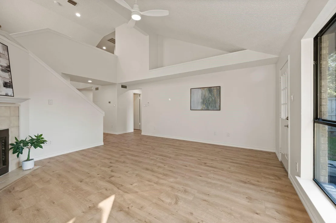
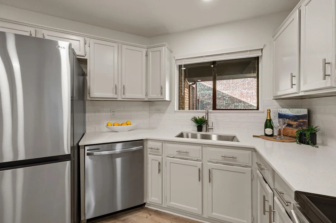
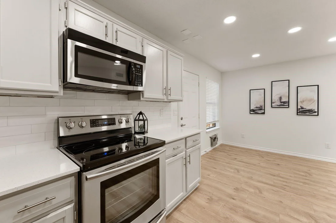
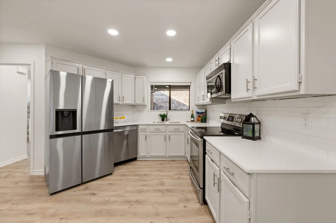
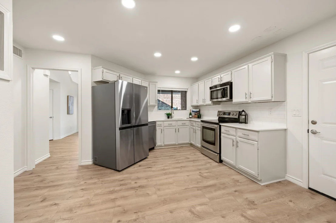
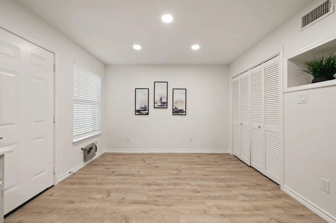
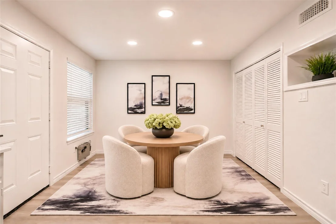
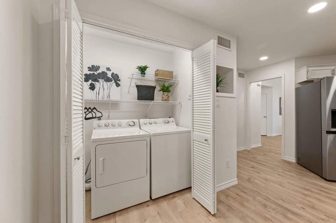
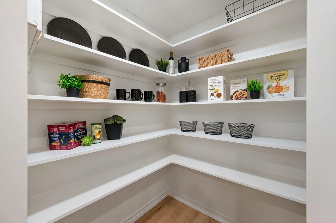
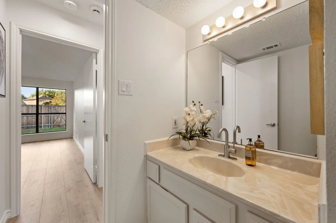
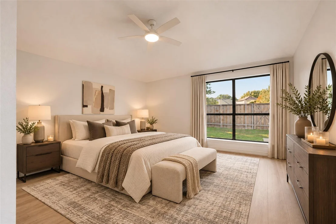
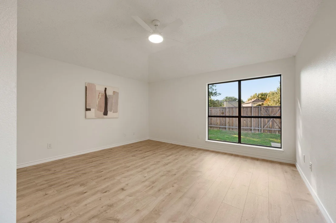
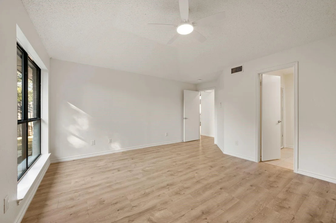
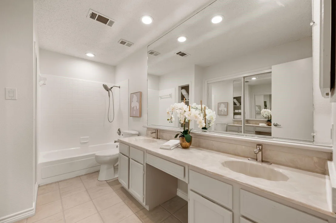
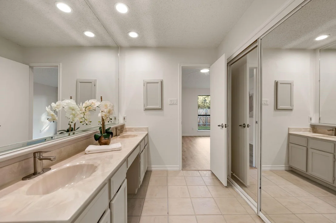
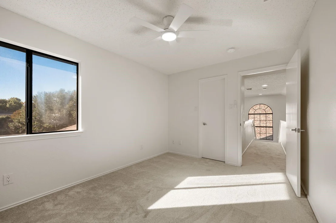
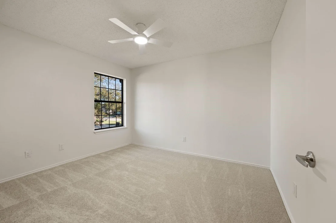
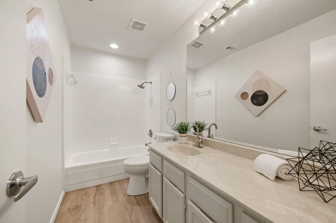
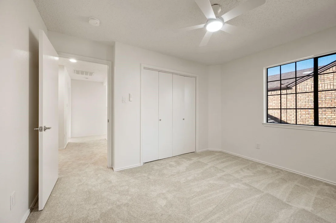
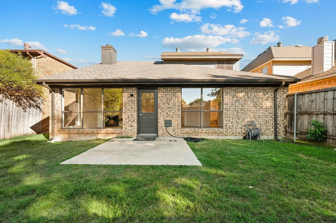
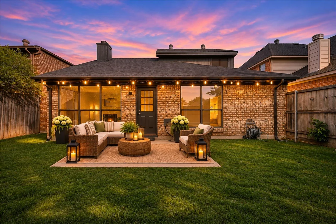
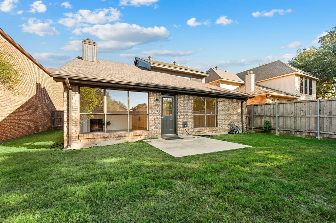
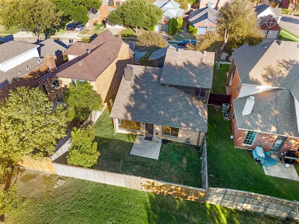
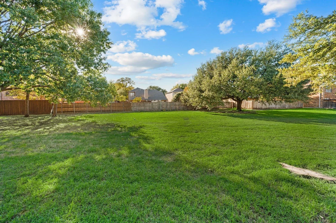
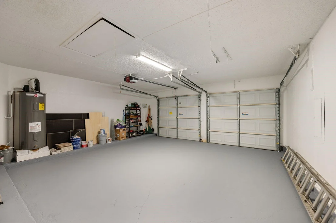
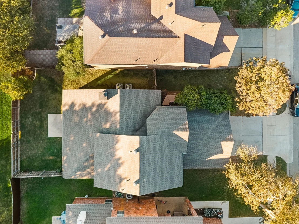
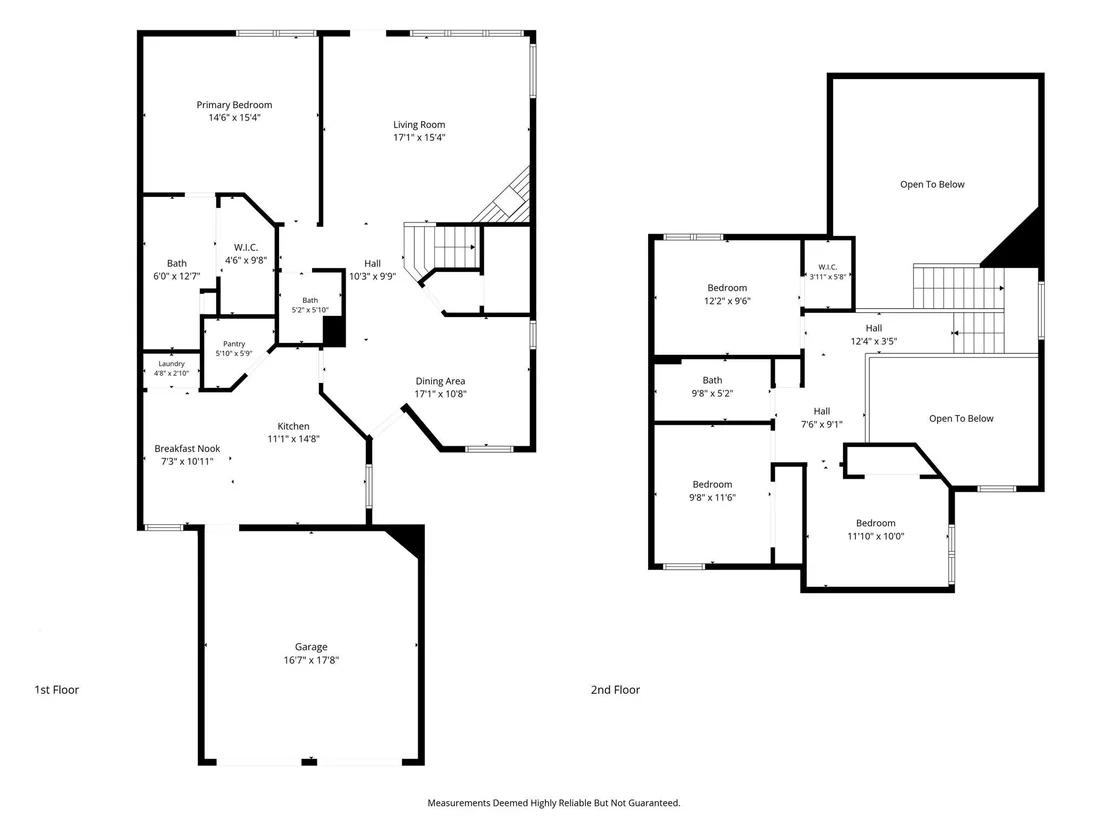
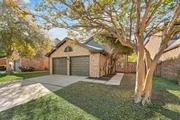
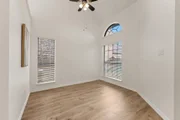
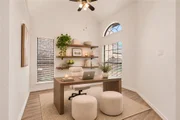
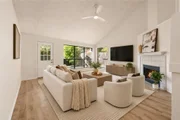
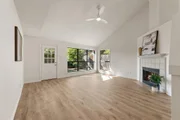
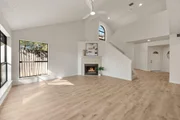
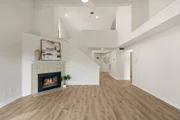
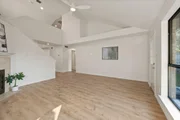
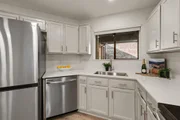
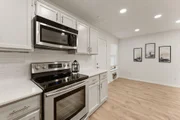
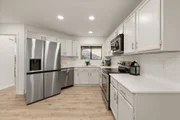
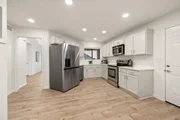
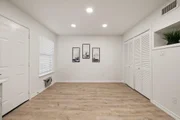
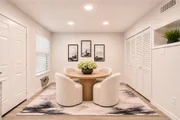
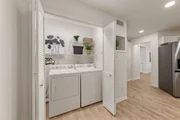
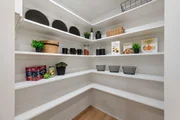
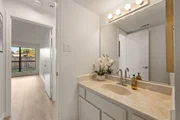
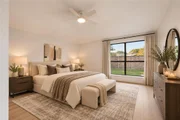
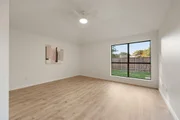
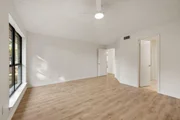
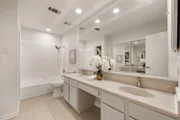
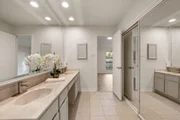
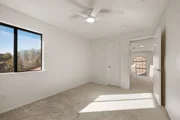
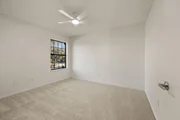
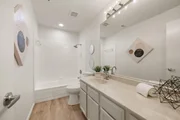
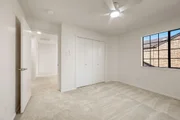
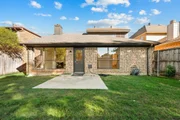
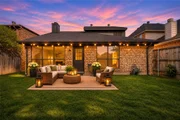
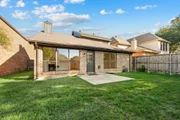
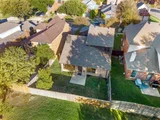
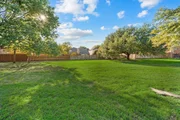
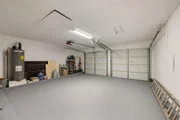
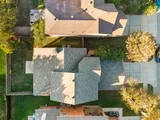
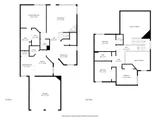
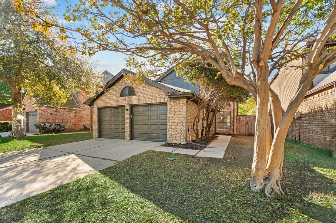
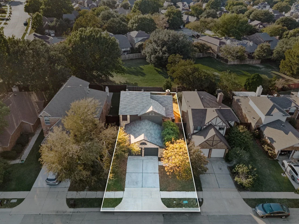
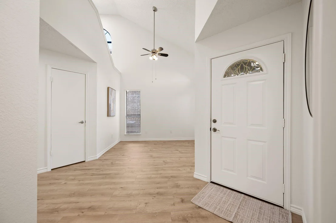
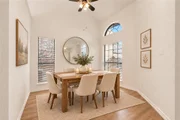
Move-in ready 4-bed, 2.5-bath home in west Plano near Legacy and Coit, with approximately $50,000 in recent updates! Vaulted ceilings, arched windows and new flooring fill the open living area, anchored by a corner fireplace. The kitchen offers new quartz countertops, subway tile backsplash, painted cabinets with new pulls, stainless appliances including a new dishwasher, and a walk-in pantry. Primary suite downstairs with dual-sink vanity. Two new HVAC systems (2026) with warranty, new LP SmartSide siding and trim, fresh exterior paint, new glass in 12 windows, LED lighting, ceiling fans, faucets and Kohler toilets. The private, fenced backyard backs to the HOA-maintained green space! No neighbors behind you! 2-car garage. Sought-after Plano ISD. Minutes to Legacy West, Toyota North America HQ, the Dallas North Tollway and SH 121. Washer, dryer and refrigerator convey. Buyer and Buyer's agent to verify all information, including schools.
Unit Size
2,042 Ft²
Days on Market
-
Land Size
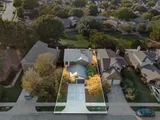
0.10 acres
Price per sqft
$196
Property Type
House
Property Taxes
$522
HOA Dues
$40
Year Built
1986

Listed By

Sophie Diaz
Sophie Diaz
Keller Williams - Austin SW
Jennifer Luu
Sophie Tel Diaz Real Estate

Payment Calculator

Cap Rate Calculator

Last updated: 7 hours ago (NTREIS #21430112)

Price History

Date / Event Date Event Price
Nov 10, 2026 In contract -
In contract
Nov 6, 2026 Listed by Sophie Tel Diaz Real Estate $400,000
Listed by Sophie Tel Diaz Real Estate

Property Highlights

Garage
Air Conditioning
Fireplace
Parking Details
Has Garage
Attached Garage
Parking Features: Direct Access, Driveway, Garage, Garage Faces Front, Kitchen Level, Garage Single Door
Garage Spaces: 2
Interior Details
Half Bathrooms: 1
Full Bathrooms: 2
Interior Features: Double Vanity, Eat-in Kitchen, Pantry, Walk-In Closet(s), Decorative Lighting
Appliances: Dishwasher, Disposal, Dryer, Electric Range, Microwave, Refrigerator, Washer
Flooring Type: Carpet, Tile, Luxury Vinyl Plank
Laundry Features: Electric Dryer Hookup, In Kitchen, Washer Hookup, Full Size W/D Area, Dryer Hookup
Has Fireplace
Fireplace Features: Family Room, Living Room, Wood Burning
Fireplaces: 1
Exterior Details
Square Footage: 2042
Security Features: Smoke Detector(s)
Architectural Style: Traditional
Year Built: 1986
Levels: Two
Window Features: Window Coverings
Construction Materials: Brick
Patio and Porch Features: Covered, Front Porch, Patio
Lot Features: Few Trees, Interior Lot, Landscaped, Subdivision
Lot Size Area: 0.1
Lot Size Units: Acres
Lot Size Acres: 0.1
Lot Size Square Feet: 4356
Tax Lot: 21
Financial Details
Tax Annual Amount: $6,262
Utilities Details
Cooling Type: Ceiling Fan(s), Central Air, Electric, Zoned
Heating Type: Central, Electric, Fireplace(s), Zoned
Location Details
HOA/Condo/Coop Fee Includes: Management Fees
HOA Fee: $480
HOA Fee Frequency: Annually

Building Info

Overview

    General

  • Year Built: 1986
  • Effective Year Built: 1995
  • Building Count: 1
  • Total Rooms: 7
  • Bedroom Count: 4
  • Bathroom Count: 3
  • Full Bathrooms: 2
  • Partial Bathrooms: 3
  • Building Condition: 0
  • Building Quality: 0
  • Construction Type: 17
  • Building Style: 0
  • Exterior Walls Type: 2
  • Interior Walls Type: 3
  • Roof Shape Type: 1
  • Roof Cover Type: 3
  • Floor Count: 200
  • Living Units: 1
  • Floor Cover: 9
  • Basement Type: 0
  • Basement Area: 0
  • Garage Type: 1
  • Garage Square Area: 441
  • Parking Space Count: 2
  • Patio Type: 0
  • Porch Type: 139
  • Pool Type: 0

    Dimensions

  • Lot Size Square Feet: 4,489
  • Total Building Area: 2,483
  • Gross Building Area: 2,519
  • Building Area: 2,042
  • Building Area Measurement: L

    Heating and Cooling

  • Fireplace Count: 1
  • Air Conditioning: 1
  • Heating: 3
  • Heated Square Feet: 2,042
  • Heating Fuel Type: 0

    Utilities

  • Sewer System: 0
  • Water Service: 0

Building

  • Building Type: 0
  • Property Class: R
  • Subdivision: HEATHERWOOD ADDITION PHASE II (CPL)
  • Land Acres: 0000000103
  • Standard Land Use Code: 1001
  • County Land Use Code: A1
  • State Land Use Code: A1
  • Legal Description 1: HEATHERWOOD ADDITION PHASE II (CPL), BLK F, LOT 21

Neighborhood

  • School District Name: Plano Independent School District
  • School Tax School District: PLANO ISD
  • Census Tract: 031636

Zoning

  • Zoning: PH

Geography

  • Assessors Map Reference: 602-T
  • District: CPL
  • Parcel: R-1576-006-0210-1
  • Block: F
  • Lot: 21
  • Municipality: PLANO CITY
  • Latitude: 33.0694
  • Longitude: -96.7652

    Address

  • Full Address: 6809 Outland Dr
  • Address - House Number: 6809
  • Address - Street Name: Outland
  • Address - Suffix Type: Dr
  • State: TX
  • City Name: Plano
  • Carrier Code: R045
  • 4-Digit Zip Code: 1040
  • Zip Code: 75023

Valuation

    Tax

  • Tax Year: 2023
  • Tax Amount: $629,181
  • Tax Rate Code Area: SPL

    Appraisal Valuation

  • Standard Deviation: 0.2097
  • Valuation Date: Jan 17, 2024
  • Confidence Score: 71
  • Final Value: 441,912
  • High Value: 534,581
  • Low Value: 349,242

    Market Valuation

  • Market Total Value: $383,092
  • Market Land Value: $89,250
  • Market Improvement Value: $293,842

    Assessments Valuation

  • Assessed Year: 2023
  • Assessed Total Value: $364,528
  • Assessed Land Value: $89,250
  • Assessed Improvements Value: $293,842

    Exemptions

  • Senior Citizen Exemption : Yes
  • Homeowner Exemption: Yes

    Sales

  • Current Sale Contract Date: Oct 18, 2004
  • Current Sale Recording Date: Oct 27, 2004
  • Current Sale Price:
  • Current Sale Document Type: 70
  • Current Sale Input Document Number: 2004-0156426
  • Previous Sale Recording Date: Apr 19, 2002
  • Previous Sale Contract Date: Apr 10, 2002
  • Previous Sale Amount: $128,700
  • Previous Sale Document Type: 70
Data used for valuation calculations is provided by RealtyHop, and other third party sources

Comparables

Unit
Status
Type
Beds
Baths
ft²
Price/ft²
Asking Price
Listed On
Closing Price
Sold On
HOA + Taxes

About Heatherwood


Similar Homes for Sale

Currently no similar homes around

Nearby Rentals

Unit for rent at 7308 Penny Place, Plano, TX, 75024

$3,750 /mo

  • 4 Beds
  • 2 Baths
  • 2,390 ft²
7308 Penny Place, Plano, TX, 75024 Listing by Sallie Laning
Unit for rent at 8616 Naomi Street, Plano, TX, 75024

$3,000 /mo

  • 3 Beds
  • 2 Baths
  • 2,321 ft²
8616 Naomi Street, Plano, TX, 75024 Listing by Brenda Taylor
Unit for rent at 8734 Manhattan Avenue, Plano, TX, 75024

$2,100 /mo

  • 2 Beds
  • 2 Baths
  • 1,398 ft²
8734 Manhattan Avenue, Plano, TX, 75024 Listing by Tamara Preston


Frequently Asked Questions

When was property at 6809 Outland Drive built and last sold?
The property at 6809 Outland Drive was built in 1986 and last sold on Oct 18, 2004 for $157,600.
How much is this home worth?
The estimated value of the home located at 6809 Outland Drive is $404,216.
What are some comparable homes to 6809 Outland Drive?
There are currently no comparable homes to 6809 Outland Drive.