Check Availability
$550,000
● House - In Contract

6807 ARROW WAY

San Antonio, TX 78256
bedrooms
4 Beds
bathrooms
2 Baths, 2 Half Baths
square feet
3,176 Ft²
$3,689
Est. Monthly
$22
HOA / Fees

About This Property

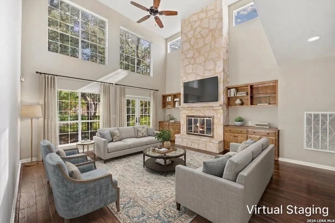
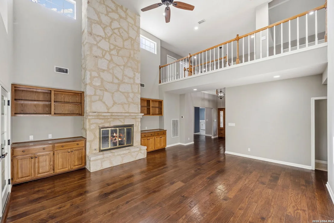
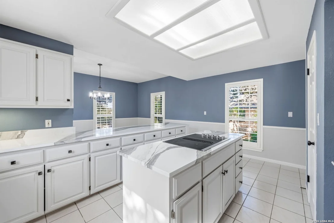
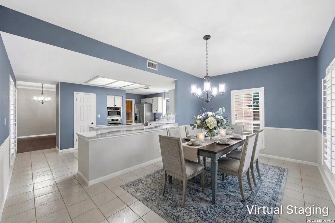
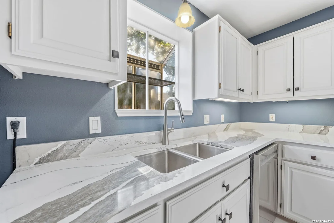
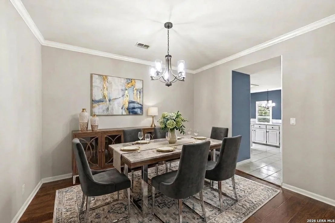
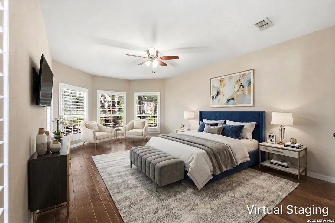
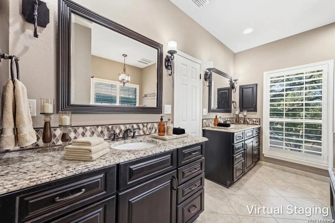
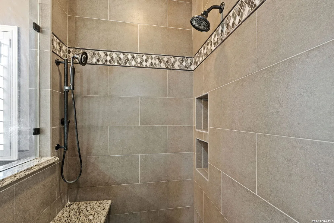
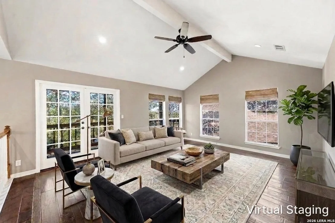
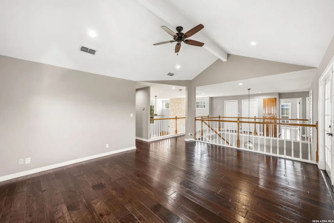
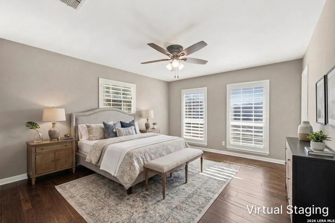
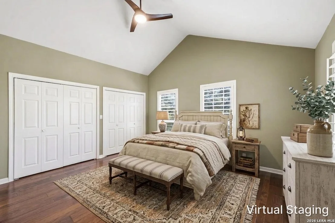
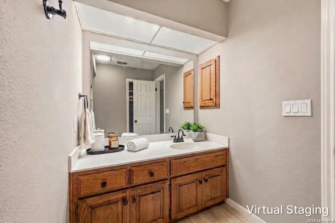
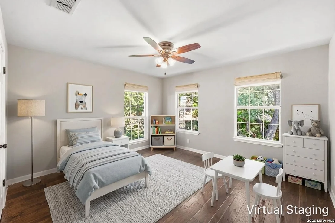
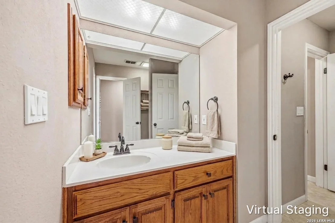
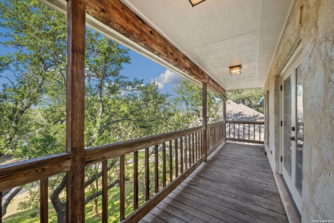
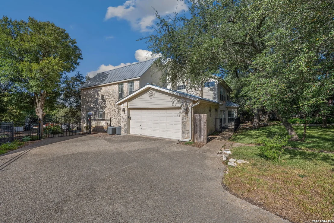
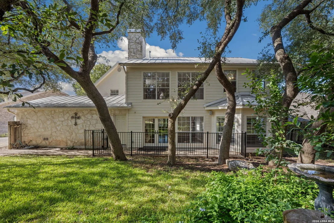
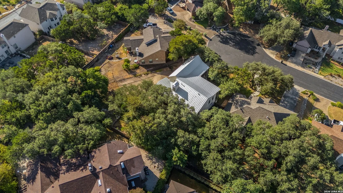
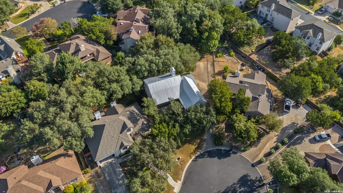
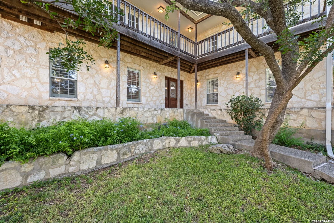
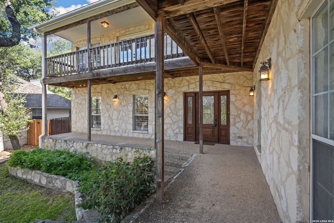
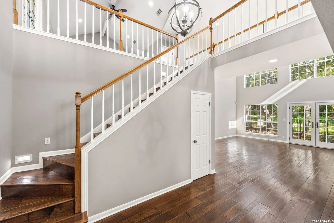
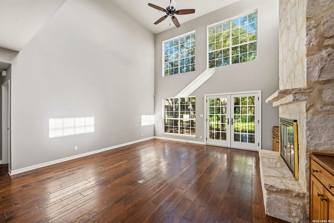
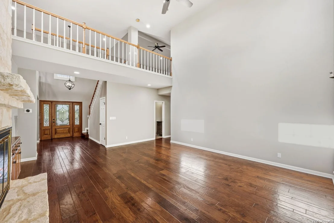
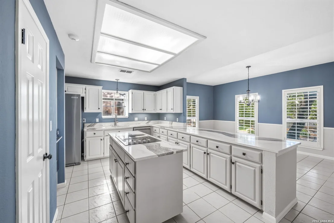
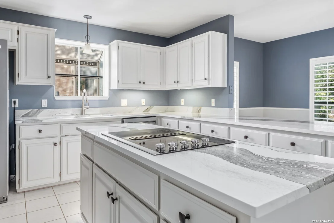
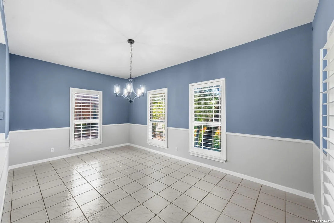
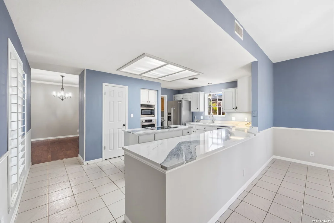
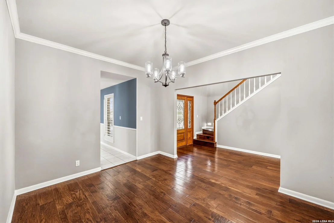
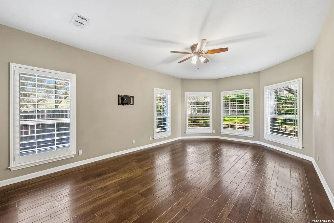
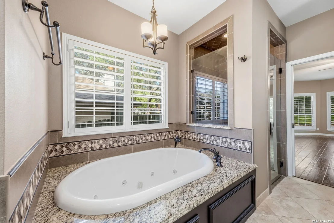
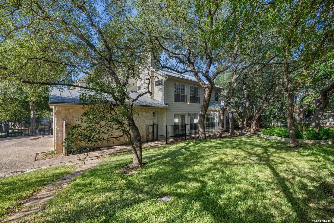
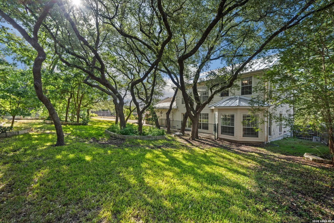
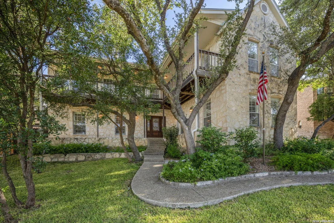
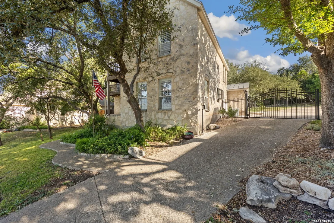
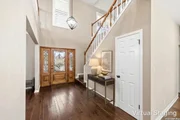
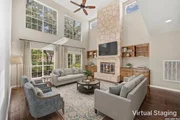
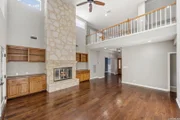
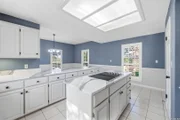
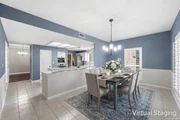
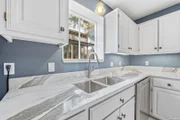
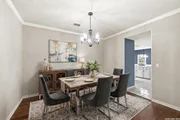
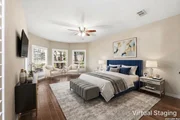
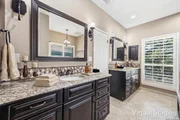
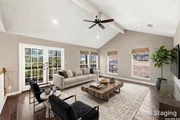
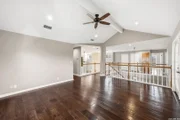
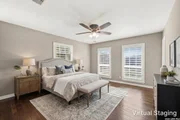
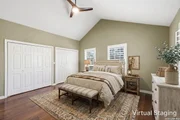
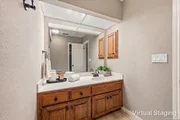
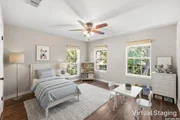
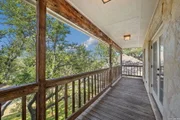
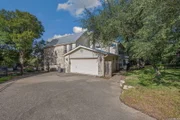
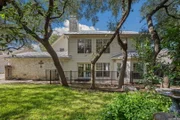
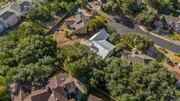
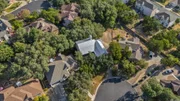
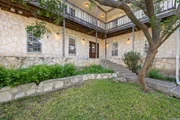
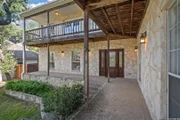
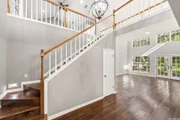
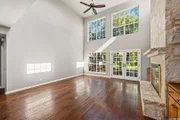
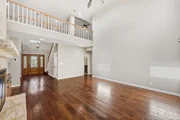
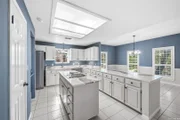
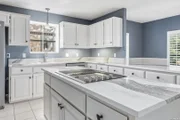
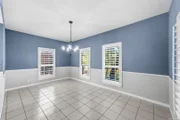
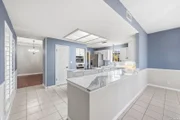
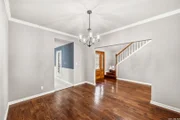
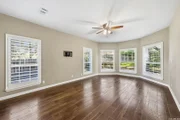
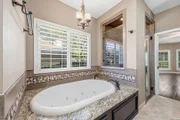
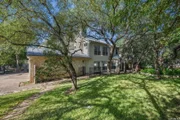
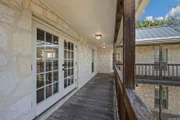
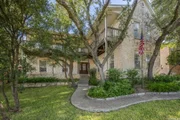
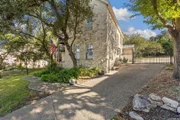
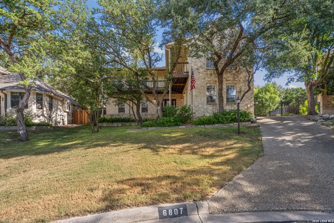
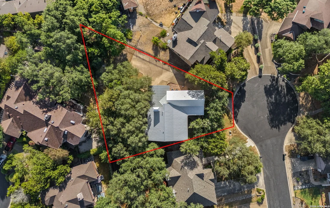
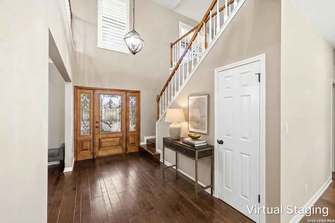
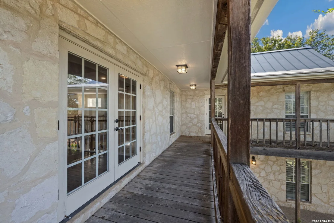
Set beneath mature trees on a spacious cul-de-sac homesite, this distinctive two-story residence pairs classic Texas stone architecture with inviting outdoor spaces and a traditional floor plan that provides comfortable separation between rooms. A gated driveway, established landscaping, covered front porch, expansive wraparound upper balcony, and additional parking add to the home's appeal. Inside, wood flooring extends throughout with no carpeting, complemented by custom shutters and updated fixtures. The two-story main living area features an impressive wall of windows, a rock fireplace, and French doors opening to the outdoors. The remodeled large island kitchen features quartz countertops, generous cabinetry and workspace, updated appliances, a cooktop, built-in oven and microwave, and an adjoining breakfast area. Easy flow to the separate dining room provides convenient connection while allowing for added privacy when desired. All appliances convey, including the refrigerator, washer, and dryer. Located downstairs, the spacious primary suite includes a remodeled en-suite bath with dual vanities, a jetted tub, and a large tiled walk-in shower with built-in seating and multiple shower fixtures. Upstairs, wood flooring continues through the secondary bedrooms and generous living area, where a vaulted ceiling and French doors open to the wraparound balcony. Open railings overlook the spaces below, while additional baths serve the secondary bedrooms.  Out back, the level yard is shaded by mature trees and offers plenty of room for outdoor living, including the possibility of adding a pool.  Neighborhood amenities include a community pool and recreation area along with nature park trails. Convenient access to shopping, dining, entertainment, and everyday essentials adds to the home's appeal. Please note that some photos have been virtually staged.
Unit Size
3,176 Ft²
Days on Market
-
Land Size
0.32 acres
Price per sqft
$173
Property Type
House
Property Taxes
$965
HOA Dues
$22
Year Built
1989

Listed By

Melissa Stagers
M. Stagers Realty Partners

Payment Calculator

Cap Rate Calculator

Last updated: 15 days ago (LERA #2007533)

Price History

Date / Event Date Event Price
Sep 5, 2026 In contract -
In contract
Aug 11, 2026 Listed by M. Stagers Realty Partners $550,000
Listed by M. Stagers Realty Partners
Jul 27, 2026 No longer available -
No longer available
Jul 11, 2026 Price Decreased $575,000
↓ $24K (4%)
Price Decreased
Jun 16, 2026 Price Decreased $599,000
↓ $26K (4.2%)
Price Decreased
Show More

Property Highlights

Garage
Air Conditioning
Fireplace
Parking Details
Parking Features: Garage Door Opener
Interior Details
Half Bathrooms: 2
Full Bathrooms: 2
Interior Features: Eat-in Kitchen, High Ceilings, Walk-In Closet(s), Chandelier, Two Living Area, Separate Dining Room, Two Eating Areas, Island Kitchen, Utility Room Inside, Cable TV Available, Laundry Room, Telephone, Attic - Pull Down Stairs, Attic - Attic Fan
Appliances: Cooktop, Oven, Microwave, Disposal, Dishwasher, Water Softener Owned, Vented Exhaust Fan, Gas Water Heater, Water Softener, Down Draft, Washer Connection, Dryer Connection, Stove/Range, Solid Counter Tops, City Garbage service
Flooring Type: Ceramic Tile, Wood
Laundry Features: Main Level
Has Fireplace
Fireplace Features: Family Room, Gas Log, Wood Burning, Gas Starter, Stone, One, Glass/Enclosed Screen
Fireplaces: 1
Exterior Details
Square Footage: 3176
Security Features: Smoke Detector(s)
Property Condition: Pre-Owned
Architectural Style: Traditional, Two Story
Year Built: 1989
Builder Name: Vintage Custom Homes
Construction Materials: 3 Sides Masonry
Patio and Porch Features: Patio, Deck
Pool Features: None
Lot Features: Cul-de-Sac/Dead End, 1/4 - 1/2 Acre, Mature Trees (ext feat)
Lot Size Area: 14026.32
Lot Size Units: Square Feet
Lot Size Acres: 0.322
Lot Size Square Feet: 14026.32
Financial Details
Tax Annual Amount: $11,582
Utilities Details
Cooling Type: Central Air, Attic Fan, Ceiling Fan(s)
Heating Type: Central
Location Details
HOA/Condo/Coop Amenities: Pool, Tennis Court(s), Clubhouse, Basketball Court, Cable TV, Park/Playground, Sports Court
HOA Fee: $268
HOA Fee Frequency: Annually

Building Info

Overview

    General

  • Year Built: 1989
  • Effective Year Built: 1990
  • Building Count: 1
  • Total Rooms: 6
  • Bedroom Count: 3
  • Bathroom Count: 3
  • Full Bathrooms: 2
  • Partial Bathrooms: 3
  • Building Condition: 3
  • Building Quality: 0
  • Construction Type: 0
  • Building Style: 21
  • Exterior Walls Type: 23
  • Interior Walls Type: 0
  • Roof Shape Type: 0
  • Roof Cover Type: 5
  • Floor Count: 200
  • Living Units: 1
  • Floor Cover: 0
  • Basement Type: 0
  • Basement Area: 0
  • Garage Type: 1
  • Garage Square Area: 528
  • Parking Space Count: 2
  • Patio Type: 59
  • Porch Type: 102
  • Pool Type: 0

    Dimensions

  • Lot Size Square Feet: 14,017
  • Total Building Area: 3,704
  • Gross Building Area: 3,704
  • Building Area: 3,176
  • Building Area Measurement: L

    Heating and Cooling

  • Fireplace Count: 1
  • Air Conditioning: 1
  • Heating: 4
  • Heated Square Feet: 3,176
  • Heating Fuel Type: 0

    Utilities

  • Sewer System: 0
  • Water Service: 0

Building

  • Building Type: 0
  • Property Class: R
  • Subdivision: CONV A/S CODE
  • Land Acres: 0000000322
  • Standard Land Use Code: 1001
  • County Land Use Code: A1
  • State Land Use Code: A1
  • Legal Description 1: NCB 34725B BLK 11 LOT 45 LEGEND HILLS UNIT-3 IH 10 W/CROWNRIDGE ANXTN

Neighborhood

  • School District Name: Northside Independent School District
  • School Tax School District: 56
  • Census Tract: 181901

Geography

  • Assessors Map Reference: 514A2
  • Parcel: 34725-211-0450
  • Block: 11
  • Lot: 45
  • Municipality: SAN ANTONIO
  • Latitude: 29.6099
  • Longitude: -98.6166

    Address

  • Full Address: 6807 Arrow Way
  • Address - House Number: 6807
  • Address - Street Name: Arrow
  • Address - Suffix Type: Way
  • State: TX
  • City Name: San Antonio
  • Carrier Code: R283
  • 4-Digit Zip Code: 2302
  • Zip Code: 78256

Valuation

    Tax

  • Tax Year: 2023
  • Tax Amount: $1,046,480
  • Tax Rate Code Area: 56

    Appraisal Valuation

  • Standard Deviation: 0.1735
  • Valuation Date: Jan 17, 2024
  • Confidence Score: 77
  • Final Value: 531,218
  • High Value: 623,411
  • Low Value: 439,026

    Market Valuation

  • Market Total Value: $494,300
  • Market Land Value: $114,520
  • Market Improvement Value: $379,780

    Assessments Valuation

  • Assessed Year: 2023
  • Assessed Total Value: $455,650
  • Assessed Land Value: $114,520
  • Assessed Improvements Value: $379,780

    Exemptions

  • Senior Citizen Exemption : Yes
  • Homeowner Exemption: Yes
Data used for valuation calculations is provided by RealtyHop, and other third party sources

Comparables

Unit
Status
Type
Beds
Baths
ft²
Price/ft²
Asking Price
Listed On
Closing Price
Sold On
HOA + Taxes

About Northwest Side


Similar Homes for Sale

Currently no similar homes around

Nearby Rentals


Frequently Asked Questions

When was property at 6807 Arrow Way built and last sold?
The property at 6807 Arrow Way was built in 1989 and last sold on Jan 1, 1970 for $0.
How much is this home worth?
The estimated value of the home located at 6807 Arrow Way is $556,404.
What are some comparable homes to 6807 Arrow Way?
There are currently no comparable homes to 6807 Arrow Way.