See Home Value
Carpentersville 60110
6806 Highgate Road
$550,000
● House - Off Market

6806 Highgate Road

Carpentersville, IL 60110
bedrooms
4 Beds
bathrooms
3 Baths, 1 Half Bath
square feet
2,513 Ft²
$3,195
Est. Monthly

About This Property

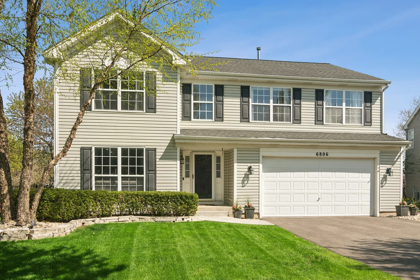
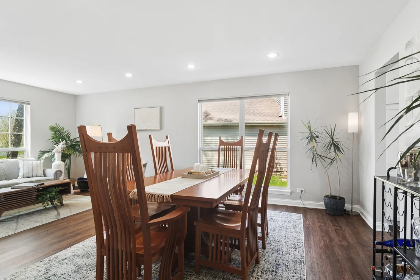
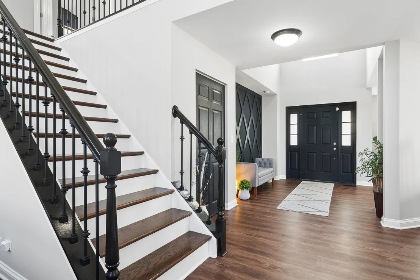
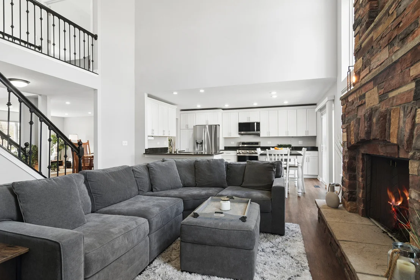
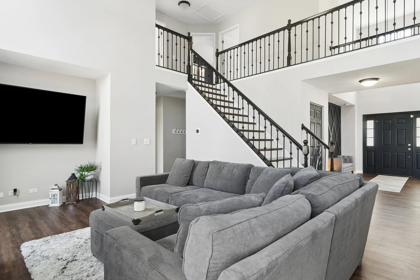
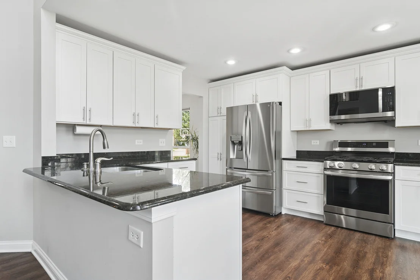
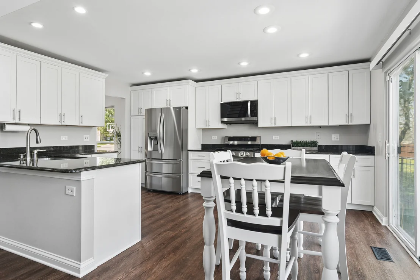
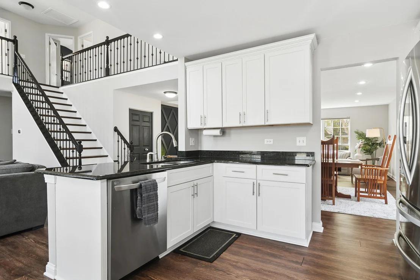
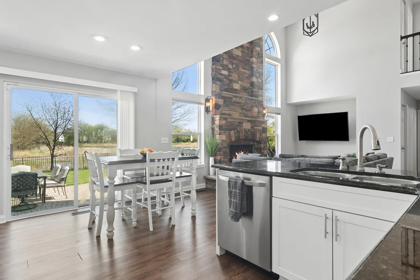
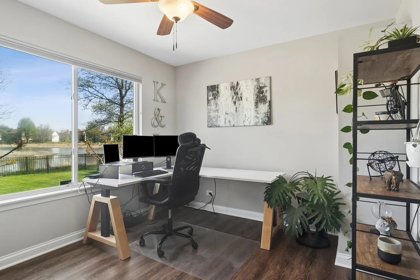
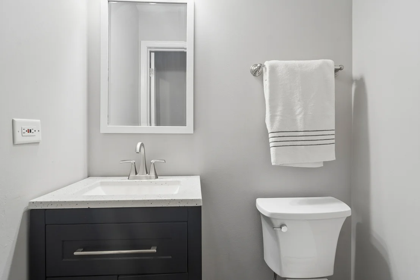
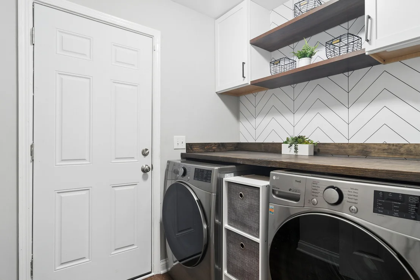
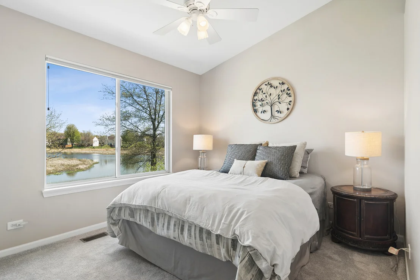
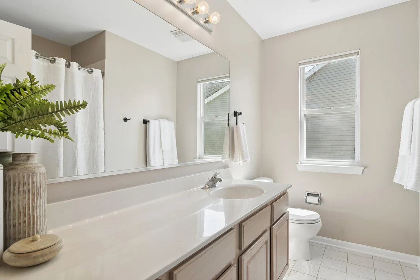
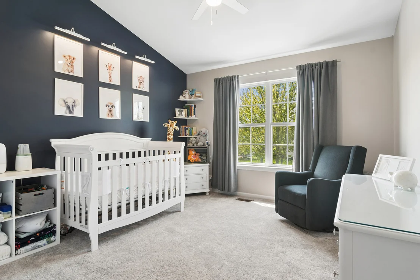
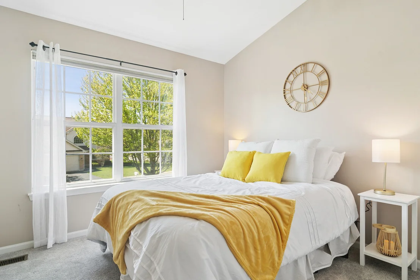
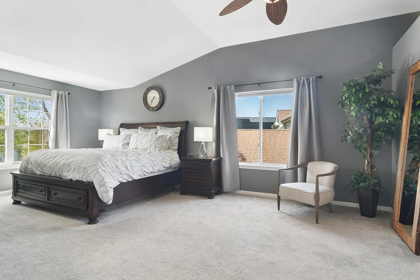
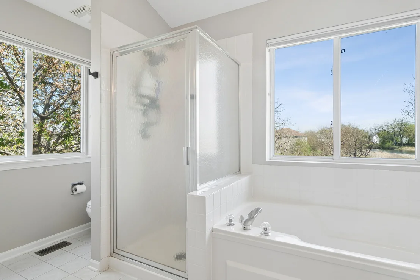
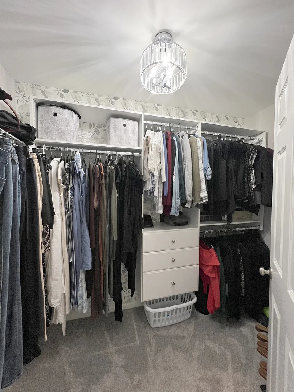
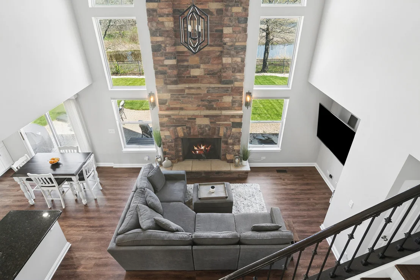
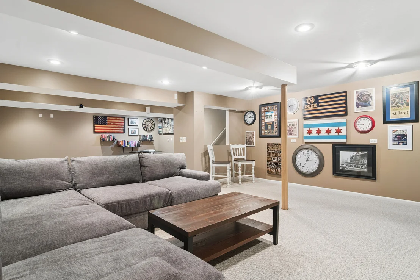
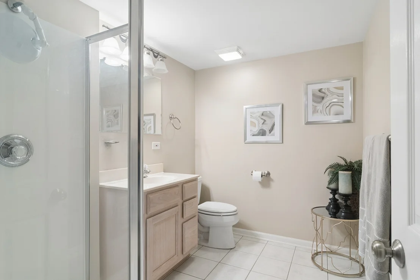
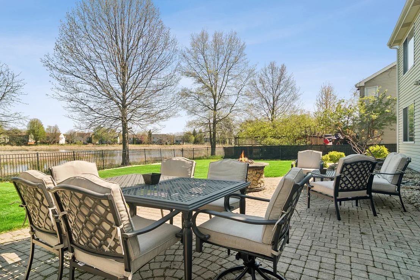
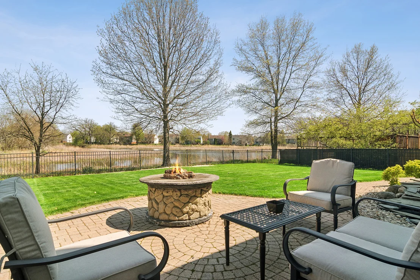
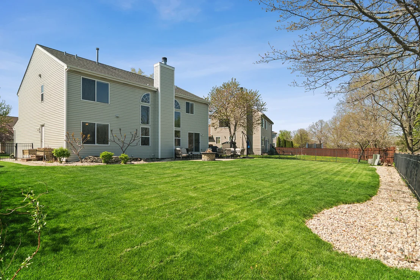
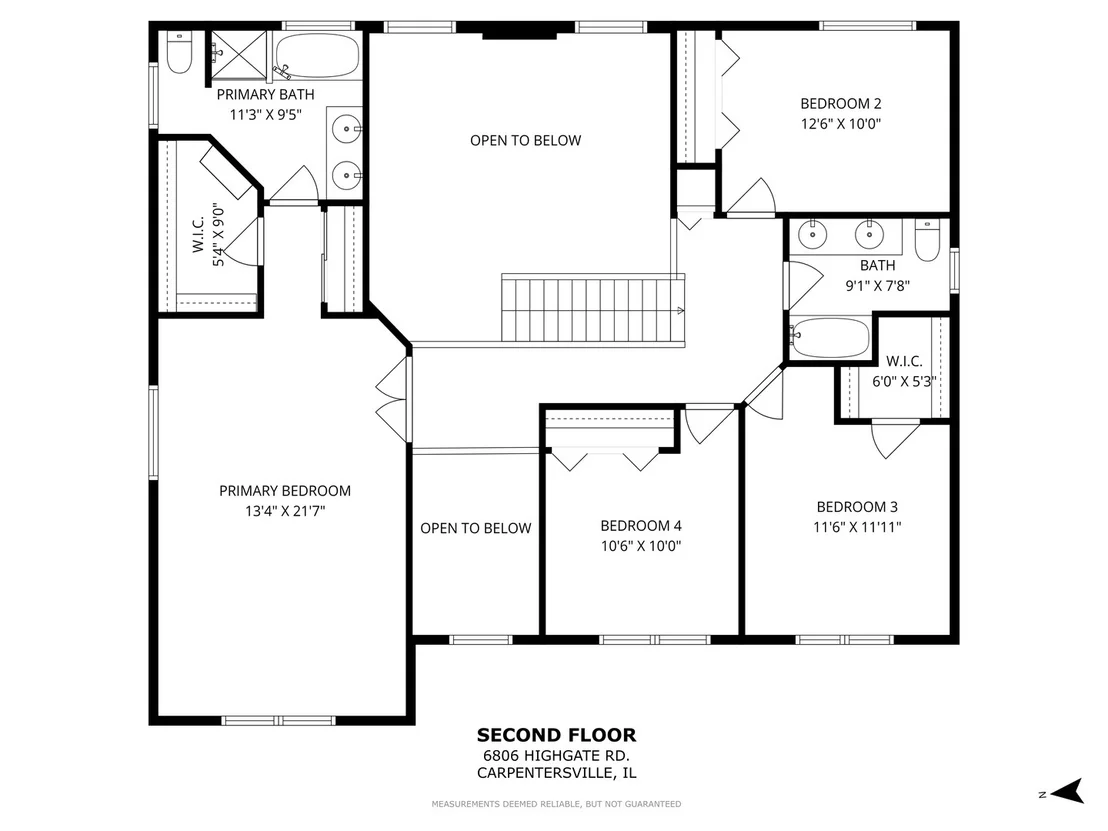
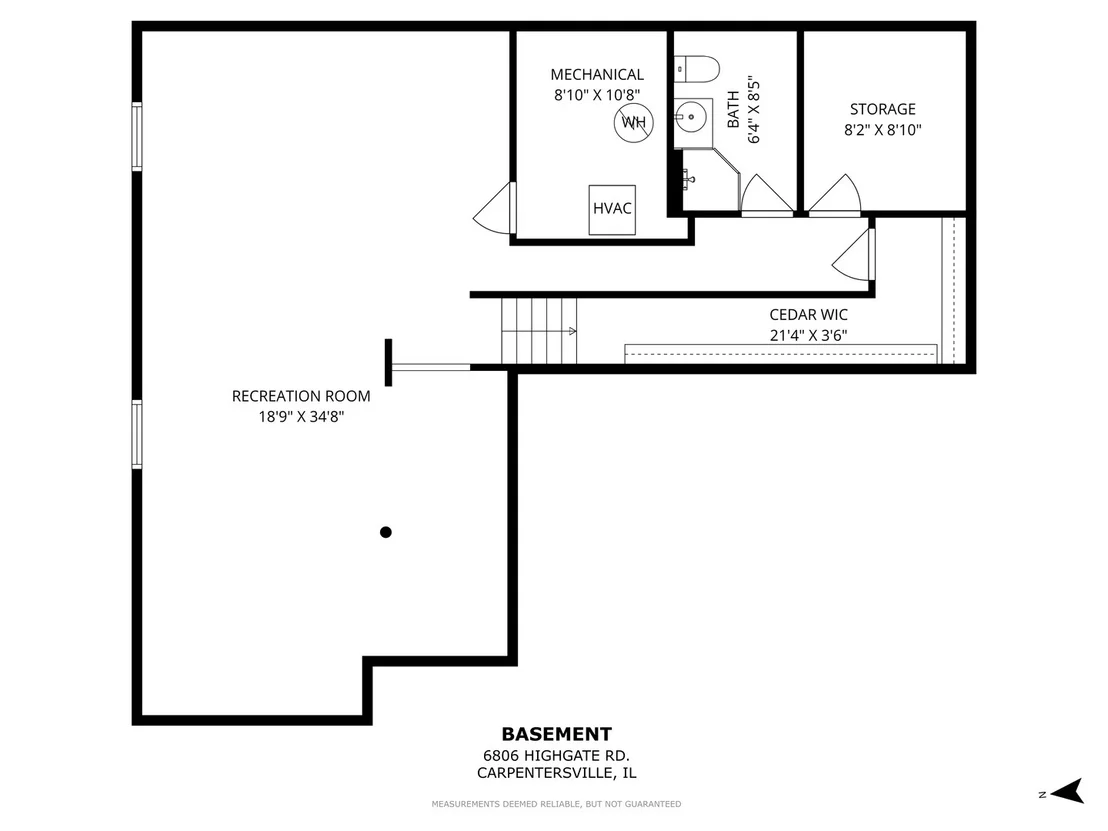
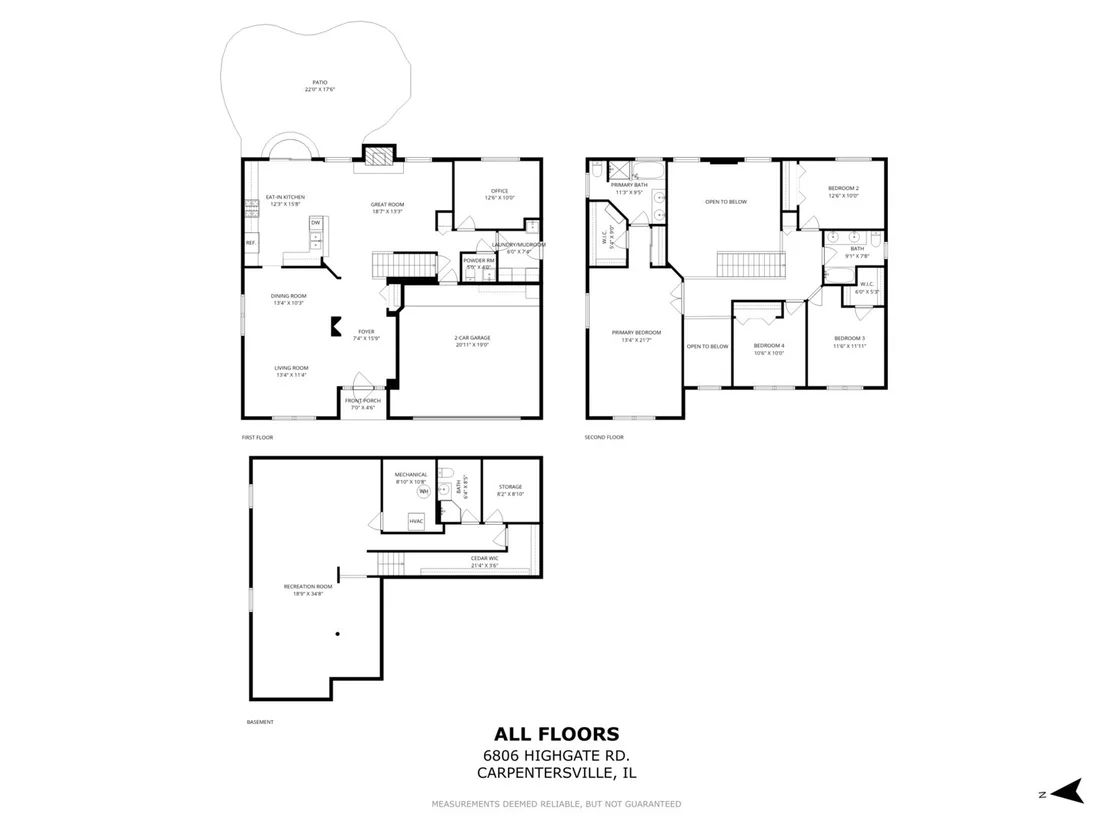
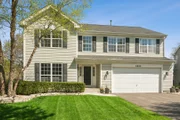
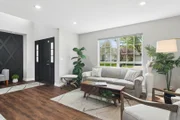
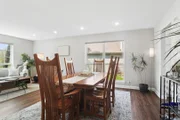
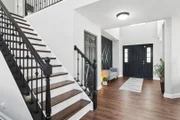
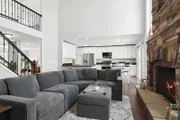
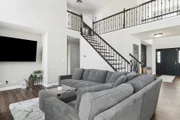
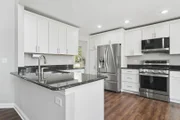
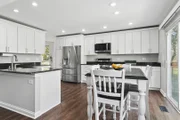
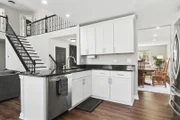
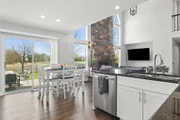
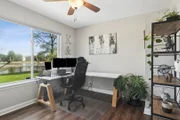
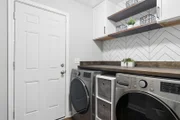
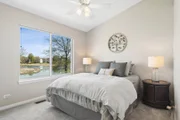
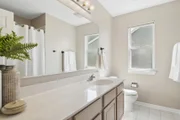
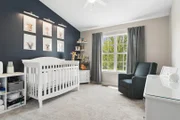
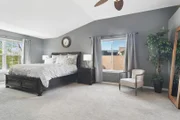
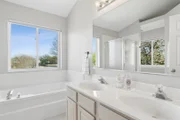
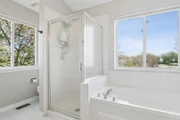
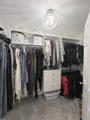
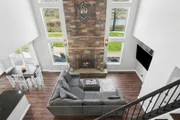
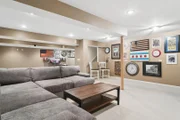
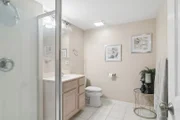
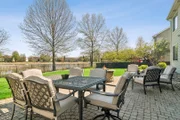
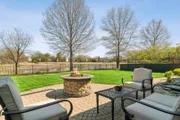
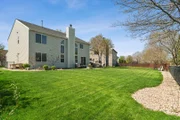
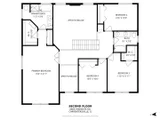
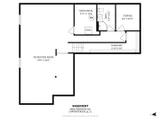
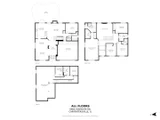
***Received Multiple Offers, Highest and Best by Sunday 4/26 at 6:00pm***    Welcome to your dream home in Kimball Farms-where space, style, and comfort come together effortlessly. This exceptional two-story residence where luxury, space, and thoughtful design are evident from the moment you arrive. As you step through the front door, you're immediately greeted by dramatic vaulted ceilings soaring approximately 18-20 feet high, creating a grand, open atmosphere filled with natural light. At the heart of the home is a stunning floor-to-ceiling brick fireplace, perfectly framed by expansive windows that flood the space with sunlight and enhance the home's impressive scale. The open-concept layout flows effortlessly across the main level, highlighted by rich, darker vinyl flooring that adds warmth and modern sophistication. A beautifully crafted hardwood staircase with newly updated metal spindles serves as both a focal point and an elegant transition to the upper level. Upstairs, the landing continues in hardwood, adding to the home's refined finishes. The fully updated kitchen is designed for both style and function, featuring crisp white maple cabinetry, all-new stainless steel appliances, with granite countertops an ideal layout for entertaining. It opens seamlessly into the family room, making it the perfect setting for gatherings both large and small. This home offers 4 generously sized bedrooms, each with 8-foot ceilings that vault up to approximately 10 feet, enhancing the sense of openness and comfort. Fresh paint and newer carpeting in each bedroom provide a clean, move-in-ready feel. The expansive primary suite is a true retreat, featuring his-and-her closets, including a walk-in, and a spa-like ensuite bath complete with a double vanity and separate shower. The finished basement adds exceptional living space, complete with a full bathroom and ample storage-perfect for entertaining, a home gym, or extended living. Additional highlights include a versatile main-floor bonus room ideal for a private office or guest bedroom, and a beautifully updated mudroom with charming farmhouse design, offering both functionality and style with direct access to the garage and side yard. Step outside to your own private oasis-an expansive, fully fenced backyard overlooking a serene water view. Enjoy peaceful mornings or host unforgettable evenings beside the custom-built fountain, all within a setting designed for relaxation and entertaining.  This home truly delivers the perfect balance of luxury, space, and everyday comfort-an opportunity not to be missed.  Ideally located in Carpentersville, this home offers exceptional convenience with close proximity to a wide variety of dining, shopping, and everyday amenities. Enjoy easy access to major highways for a seamless commute, while also being just minutes from the scenic Fox River, perfect for outdoor recreation and relaxation. The area is served by the highly regarded Community Unit School District 300, known for its award-winning schools serving both Carpentersville and Algonquin, making this location as practical as it is desirable.

Unit Size
2,513 Ft²
Days on Market
-
Land Size
0.19 acres
Price per sqft
$195
Property Type
House
Property Taxes
$788
HOA Dues
-
Year Built
1998

Payment Calculator

Cap Rate Calculator

Property Highlights

Garage
Air Conditioning
Fireplace

Building Info

Overview

    General

  • Year Built: 1998
  • Effective Year Built: 1998
  • Building Count: 1
  • Total Rooms: 9
  • Bedroom Count: 4
  • Building Condition: 0
  • Building Quality: 0
  • Construction Type: 0
  • Building Style: 0
  • Exterior Walls Type: 0
  • Interior Walls Type: 0
  • Roof Shape Type: 0
  • Roof Cover Type: 0
  • Floor Count: 200
  • Living Units: 1
  • Floor Cover: 0
  • Basement Type: 6
  • Basement Area: 924
  • Garage Type: 1
  • Garage Square Area: 460
  • Parking Space Count: 2
  • Patio Type: 0
  • Porch Type: 0
  • Pool Type: 0

    Dimensions

  • Lot Size Square Feet: 8,248
  • Total Building Area: 3,808
  • Gross Building Area: 3,808
  • Building Area: 2,424
  • Building Area Measurement: L

    Heating and Cooling

  • Fireplace Count: 1
  • Air Conditioning: 1
  • Heating: 0
  • Heated Square Feet: 2,424
  • Heating Fuel Type: 0

    Utilities

  • Sewer System: 0
  • Water Service: 0

Building

  • Building Type: 0
  • Property Class: R
  • Subdivision: KIMBALL FARMS
  • Land Acres: 0000000189
  • Standard Land Use Code: 1001
  • County Land Use Code: 0040
  • State Land Use Code: 0040
  • Legal Description 1: KIMBALL FARMS ; LOT 154 UNIT 6 SUBDIVISION: KIMBALL FARMS RANGE CODE: 8 E TWSHP 42N

Neighborhood

  • School District Name: Community Unit School District 300
  • Census Tract: 850105

Geography

  • Parcel: 03-08-329-025
  • Lot: 154
  • Municipality: DUNDEE
  • Latitude: 42.1272
  • Longitude: -88.3264

    Address

  • Full Address: 6806 Highgate Rd
  • Legal Unit: 6
  • Address - House Number: 6806
  • Address - Street Name: Highgate
  • Address - Suffix Type: Rd
  • State: IL
  • City Name: Carpentersville
  • Carrier Code: R004
  • 4-Digit Zip Code: 3420
  • Zip Code: 60110

Valuation

    Tax

  • Tax Year: 2022
  • Tax Amount: $878,230
  • Tax Rate Code Area: DU012

    Appraisal Valuation

  • Standard Deviation: 0.1507
  • Valuation Date: Nov 29, 2023
  • Confidence Score: 81
  • Final Value: 436,292
  • High Value: 502,042
  • Low Value: 370,541

    Market Valuation

  • Market Total Value: $320,705
  • Market Land Value: $68,313
  • Market Improvement Value: $252,392

    Assessments Valuation

  • Assessed Year: 2022
  • Assessed Total Value: $106,859
  • Assessed Land Value: $22,762
  • Assessed Improvements Value: $84,097

    Sales

  • Current Sale Contract Date: Dec 20, 2021
  • Current Sale Recording Date: Jan 12, 2022
  • Current Sale Price:
  • Current Sale Document Type: 71
  • Current Sale Input Document Number: 2022K002288
  • Previous Sale Recording Date: Nov 29, 2006
  • Previous Sale Contract Date: Oct 26, 2006
  • Previous Sale Amount: $350,000
  • Previous Sale Document Type: 71

    Financing

  • First Mortgage Financing Type: FIX
Data used for valuation calculations is provided by RealtyHop, and other third party sources

Comparables

Unit
Status
Type
Beds
Baths
ft²
Price/ft²
Asking Price
Listed On
Closing Price
Sold On
HOA + Taxes

About Carpentersville


Similar Homes for Sale

Currently no similar homes around

Nearby Rentals

Unit for rent at 2141 Burnham Court, Algonquin, IL, 60102

$5,250 /mo

  • 4 Beds
  • 2 Baths
  • 2,932 ft²
2141 Burnham Court, Algonquin, IL, 60102 Listing by Myroslava Dysko
Unit for rent at 2117 Orchard Lane, Carpentersville, IL, 60110

$2,000 /mo

  • 2 Beds
  • 1 Bath
  • 1,107 ft²
2117 Orchard Lane #2117, Carpentersville, IL, 60110 Listing by Dee Gamble


Frequently Asked Questions

When was property at 6806 Highgate Road built and last sold?
The property at 6806 Highgate Road was built in 1998 and last sold on Dec 20, 2021 for $395,000.
How much is this home worth?
The estimated value of the home located at 6806 Highgate Road is $0.
What are some comparable homes to 6806 Highgate Road?
There are currently no comparable homes to 6806 Highgate Road.