| Date / Event | Date | Event |
Price
|
| Oct 21, 2026 | In contract |
-
|
|
In contract
|
| Aug 29, 2026 | Temporarily off market |
-
|
|
Temporarily off market
|
| Aug 28, 2026 | Listed by Compass RE Texas, LLC - The Woodlands |
$1,695,000
|
|
Listed by Compass RE Texas, LLC - The Woodlands
|
| Jul 8, 2026 | Temporarily off market |
-
|
|
Temporarily off market
|
| Jul 7, 2026 | Listed by Compass RE Texas, LLC - The Woodlands |
$1,695,000
|
|
Listed by Compass RE Texas, LLC - The Woodlands
|
| |
|
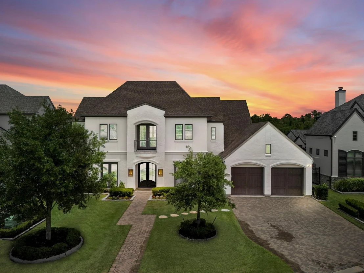
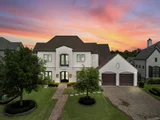
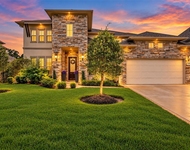
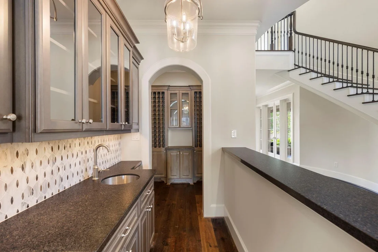
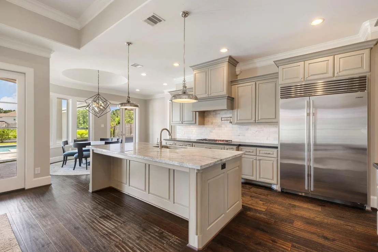
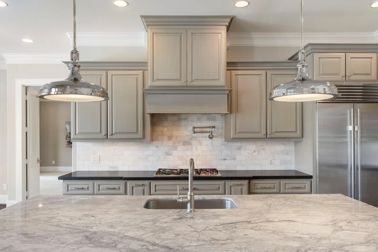
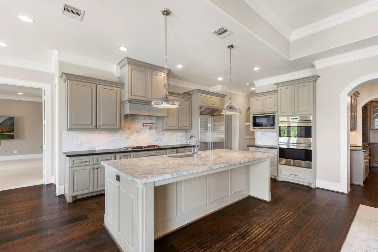
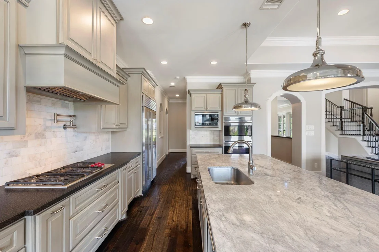
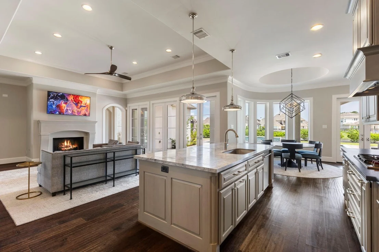
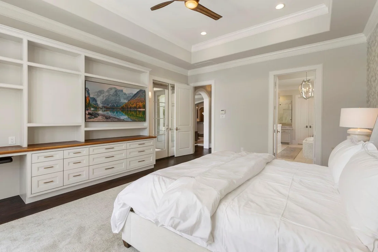
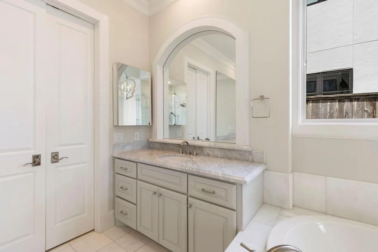
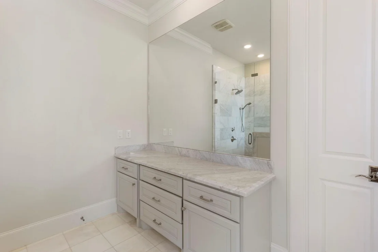
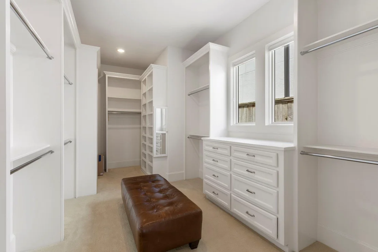
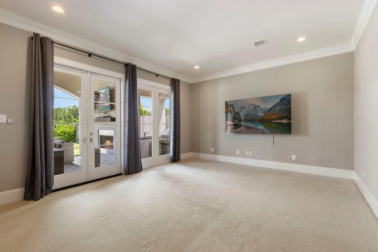
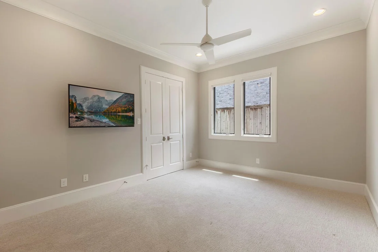
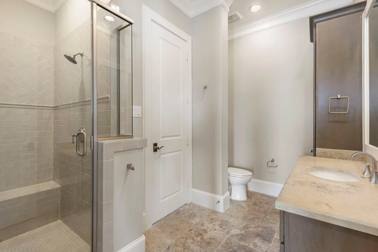
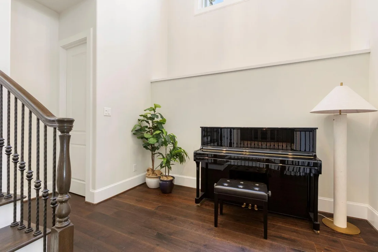
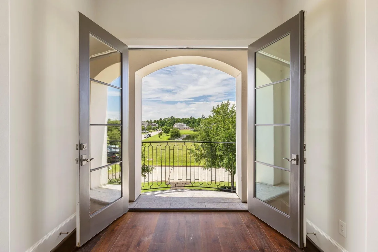
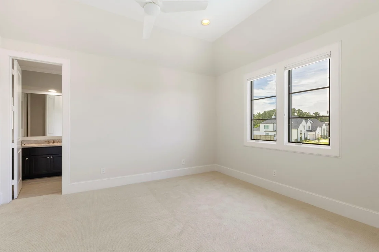
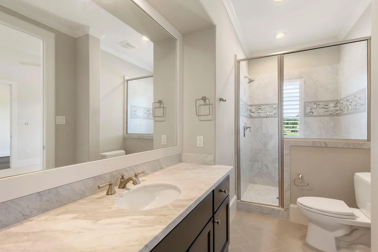
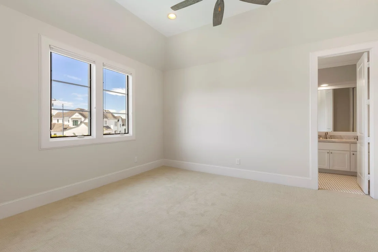
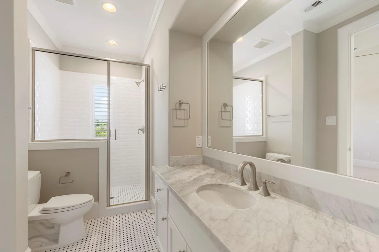
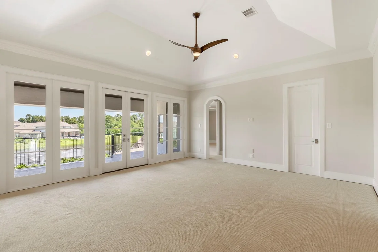
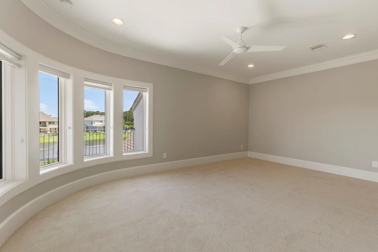
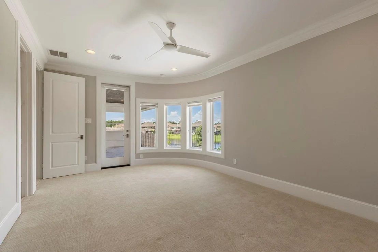
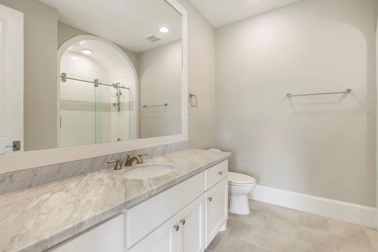
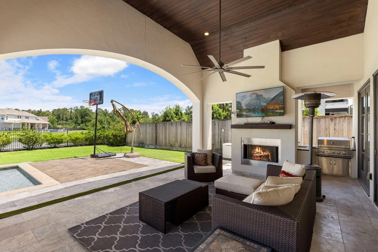
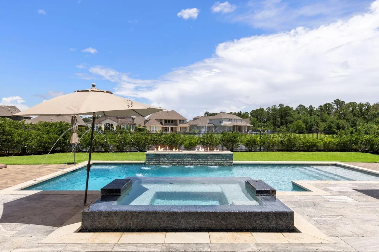
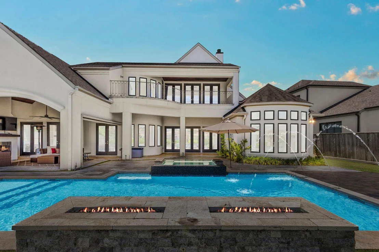
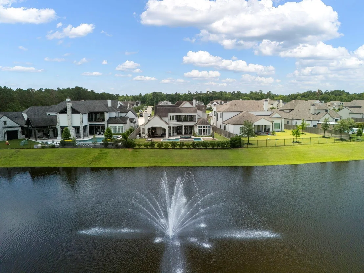
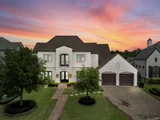
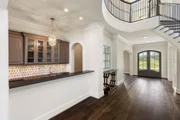
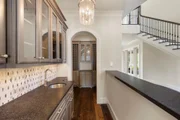
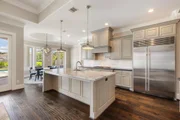
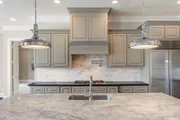
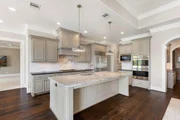
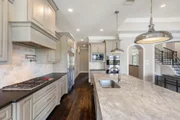
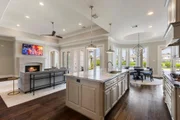
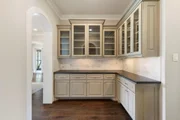
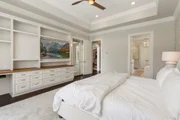
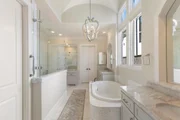
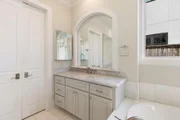
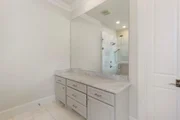
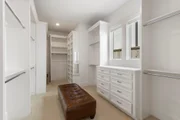
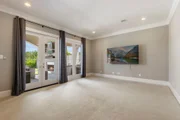
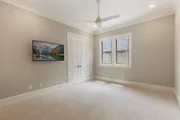
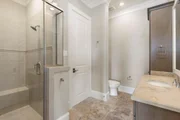
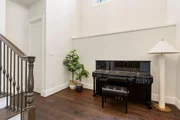
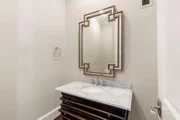
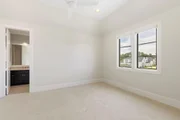
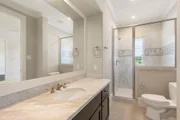
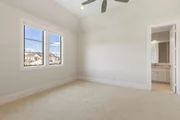
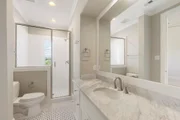
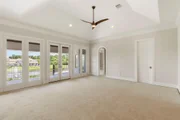
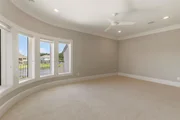
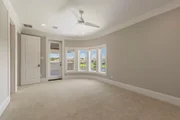
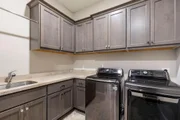
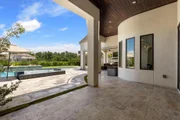
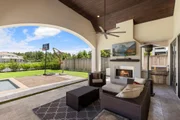
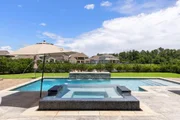
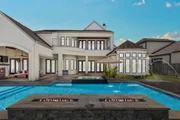
Located in the prestigious gated Augusta Pines community, this stunning 5 BD 5.5 BA luxury home blends sophisticated design with everyday comfort. Hardwood floors flow throughout the home, complemented by fresh interior paint, designer chandeliers, and elevated finishes at every turn. The chef’s kitchen features quartz and marble countertops, premium Wolf and Sub-Zero appliances, and opens seamlessly to the main living spaces. A downstairs media room, secondary bedroom with en-suite bath, and dry bar with walk-in wine storage create the perfect layout for entertaining. The luxurious primary suite includes motorized curtains and custom built-ins, while all upstairs bedrooms offer private en-suite baths. Upstairs game room opens on a balcony overlooking the lake and resort-style backyard complete with a covered patio, fireplace, heated pool and spa by Custom Pool Concepts, plus a whole-home Generac generator and one new A/C unit.
|
| Jun 8, 2026 | Listed by Compass RE Texas, LLC - The Woodlands |
$1,749,000
|
|
Listed by Compass RE Texas, LLC - The Woodlands
|
| |
|
Located in the prestigious gated Augusta Pines community, this stunning 5 BD 5.5 BA luxury home blends sophisticated design with everyday comfort. Hardwood floors flow throughout the home, complemented by fresh interior paint, designer chandeliers, and elevated finishes at every turn. The chef’s kitchen features quartz and marble countertops, premium Wolf and Sub-Zero appliances, and opens seamlessly to the main living spaces. A downstairs media room, secondary bedroom with en-suite bath, and dry bar with walk-in wine storage create the perfect layout for entertaining. The luxurious primary suite includes motorized curtains and custom built-ins, while all upstairs bedrooms offer private en-suite baths. Upstairs game room opens on a balcony overlooking the lake and resort-style backyard complete with a covered patio, fireplace, heated pool and spa by Custom Pool Concepts, plus a whole-home Generac generator.
|
| May 15, 2026 | Temporarily off market |
-
|
|
Temporarily off market
|
| Mar 18, 2026 | Listed by Landlords of Texas, LLC |
$1,764,999
|
|
Listed by Landlords of Texas, LLC
|
| |
|
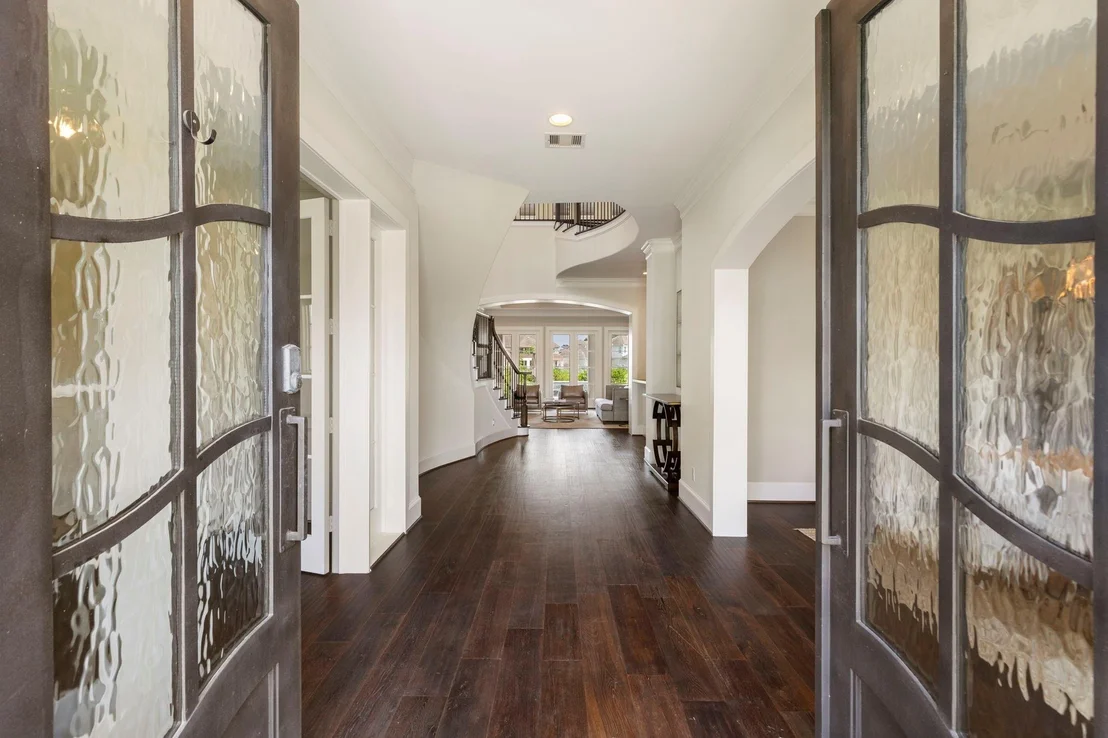
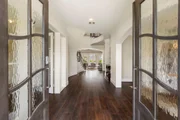
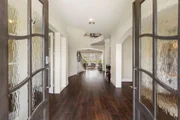
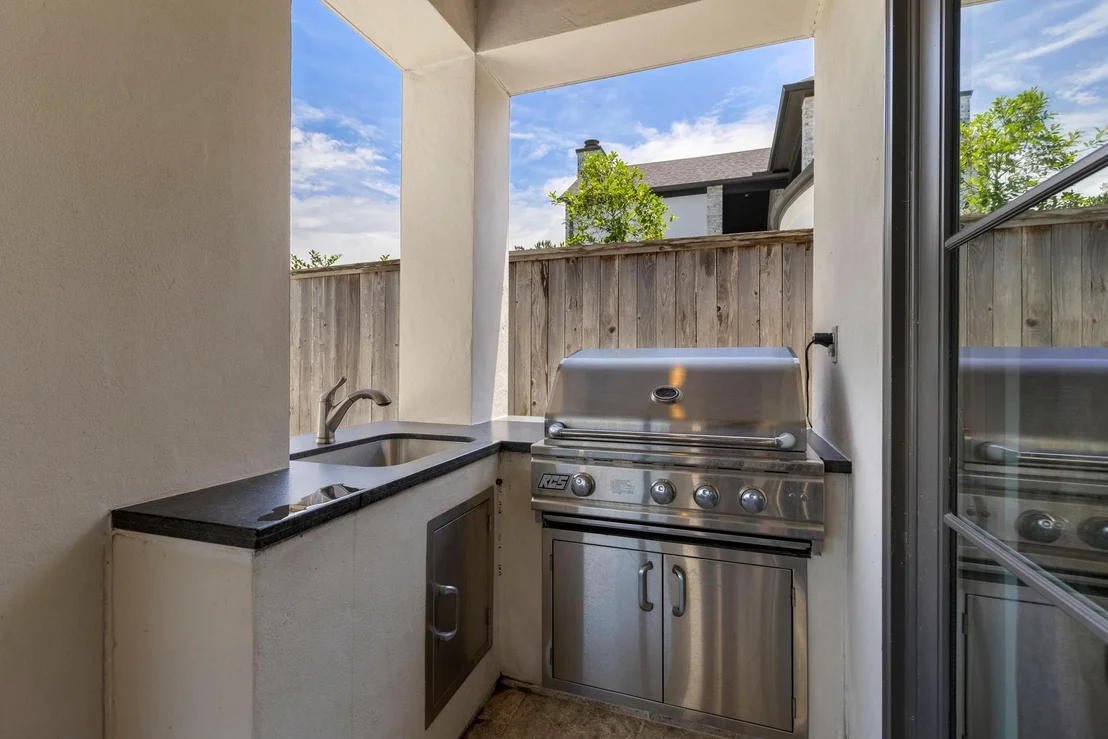
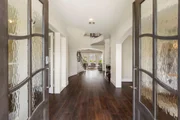
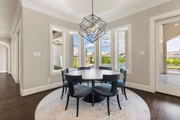
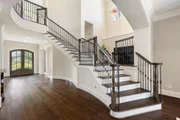
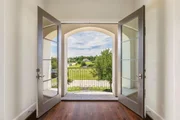
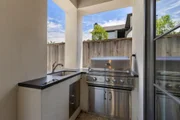
Experience refined lakefront living in this exceptional 5,400+ sq ft custom residence built to LEED-certified standards for superior energy efficiency, indoor air quality, and long-term value. Constructed by Frankel, a premier Houston builder with a replacement value exceeding $2.3M, this move-in ready home combines architectural elegance with measurable performance. Grand double doors open to soaring ceilings, expansive windows, and tranquil water views that fill the open-concept living, dining, and chef-inspired kitchen with natural light. The flexible layout offers 5 bedrooms including 2 on the main level, ideal for guests or multigenerational living. A private primary suite features a sitting area, spa-style bath, and peaceful lake views. Upstairs includes a game room, balcony, and dedicated theater. Outdoor living shines with a covered patio, summer kitchen, fireplace, and heated pool with integrated spa overlooking the lake. Immediate Move in without new construction delays.
|
| Feb 1, 2026 | No longer available |
-
|
|
No longer available
|
| Jan 7, 2026 | Withdrawn |
-
|
|
Withdrawn
|
| Oct 16, 2025 | Temporarily off market |
-
|
|
Temporarily off market
|
| Oct 16, 2025 | Listed by Keller Williams Realty Southwest |
$1,829,999
|
|
Listed by Keller Williams Realty Southwest
|
| |
|
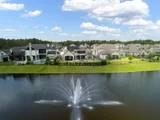
STOP! If Luxury & comfort are your priority, then you must see this Jewel by Frankel Design. Grand entry from the double doors, soaring ceilings & sunlit spaces invite you in, sweeping lake views that instantly calm the soul. Mornings in your gourmet chef’s kitchen, coffee brewing as sunlight pours through the wall windows. Evenings by the fireplace in your cozy living area, watching the glow of the pool, the sound of the fountain by the lake, or a movie night in your theater. Offering 5 beds, including 2 on the main floor, comfort & privacy for family and guests. The primary suite is your personal retreat with a cozy sitting area & spa-like bath. Upstairs, laughter fills the game room, while the balcony becomes your sanctuary for sunsets and quiet moments. Covered Patio, summer kitchen sizzling, fireplace crackling, & a custom heated pool w/ built-in Jacuzzi waiting for you to slip in under the stars. Staying home would feel like a vacation & everyday living is like being on a retreat
|
| Sep 25, 2025 | Listed by Keller Williams Realty Southwest |
$1,879,999
|
|
Listed by Keller Williams Realty Southwest
|
| |
|
Welcome to the Crown Jewel of Frankel Design, a home where luxury meets serenity. From the moment you step through the double doors, soaring ceilings & sunlit spaces invite you in, sweeping lake views that instantly calm the soul. Mornings in your gourmet chef’s kitchen, coffee brewing as sunlight pours through the wall windows. Evenings by the fireplace in your cozy living area, watching the glow of the pool, the sound of the fountain by the lake or a movie night in your theater. Offering 5 beds, including 2 on the main floor, comfort & privacy for family and guests. The primary suite is your personal retreat with a cozy sitting area & spa-like bath. Upstairs, laughter fills the game room, while the balcony becomes your sanctuary for sunsets and quiet moments. Covered Patio, summer kitchen sizzling, fireplace crackling, & a custom heated pool w/ built-in Jacuzzi waiting for you to slip in under the stars. This isn’t just a house. It’s where everyday living feels like a getaway.
|
| Sep 11, 2025 | Temporarily off market |
-
|
|
Temporarily off market
|
| May 14, 2025 | Listed by Keller Williams Realty Southwest |
$1,885,000
|
|
Listed by Keller Williams Realty Southwest
|
| |
|
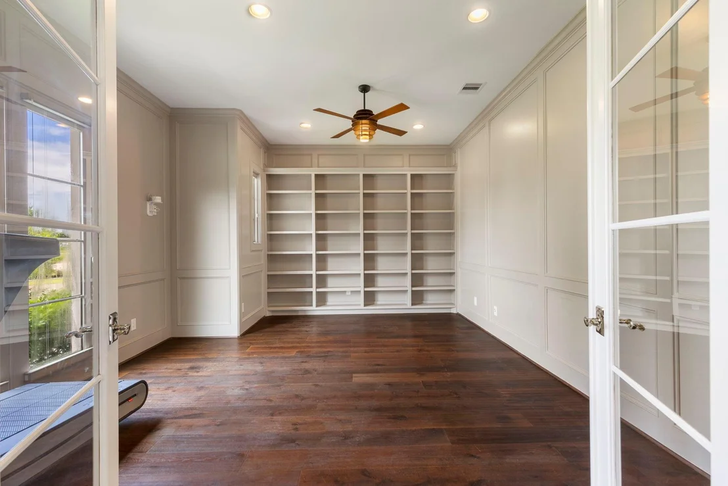
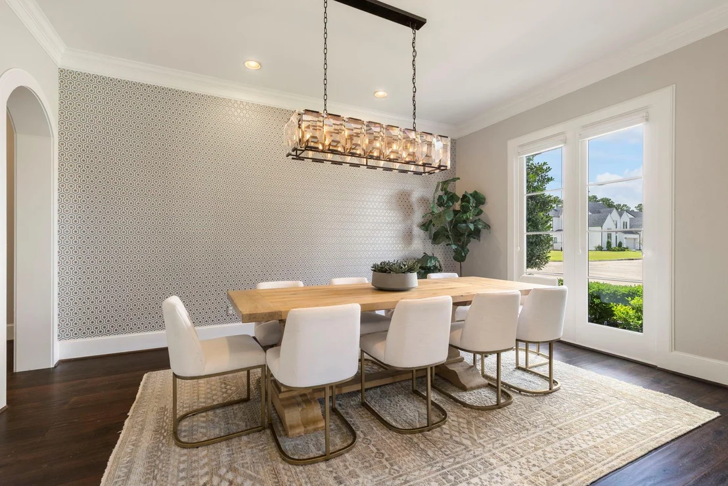
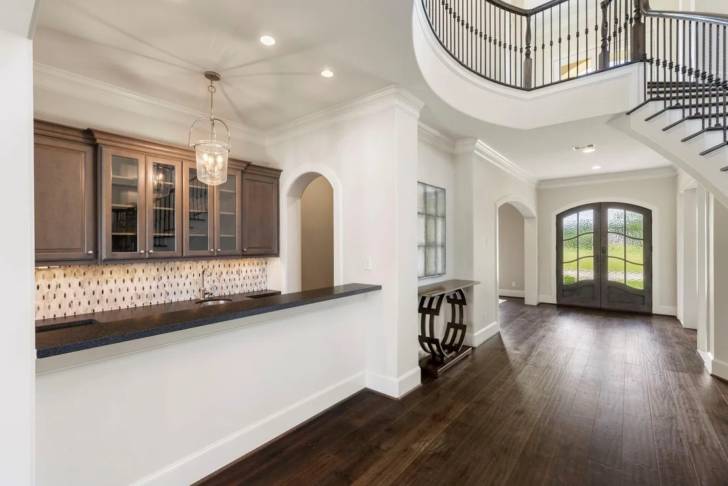
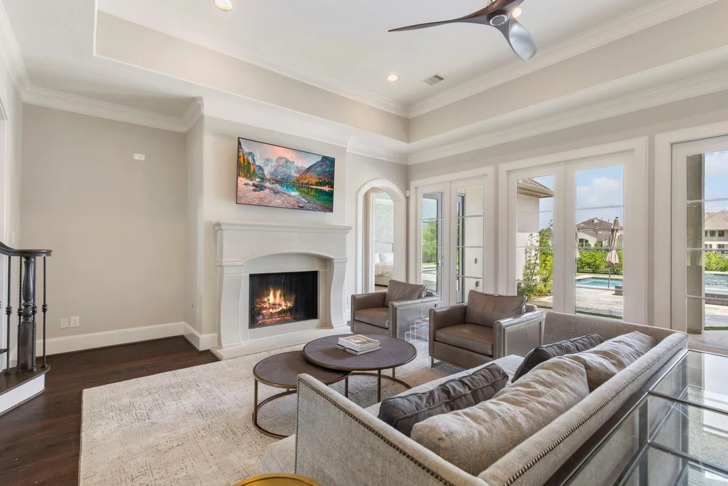
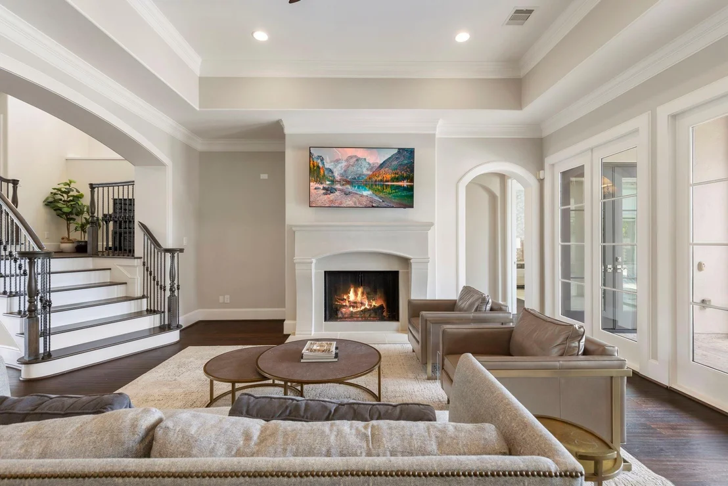
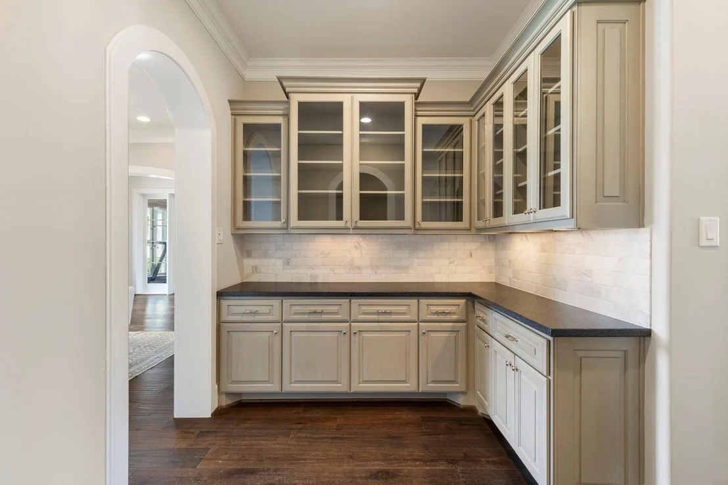
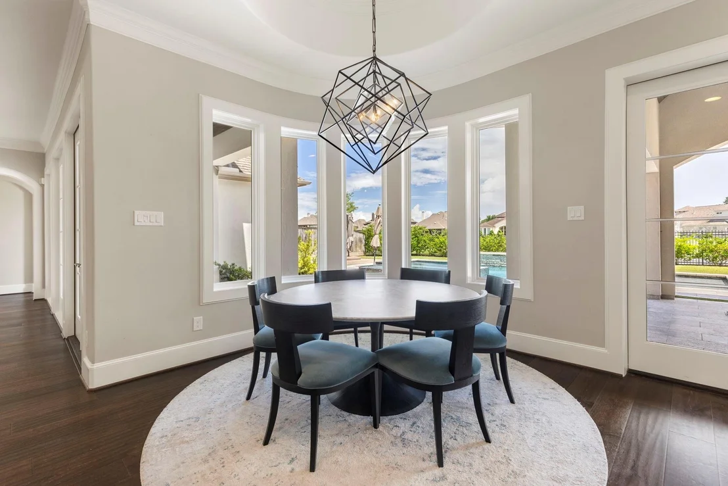
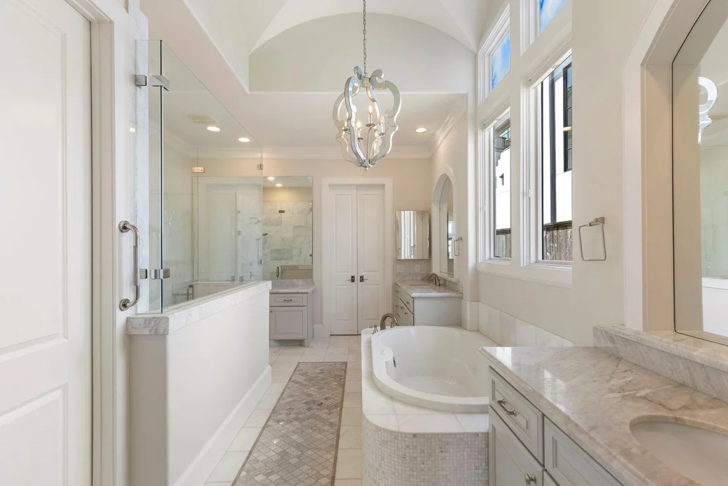
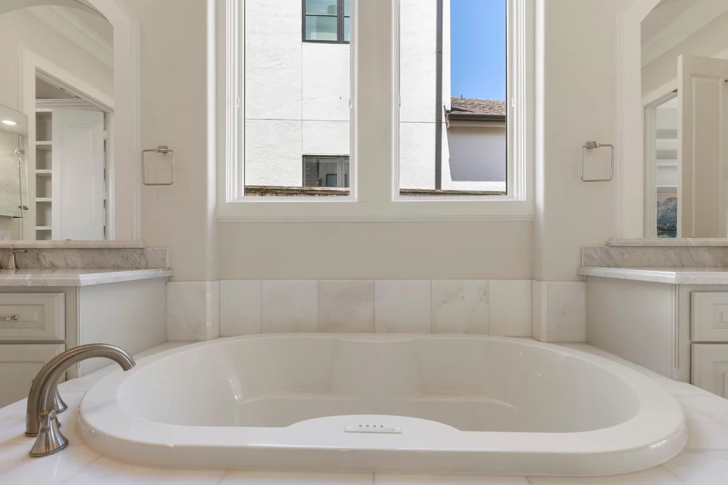
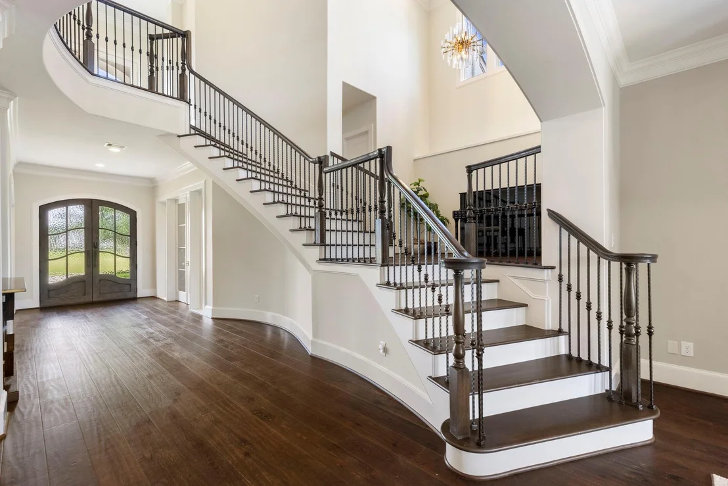
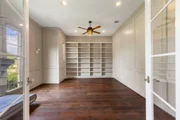
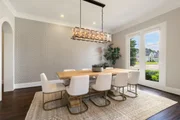
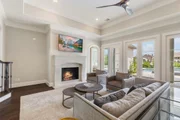
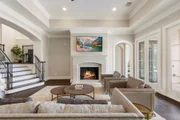
This is the Crown Jewel of Frankel Design Build in the Exclusive, Gated Community of Shadow Creek. LEED-certified home features double-door entry & sweeping views of the tranquil lake. Grand foyer w/ soaring ceilings sets the tone for the entire home. Windows galore w/ abundant natural light. Designed for comfort & elegance, this home boasts 5 bedrms, w/ 2 beds down. Private office w/ French doors for focused work. Effortless flow of Dining to the butler's pantry & gourmet chef's kitchen. Top-of-the-line Wolf & Sub-Zero appliances. Dry & wet bar with a secondary sink. Cozy Living w/ fireplace & views of the backyard,pool & tranquil lake setting. Primary ste w/ sitting & spa-like en-suite bath w/ tub & shower. Raised game room w/ 3 bedrms & private baths. Balcony to enjoy coffee & unwind. Outdoor covered veranda w/ summer kitchen & fireplace. Custom Heated pool w/ built-in Jacuzzi. Includes 26kw Generator. 3 car garage. This home offers unrivaled luxury, style & comfort in every corner
|
| Mar 14, 2025 | Listed |
$1,938,000
|
|
Listed
|
| |
|
This is the Crown Jewel of Frankel Design Build in the Exclusive, Gated Community of Shadow Creek. LEED-certified home features double-door entry & sweeping views of the tranquil lake. Grand foyer w/ soaring ceilings sets the tone for the entire home. Windows galore w/ abundant natural light. Designed for comfort & elegance, this home boasts 5 bedrms, w/ 2 beds down. Private office w/ French doors for focused work. Effortless flow of Dining to the butler's pantry & gourmet chef's kitchen. Top-of-the-line Wolf & Sub-Zero appliances. Dry & wet bar with a secondary sink. Cozy Living w/ fireplace & views of the backyard,pool & tranquil lake setting. Primary ste w/ sitting & spa-like en-suite bath w/ tub & shower. Raised game room w/ 3 bedrms & private baths. Balcony to enjoy coffee & unwind. Outdoor covered veranda w/ summer kitchen & fireplace. Custom Heated pool w/ built-in Jacuzzi. Includes 26kw Generator. 3 car garage. This home offers unrivaled luxury, style & comfort in every corner
|





















 Your Privacy Choices
Phone: 425-283-2930
Address: 335 Madison Avenue, New York, NY 10017