Check Availability
$1,079,000
● House - In Contract

6803 Flanary Lane

Dallas, TX 75252
bedrooms
4 Beds
bathrooms
3 Baths
square feet
3,115 Ft²
$6,428
Est. Monthly

About This Property

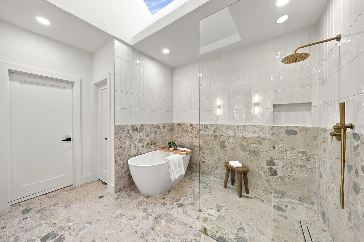
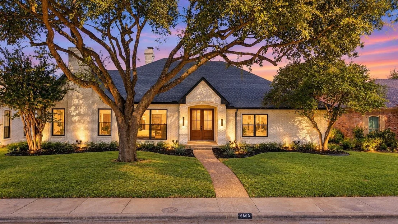
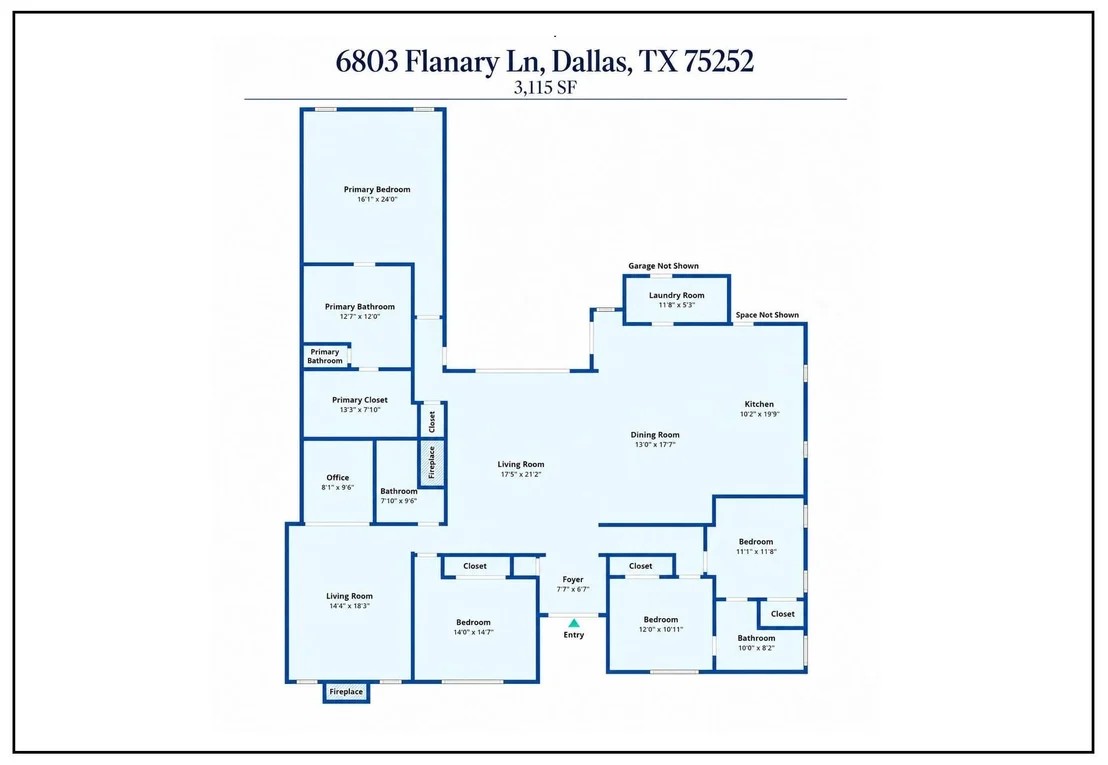
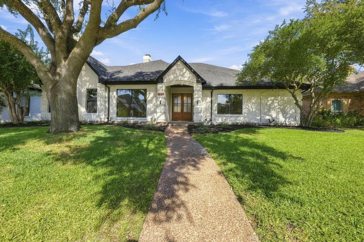
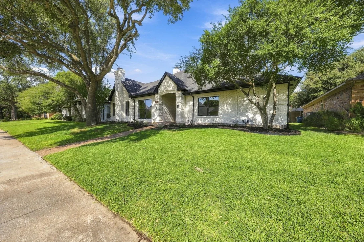
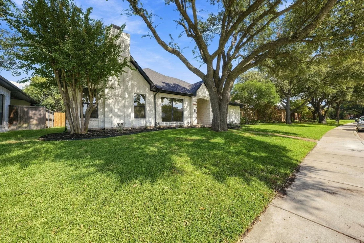
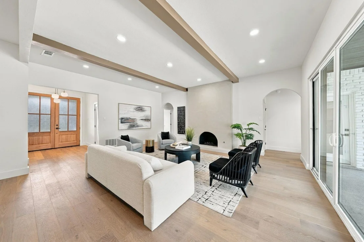
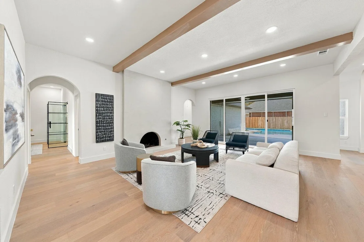
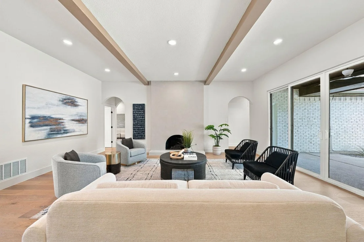
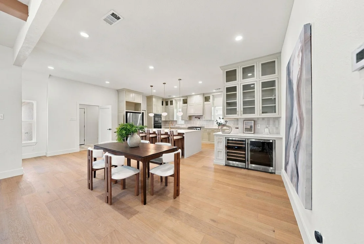
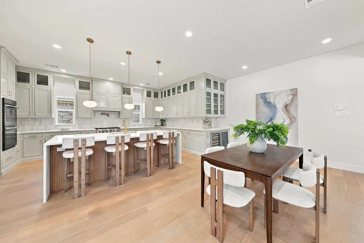
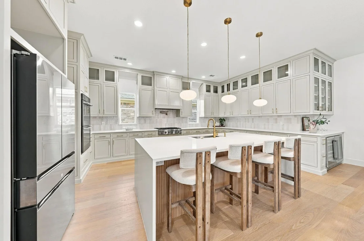
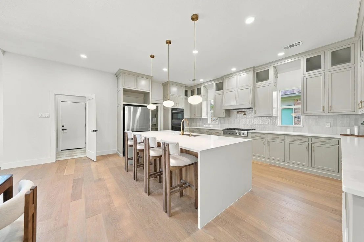
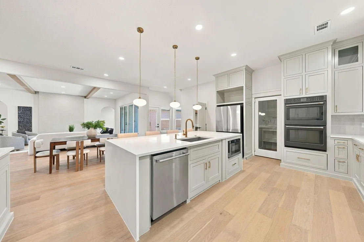
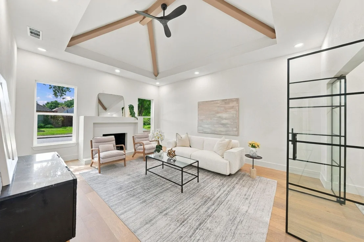
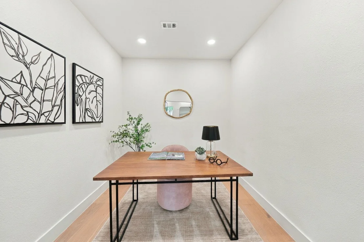
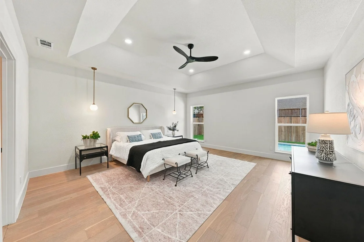
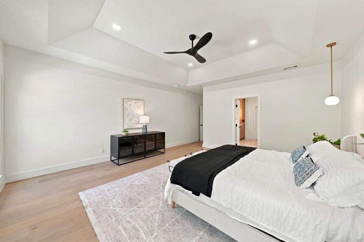
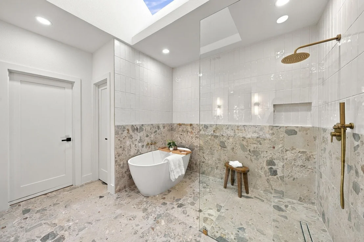
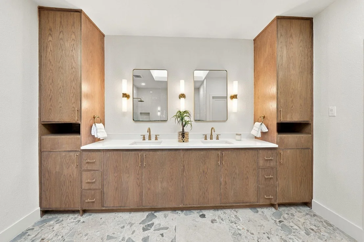
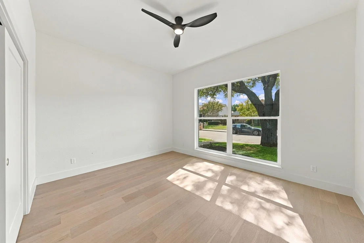
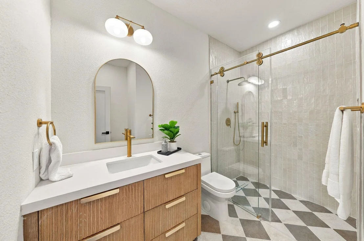
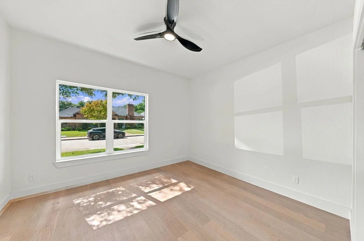
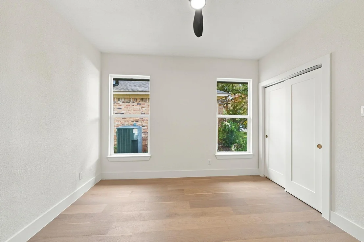
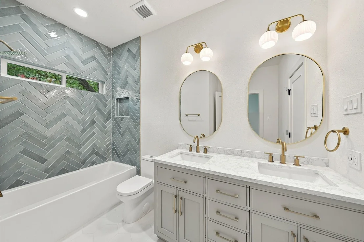
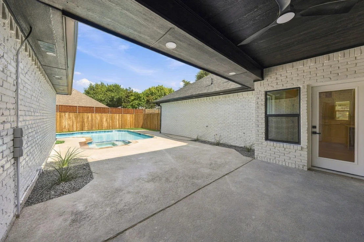
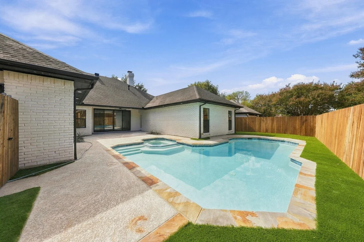
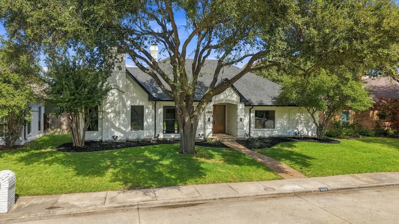
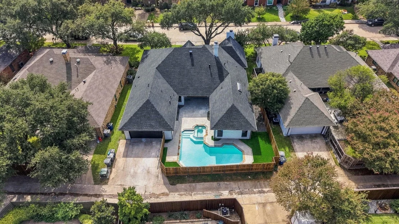
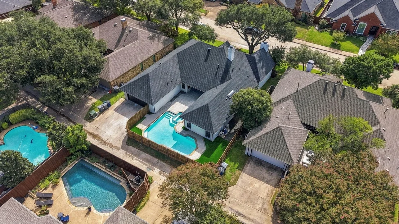
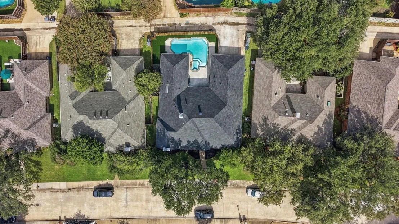
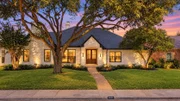
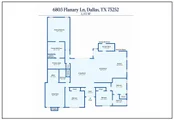
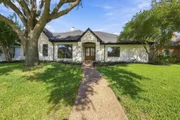
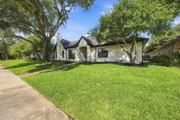
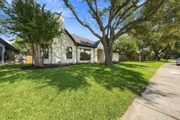
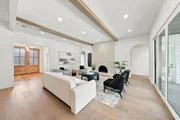
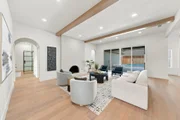
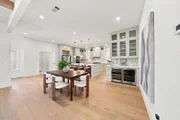
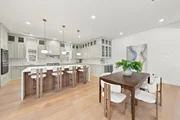
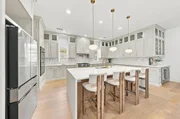
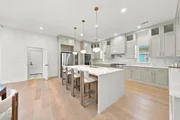
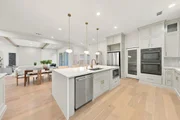
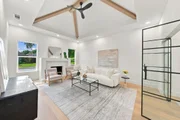
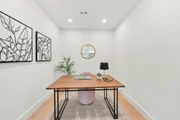
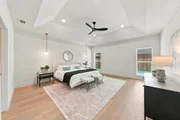
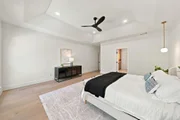
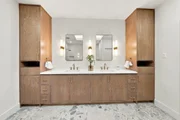
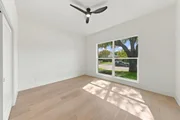
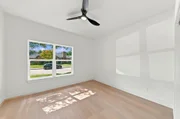
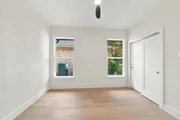
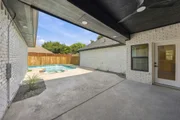
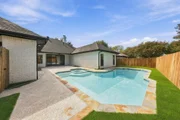
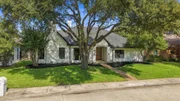
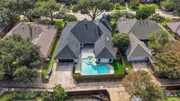
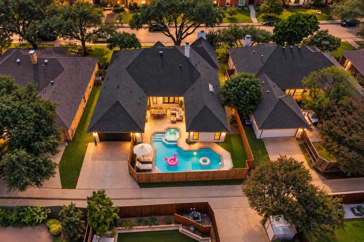
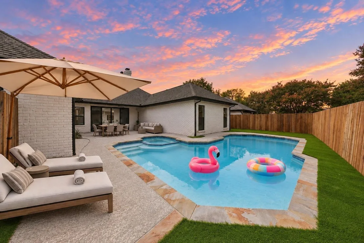
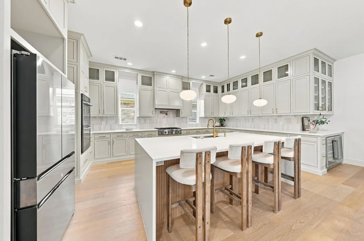
Beautifully reimagined in 2026, this stunning 4-bedroom, 3-bathroom home with a dedicated office and 2 spacious living areas offers 3,115 SF of luxurious living space on a 0.19-acre lot in Preston Highlands, one of Far North Dallas' most desirable neighborhoods. This home truly checks all the boxes with soaring ceilings, elegant architectural arches, an incredible split-bedroom floor plan, abundant natural light, and a resort-style backyard with a heated pool and spa. Extensively renovated with designer finishes, major upgrades include a new roof, new HVAC, new doors & windows, 3 new designer baths & more! The impressive main living room features high ceilings with exposed beams and a statement gas fireplace finished in custom lime-washed plaster, complemented by premium engineered hardwood flooring and designer lighting throughout. The showstopping chef's kitchen boasts custom cabinetry, a 9-foot quartz waterfall island, double wine cooler, 5-burner gas cooktop with pot filler, and an oversized walk-in pantry. Brand-new 8-foot glass sliding doors open to the covered patio, creating seamless indoor-outdoor living. A second living area with its own fireplace sits adjacent to the dedicated office with custom iron-and-glass doors. The luxurious primary suite overlooks the pool and features a spa-inspired bathroom with a custom double vanity, an impressive wet room with Bedrosians, Terrazzo, and Zellige tile, a walk-in shower, and a freestanding soaking tub. Two secondary bedrooms share a beautifully redesigned Jack-and-Jill bath, while the 4th bedroom has access to a separate full bathroom. Outside, enjoy your private backyard oasis featuring a heated pool & spa, covered patio, artificial turf, new privacy fence, and refreshed landscaping. Ideally located near Plano ISD schools, major hwys, Preston Road amenities, parks, and premier shopping and dining, this home offers the perfect combination of luxury, comfort, and convenience. Schedule your private tour today!

Unit Size
3,115 Ft²
Days on Market
-
Land Size
0.19 acres
Price per sqft
$346
Property Type
House
Property Taxes
$1,129
HOA Dues
-
Year Built
1985

Listed By

Yaron Yashar
Yaron Yashar
Keller Williams Dallas Midtown
Gail May
Fathom Realty LLC

Payment Calculator

Cap Rate Calculator

Last updated: 6 days ago (NTREIS #21418374)

Price History

Date / Event Date Event Price
Oct 31, 2026 In contract -
In contract
Oct 23, 2026 Listed by Fathom Realty, LLC $1,079,000
Listed by Fathom Realty, LLC

Property Highlights

Garage
Air Conditioning
Fireplace
Parking Details
Has Garage
Attached Garage
Parking Features: Driveway, Garage Faces Rear
Garage Spaces: 2
Interior Details
Full Bathrooms: 3
Interior Features: Eat-in Kitchen, Granite Counters, Kitchen Island, Open Floorplan, Pantry, Walk-In Closet(s), Decorative Lighting
Appliances: Dishwasher, Disposal, Electric Oven, Electric Range, Gas Cooktop, Microwave, Refrigerator
Flooring Type: Ceramic Tile, Engineered Wood
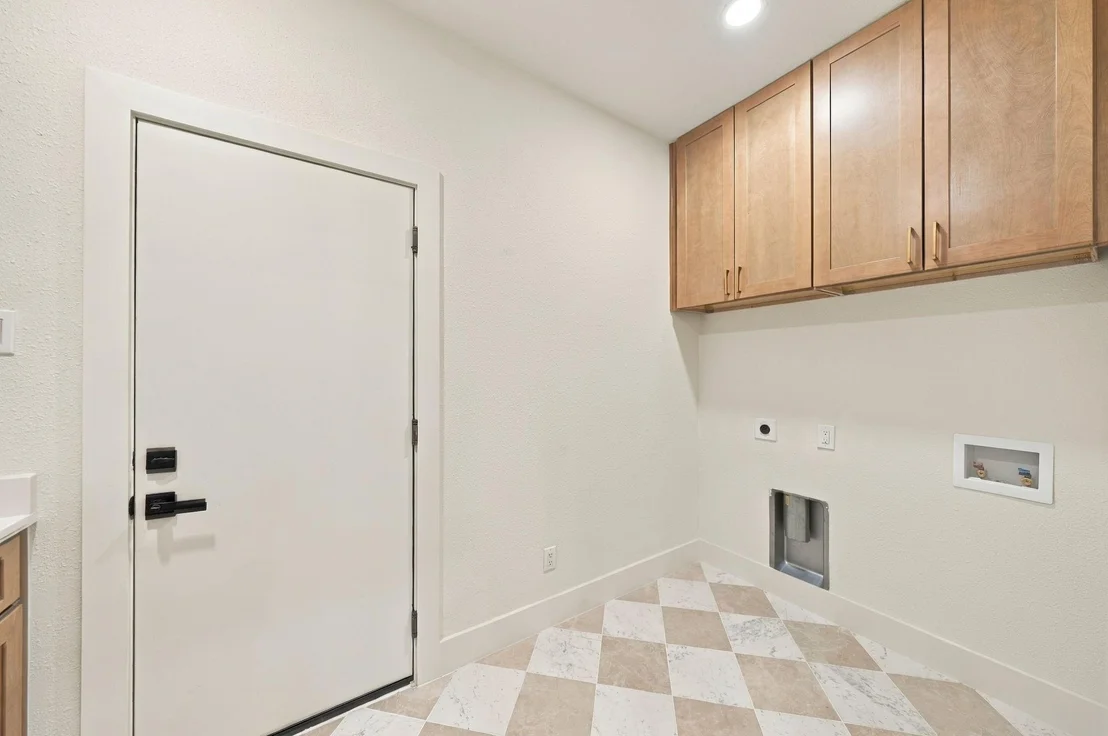
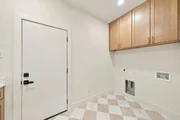
Laundry Features: Electric Dryer Hookup, Washer Hookup
Has Fireplace
Fireplace Features: Gas, Wood Burning
Fireplaces: 1
Exterior Details
Square Footage: 3115
Architectural Style: Traditional
Year Built: 1985
Levels: One
Construction Materials: Brick
Patio and Porch Features: Covered
Pool Features: Gunite, Heated, In Ground, Pool/Spa Combo
Pool is Private
Lot Features: Cleared, Few Trees, Interior Lot, Landscaped, Level
Lot Size Area: 0.19
Lot Size Units: Acres
Lot Size Acres: 0.19
Lot Size Square Feet: 8276.4
Tax Lot: 6
Financial Details
Tax Annual Amount: $13,551
Utilities Details
Cooling Type: Ceiling Fan(s), Central Air, Electric
Heating Type: Central, Natural Gas

Building Info

Overview

    General

  • Year Built: 1985
  • Effective Year Built: 2005
  • Building Count: 1
  • Bedroom Count: 4
  • Bathroom Count: 3
  • Full Bathrooms: 3
  • Partial Bathrooms: 3
  • Building Condition: 0
  • Building Quality: 0
  • Construction Type: 17
  • Building Style: 0
  • Exterior Walls Type: 2
  • Interior Walls Type: 3
  • Roof Shape Type: 8
  • Roof Cover Type: 3
  • Floor Count: 100
  • Living Units: 1
  • Floor Cover: 11
  • Basement Type: 0
  • Basement Area: 0
  • Garage Type: 1
  • Garage Square Area: 420
  • Parking Space Count: 2
  • Patio Type: 0
  • Porch Type: 139
  • Pool Type: 8

    Dimensions

  • Lot Size Square Feet: 8,169
  • Total Building Area: 3,385
  • Gross Building Area: 3,504
  • Building Area: 2,965
  • Building Area Measurement: L

    Heating and Cooling

  • Fireplace Count: 1
  • Air Conditioning: 1
  • Heating: 3
  • Heated Square Feet: 2,965
  • Heating Fuel Type: 0

    Utilities

  • Sewer System: 0
  • Water Service: 0

Building

  • Building Type: 0
  • Property Class: R
  • Subdivision: PRESTON HIGHLANDS PHASE IV (CDA)
  • Land Acres: 0000000188
  • Standard Land Use Code: 1001
  • County Land Use Code: A1
  • State Land Use Code: A1
  • Legal Description 1: PRESTON HIGHLANDS PHASE IV (CDA), BLK W/8734, LOT 6

Neighborhood

  • School District Name: Plano Independent School District
  • School Tax School District: PLANO ISD
  • Census Tract: 031709

Zoning

  • Zoning: SFR

Geography

  • Assessors Map Reference: 667-D
  • District: CDA
  • Parcel: R-0614-023-0060-1
  • Block: W/873
  • Lot: 6
  • Municipality: DALLAS CITY
  • Latitude: 33.005
  • Longitude: -96.7854

    Address

  • Full Address: 6803 Flanary Ln
  • Address - House Number: 6803
  • Address - Street Name: Flanary
  • Address - Suffix Type: Ln
  • State: TX
  • City Name: Dallas
  • Carrier Code: C003
  • 4-Digit Zip Code: 2710
  • Zip Code: 75252

Valuation

    Tax

  • Tax Year: 2023
  • Tax Amount: $1,088,286
  • Tax Rate Code Area: SPL

    Appraisal Valuation

  • Standard Deviation: 0.216
  • Valuation Date: Jan 17, 2024
  • Confidence Score: 70
  • Final Value: 691,867
  • High Value: 841,321
  • Low Value: 542,412

    Market Valuation

  • Market Total Value: $667,378
  • Market Land Value: $180,000
  • Market Improvement Value: $487,378

    Assessments Valuation

  • Assessed Year: 2023
  • Assessed Total Value: $532,400
  • Assessed Land Value: $180,000
  • Assessed Improvements Value: $487,378

    Exemptions

  • Homeowner Exemption: Yes

    Sales

  • Current Sale Contract Date: Feb 25, 2015
  • Current Sale Recording Date: Feb 26, 2015
  • Current Sale Price:
  • Current Sale Document Type: 70
  • Current Sale Input Document Number: 20150226000207300
  • Previous Sale Recording Date: Jan 20, 1999
  • Previous Sale Contract Date: Jan 13, 1999
  • Previous Sale Amount: $206,200
  • Previous Sale Document Type: 70
Data used for valuation calculations is provided by RealtyHop, and other third party sources

Comparables

Unit
Status
Type
Beds
Baths
ft²
Price/ft²
Asking Price
Listed On
Closing Price
Sold On
HOA + Taxes

About North Central Dallas


Similar Homes for Sale

Currently no similar homes around

Nearby Rentals

Unit for rent at 4121 Midnight Drive, Plano, TX, 75093

$8,500 /mo

  • 4 Beds
  • 2 Baths
  • 2,156 ft²
4121 Midnight Drive, Plano, TX, 75093 Listing by Joe Iley
Unit for rent at 5701 Templin Way, Plano, TX, 75093

$10,000 /mo

  • 5 Beds
  • 5 Baths
  • 5,035 ft²
5701 Templin Way, Plano, TX, 75093 Listing by Deborah Chang
Unit for rent at 6802 Duffield Drive, Dallas, TX, 75248

$7,200 /mo

  • 4 Beds
  • 2 Baths
  • 3,073 ft²
6802 Duffield Drive, Dallas, TX, 75248 Listing by Rachel Lankri


Frequently Asked Questions

When was property at 6803 Flanary Lane built and last sold?
The property at 6803 Flanary Lane was built in 1985 and last sold on Feb 25, 2015 for $313,500.
How much is this home worth?
The estimated value of the home located at 6803 Flanary Lane is $1,087,008.
What are some comparable homes to 6803 Flanary Lane?
There are currently no comparable homes to 6803 Flanary Lane.