Check Availability
$339,000
● House - In Contract

6801 Cromarty LN

Austin, TX 78754
bedrooms
3 Beds
bathrooms
2 Baths
square feet
2,051 Ft²
$2,375
Est. Monthly
$41
HOA / Fees

About This Property

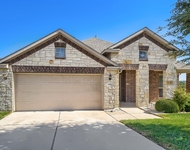
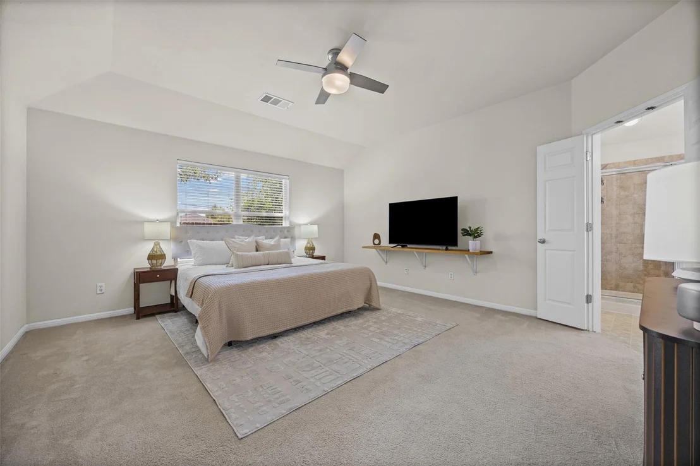
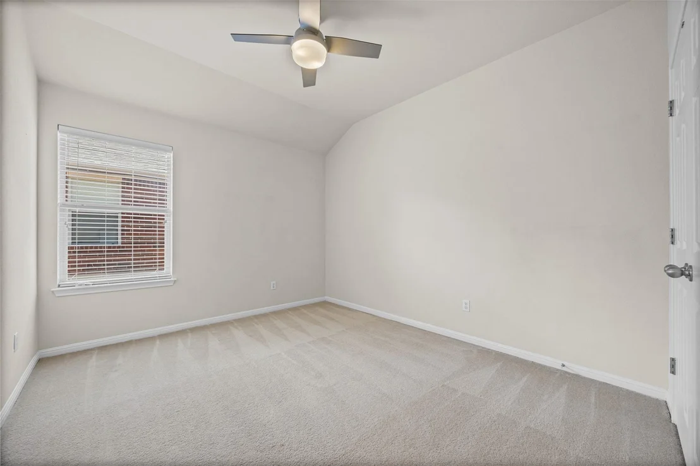
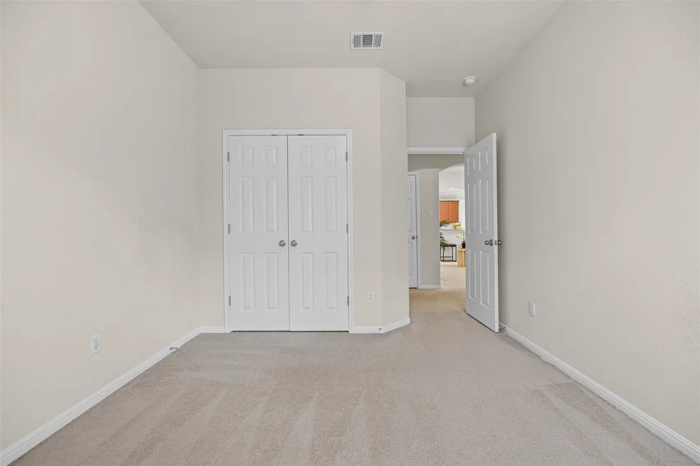
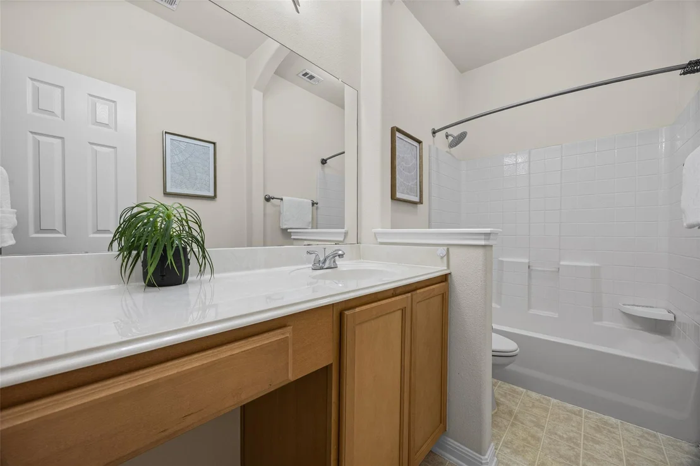
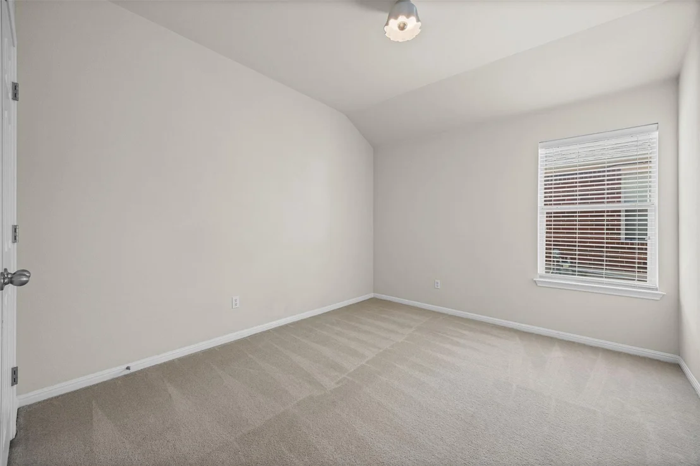
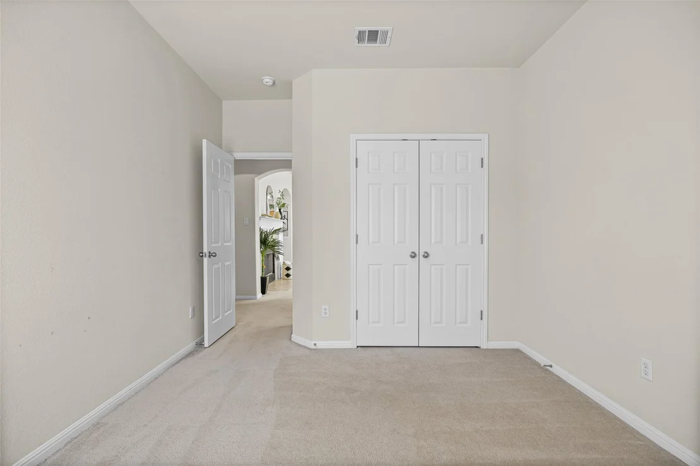
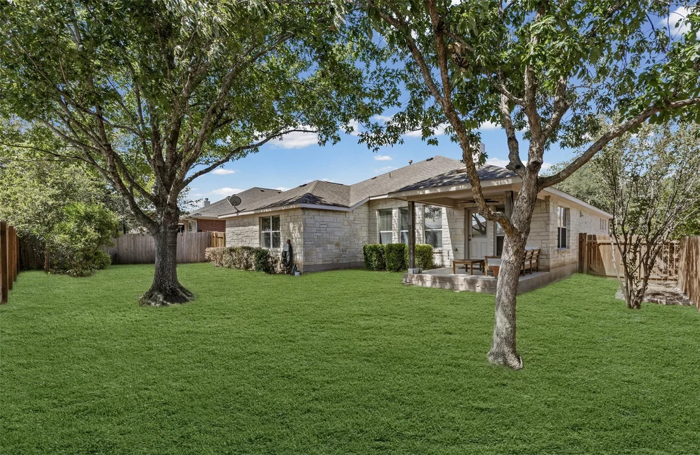
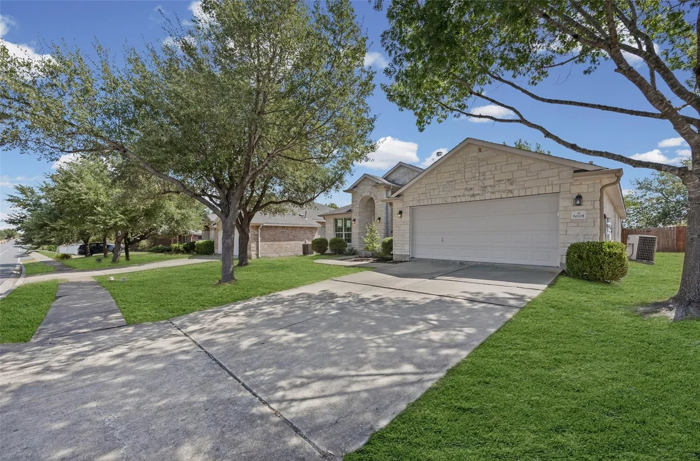
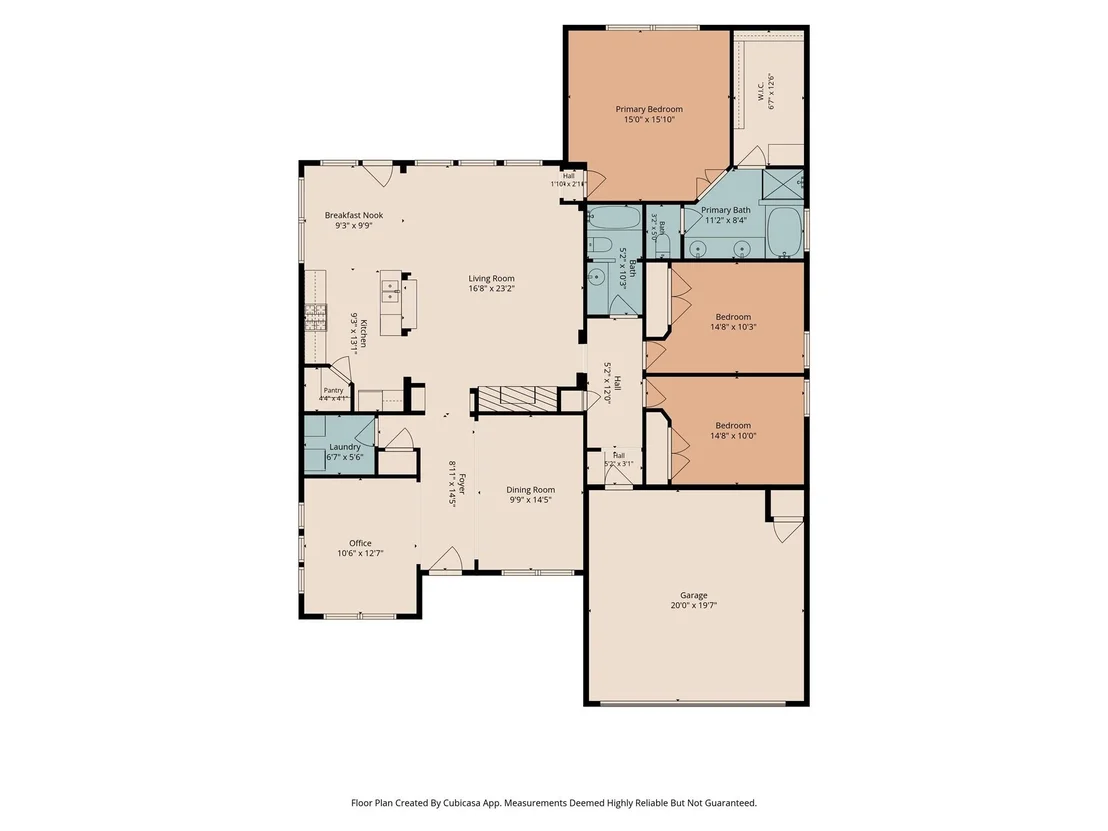
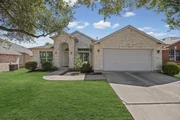
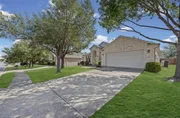
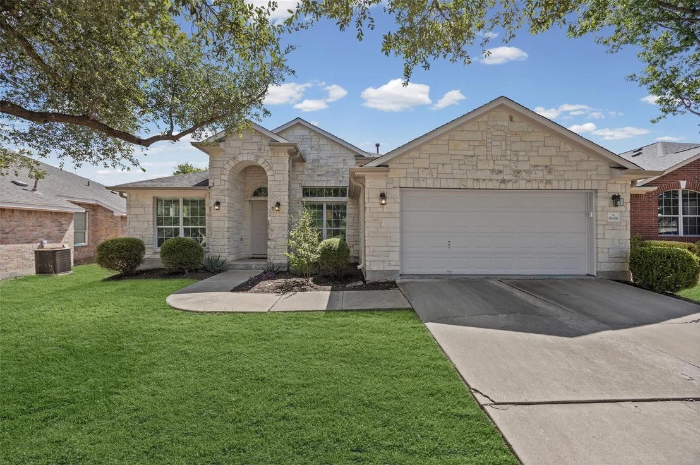
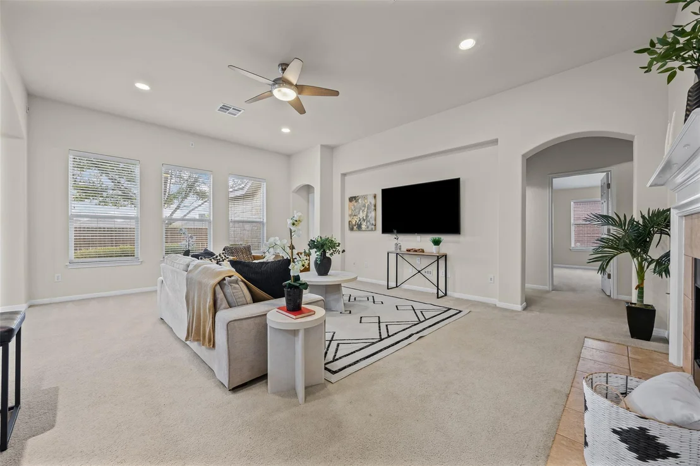
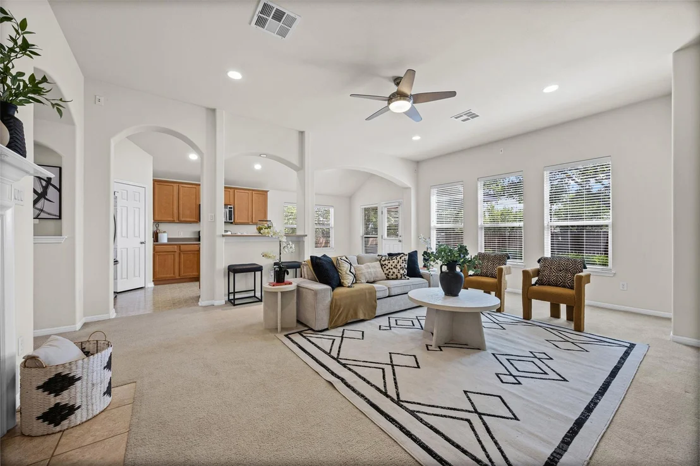
Welcome to **6801 Cromarty Ln** in Austin's Belhaven neighborhood! This single-story home features 3 bedrooms, 2 full bathrooms, and 2,051 sq. ft. of move-in ready living space.
Key Features & Recent Updates:

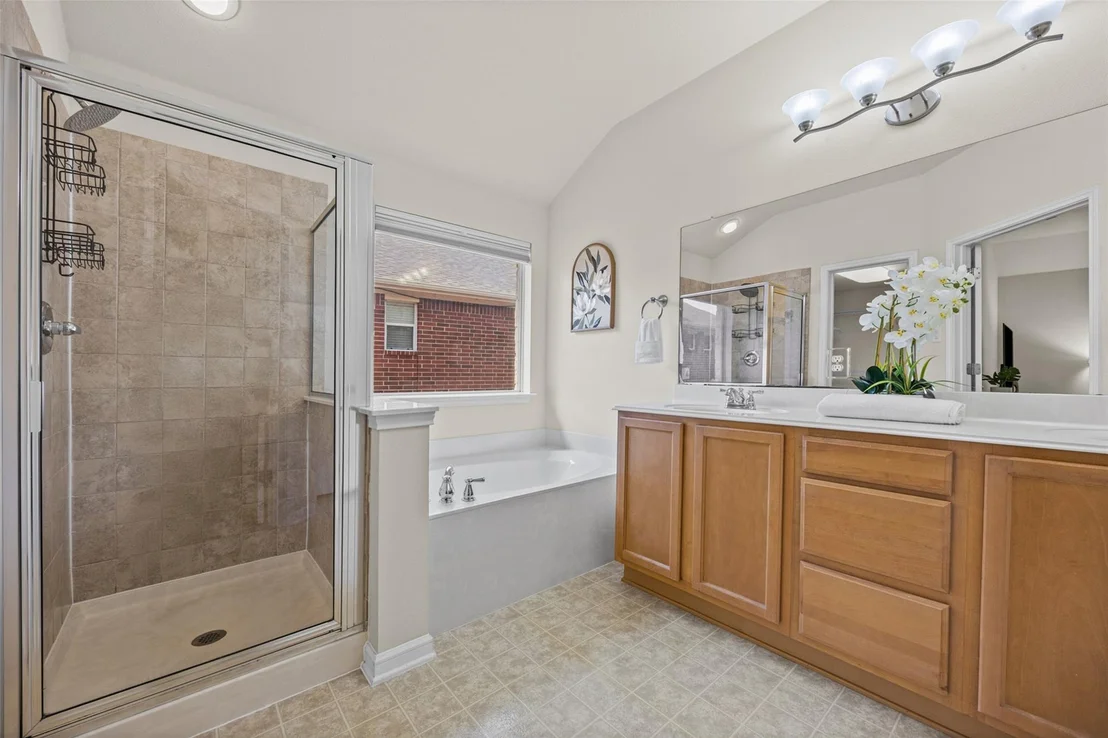
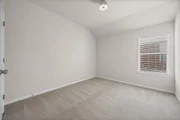
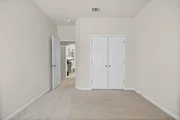
Move-In Ready Updates: Recently completed make-ready maintenance including fresh paint touch-ups throughout, professionally shampooed carpets, re-caulked shower, and updated foundation measurements with no issues identified. Transferrable Foundation Warranty. New Garage Door opener.
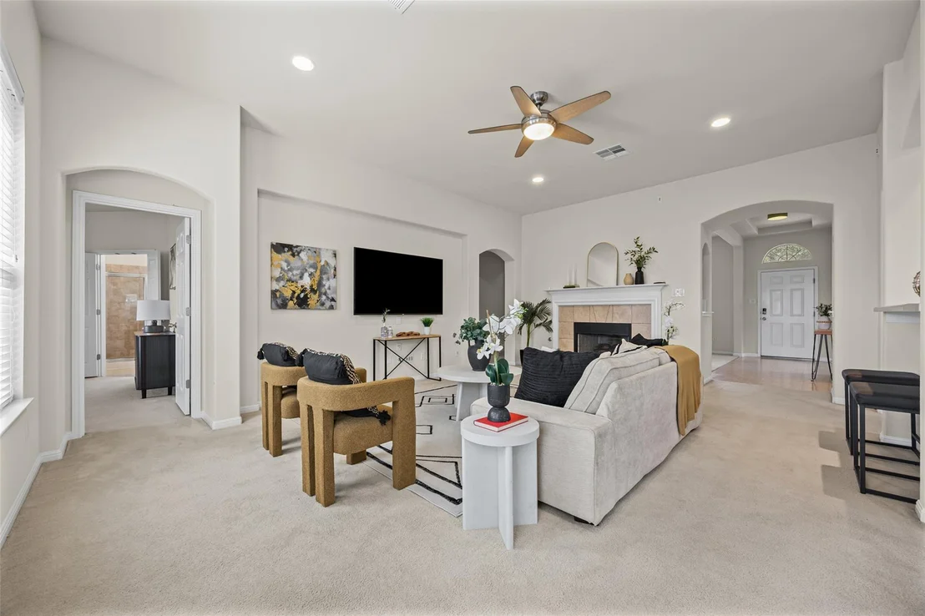
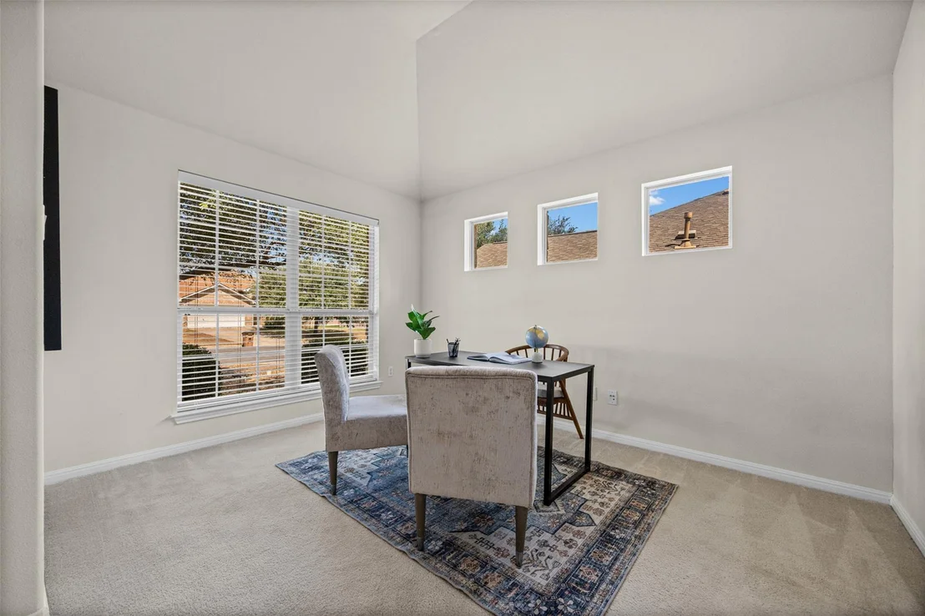
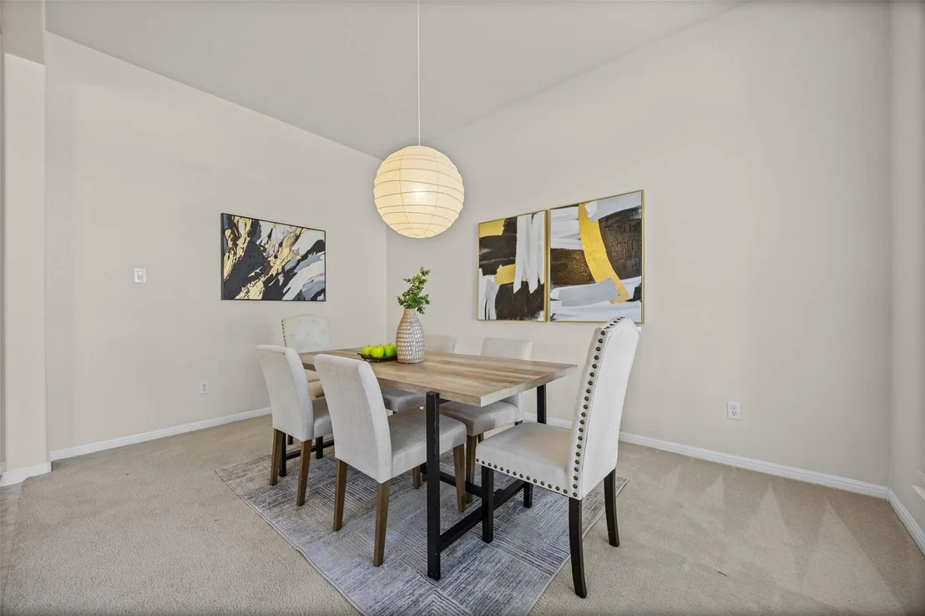
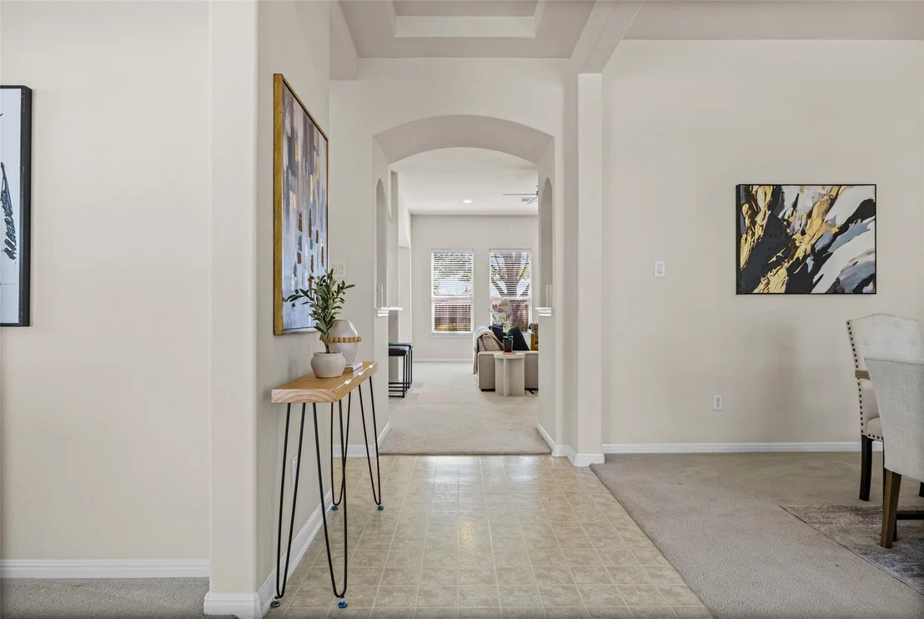
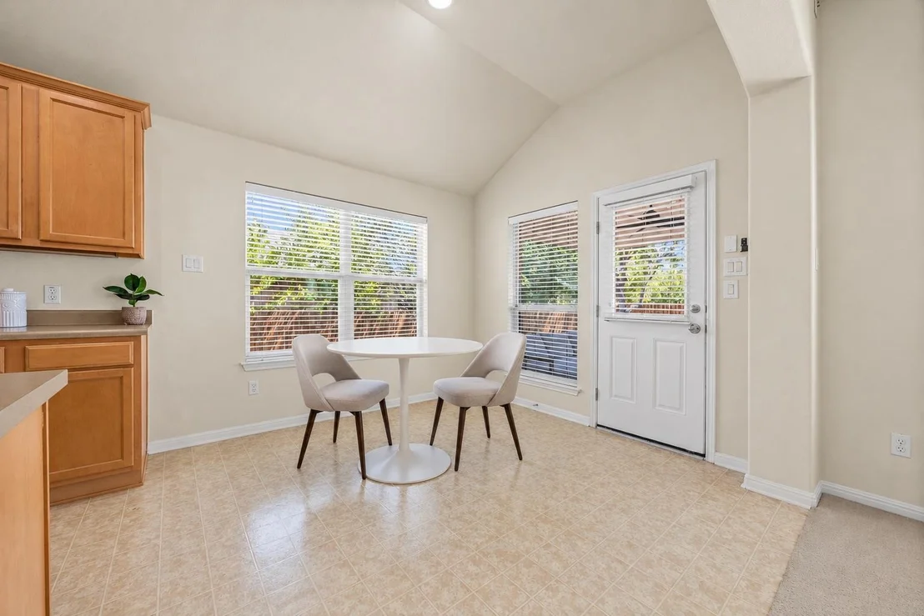
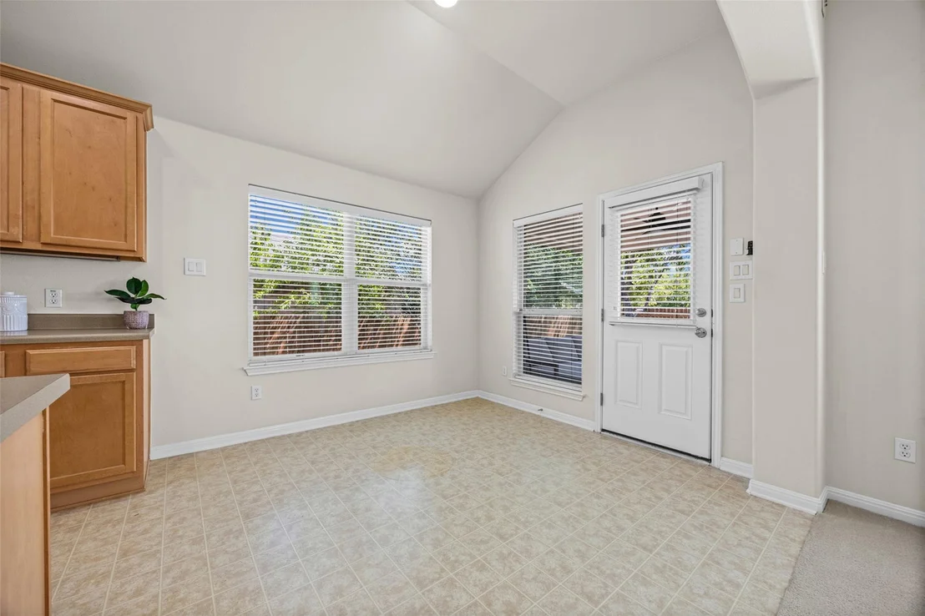
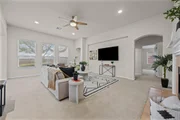
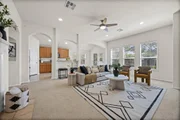
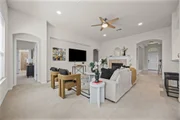
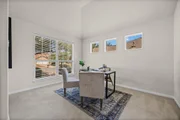
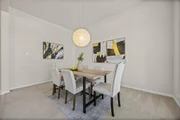
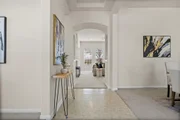
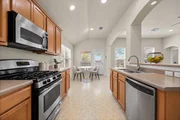
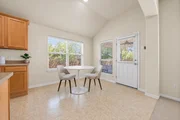
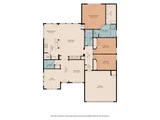
Spacious Layout: Offers 2 living areas (including space for a home office) and 2 dining spaces with an open floor plan, high ceilings, and abundant natural light.

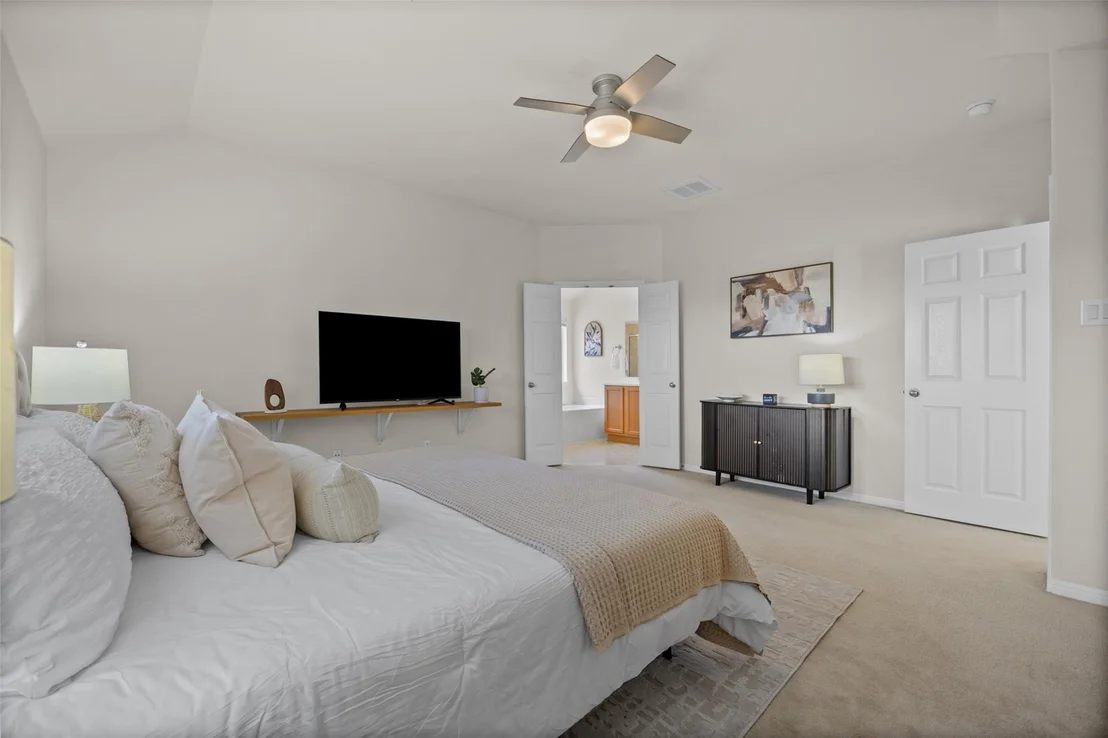
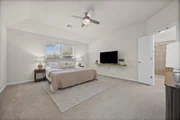
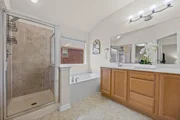
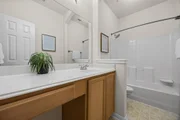
Interior Highlights: Cozy fireplace in the family room, convenient one level home, soaking tub and double vanity in primary, plus recessed lighting and smart thermostat technology.

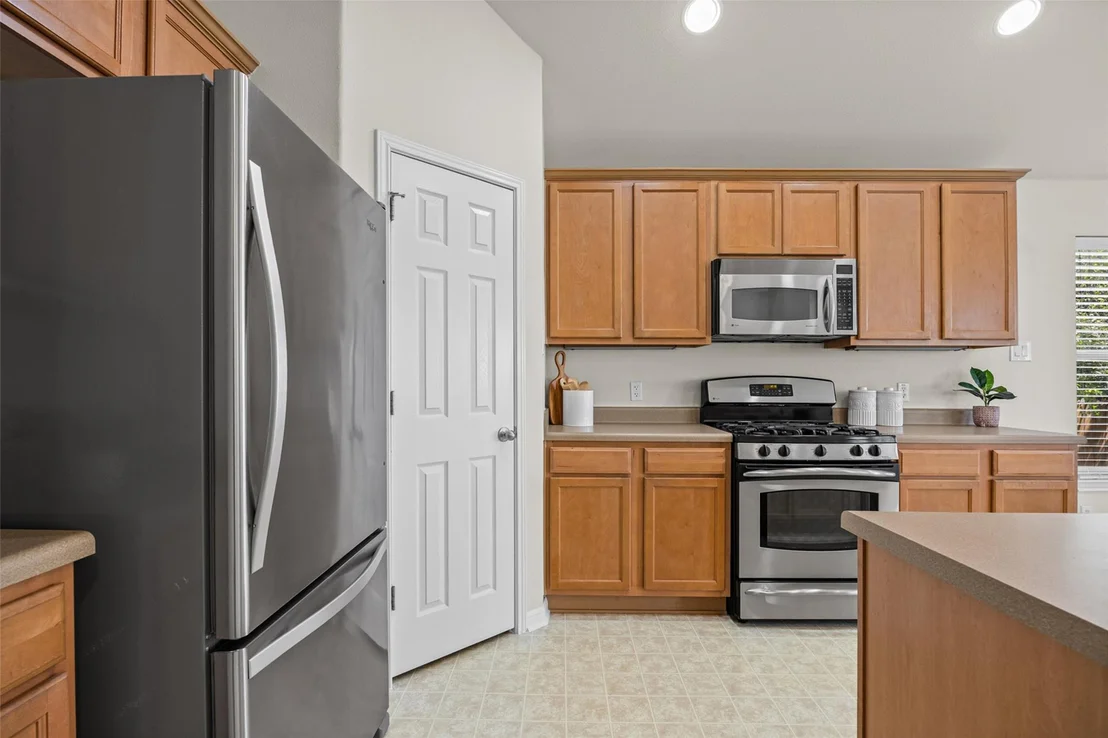
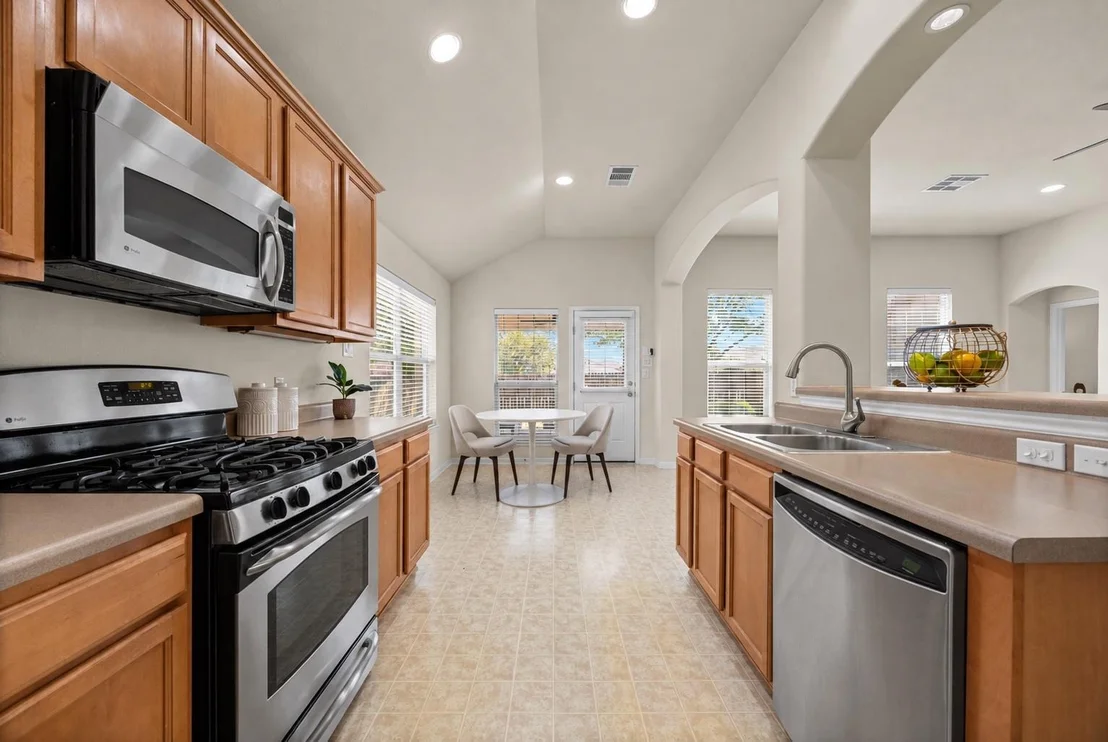
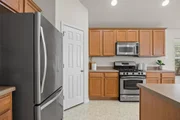
Kitchen & Appliances: Equipped with gas appliances, range hood, built-in microwave, disposal, and dishwasher.

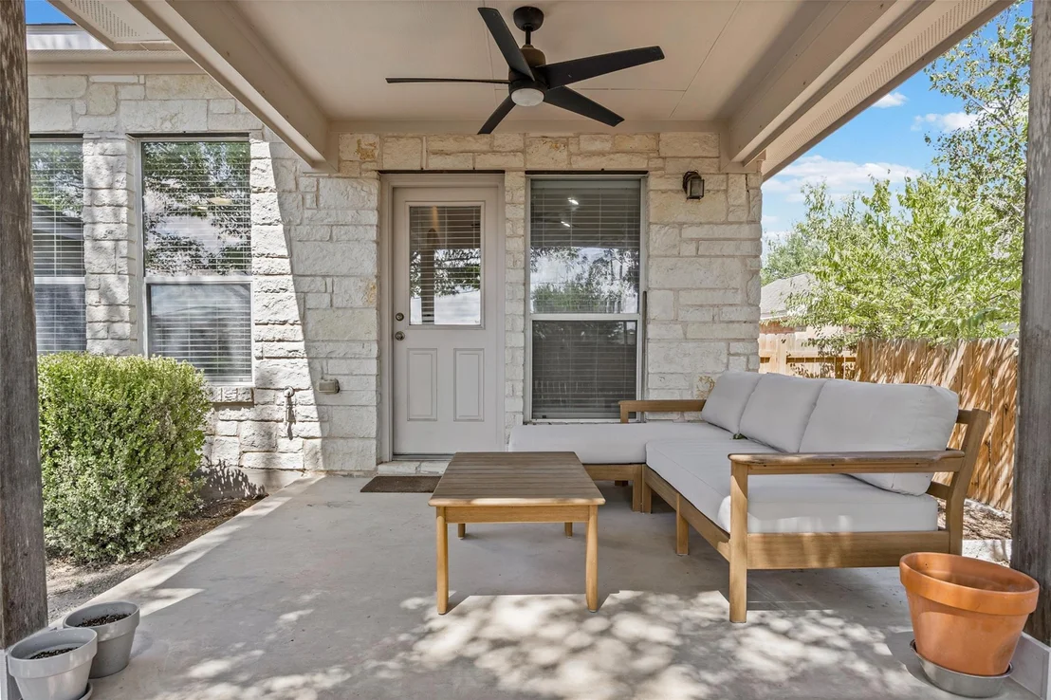
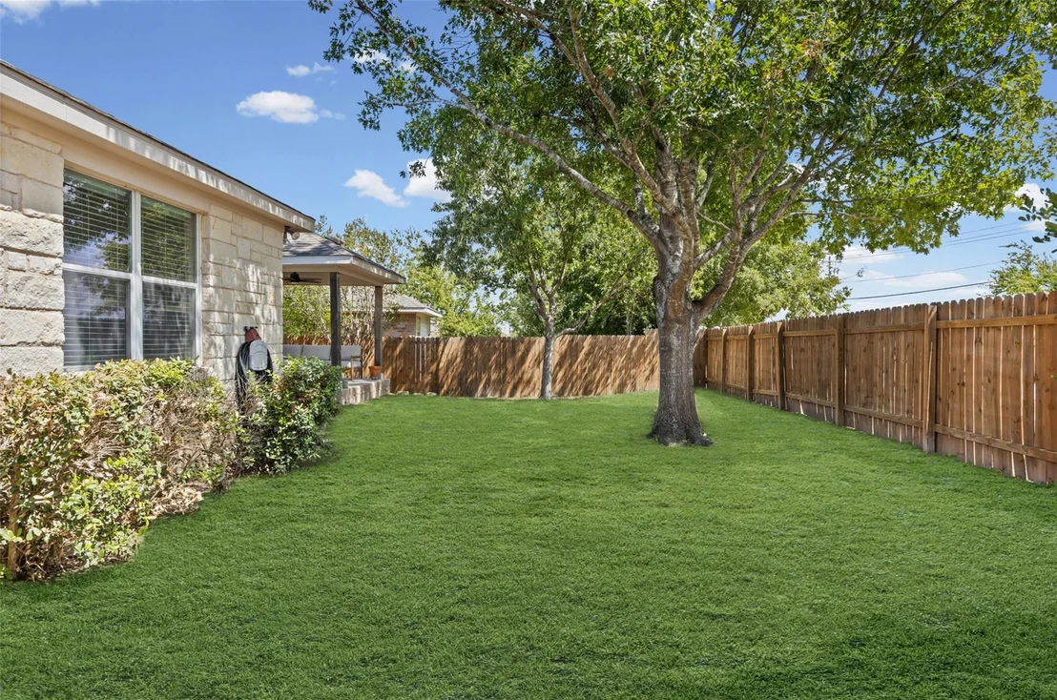
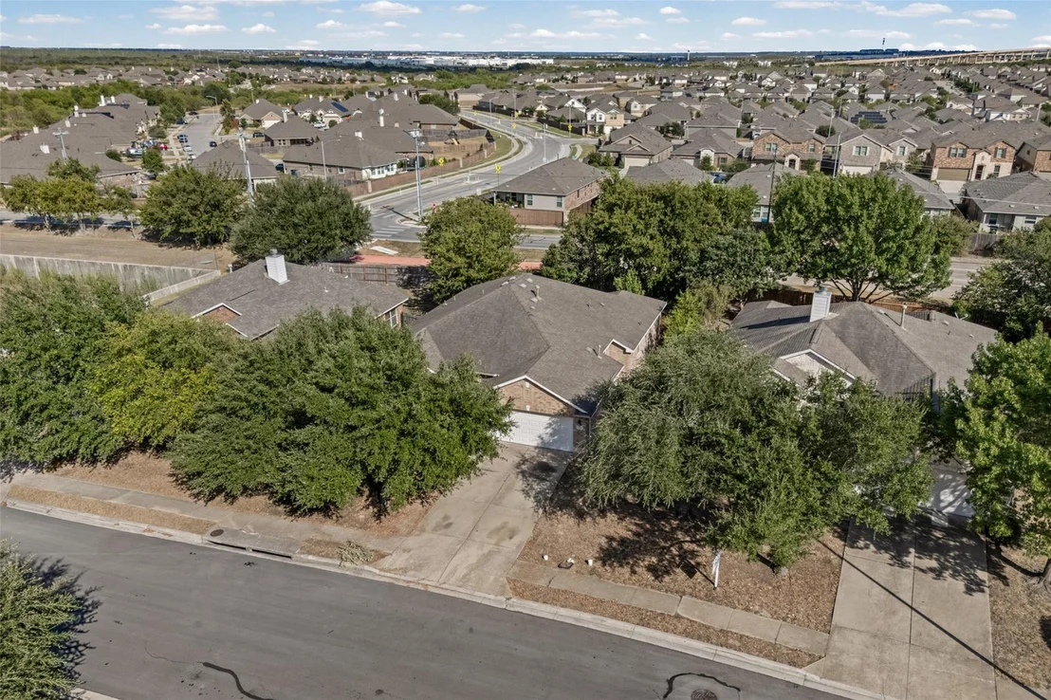
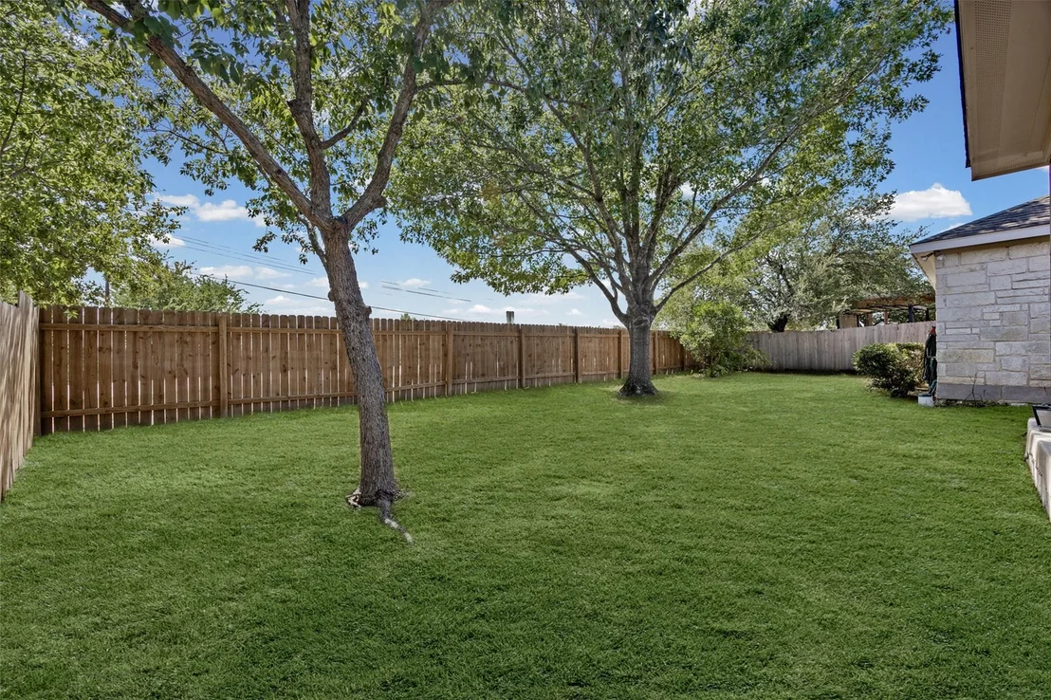
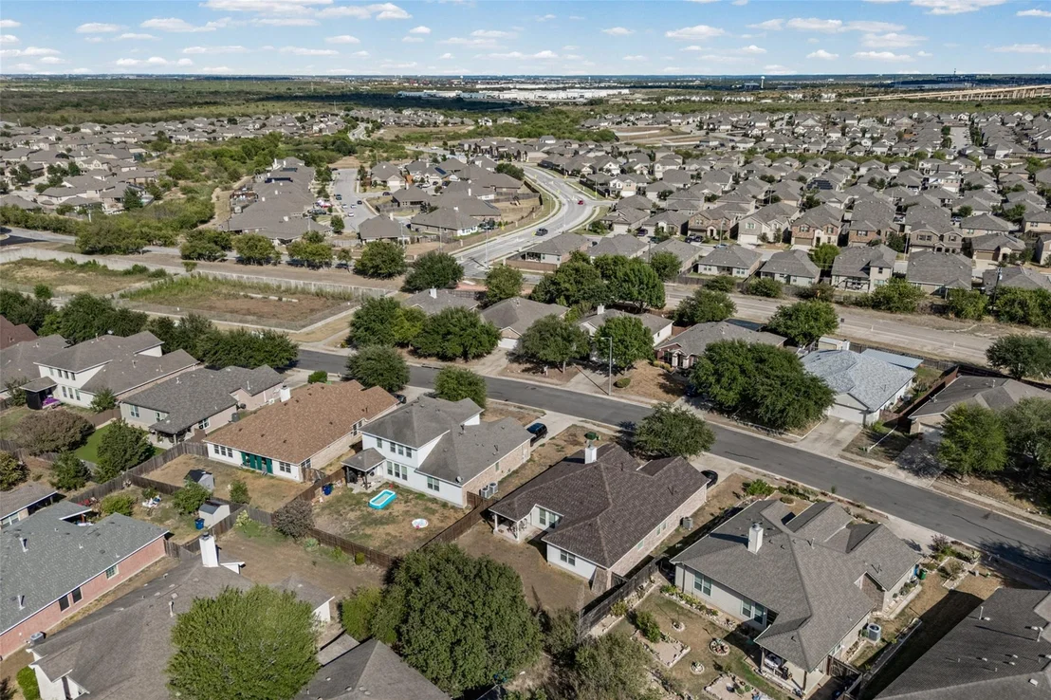
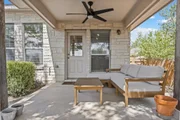
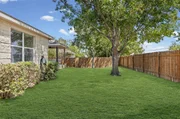
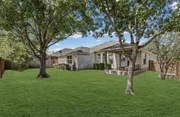
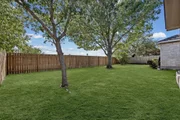
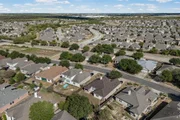
Outdoor & Extras: Private, fully fenced backyard with a covered rear porch, partial gutters, attached 2-car garage, and access to community amenities including a pool, clubhouse, fitness center, park, playground, tennis courts, and trails.
Unit Size
2,051 Ft²
Days on Market
-
Land Size
0.18 acres
Price per sqft
$165
Property Type
House
Property Taxes
$669
HOA Dues
$41
Year Built
2005

Listed By

Jenn Carey
Open House Austin Group LLC

Payment Calculator

Cap Rate Calculator

Last updated: 13 days ago (Unlock MLS #ACT5675359)

Price History

Date / Event Date Event Price
Nov 9, 2026 In contract -
In contract
Nov 4, 2026 Relisted $339,000
Relisted
Oct 12, 2026 In contract -
In contract
Sep 11, 2026 Listed by Open House Austin Group LLC $339,000
Listed by Open House Austin Group LLC

Property Highlights

Garage
Air Conditioning
Fireplace
Parking Details
Has Garage
Has Open Parking
Parking Features: Driveway, Garage
Garage Spaces: 2
Interior Details
Full Bathrooms: 2
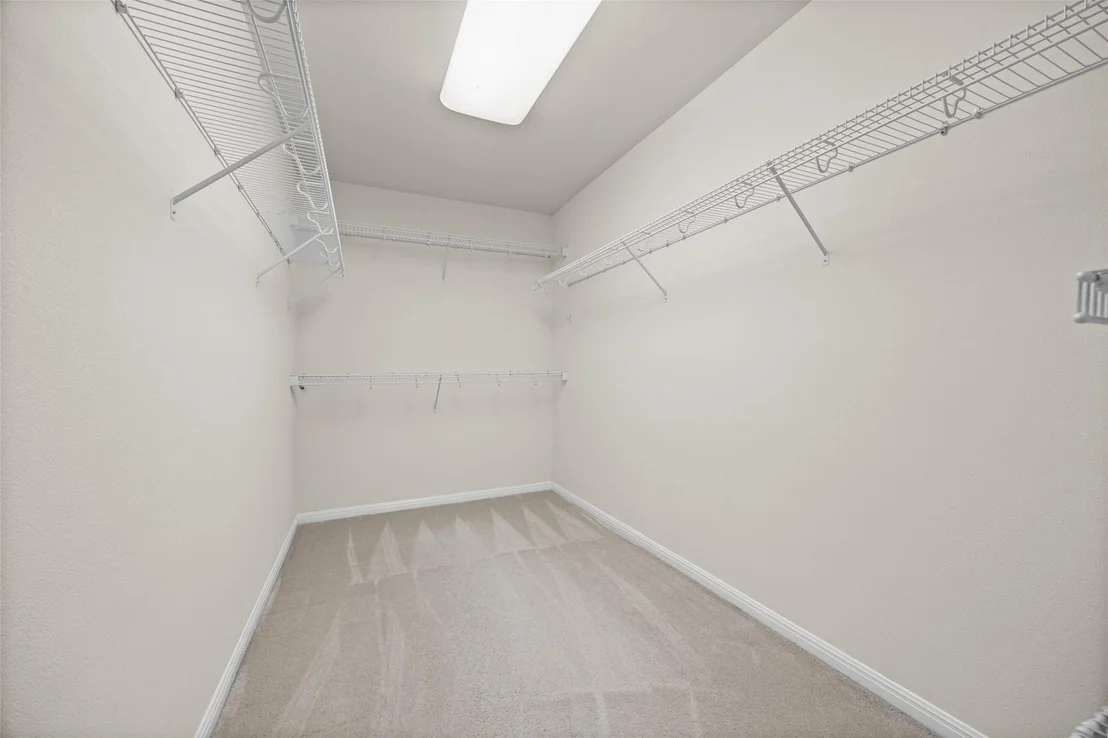
Interior Features: Ceiling Fan(s), Double Vanity, Eat-in Kitchen, Open Floorplan, Pantry, Recessed Lighting, Smart Thermostat, Soaking Tub, Walk-In Closet(s), Ceiling-High, Multiple Dining Areas, Multiple Living Areas, Primary Bedroom on Main
Appliances: Dishwasher, Disposal, Gas Range, Microwave, Gas Oven, Stainless Steel Appliance(s), Water Heater, RNGHD
Flooring Type: Carpet, Vinyl
Has Fireplace
Fireplace Features: Family Room
Fireplaces: 1
Exterior Details
Square Footage: 2051
Square Footage Source: $0
Green Sustainability
Security Features: Smoke Detector(s)
Property Condition: Resale
Year Built Source: Public Records
Year Built: 2005
Waterfront Features: None
Levels: One
Other Structures: None
Window Features: Blinds, Double Pane Windows, Screens
Construction Materials: Stone
Patio and Porch Features: Covered, Rear Porch
Pool Features: None
Lot Features: Few Trees, Front Yard, Landscaped, Wooded, Trees-Small (Under 20 Ft)
Lot Size Area: 7840.8
Lot Size Units: Square Feet
Lot Size Acres: 0.18
Lot Size Square Feet: 7840.8
Water Source: Public
Financial Details
Tax Map Number: 10
Tax Assessed Value: $367,786
Tax Annual Amount: $8,029
Utilities Details
Cooling Type: Ceiling Fan(s), Central Air, Electric
Heating Type: Central, Fireplace(s), Forced Air, Natural Gas
Sewer : Public Sewer
Location Details
HOA/Condo/Coop Fee Includes: Maintenance Grounds
HOA/Condo/Coop Amenities: Barbecue, Dog Park, Trail(s)
HOA Fee: $41
HOA Fee Frequency: Monthly

Building Info

Overview

    General

  • Year Built: 2005
  • Effective Year Built: 2005
  • Building Count: 1
  • Bedroom Count: 3
  • Bathroom Count: 2
  • Full Bathrooms: 2
  • Partial Bathrooms: 2
  • Building Condition: 6
  • Building Quality: 7
  • Construction Type: 0
  • Building Style: 0
  • Exterior Walls Type: 0
  • Interior Walls Type: 0
  • Roof Shape Type: 8
  • Roof Cover Type: 3
  • Floor Count: 100
  • Floor Cover: 0
  • Basement Type: 0
  • Basement Area: 0
  • Garage Type: 1
  • Garage Square Area: 441
  • Parking Space Count: 2
  • Patio Type: 20
  • Porch Type: 7
  • Pool Type: 0

    Dimensions

  • Lot Size Square Feet: 7,841
  • Total Building Area: 2,492
  • Gross Building Area: 2,492
  • Building Area: 2,051
  • Building Area Measurement: L

    Heating and Cooling

  • Fireplace Count: 1
  • Air Conditioning: 1
  • Heating: 3
  • Heated Square Feet: 2,051
  • Heating Fuel Type: 0

    Utilities

  • Sewer System: 0
  • Water Service: 0

Building

  • Building Type: 0
  • Property Class: R
  • Subdivision: BELHAVEN SEC 2
  • Land Acres: 0000000180
  • Standard Land Use Code: 1001
  • County Land Use Code: A1
  • State Land Use Code: A1
  • Legal Description 1: LOT 10 BLK C BELHAVEN SEC 2

Neighborhood

  • School District Name: Manor Independent School District
  • School Tax School District: MANOR ISD
  • Census Tract: 042400

Geography

  • Assessors Map Reference: 0239460307
  • Account Number: 584834
  • Parcel: 584834
  • Block: C
  • Lot: 10
  • Municipality: CITY OF AUSTIN
  • Latitude: 30.3539
  • Longitude: -97.6096

    Address

  • Full Address: 6801 Cromarty Ln
  • Address - House Number: 6801
  • Address - Street Name: Cromarty
  • Address - Suffix Type: Ln
  • State: TX
  • City Name: Austin
  • Carrier Code: R003
  • 4-Digit Zip Code: 5866
  • Zip Code: 78754

Valuation

    Tax

  • Tax Year: 2022
  • Tax Amount: $664,672
  • Tax Rate Code Area: 68

    Appraisal Valuation

  • Standard Deviation: 0.2444
  • Valuation Date: Aug 09, 2023
  • Confidence Score: 65
  • Final Value: 430,660
  • High Value: 535,931
  • Low Value: 325,390

    Market Valuation

  • Market Total Value: $391,998
  • Market Land Value: $70,000
  • Market Improvement Value: $321,998

    Assessments Valuation

  • Assessed Year: 2023
  • Assessed Total Value: $367,235

    Exemptions

  • Homeowner Exemption: Yes

    Sales

  • Current Sale Contract Date: Nov 24, 2020
  • Current Sale Recording Date: Nov 25, 2020
  • Current Sale Price:
  • Current Sale Document Type: 70
  • Current Sale Input Document Number: 2020229072
  • Previous Sale Recording Date: Nov 28, 2005
  • Previous Sale Contract Date: Nov 22, 2005
  • Previous Sale Amount: $147,700
  • Previous Sale Document Type: 70
Data used for valuation calculations is provided by RealtyHop, and other third party sources

Comparables

Unit
Status
Type
Beds
Baths
ft²
Price/ft²
Asking Price
Listed On
Closing Price
Sold On
HOA + Taxes

About Belhaven


Similar Homes for Sale

Currently no similar homes around

Nearby Rentals

Unit for rent at 12112 Arran St, Austin, TX, 78754

$2,398 /mo

  • 3 Beds
  • 2 Baths
  • 2,190 ft²
12112 Arran St, Austin, TX, 78754 Listing by Andy Nguyen
Unit for rent at 6721 Hartlage St, Austin, TX, 78754

$2,500 /mo

  • 4 Beds
  • 2 Baths
  • 2,834 ft²
6721 Hartlage St, Austin, TX, 78754 Listing by Vince Joseph
Unit for rent at 6300 Routenburn St, Austin, TX, 78754

$2,500 /mo

  • 4 Beds
  • 2 Baths
  • 2,411 ft²
6300 Routenburn St, Austin, TX, 78754 Listing by Hannah Mendez


Frequently Asked Questions

When was property at 6801 Cromarty Lane built and last sold?
The property at 6801 Cromarty Lane was built in 2005 and last sold on Nov 24, 2020 for $360,700.
How much is this home worth?
The estimated value of the home located at 6801 Cromarty Lane is $343,759.
What are some comparable homes to 6801 Cromarty Lane?
There are currently no comparable homes to 6801 Cromarty Lane.