See Home Value
$2,950,000
● House - Off Market

6801 CAPRI PLACE

BETHESDA, MD 20817
bedrooms
6 Beds
bathrooms
6 Baths, 1 Half Bath
square feet
9,100 Ft²
$17,812
Est. Monthly
2.77%
Cap Rate

About This Property

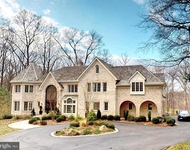
A rare gem in the heart of Bethesda, this extraordinary estate offers over 10,000 square feet of luxurious living space across four levels with soaring ceilings, all nestled on a highly private 2+ acre lot with no HOA. Extensively renovated over two years, this custom-built home has been transformed into a modern European fusion masterpiece, seamlessly blending timeless elegance with contemporary sophistication. Designed for both indoor and outdoor living, the property features 2,000+ square feet of bluestone patio spaces, providing the perfect setting for entertaining or enjoying serene, spa-like views of the adjacent protected parkland. The expansive driveway accommodates 10+ cars, complemented by a spacious 3-car garage for secure parking and storage. RE2C zoning allows for exciting possibilities, including the potential to build an additional dwelling unit (ADU), a pool, or even a private sports gymnasium. The home also boasts a fully independent lower-level suite, ideal for an in-law or au pair living space. From the moment you enter, a dramatic two-story foyer sets the tone for elegance, featuring a modern chandelier, Grecian marble floors, a curved open staircase with a loggia overlook, and beautifully cased archways. The main level impresses with 9.5-foot ceilings, extensive millwork, large-plank LVT modern gray flooring, and four fireplaces. The centrally located great room stuns with a soaring two-story Palladian window, glass doors opening to the backyard, cathedral ceilings, a wine bar, and a cozy wood-burning fireplace set within a striking river stone accent wall. The newly completed chef's kitchen is a culinary dream, featuring Calacatta quartz countertops, a waterfall-edge island, a walk-in pantry, and a bright breakfast room with direct patio access. The main level also includes a spacious office with panoramic windows, a fully renovated full bath, and a stylish powder room. The 1,500+ square foot owner's suite is a true retreat, featuring a sitting room, a private balcony, a dual-fuel fireplace, three or more walk-in closets, and a spa-like bath with an oversized glass-enclosed double shower, jetted soaking tub, and separate vanities. The second level offers three additional spacious bedrooms and two renovated full bathrooms, while the versatile fourth level features a seventh bedroom with cathedral ceilings, skylights, a private en-suite bath, and an upper-level laundry room, perfect as a playroom, office, or art/yoga studio. The multi-purpose lower level has been thoughtfully redesigned for full independence, featuring a recreation room, a lounge area, two bedrooms, a full Jack & Jill bathroom, a new laundry room, and a fully equipped kitchenette. Situated in the prestigious Palisades community, this home borders scenic golf courses and offers easy access to Washington, D.C., major airports, and the Whitman school cluster-an exceptional opportunity in one of Bethesda's most sought-after locations.  For ariel view go to :  capitalskyeye .com / virtual / capriplace
Unit Size
9,100 Ft²
Days on Market
-
Land Size
2.30 acres
Price per sqft
$352
Property Type
House
Property Taxes
$2,104
HOA Dues
-
Year Built
1990

Payment Calculator

Cap Rate Calculator

Last updated: 2 years ago (Bright MLS #MDMC2185806)

Price History

Date / Event Date Event Price
Aug 29, 2025 Sold
Sold
Jun 12, 2025 Listed by Redfin Corp $3,199,000
Listed by Redfin Corp
May 10, 2025 Price Decreased $3,450,000
↓ $200K (5.5%)
Price Decreased
Apr 30, 2025 Price Decreased $3,650,000
↓ $150K (4%)
Price Decreased
Mar 19, 2025 Listed $3,800,000
Listed
A rare gem in the heart of Bethesda, this extraordinary estate offers over 10,000 square feet of luxurious living space across four levels with soaring ceilings, all nestled on a highly private 2+ acre lot with no HOA. Extensively renovated over two years, this custom-built home has been transformed into a modern European fusion masterpiece, seamlessly blending timeless elegance with contemporary sophistication. Designed for both indoor and outdoor living, the property features 2,000+ square feet of bluestone patio spaces, providing the perfect setting for entertaining or enjoying serene, spa-like views of the adjacent protected parkland. The expansive driveway accommodates 10+ cars, complemented by a spacious 3-car garage for secure parking and storage. RE2C zoning allows for exciting possibilities, including the potential to build an additional dwelling unit (ADU), a pool, or even a private sports gymnasium. The home also boasts a fully independent lower-level suite, ideal for an in-law or au pair living space. From the moment you enter, a dramatic two-story foyer sets the tone for elegance, featuring a modern chandelier, Grecian marble floors, a curved open staircase with a loggia overlook, and beautifully cased archways. The main level impresses with 9.5-foot ceilings, extensive millwork, large-plank LVT modern gray flooring, and four fireplaces. The centrally located great room stuns with a soaring two-story Palladian window, glass doors opening to the backyard, cathedral ceilings, a wine bar, and a cozy wood-burning fireplace set within a striking river stone accent wall. The newly completed chef’s kitchen is a culinary dream, featuring Calacatta quartz countertops, a waterfall-edge island, a walk-in pantry, and a bright breakfast room with direct patio access. The main level also includes a spacious office with panoramic windows, a fully renovated full bath, and a stylish powder room. The 1,500+ square foot owner’s suite is a true retreat, featuring a sitting room, a private balcony, a dual-fuel fireplace, three or more walk-in closets, and a spa-like bath with an oversized glass-enclosed double shower, jetted soaking tub, and separate vanities. The second level offers three additional spacious bedrooms and two renovated full bathrooms, while the versatile fourth level features a seventh bedroom with cathedral ceilings, skylights, a private en-suite bath, and an upper-level laundry room, perfect as a playroom, office, or art/yoga studio. The multi-purpose lower level has been thoughtfully redesigned for full independence, featuring a recreation room, a lounge area, two bedrooms, a full Jack & Jill bathroom, a new laundry room, and a fully equipped kitchenette. Situated in the prestigious Palisades community, this home borders scenic golf courses and offers easy access to Washington, D.C., major airports, and the Whitman school cluster—an exceptional opportunity in one of Bethesda’s most sought-after locations.
Show More

Property Highlights

Garage
Air Conditioning
Fireplace

Building Info

Overview

    General

  • Year Built: 1990
  • Effective Year Built: 1990
  • Bedroom Count: 0
  • Bathroom Count: 7
  • Full Bathrooms: 6
  • Partial Bathrooms: 7
  • Building Condition: 6
  • Building Quality: 11
  • Construction Type: 0
  • Building Style: 0
  • Exterior Walls Type: 2
  • Interior Walls Type: 0
  • Roof Shape Type: 0
  • Roof Cover Type: 3
  • Floor Count: 200
  • Living Units: 1
  • Floor Cover: 0
  • Basement Type: 3
  • Basement Area: 104
  • Garage Type: 2
  • Garage Square Area: 1,066
  • Parking Space Count: 4
  • Patio Type: 20
  • Porch Type: 7
  • Pool Type: 0

    Dimensions

  • Lot Size Square Feet: 100,188
  • Total Building Area: 7,000
  • Gross Building Area: 7,000
  • Building Area: 7,000
  • Building Area Measurement: T

    Heating and Cooling

  • Fireplace Count: 1
  • Air Conditioning: 13
  • Heating: 4
  • Heated Square Feet: 9,100
  • Heating Fuel Type: 0

    Utilities

  • Sewer System: 5
  • Water Service: 0

Building

  • Building Type: 0
  • Property Class: R
  • Subdivision: THE PALISADES
  • Land Acres: 0000002300
  • Standard Land Use Code: 1001
  • County Land Use Code: R-B001
  • Legal Description 1: THE PALISADES

Neighborhood

  • School District Name: Montgomery County Public Schools
  • Census Tract: 706009

Zoning

  • Zoning: RE2C

Geography

  • Assessors Map Reference: FN62
  • Account Number: 02102337
  • District: 10
  • Parcel: 10-02102337
  • Block: B
  • Lot: 1
  • Latitude: 38.9779
  • Longitude: -77.1815

    Address

  • Full Address: 6801 Capri Pl
  • Address - House Number: 6801
  • Address - Street Name: Capri
  • Address - Suffix Type: Pl
  • State: MD
  • City Name: Bethesda
  • Carrier Code: C015
  • 4-Digit Zip Code: 4209
  • Zip Code: 20817

Valuation

    Tax

  • Tax Year: 2022
  • Tax Amount: $2,158,884

    Appraisal Valuation

  • Standard Deviation: 0.0691
  • Valuation Date: Sep 21, 2023
  • Confidence Score: 96
  • Final Value: 3,249,614
  • High Value: 3,474,232
  • Low Value: 3,024,997

    Market Valuation

  • Market Total Value: $2,216,100
  • Market Land Value: $625,000
  • Market Improvement Value: $1,591,100

    Assessments Valuation

  • Assessed Year: 2023
  • Assessed Total Value: $2,045,700

    Sales

  • Current Sale Contract Date: Sep 30, 2022
  • Current Sale Recording Date: Oct 27, 2022
  • Current Sale Price:
  • Current Sale Document Type: 27
  • Previous Sale Recording Date: Jul 10, 1986
  • Previous Sale Contract Date: Jul 10, 1986
  • Previous Sale Amount: $170,000
  • Previous Sale Document Type: 27
Data used for valuation calculations is provided by RealtyHop, and other third party sources

Comparables

Unit
Status
Type
Beds
Baths
ft²
Price/ft²
Asking Price
Listed On
Closing Price
Sold On
HOA + Taxes

About Potomac


Similar Homes for Sale

Currently no similar homes around

Nearby Rentals

Unit for rent at 9629 Eagle Ridge Drive, BETHESDA, MD, 20817

$10,000 /mo

  • 6 Beds
  • 5 Baths
  • 9,246 ft²
9629 Eagle Ridge Drive, BETHESDA, MD, 20817 Listing by Jonathan W Eng


Frequently Asked Questions

When was property at 6801 Capri Place built and last sold?
The property at 6801 Capri Place was built in 1990 and last sold on Sep 30, 2022 for $2,600,000.
How much is this home worth?
The estimated value of the home located at 6801 Capri Place is $3,230,990.
What are some comparable homes to 6801 Capri Place?
There are currently no comparable homes to 6801 Capri Place.