Check Availability
$440,000
● House - In Contract

6801 Alan Dr

Denver, CO 80221
bedrooms
3 Beds
bathrooms
1 Bath
square feet
1,700 Ft²
$2,452
Est. Monthly

About This Property

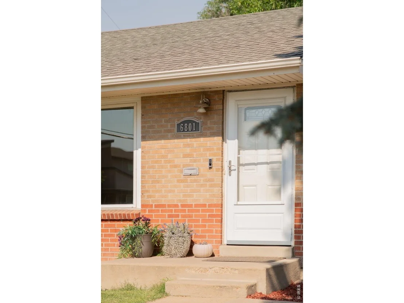
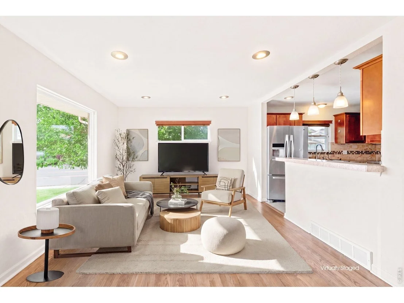
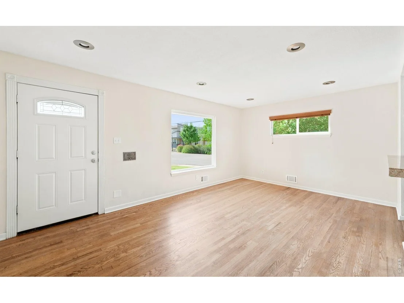
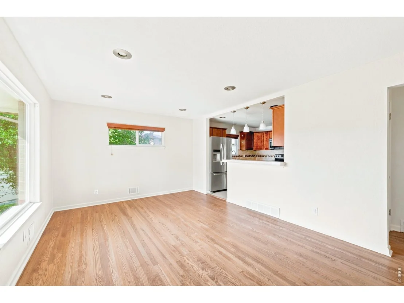
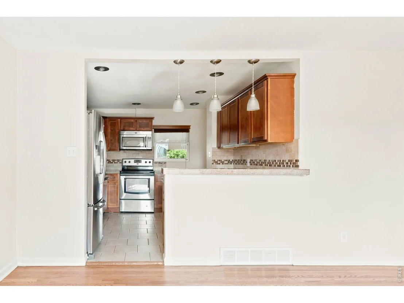
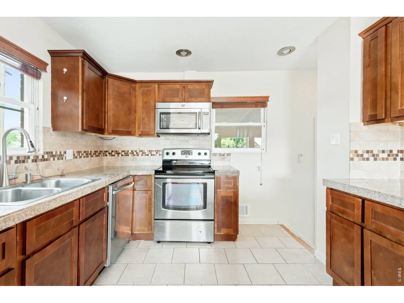
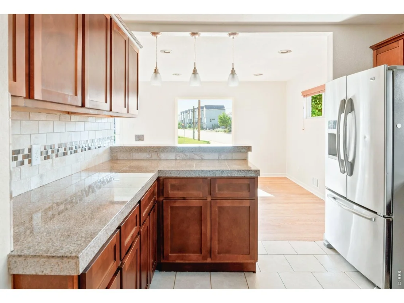
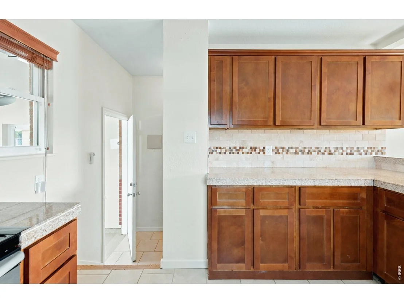
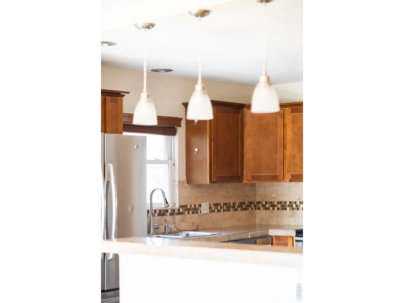
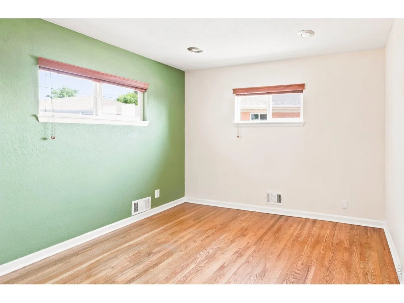
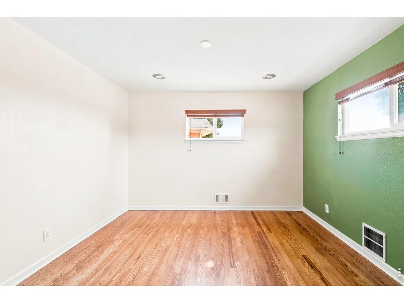
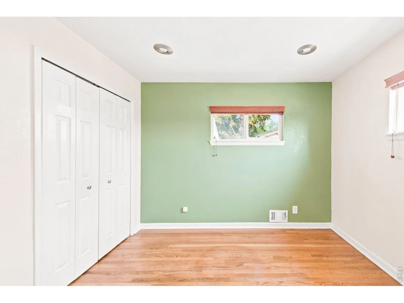
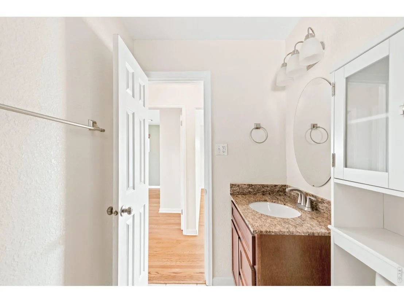
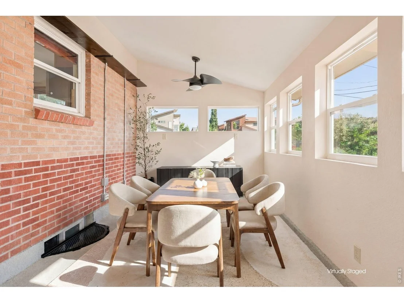
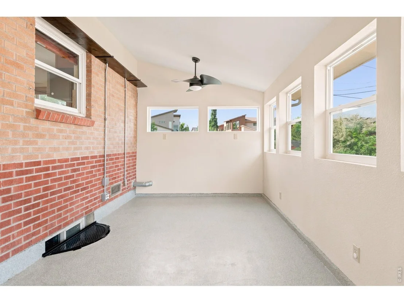
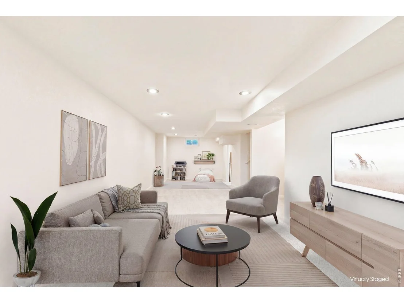
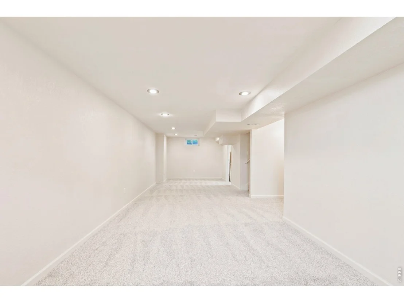
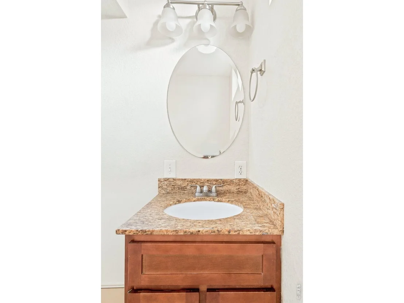
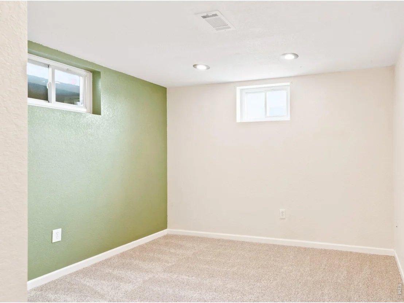
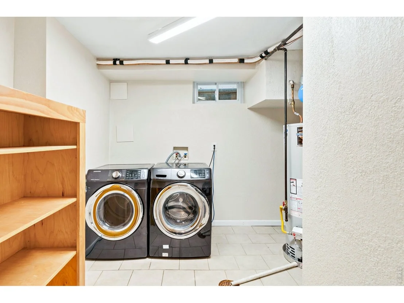
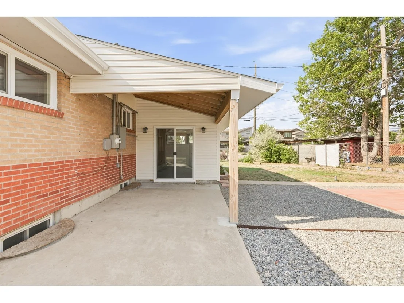
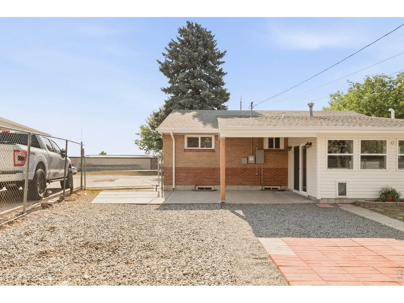
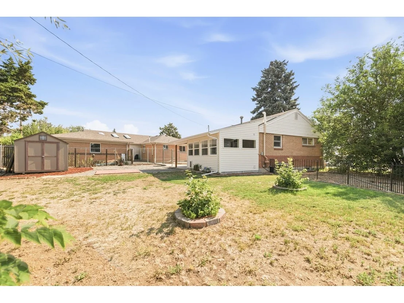
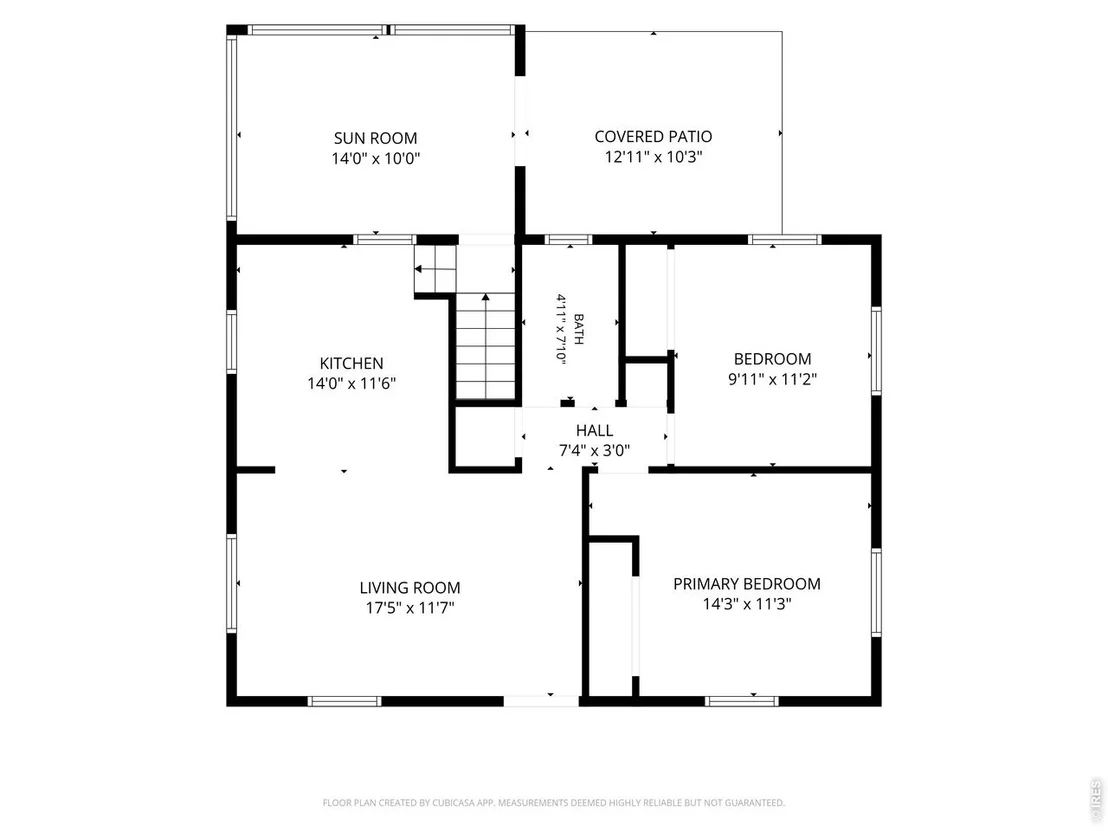
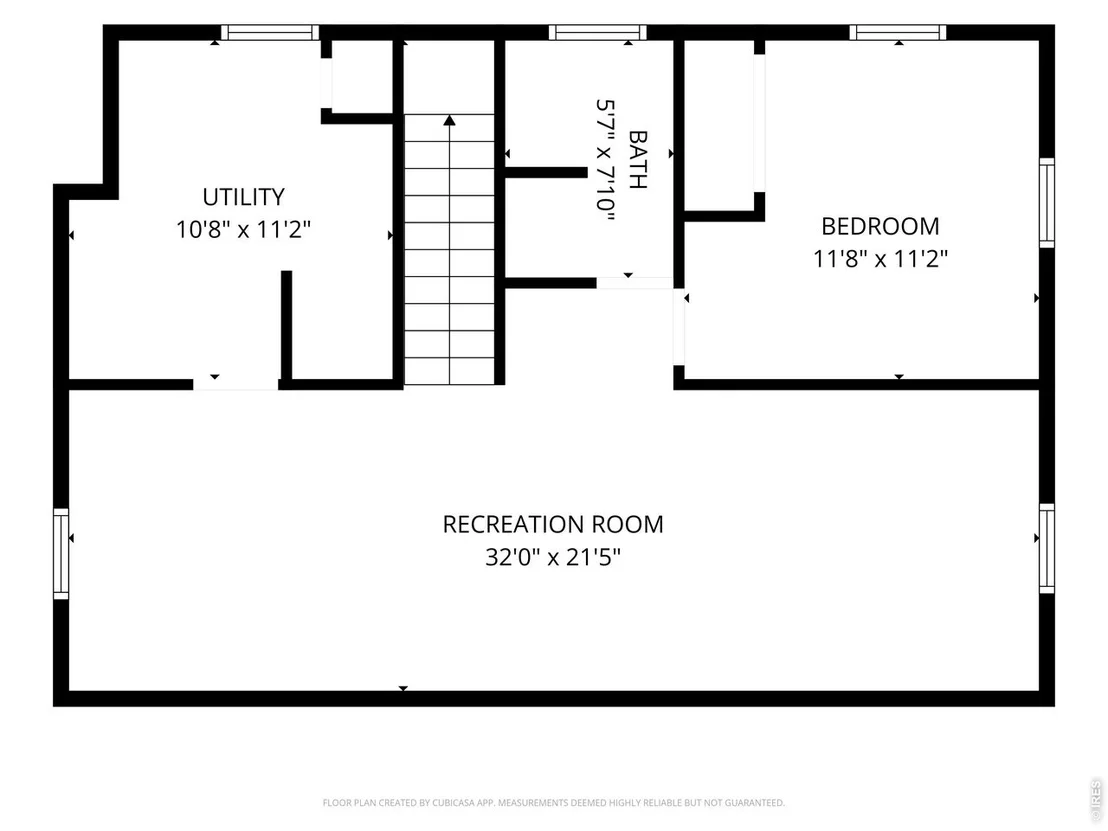
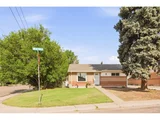
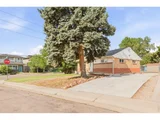
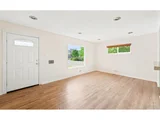
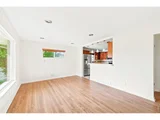
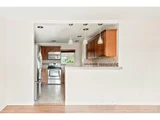
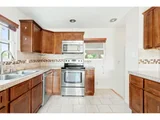
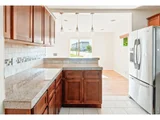
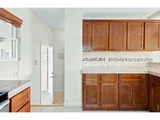
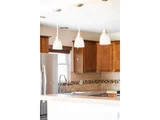
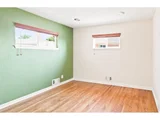
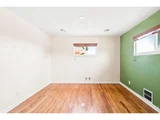
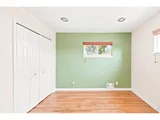
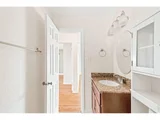
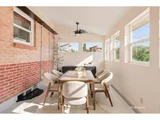
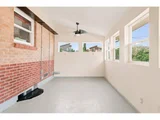
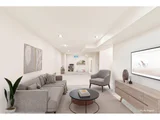
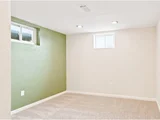
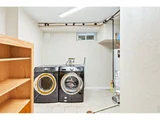
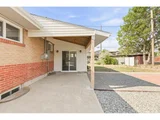
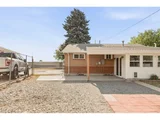
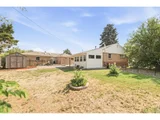
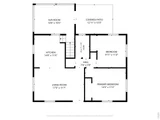
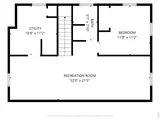
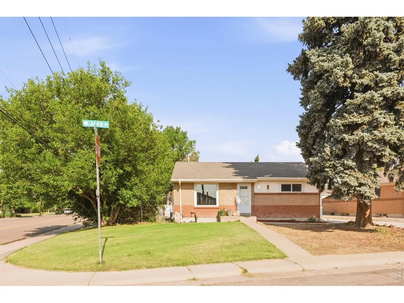
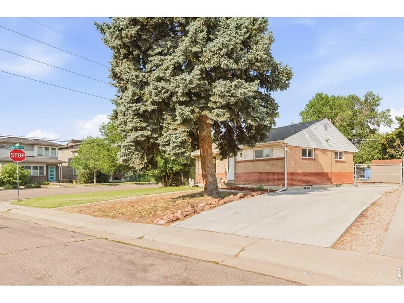
Thoughtfully maintained and move-in ready, this charming brick residence offers an inviting blend of classic character and carefully curated updates. Refinished hardwood floors in 2021 and fresh interior paint create a bright, polished interior, while a spacious living room anchored by a picture window fills the main level with natural light. The well-appointed kitchen features stainless steel appliances and generous cabinetry, and a bright, insulated 160-square-foot sunroom offers exceptional flexibility as a dining room, home office or creative retreat. The finished basement expands the home's possibilities with a large living area, a non-conforming third bedroom, a 3/4 bath, and a laundry/storage area complete with washer and dryer. Brand-new basement carpeting and central A/C add comfort and peace of mind. Outside, a covered back patio overlooks the private backyard, while the newly refinished driveway provides parking for up to three vehicles plus dedicated RV parking. Perfectly positioned for convenience and an active Colorado lifestyle, the home is just a short walk from neighborhood favorites, including a splash pad, a local brewery, popular restaurants, daycare, two dog parks, open space, and both the Little Dry Creek and Clear Creek trail systems, providing convenient access to Westminster, Olde Town Arvada, and Golden by foot or bike. Two nearby light rail stations make commuting to downtown Denver or Arvada a breeze, while convenient access to I-25, I-76, and I-70 places Downtown Denver, the Highlands, Downtown Westminster, Olde Town Arvada, and Golden approximately 10-15 minutes away.
Unit Size
1,700 Ft²
Days on Market
-
Land Size
0.15 acres
Price per sqft
$259
Property Type
House
Property Taxes
$291
HOA Dues
-
Year Built
1956

Listed By

Mandie Harris
milehimodern - Boulder

Payment Calculator

Cap Rate Calculator

Last updated: 27 days ago (IRES MLS #IRE1063627)
Price History

Date / Event Date Event Price
Sep 10, 2026 In contract -
In contract
Aug 19, 2026 Price Decreased $440,000
↓ $10K (2.2%)
Price Decreased
Jul 8, 2026 Listed $450,000
Listed
Dec 28, 2015 Sold
Sold
Feb 23, 2012 Sold
Sold

Property Highlights

Parking Available
Air Conditioning
Parking Details
Has Garage
Parking Features: RV Access/Parking, Off Street
Garage Spaces: 3
Interior Details
Full Bathrooms: 1
Interior Features: Open Floorplan, Separate Dining Room, Sun Room
Appliances: Electric Range, Dishwasher, Refrigerator, Washer, Dryer, Microwave
Flooring Type: Wood
Basement: Full, Partially Finished
Exterior Details
Square Footage: 1700
Square Footage Source: $0
Year Built: 1956
Levels: One
Other Structures: Storage
Window Features: Window Coverings
Construction Materials: Brick
Patio and Porch Features: Patio, Enclosed
Lot Features: Corner Lot, Level, Paved, Outbuildings, House Faces East, Gutters, Sidewalks
Lot Size Area: 6534
Lot Size Units: Square Feet
Lot Size Acres: 0.15
Lot Size Square Feet: 6534
Water Source: Public
Financial Details
Tax Annual Amount: $3,497
Utilities Details
Cooling Type: Central Air, Ceiling Fan(s)
Heating Type: Forced Air

Building Info

Overview

    General

  • Year Built: 1956
  • Effective Year Built: 2015
  • Building Count: 1
  • Total Rooms: 4
  • Bedroom Count: 2
  • Bathroom Count: 2
  • Full Bathrooms: 2
  • Partial Bathrooms: 2
  • Bathroom Plumbing Fixtures: 9
  • Building Condition: 3
  • Building Quality: 10
  • Construction Type: 6
  • Building Style: 11
  • Exterior Walls Type: 23
  • Interior Walls Type: 3
  • Roof Shape Type: 7
  • Roof Cover Type: 3
  • Floor Count: 100
  • Living Units: 1
  • Floor Cover: 0
  • Basement Type: 6
  • Basement Area: 850
  • Garage Type: 4
  • Garage Square Area: 576
  • Parking Space Count: 0
  • Patio Type: 20
  • Porch Type: 8
  • Pool Type: 0
  • Location Influence Type: 179

    Dimensions

  • Lot Size Square Feet: 6,500
  • Lot Size Depth Feet: 1,000
  • Lot Size Frontage Feet: 650
  • Total Building Area: 1,700
  • Gross Building Area: 1,700
  • Building Area: 1,657
  • Building Area Measurement: L

    Heating and Cooling

  • Air Conditioning: 1
  • Heating: 4
  • Heated Square Feet: 1,657
  • Heating Fuel Type: 0

    Utilities

  • Sewer System: 0
  • Water Service: 0

Building

  • Building Type: 0
  • Property Class: R
  • Subdivision: PERL MACK MANOR THIRD FILING
  • Land Acres: 0000000149
  • Standard Land Use Code: 1001
  • County Land Use Code: 1112
  • Legal Description 1: SUB:PERL MACK MANOR THIRD FILING BLK:13 LOT:20 DESC: EXC RD

Neighborhood

  • School District Name: Westminster School District 50
  • School Tax School District: WESTMINSTER PUB
  • Census Tract: 009502

Zoning

  • Zoning: R1C

Geography

  • Assessors Map Reference: 224-S
  • Account Number: R0099583
  • Parcel: R0099583
  • Block: 13
  • Lot: 20
  • Meridian: SEC 04 QTR 2 TWN 03S RNG 68W
  • Latitude: 39.8203
  • Longitude: -105.009

    Address

  • Full Address: 6801 Alan Dr
  • Address - House Number: 6801
  • Address - Street Name: Alan
  • Address - Suffix Type: Dr
  • State: CO
  • City Name: Denver
  • Carrier Code: C013
  • 4-Digit Zip Code: 2520
  • Zip Code: 80221

Valuation

    Tax

  • Total Area: 1,700
  • Tax Year: 2022
  • Tax Amount: $294,052
  • Tax Rate Code Area: 49-495

    Appraisal Valuation

  • Standard Deviation: 0.1307
  • Valuation Date: Jun 28, 2023
  • Confidence Score: 85
  • Final Value: 493,070
  • High Value: 557,540
  • Low Value: 428,600

    Market Valuation

  • Market Total Value: $489,000
  • Market Land Value: $83,000
  • Market Improvement Value: $406,000

    Assessments Valuation

  • Assessed Year: 2023
  • Assessed Total Value: $33,080
  • Assessed Land Value: $5,610
  • Assessed Improvements Value: $27,470

    Sales

  • Current Sale Contract Date: Dec 23, 2015
  • Current Sale Recording Date: Dec 28, 2015
  • Current Sale Price:
  • Current Sale Document Type: 71
  • Current Sale Input Document Number: 2015000107771
  • Previous Sale Recording Date: Feb 23, 2012
  • Previous Sale Contract Date: Feb 22, 2012
  • Previous Sale Amount: $156,000
  • Previous Sale Document Type: 71
Data used for valuation calculations is provided by RealtyHop, and other third party sources

Comparables

Unit
Status
Type
Beds
Baths
ft²
Price/ft²
Asking Price
Listed On
Closing Price
Sold On
HOA + Taxes

About Twin Lakes


Similar Homes for Sale

Currently no similar homes around

Nearby Rentals


Frequently Asked Questions

When was property at 6801 Alan Drive built and last sold?
The property at 6801 Alan Drive was built in 1956 and last sold on Dec 23, 2015 for $247,000.
How much is this home worth?
The estimated value of the home located at 6801 Alan Drive is $446,941.
What are some comparable homes to 6801 Alan Drive?
There are currently no comparable homes to 6801 Alan Drive.