


6800 SYDENSTRICKER ROAD


About This Property
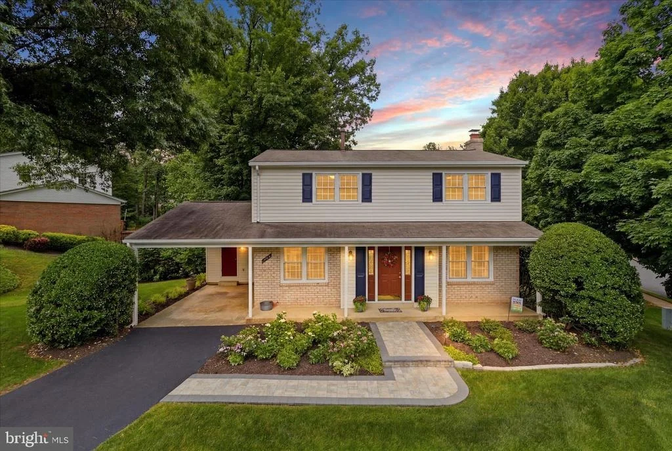
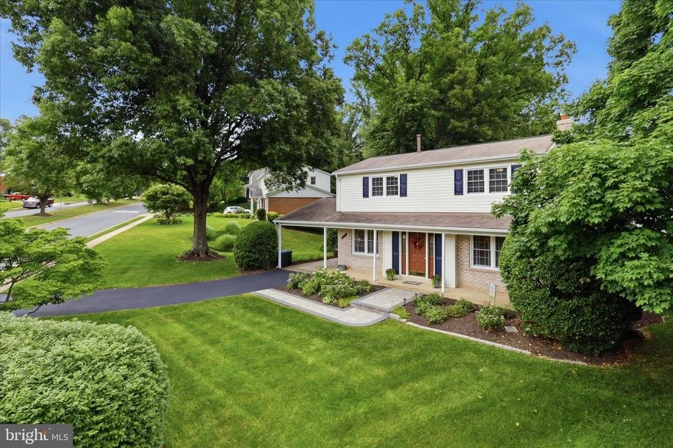
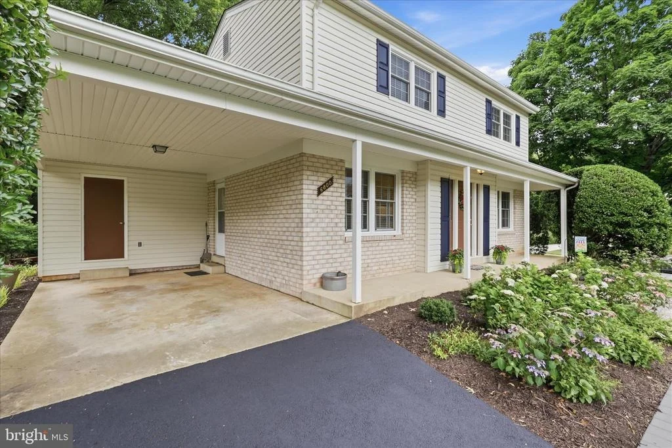
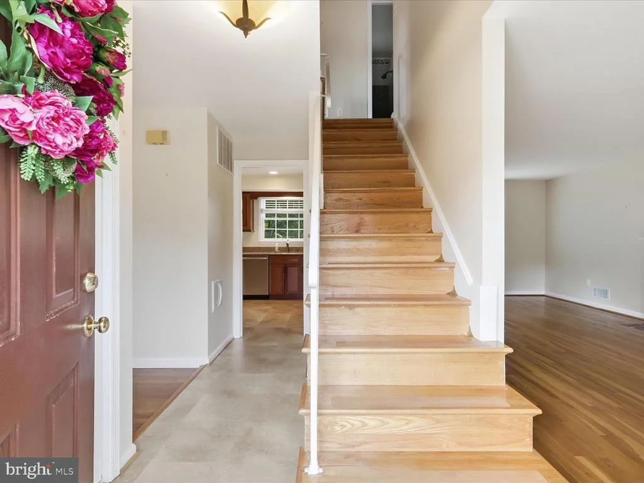
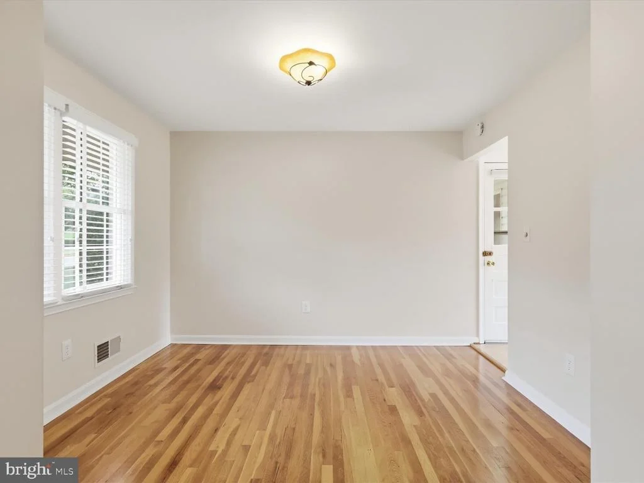
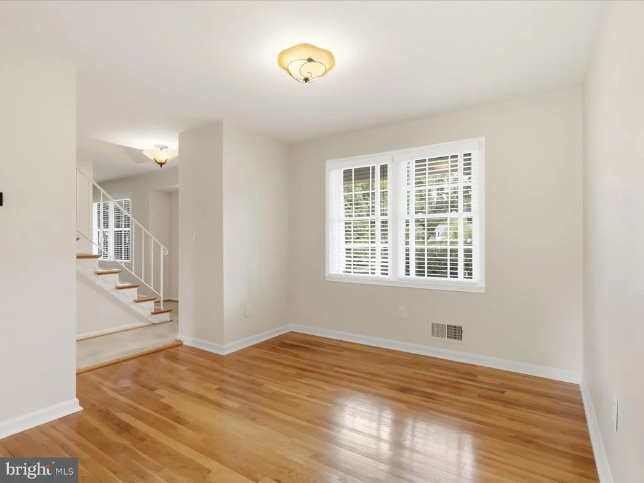
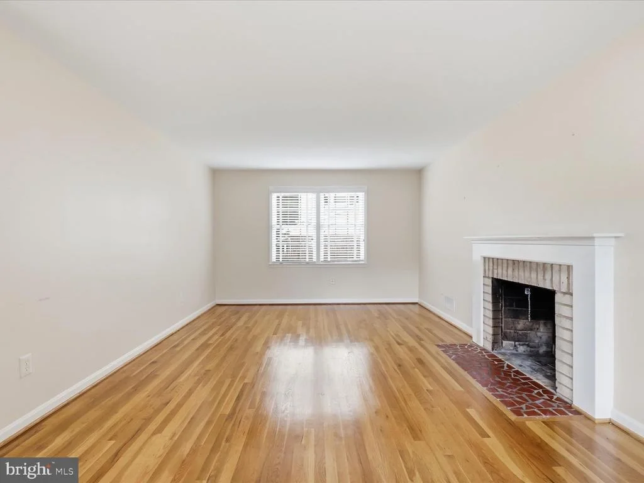
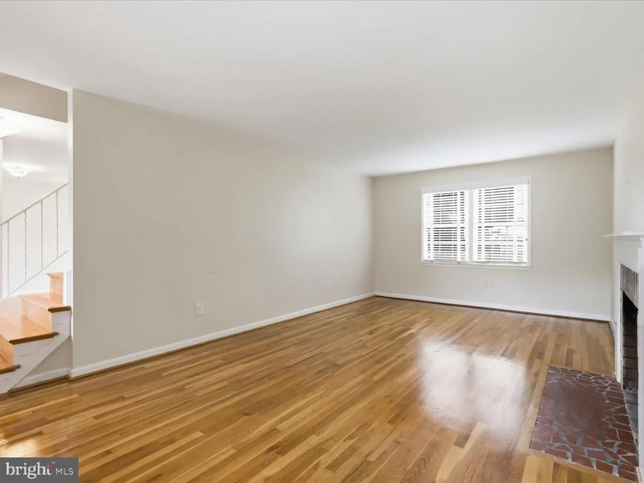
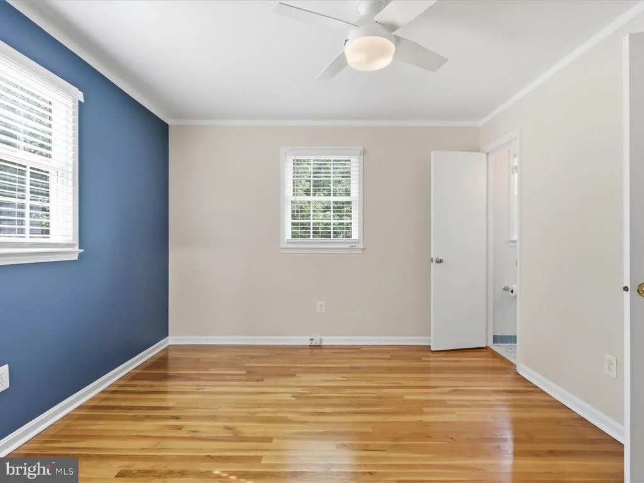
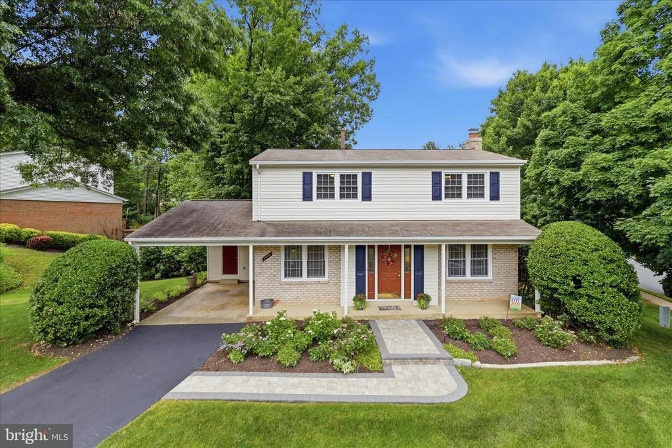
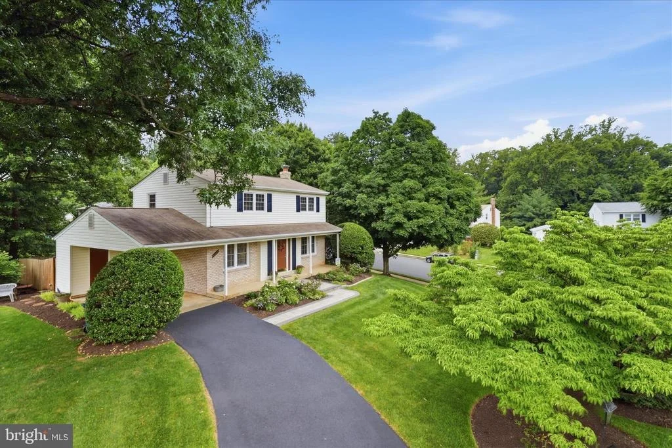
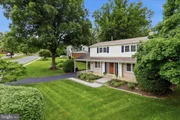
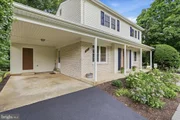
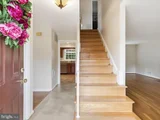
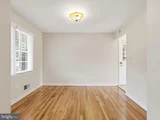
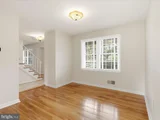
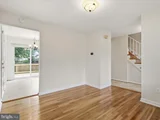
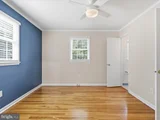
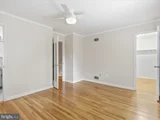
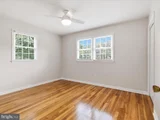
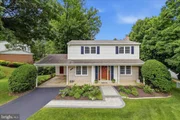
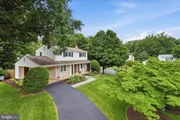
A beautifully landscaped paver walkway leads to the covered front porch, creating a welcoming first impression. Inside, neutral paint colors and hardwood floors throughout the main and upper levels provide a warm, timeless backdrop for the traditional floor plan.
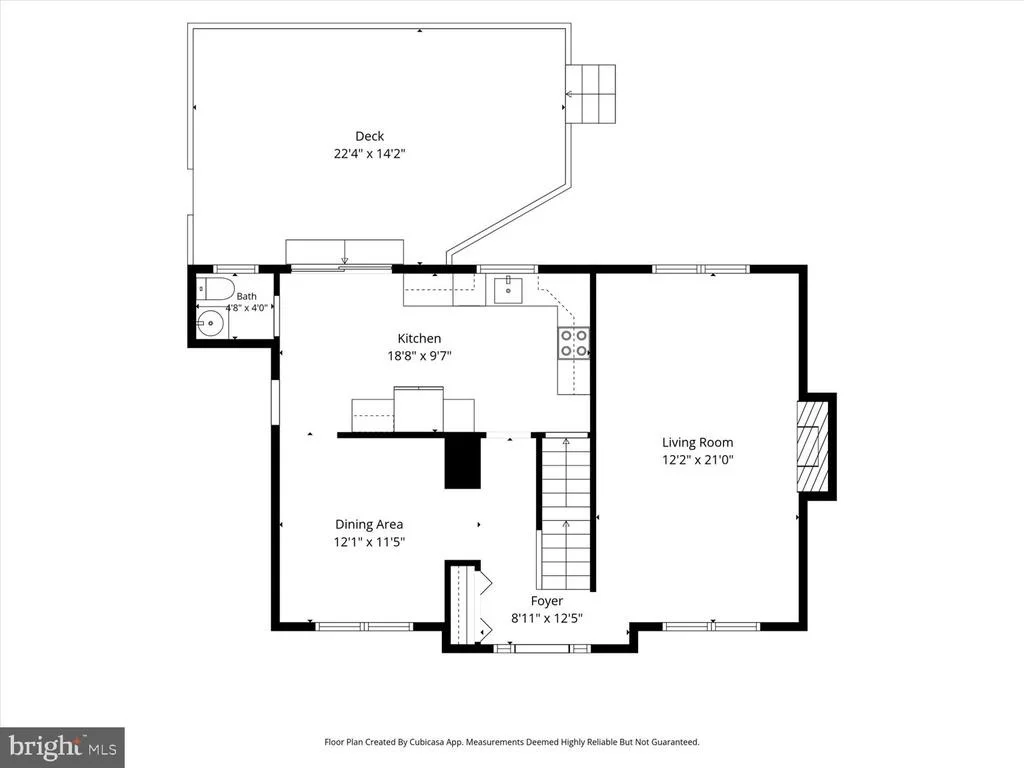
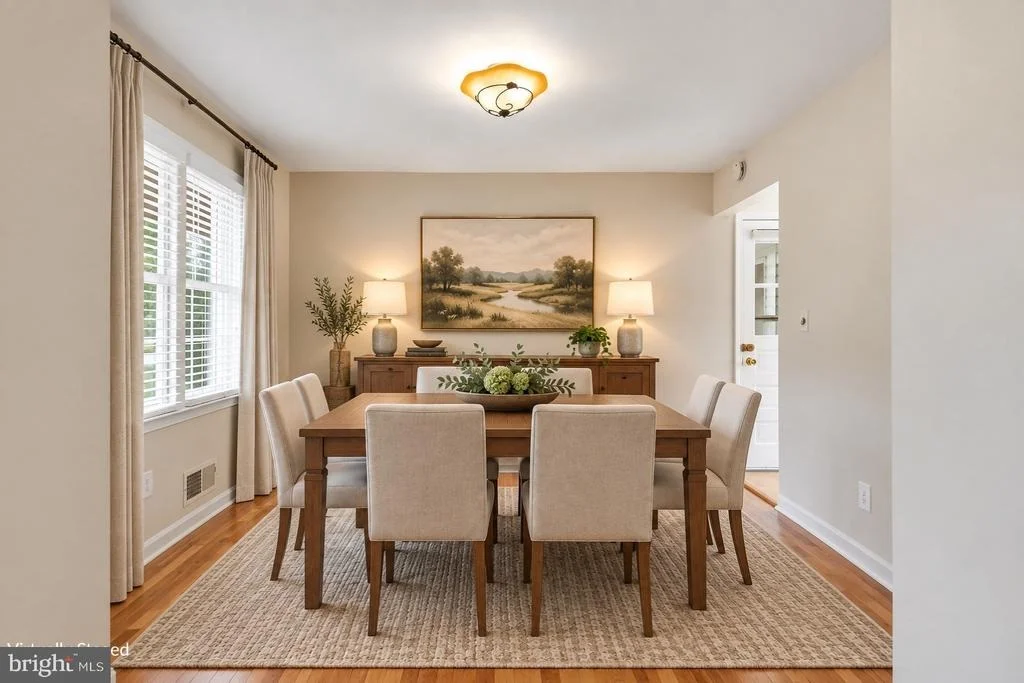
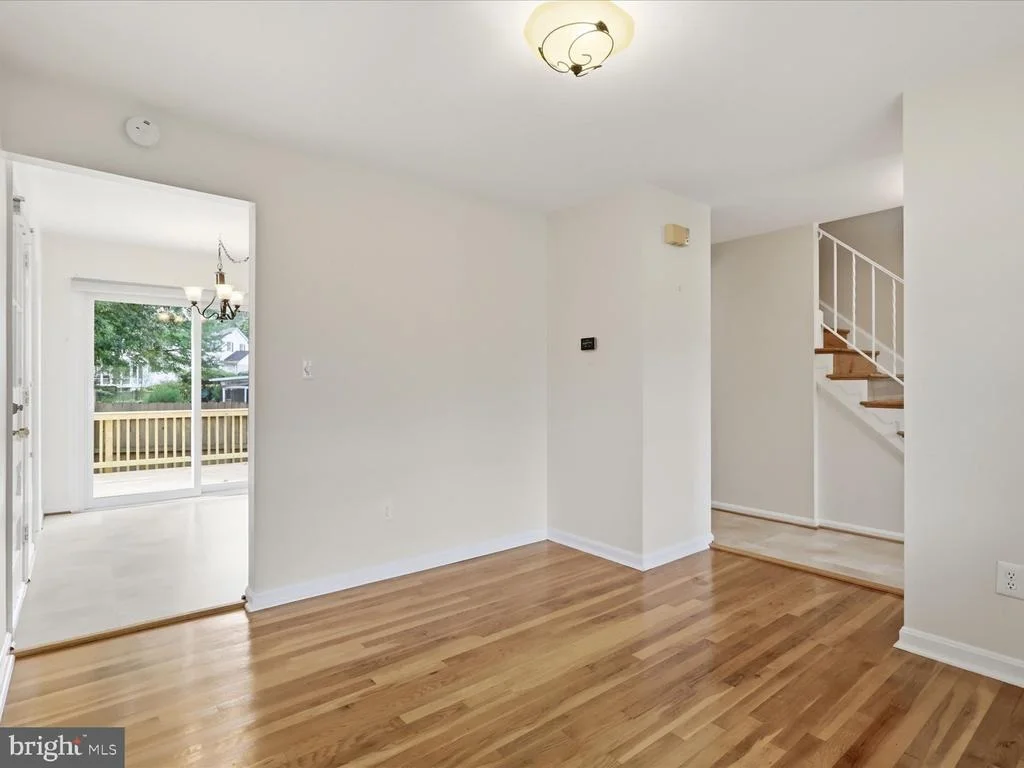
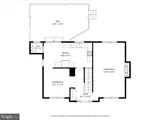
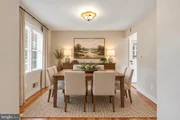
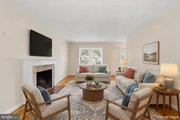
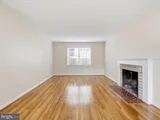
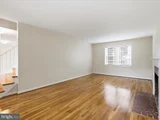
The spacious family room is centered around a cozy fireplace, while the formal dining room provides a dedicated space for dinners, holidays, and gathering with friends.
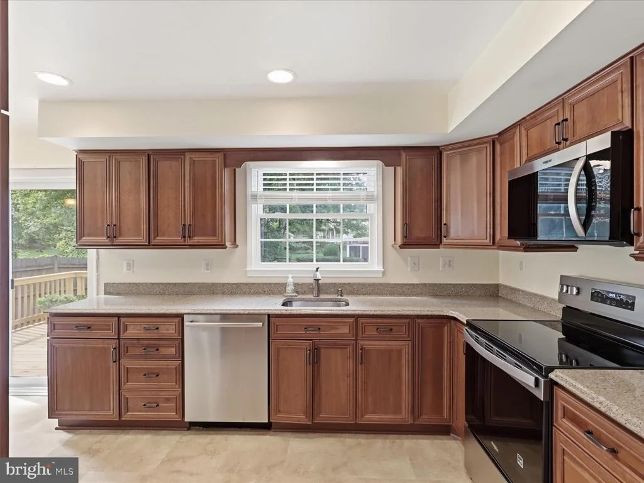
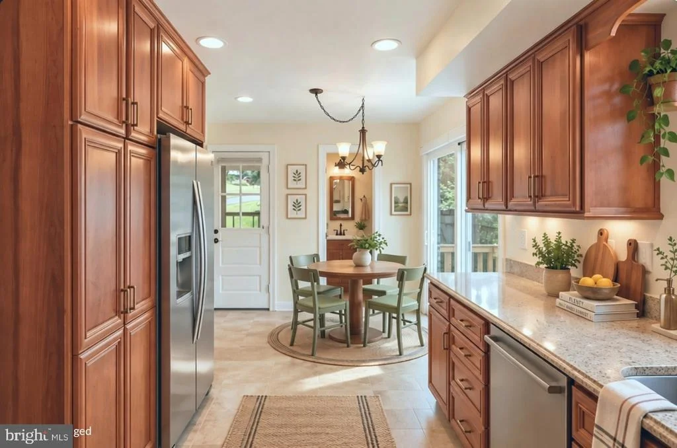
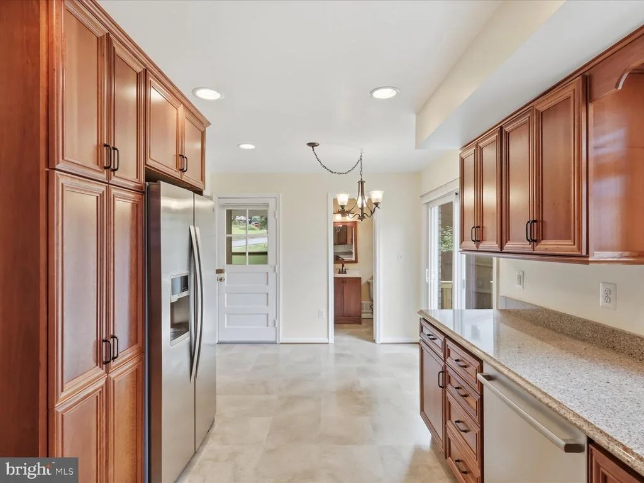
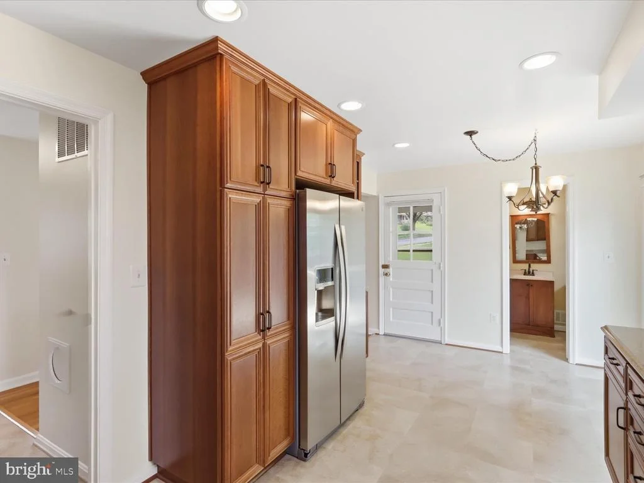
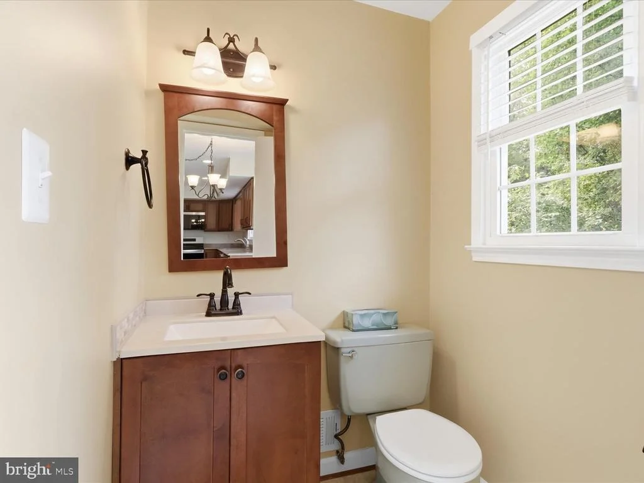
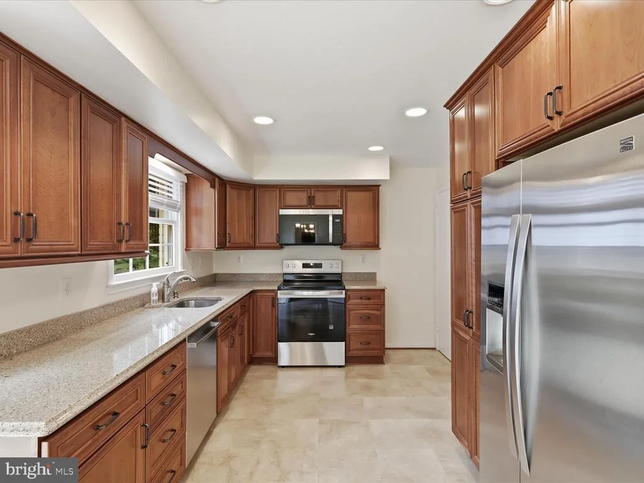
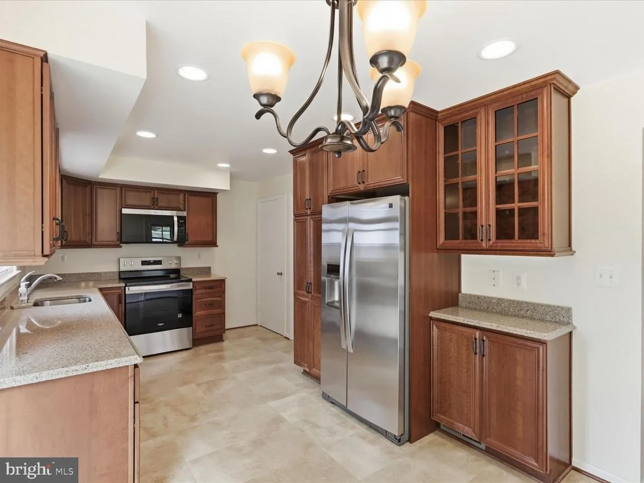
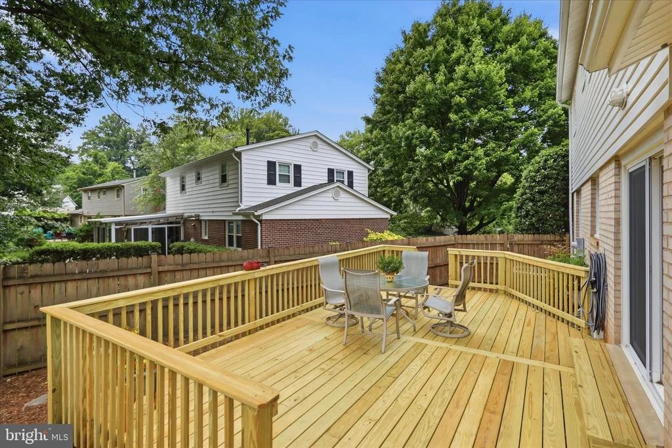
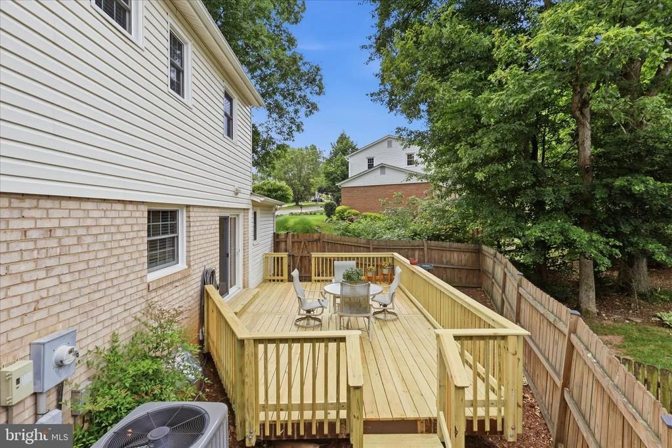
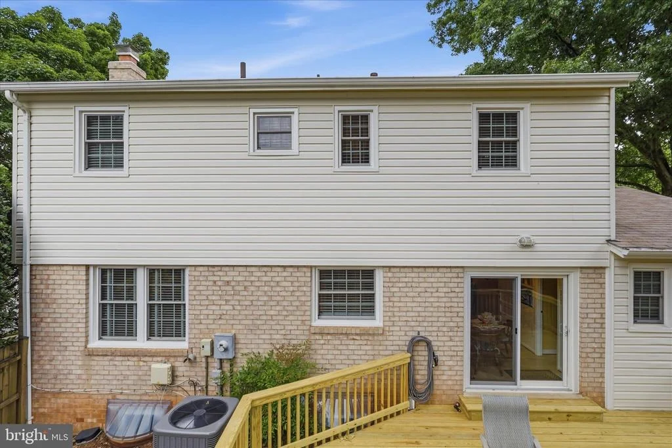
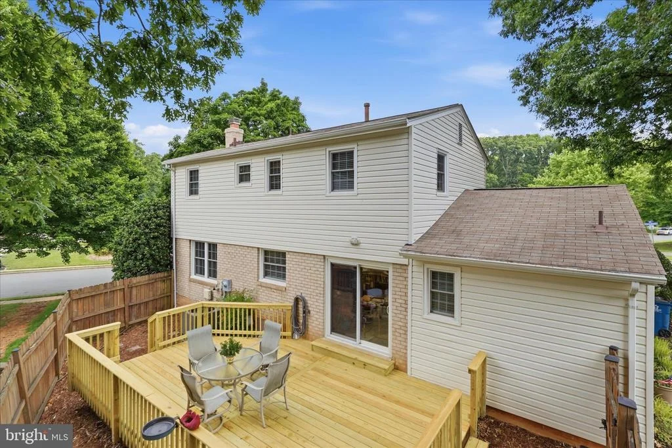
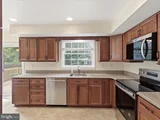
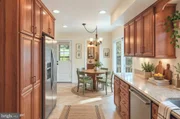
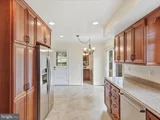
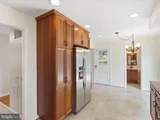
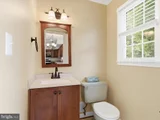
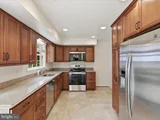
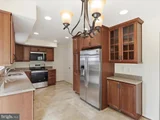
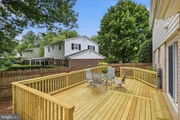
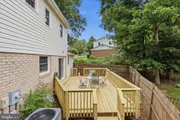
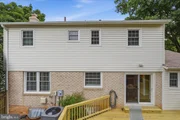
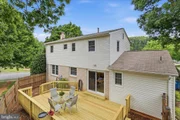
The fully renovated kitchen is a standout, with granite countertops, stainless steel appliances, abundant cabinetry, and generous counter space. The kitchen opens to a charming breakfast area with a conveniently located powder room nearby. Sliding glass doors lead to the refreshed deck, creating an easy extension of the living space outdoors. Privacy fencing surrounds the low maintenance backyard, offering a tucked away spot to relax without spending your weekends tending to the yard.
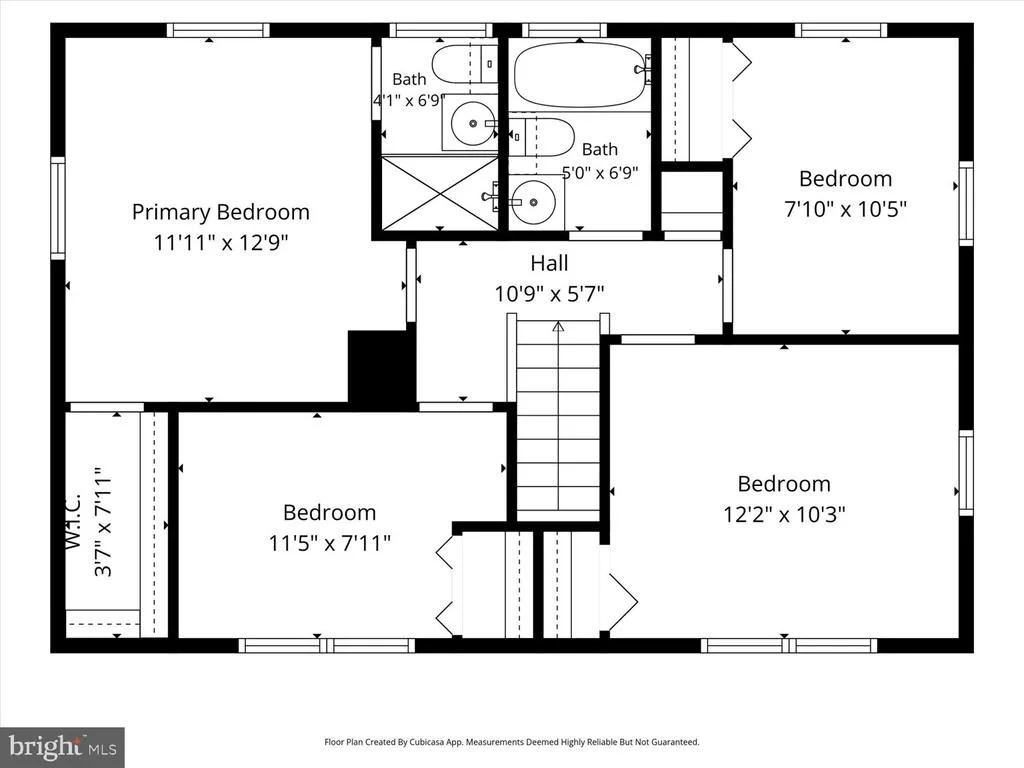
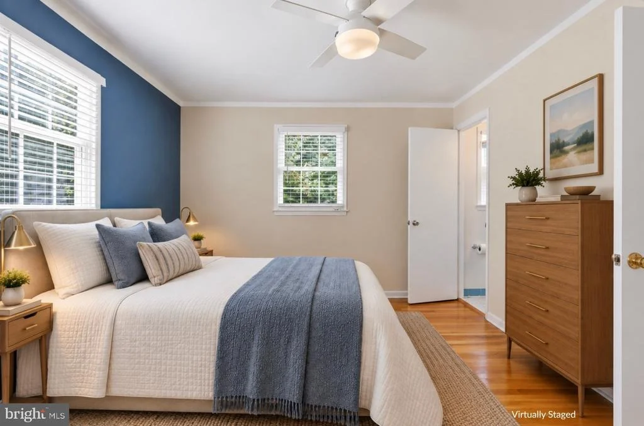
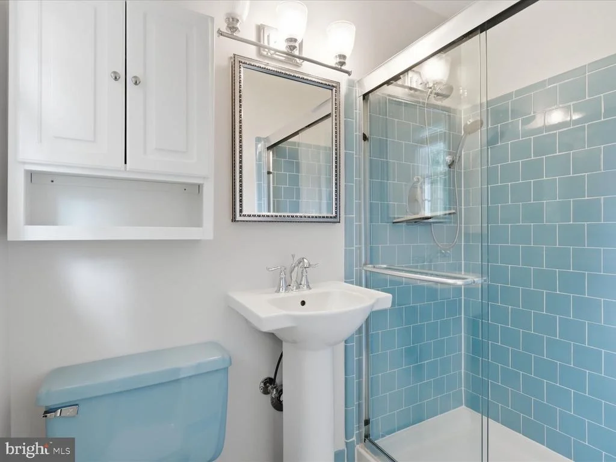
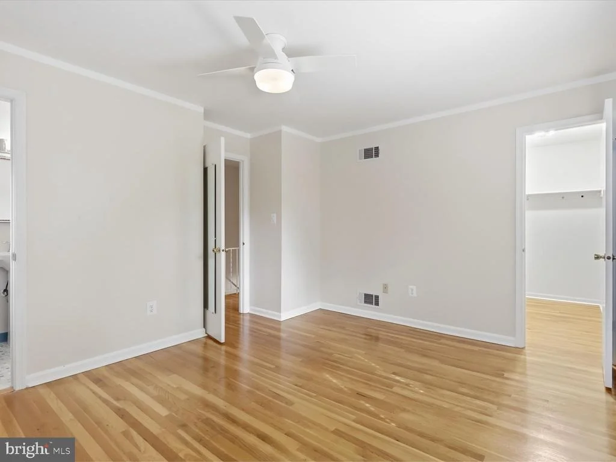
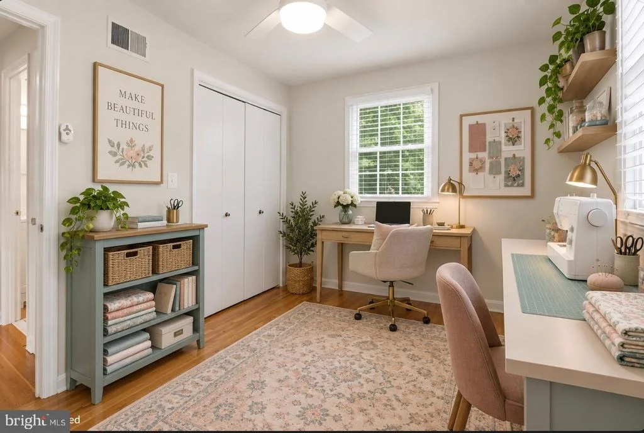
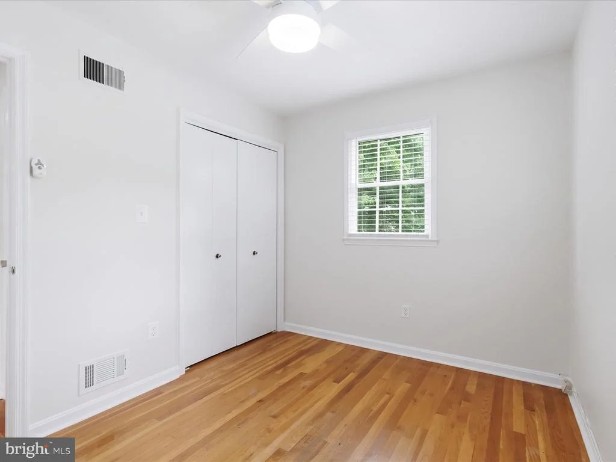
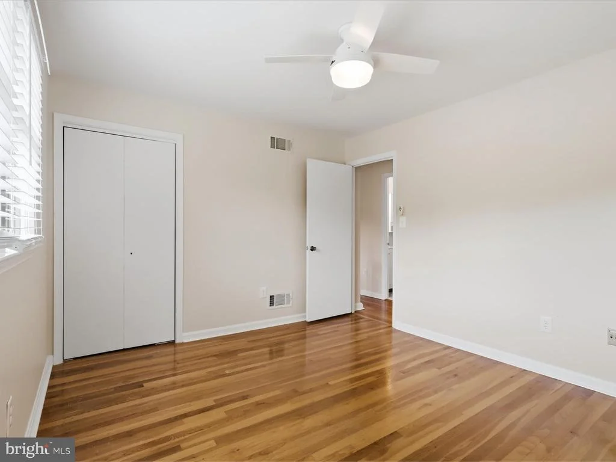
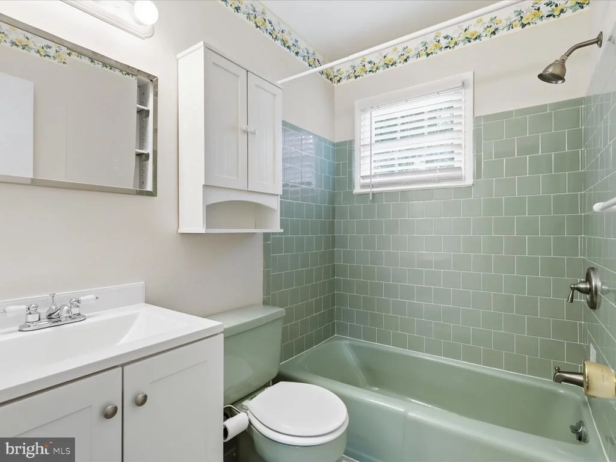
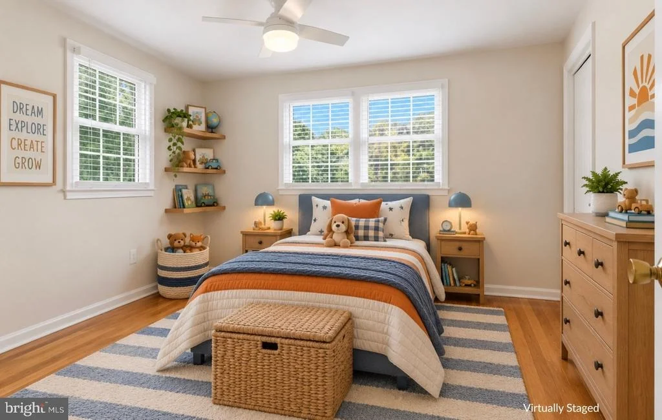
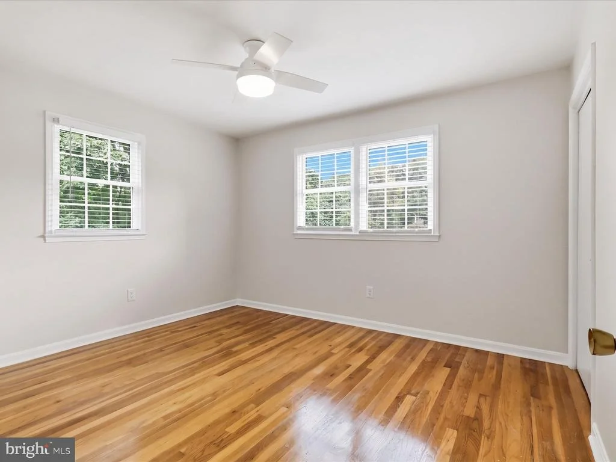
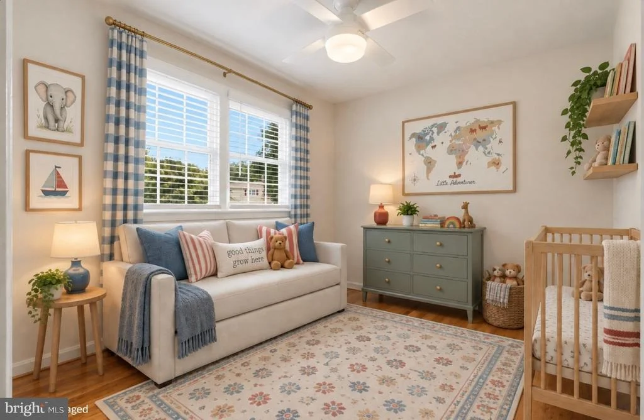
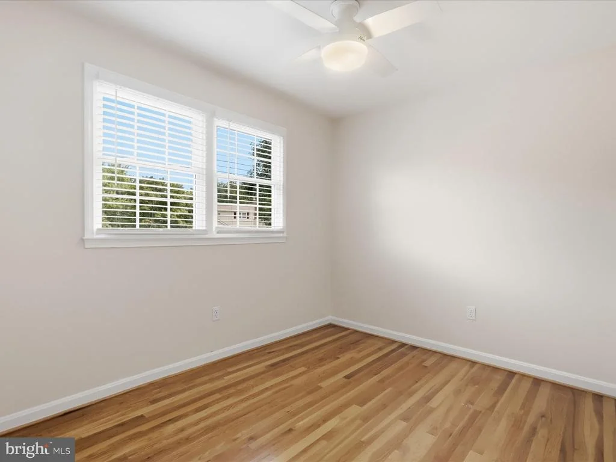
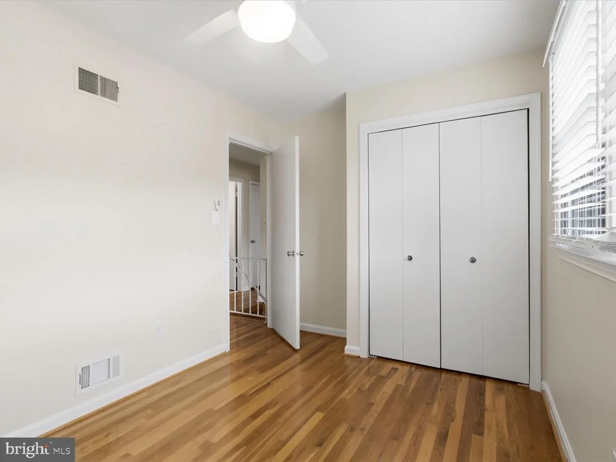
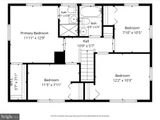
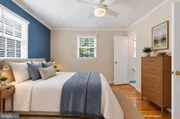
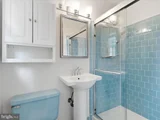
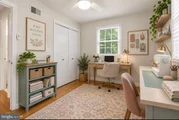
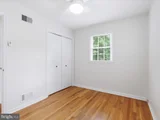
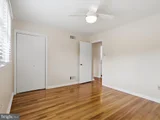
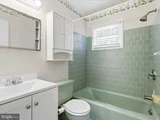
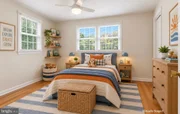
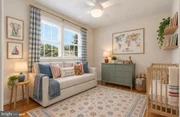
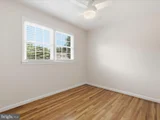
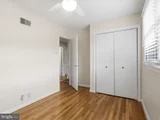
Upstairs, the primary bedroom features a walk in closet and private ensuite bathroom. Three additional spacious bedrooms share the hall bathroom. Both bathrooms have been exceptionally well cared for, with immaculate vintage finishes that bring a fun touch of retro character to the home.
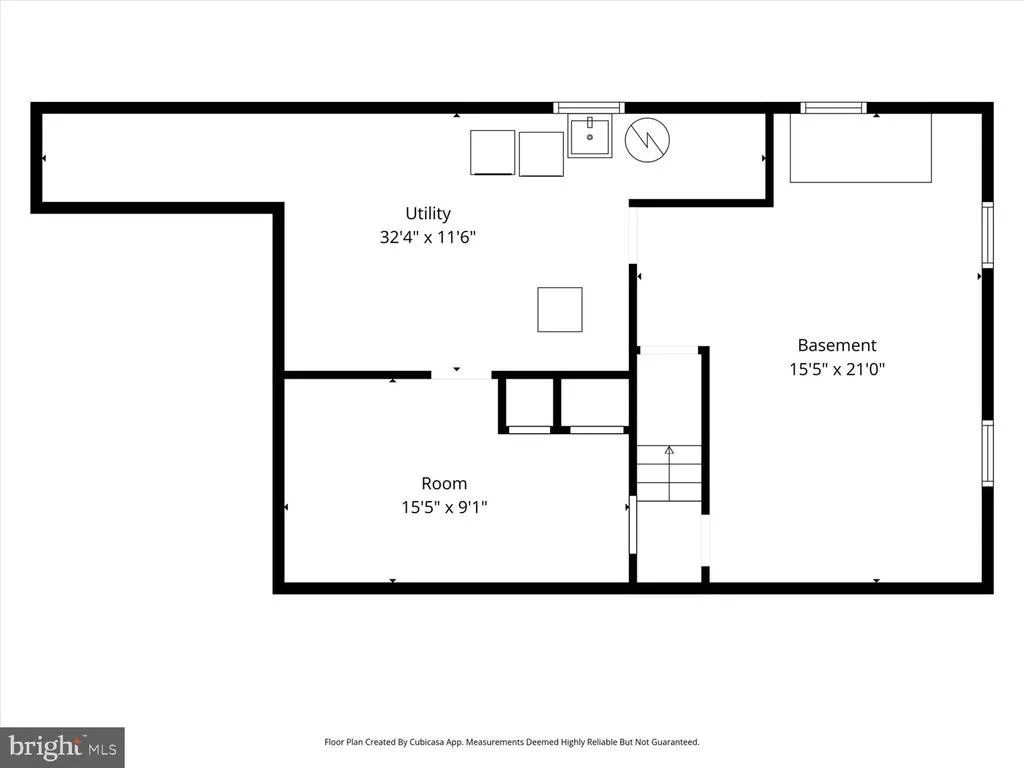
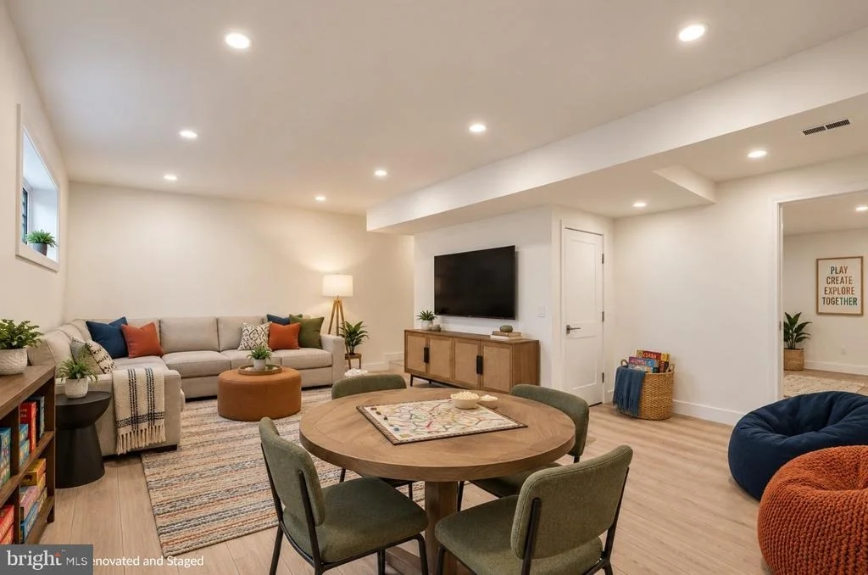
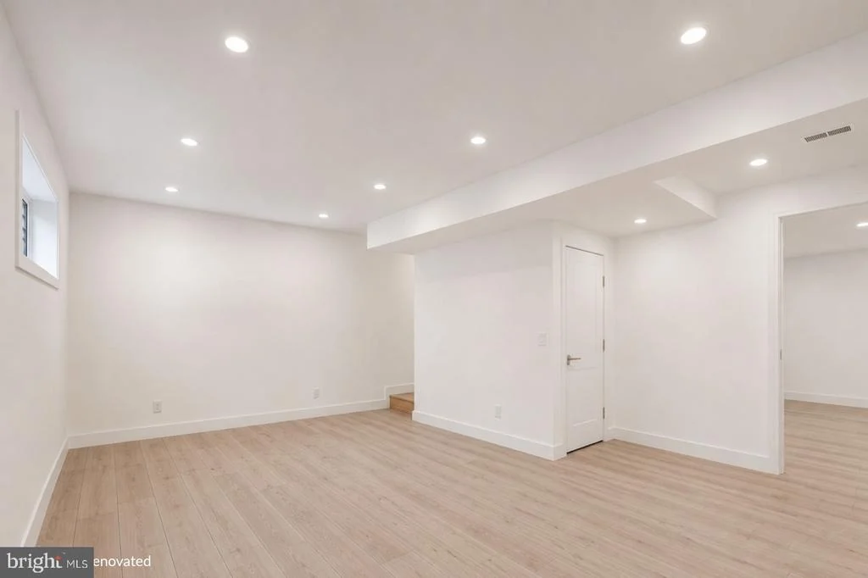
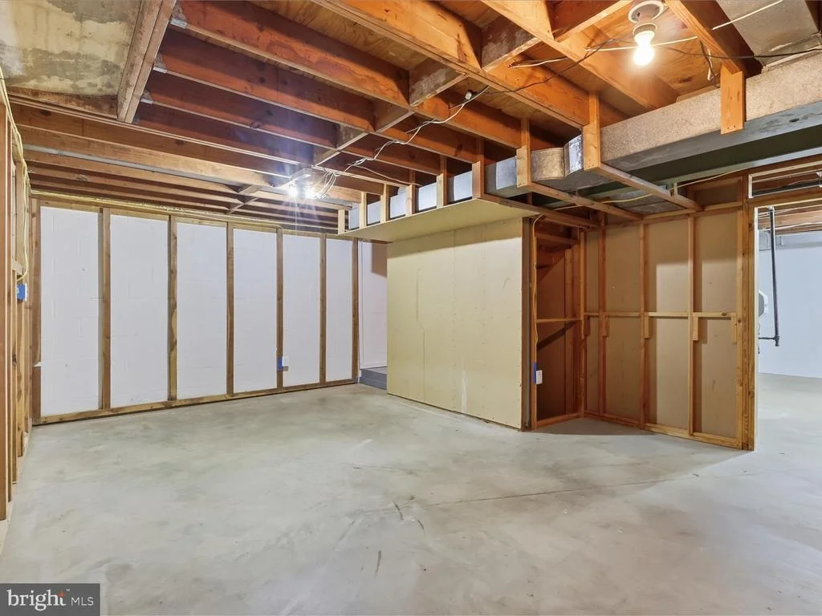
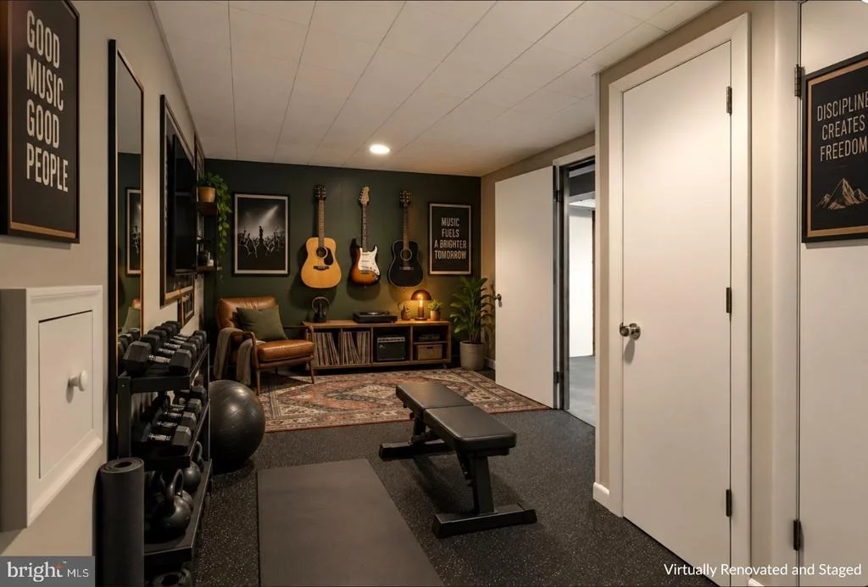
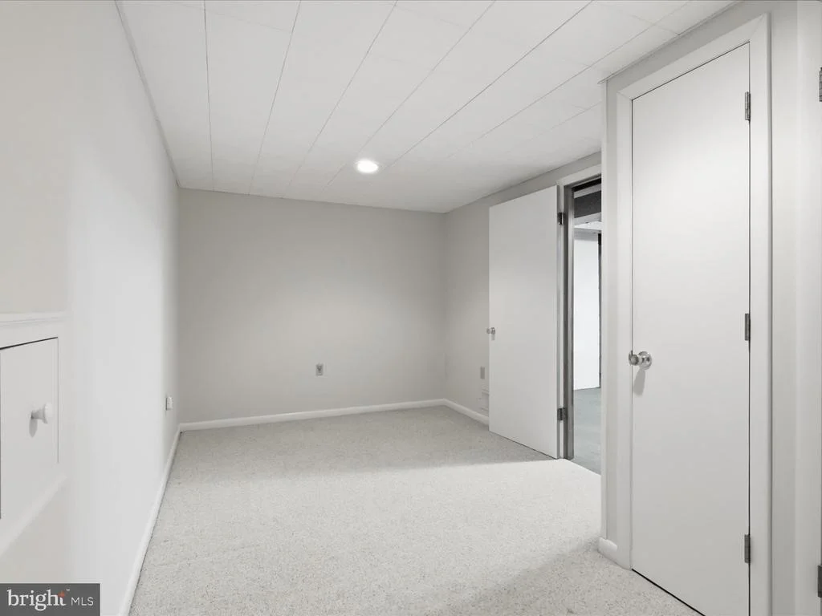
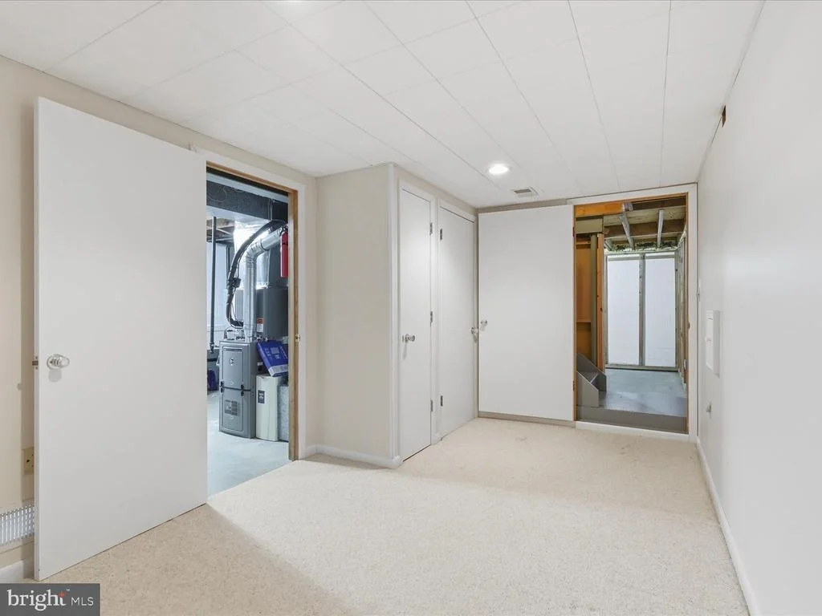
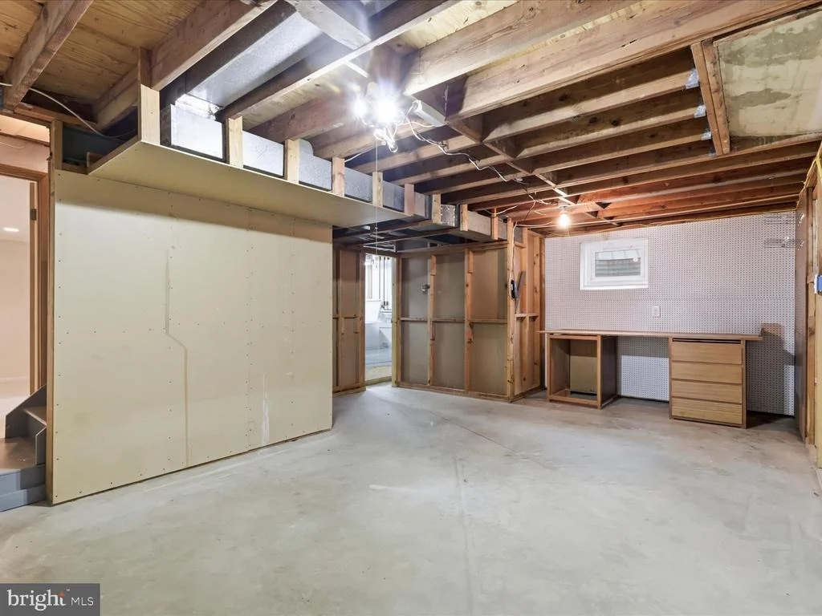
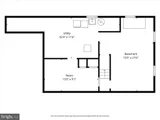
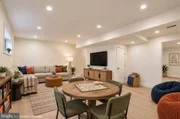
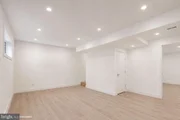
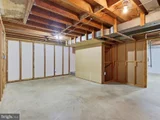
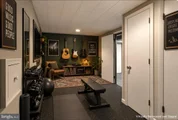
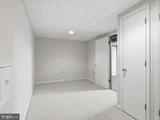
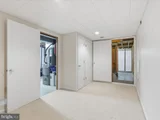
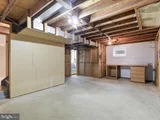
The lower level adds even more versatility. A finished room is ready to become a home office, exercise room, den, hobby space, or guest retreat. The large laundry and utility room provides plenty of functional space, while the unfinished portion of the basement offers excellent storage and the opportunity to create additional finished living space in the future. A workbench with pegboard is already in place for tools and projects.
Outside, the carport provides covered parking, while an attached storage shed offers convenient space for bikes, gardening supplies, and outdoor gear.
Thoughtful updates provide added peace of mind, including a roof replaced in 2018, a water heater replaced in 2021, and an HVAC system installed in 2022. In 2025, the entire brick chimney was rebuilt from top to bottom, including the interior of the fireplace. Replacement windows throughout the home, including the basement, further enhance comfort and efficiency, and a brand-new stove adds a fresh touch to the kitchen.
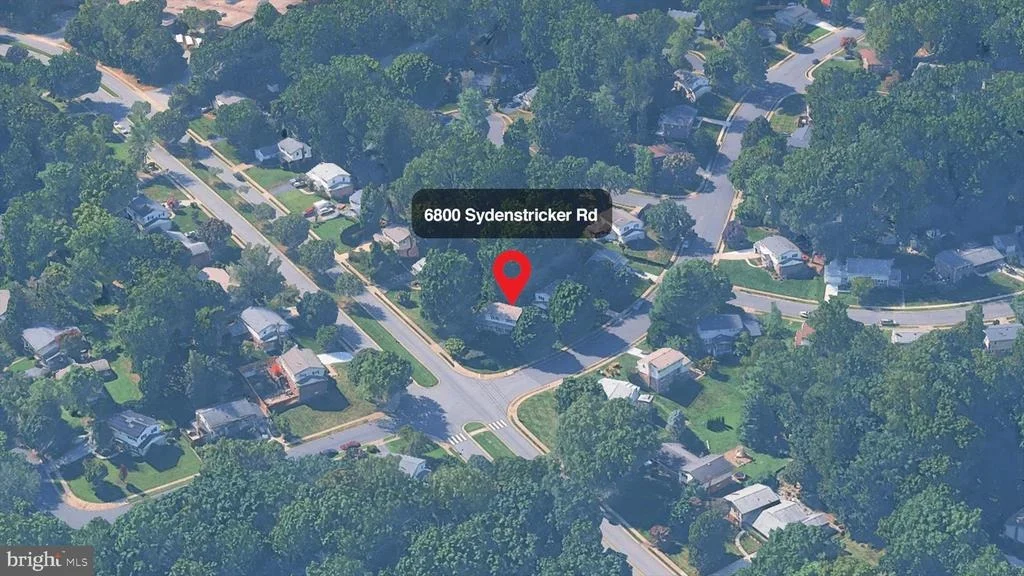
The location makes everyday life especially convenient, with the neighborhood elementary school located right on the same block and Sydenstricker Road providing easy connections to Keene Mill Road and Fairfax County Parkway. Nearby parks, wooded walking trails, sports courts, and scenic Huntsman Lake offer plenty of ways to enjoy the outdoors. Orange Hunt Swim and Tennis Club, Fox Hunt Swim and Tennis Club, and Cottontail Swim and Racquet Club are all nearby, while Hunt Valley Swim Club is just one mile from the home, offering even more opportunities for swimming, tennis, pickleball, and summertime fun through optional memberships.
With four bedrooms, two and a half bathrooms, a fully renovated kitchen, flexible lower level, covered parking, no HOA, and an established neighborhood setting close to everyday conveniences and outdoor recreation, this Orange Hunt Estates home is ready to welcome its next chapter.
Listed By
Payment Calculator
Your Estimated Monthly Payment
Cap Rate Calculator
What does this mean?
Based on our analysis, the cap rate of this property is 1.25%. A negative cap rate indicates that the property might not be feasible as an income-producing asset. The median cap rate for a near zip code 11238 is 4.23%.
How much can I actually make?
Actual monthly rental income may vary between $4,760 and $7,140 depending on unit-specific characteristics. You can change the amount using the slider to further explore.
How is cap rate calculated?
Cap Rate = Net Operating Income (NOI) / Property Asset Value.
When calculating the cap rate, we assume 100% occupancy. Leverage (mortgage) is not considered.
Cap Rate provided by RealtyHop and RentHop, learn more about cap rate here.
Price History
| Date / Event | Date | Event | Price |
|---|---|---|---|
| Oct 15, 2026 | Price Decreased |
$749,990
↓ $45K
(5.7%) | |
| Price Decreased | |||
| Sep 15, 2026 | Listed by Keller Williams Realty | $795,000 | |
| Listed by Keller Williams Realty | |||
| Oct 26, 1973 | Sold | ||
| Sold | |||
Property Highlights
Building Info
Comparables
Status
Price/ft²
Listed On
Sold On
About Burke
Similar Homes for Sale
Currently no similar homes aroundNearby Rentals
$4,900 /mo
- 5 Beds
- 3 Baths
- 3,080 ft²
$3,200 /mo
- 3 Beds
- 3 Baths
- 1,794 ft²

Keller Williams Realty
Last Updated: 3 hours ago
Data Source: Bright MLS , MLS# VAFX2311594







 Your Privacy Choices
Phone: 425-283-2930
Address: 335 Madison Avenue, New York, NY 10017