Check Availability
Hays 78676
680 SADDLERIDGE DR
$1,999,950
● House - For Sale

680 SADDLERIDGE DR

Wimberley, TX 78676
bedrooms
4 Beds
bathrooms
3 Baths
square feet
4,739 Ft²
$11,163
Est. Monthly
$8
HOA / Fees

About This Property

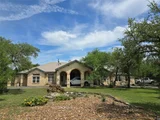
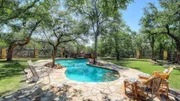
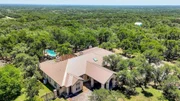
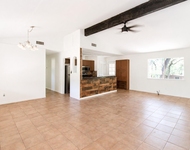
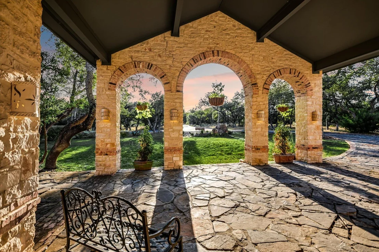
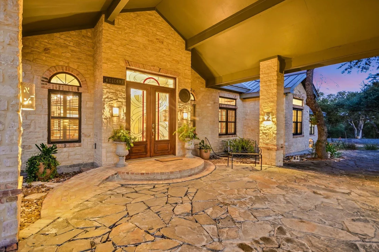
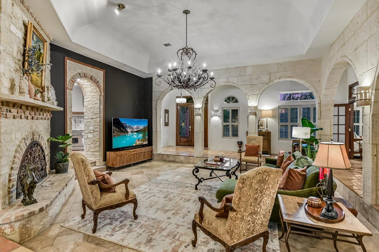
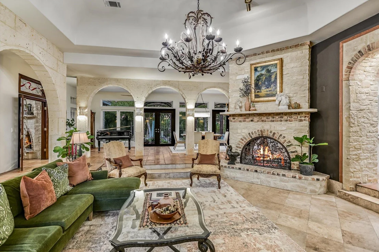
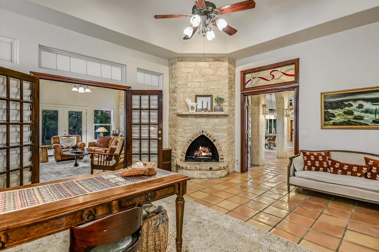
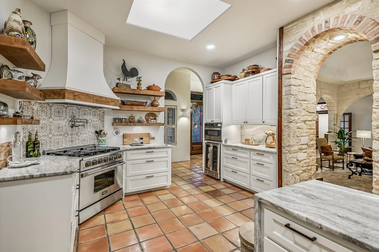
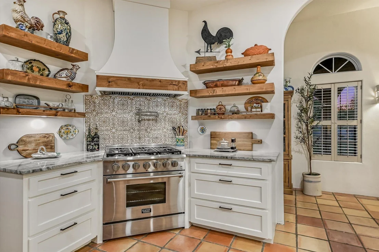
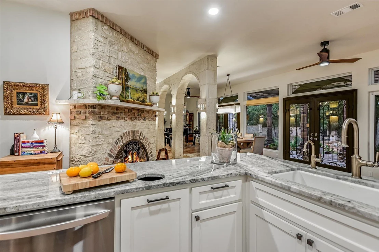
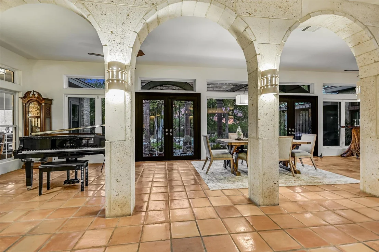
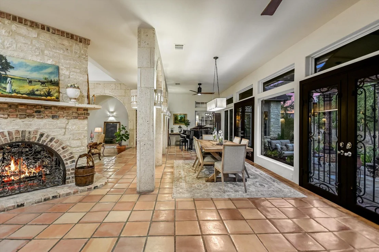
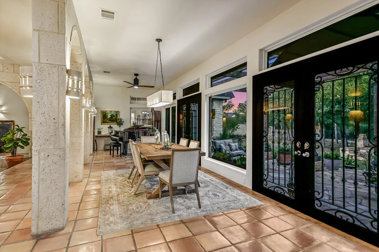
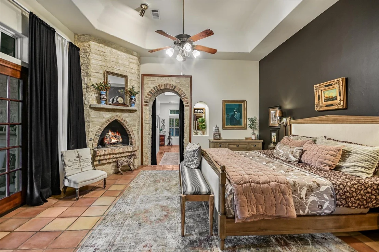
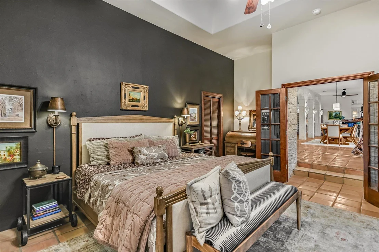
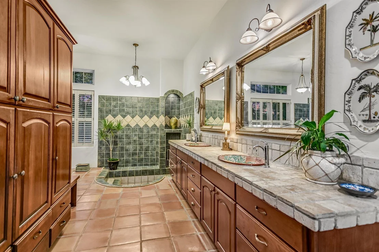
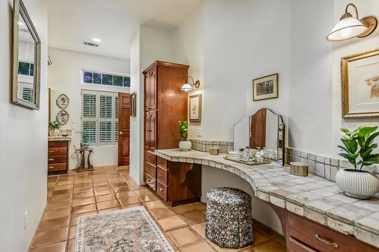
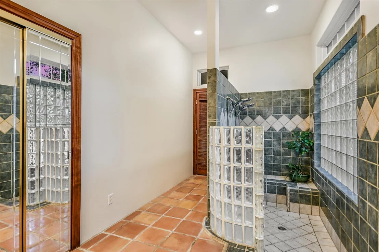
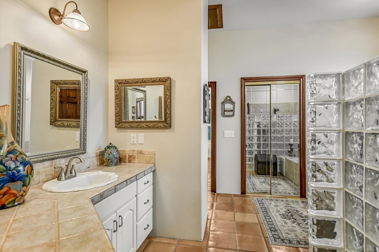
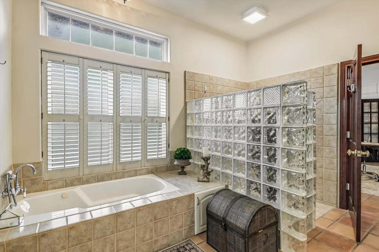
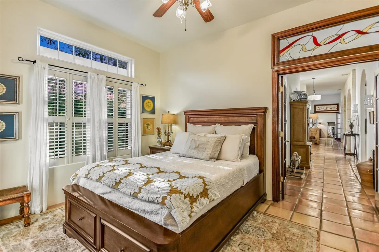
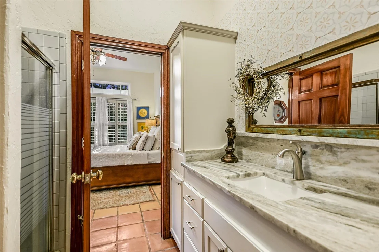
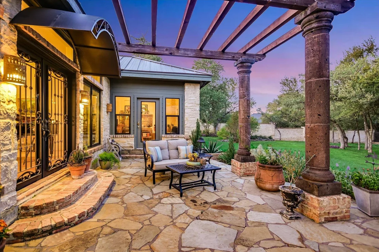
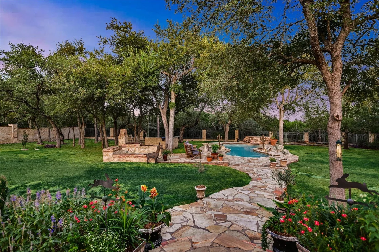
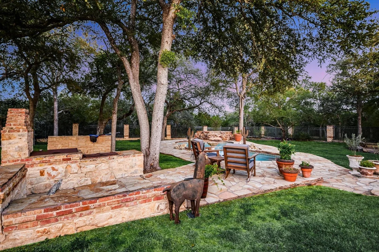
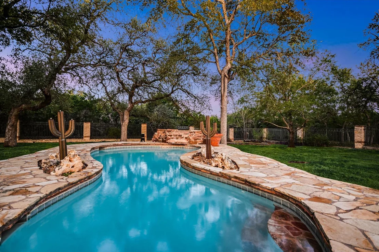
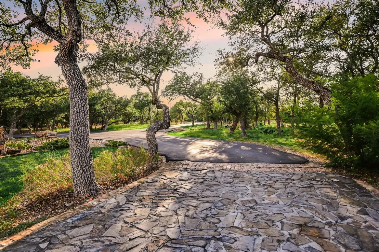
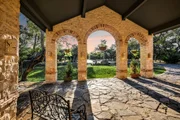
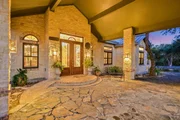
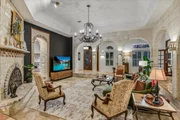
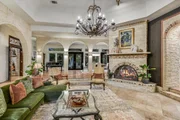
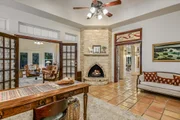
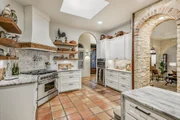
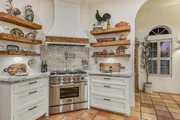
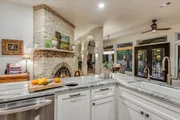
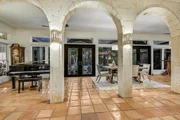
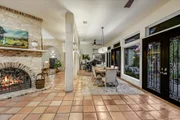
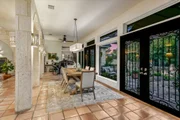
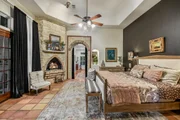
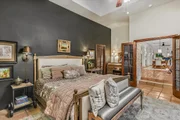
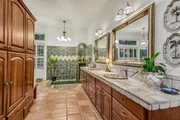
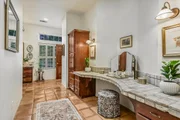
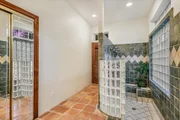
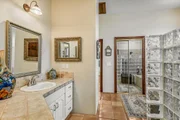
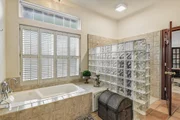
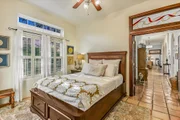
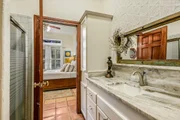
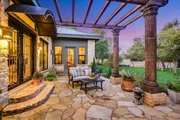
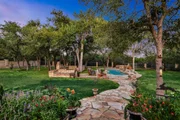
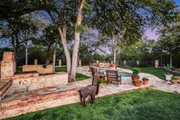
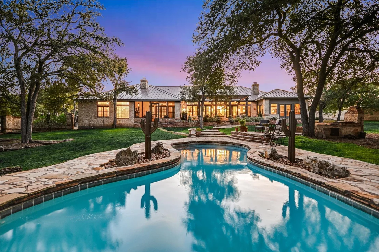
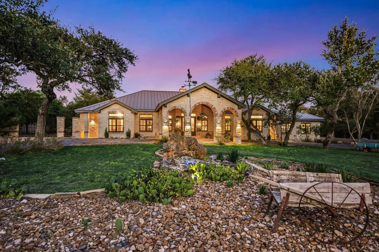
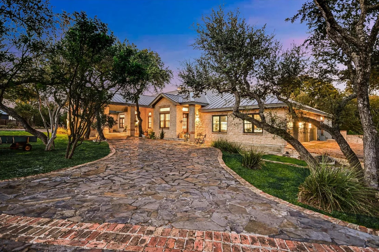
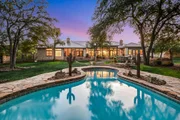
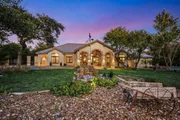
Experience timeless Hill Country beauty and refined comfort in this exceptional 4-bedroom,3-bath ranch-style retreat,privately nestled on 5 secluded acres beneath a canopy of majestic oak trees.A slate and brick-accented drive leads through a stone-arched porte cochere to impressive double wood doors with leaded glass.Inside,historic Saltillo tile and limestone floors complement the home's rich architectural character. Handcrafted stone columns anchor the family room,featuring one of four artisan fireplaces,while glass-and-wood French doors with etched transoms fill the living spaces with natural light and serene views.The newly renovated custom kitchen is the heart of the home, equally perfect for quiet mornings or entertaining guests.The flexible floor plan includes 4 bedrooms, an office/flex space, and a spacious gameroom, with both the office/flex space and gameroom offering additional flexibility for guests, hobbies, or living space. The private primary suite features its own fireplace and a secluded setting for a quiet retreat. Three closets provide exceptional storage, while the adjacent bath offers double vanities, a Roman soaking tub, and separate Roman shower. French doors open to a private screened porch, creating an inviting space to relax and enjoy the peaceful surroundings.Multiple sets of double iron doors open to a private outdoor sanctuary featuring a resort-style free-form pool with flagstone surround, grilling area, and pergola. An impressive iron-and-stone fence topped with reclaimed Chicago brick adds privacy and character. The additional bath features a large wheelchair-accessible shower. A massive 3-car garage provides abundant storage, including built-in cabinetry from the former kitchen, plus a staircase leading to a spacious walk-around attic.A rare blend of Old World craftsmanship, thoughtful modern updates, flexible living spaces, and exceptional indoor-outdoor entertaining-all surrounded by the privacy and beauty of 5 Hill Country acres.
Unit Size
4,739 Ft²
Days on Market
-
Land Size
5.00 acres
Price per sqft
$422
Property Type
House
Property Taxes
$1,334
HOA Dues
$8
Year Built
1998

Listed By

Shelli Beck
Compass RE Texas, LLC

Payment Calculator

Cap Rate Calculator

Last updated: 18 days ago (Unlock MLS #ACT1854629)

Price History

Date / Event Date Event Price
Sep 14, 2026 Listed by Compass RE Texas, LLC $1,999,950
Listed by Compass RE Texas, LLC
Jul 18, 2025 In contract -
In contract
Jun 21, 2025 Relisted $1,190,000
Relisted
May 24, 2025 In contract -
In contract
Apr 23, 2025 Listed by Central Metro Realty $1,250,000
Listed by Central Metro Realty
Old World Elegance Meets Modern Entertaining on 5 Secluded Acres Step into a lifestyle of timeless beauty & refined comfort in this stunning 4-bedroom, 3-bath Old World Ranch-style home, gracefully nestled beneath a canopy of majestic oak trees. From the moment you arrive, the slate and brick-accented drive welcomes you beneath a stone-arched porta cache parking area guiding you toward double wood doors adorned w/ leaded glass. Inside there is warm Historic Saltillo tile and Limestone floors which lead you through a home rich in architectural detail~The family room is anchored by handcrafted stone columns & one of four artisan fireplaces~On Suite Second Primary Bedroom Features Private Den~Glass & wood French doors, topped w/ etched transom windows, surround the living area & open the home to Nature views The heart of the home is an entertainer’s dream~ newly renovated custom kitchen w/ leathered granite countertops, a handcrafted vent hood, & 36” stainless steel commercial-grade gas range. Additional features include a beverage cooler, oversized sink, & sleek stainless appliances, & stainless refrigerator creating a space equally suited for quiet mornings or lively gatherings. Multiple sets of double iron doors connect interior living to a private outdoor sanctuary. A free-form, resort-style pool w/flagstone surround, grilling area, & pergola invite year-round enjoyment—all enclosed by an iron & stone fence topped w/ reclaimed Chicago brick. The primary suite is a true retreat, offering access to a private screened porch & a spa-inspired bath with a Roman-style tub, stone vanities, and a serene, earthy aesthetic. Second Primary shower is handicap friendly w/ large wheelchair accessible shower The three-car massive garage has built in storage cabinets from the previous kitchen offering tons of organized storage. On the West end of the garage, you find a directional staircase leading to a spacious walk around attic for EZ hideaway of seasonal items.

Property Highlights

Garage
Air Conditioning
Fireplace
Parking Details
Has Garage
Has Open Parking
Parking Features: Circular Driveway, Driveway, Garage, Garage Door Opener, Garage Faces Side, Storage, Workshop in Garage, Door-Multi
Garage Spaces: 3
Interior Details
Full Bathrooms: 3
Interior Features: Breakfast Bar, Ceiling Fan(s), Beamed Ceilings, Double Vanity, Eat-in Kitchen, Entrance Foyer, Kitchen Island, Open Floorplan, Soaking Tub
Appliances: Cooktop, Dishwasher, Gas Cooktop, Gas Range, Microwave, Range, Refrigerator, Stainless Steel Appliance(s), Wine Refrigerator, RNGHD
Flooring Type: Tile
Has Fireplace
Fireplace Features: Bedroom, Dining Room, Great Room, Living Room, Outside, Raised Hearth, Stone, Wood Burning
Fireplaces: 4
Exterior Details
Square Footage: 4739
Square Footage Source: $0
Green Sustainability
Security Features: Smoke Detector(s)
Property Condition: Resale
Year Built Source: Public Records
Year Built: 1998
Waterfront Features: None
Levels: One
Other Structures: Pergola
Window Features: Blinds, Drapes, Plantation Shutters, Shutters, Skylight(s), Wood Frames
Construction Materials: Brick, Stone, Stucco
Patio and Porch Features: Covered, Front Porch, Porch, Screened
Pool Features: In Ground, Outdoor Pool, Waterfall
Pool is Private
Lot Features: Front Yard, Interior Lot, Landscaped, Wooded, Many Trees
Lot Size Area: 217800
Lot Size Units: Square Feet
Lot Size Acres: 5
Lot Size Square Feet: 217800
Water Source: Well
Financial Details
Tax Map Number: 191
Tax Assessed Value: $1,030,946
Tax Annual Amount: $16,008
Utilities Details
Cooling Type: Ceiling Fan(s), Central Air
Heating Type: Central, Fireplace(s)
Sewer : Septic Tank
Location Details
HOA/Condo/Coop Fee Includes: Maintenance Grounds
HOA/Condo/Coop Amenities: Picnic Area
HOA Fee: $95
HOA Fee Frequency: Annually

Building Info

Overview

    General

  • Year Built: 1998
  • Effective Year Built: 1998
  • Bedroom Count: 4
  • Bathroom Count: 3
  • Full Bathrooms: 3
  • Partial Bathrooms: 3
  • Building Condition: 0
  • Building Quality: 0
  • Construction Type: 0
  • Building Style: 0
  • Exterior Walls Type: 11
  • Interior Walls Type: 0
  • Roof Shape Type: 8
  • Roof Cover Type: 5
  • Floor Count: 100
  • Floor Cover: 0
  • Basement Type: 0
  • Basement Area: 0
  • Garage Type: 10
  • Garage Square Area: 957
  • Parking Space Count: 5
  • Patio Type: 20
  • Porch Type: 0
  • Pool Type: 8

    Dimensions

  • Lot Size Square Feet: 217,800
  • Lot Size Frontage Feet: 0
  • Total Building Area: 4,115
  • Gross Building Area: 5,696
  • Building Area: 4,115
  • Building Area Measurement: L

    Heating and Cooling

  • Fireplace Count: 1
  • Air Conditioning: 1
  • Heating: 3
  • Heated Square Feet: 4,115
  • Heating Fuel Type: 0

    Utilities

  • Sewer System: 0
  • Water Service: 0

Building

  • Building Type: 0
  • Property Class: R
  • Subdivision: SADDLERIDGE SEC 2
  • Land Acres: 0000005000
  • Standard Land Use Code: 1001
  • County Land Use Code: A1
  • Legal Description 1: SADDLERIDGE SEC 2, LOT 191, ACRES 5.00

Neighborhood

  • School District Name: Wimberley Independent School District
  • School Tax School District: RSP,SWI
  • Census Tract: 010812

Geography

  • Parcel: R85683
  • Lot: 191
  • Municipality: UNINCORPORATED AREA
  • Latitude: 29.9562
  • Longitude: -98.075

    Address

  • Full Address: 680 Saddleridge Dr
  • Address - House Number: 680
  • Address - Street Name: Saddleridge
  • Address - Suffix Type: Dr
  • State: TX
  • City Name: Wimberley
  • Carrier Code: R001
  • 4-Digit Zip Code: 6315
  • Zip Code: 78676

Valuation

    Tax

  • Tax Year: 2023
  • Tax Amount: $1,195,472
  • Tax Rate Code Area: CAD,EWI,FW

    Appraisal Valuation

  • Standard Deviation: 0.218
  • Valuation Date: Jan 17, 2024
  • Confidence Score: 70
  • Final Value: 1,030,604
  • High Value: 1,255,352
  • Low Value: 805,855

    Market Valuation

  • Market Total Value: $1,283,490
  • Market Land Value: $326,560
  • Market Improvement Value: $956,930

    Assessments Valuation

  • Assessed Year: 2023
  • Assessed Total Value: $852,022
  • Assessed Land Value: $326,560
  • Assessed Improvements Value: $956,930

    Exemptions

  • Homeowner Exemption: Yes

    Sales

  • Current Sale Contract Date: Apr 02, 2020
  • Current Sale Recording Date: Apr 08, 2020
  • Current Sale Price:
  • Current Sale Document Type: 70
  • Current Sale Input Document Number: 20013533
  • Previous Sale Recording Date: Jul 02, 2007
  • Previous Sale Contract Date: Jun 27, 2007
  • Previous Sale Amount: $375,000
  • Previous Sale Document Type: 70

    Financing

  • First Mortgage Financing Type: ADJ
Data used for valuation calculations is provided by RealtyHop, and other third party sources

Comparables

Unit
Status
Type
Beds
Baths
ft²
Price/ft²
Asking Price
Listed On
Closing Price
Sold On
HOA + Taxes

About Hays


Similar Homes for Sale

Currently no similar homes around

Nearby Rentals

Unit for rent at 152 Spoke Ln, Wimberley, TX, 78676

$2,700 /mo

  • 2 Beds
  • 1 Bath
  • 974 ft²
152 Spoke Ln, Wimberley, TX, 78676 Listing by Fair Thompson
Unit for rent at 234 Cedar Holw, Wimberley, TX, 78676

$2,100 /mo

  • 4 Beds
  • 2 Baths
  • 1,723 ft²
234 Cedar Holw, Wimberley, TX, 78676 Listing by Jess Vineyard
Unit for rent at 2311 Spoke Hollow Rd, Wimberley, TX, 78676

$2,300 /mo

  • 2 Beds
  • 2 Baths
  • 1,378 ft²
2311 Spoke Hollow Rd #2, Wimberley, TX, 78676 Listing by Jordan Carter


Frequently Asked Questions

When was property at 680 Saddleridge Drive built and last sold?
The property at 680 Saddleridge Drive was built in 1998 and last sold on Apr 2, 2020 for $690,000.
How much is this home worth?
The estimated value of the home located at 680 Saddleridge Drive is $1,964,123.
What are some comparable homes to 680 Saddleridge Drive?
There are currently no comparable homes to 680 Saddleridge Drive.