Check Availability
$1,499,000
● House - For Sale

680 Albion St

Denver, CO 80220
bedrooms
4 Beds
bathrooms
3 Baths, 1 Half Bath
square feet
3,012 Ft²
$7,821
Est. Monthly

About This Property

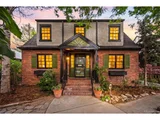
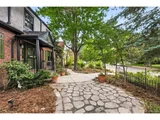
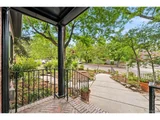
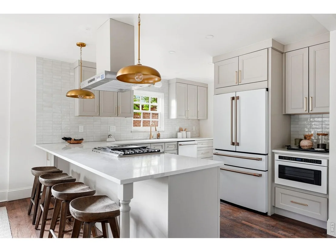
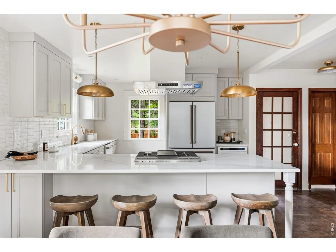
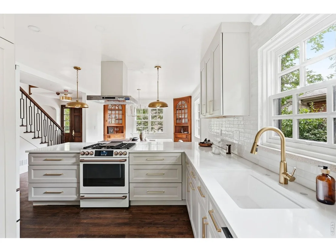
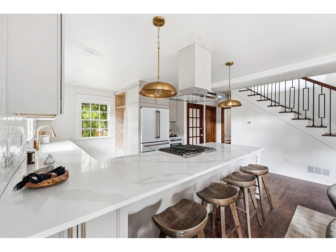
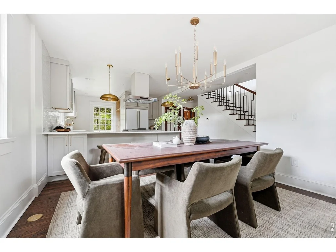
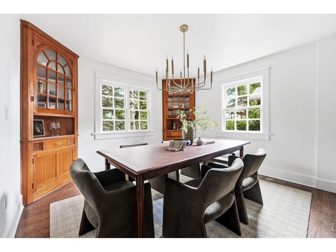
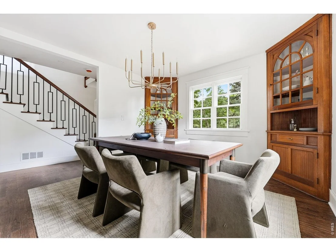
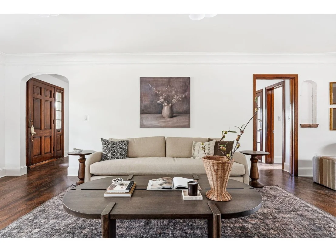
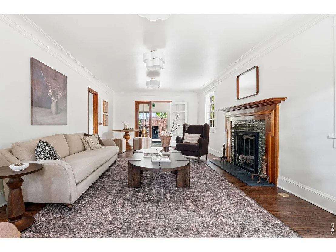
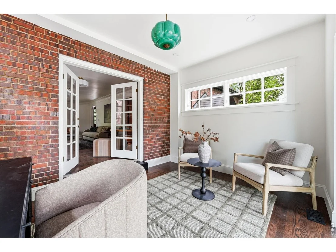
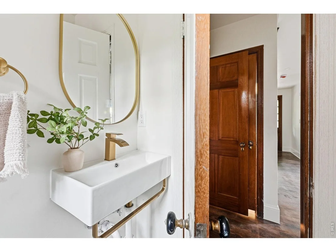
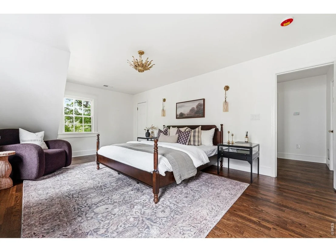
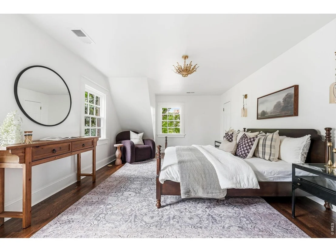
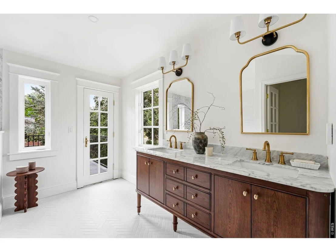
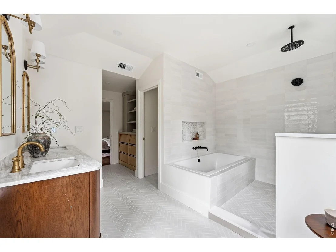
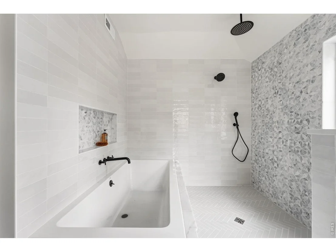
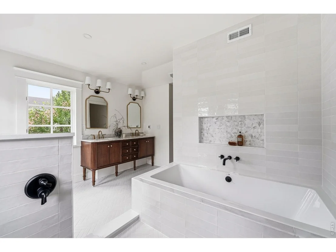
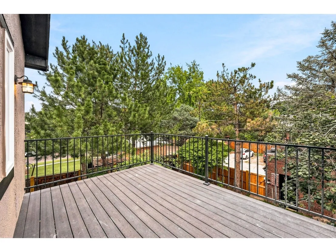
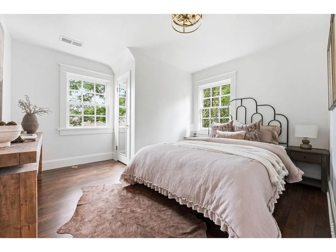
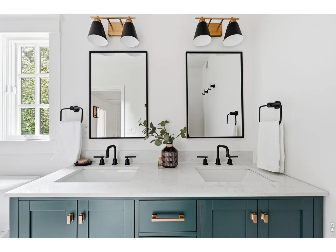
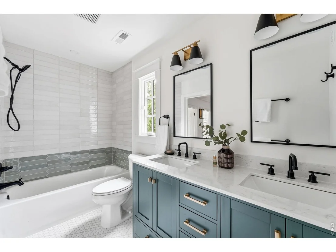
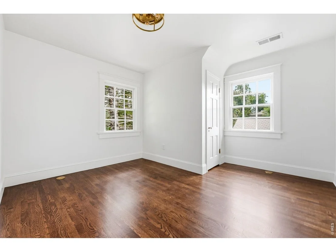
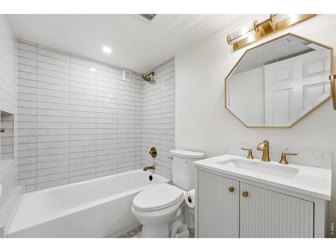
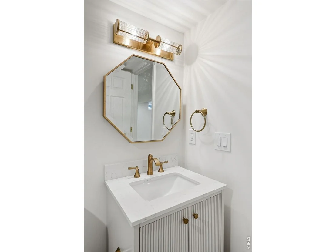
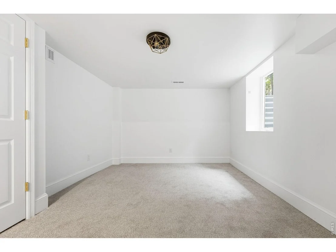
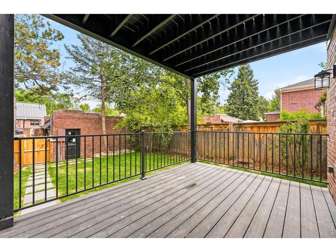
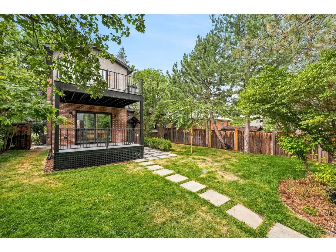
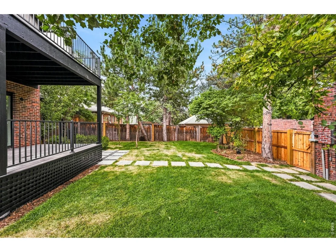
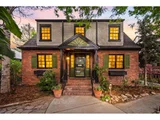
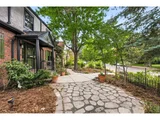
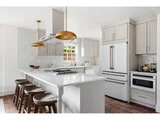
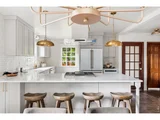
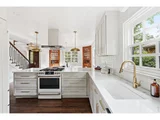
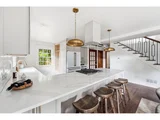
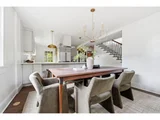
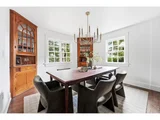
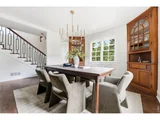
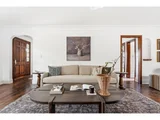
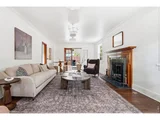
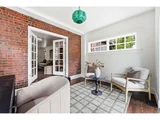
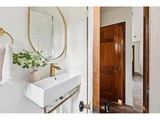
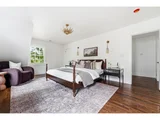
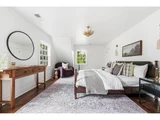
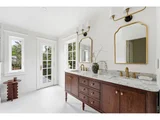
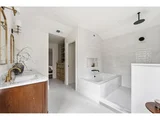
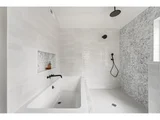
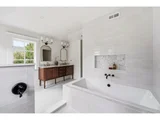
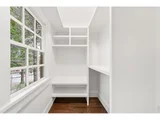
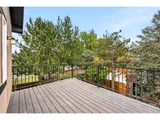
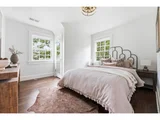
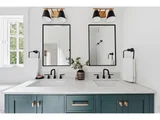
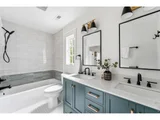
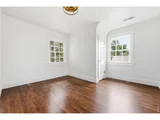
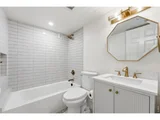
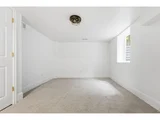
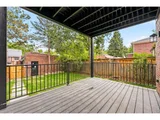
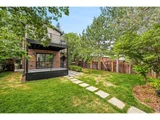
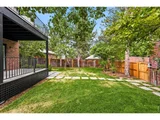
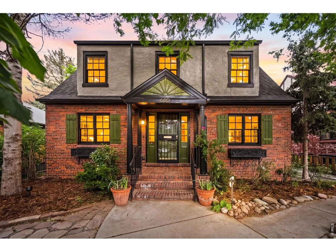
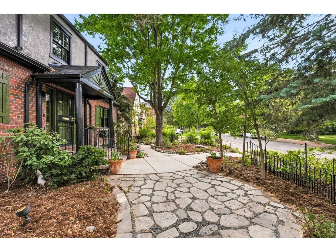
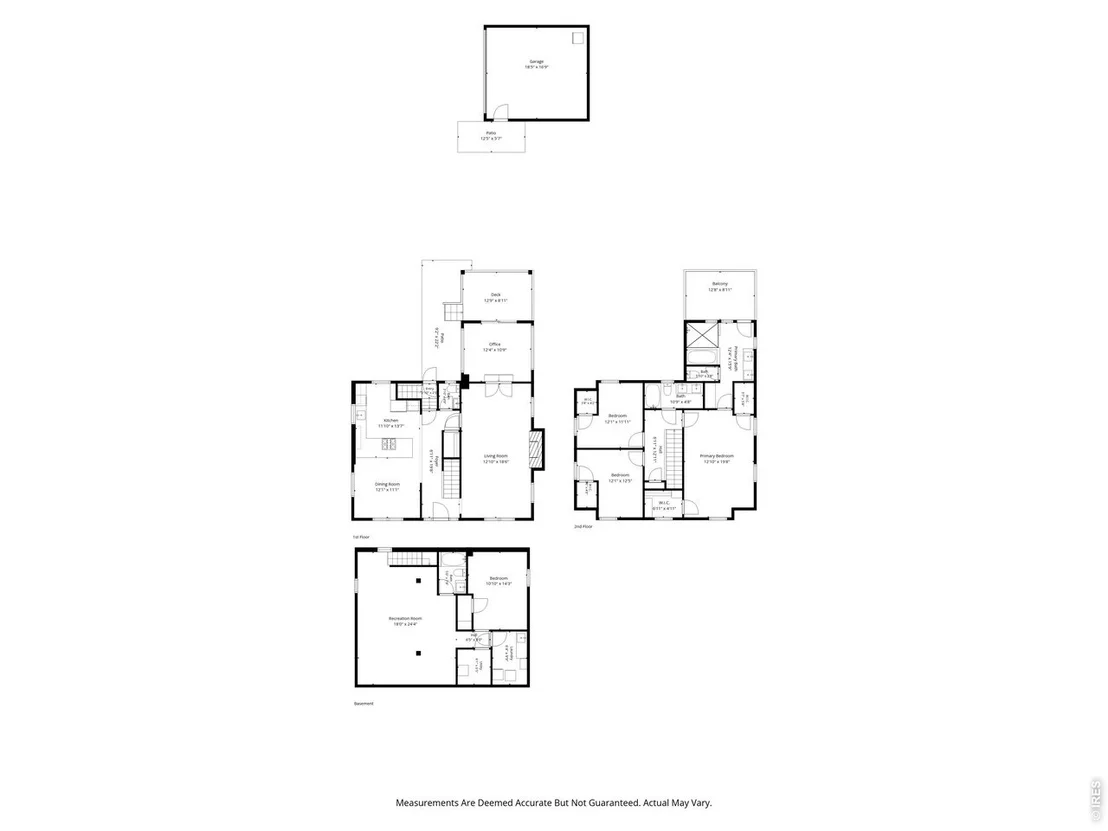
Prepare to fall in love with this extraordinary Denver home, where timeless architecture and modern luxury come together in spectacular fashion. Fully permitted and meticulously renovated, this home lives as beautifully as it looks. Natural light pours into the generous living room, where a stunning fireplace creates an inviting focal point for cozy evenings and effortless entertaining. The elegant dining room flows seamlessly into the heart of the home-a magazine-worthy chef's kitchen designed to impress. Outfitted with a GE Cafe Suite appliance package, gas range, quartz countertops, designer backsplash, premium fixtures, pantry with pull-out shelving, coffee bar, and an oversized peninsula with seating for four. A private office tucked behind French doors opens directly to the covered Trex deck and an incredible backyard oasis. Rarely found in the city, this lush, expansive retreat offers exceptional privacy, mature landscaping, and plenty of room to dine, entertain, garden, or simply unwind beneath the trees. Upstairs, the luxurious primary suite is your own private sanctuary, complete with a spacious walk-in closet, private balcony with peaceful treetop views, and a spa-inspired five-piece bath featuring dual vanities, a deep soaking tub, private water closet, and a breathtaking glass-enclosed shower with rain fall and handheld fixtures. Two charming secondary bedrooms and a beautifully finished hall bath with dual vanities complete the upper level. The finished basement is equally impressive, offering an expansive media and recreation room, a generous guest suite with an egress window, another beautifully designed bathroom, and a spacious laundry room with exceptional storage. Perfectly situated on one of Central Denver's most desirable blocks, you'll enjoy an unmatched lifestyle just moments from Snooze, Postino, Trader Joe's, the AMC Theatre, and neighborhood parks. Sophisticated, stylish, and impossible to forget, this is the one you've been waiting for.
Unit Size
3,012 Ft²
Days on Market
-
Land Size
0.14 acres
Price per sqft
$498
Property Type
House
Property Taxes
$460
HOA Dues
-
Year Built
1937

Listed By

Kelly Hudson
Compass-Denver

Payment Calculator

Cap Rate Calculator

Last updated: 17 days ago (IRES MLS #IRE1069709)

Price History

Date / Event Date Event Price
Sep 30, 2026 No longer available -
No longer available
Sep 30, 2026 Listed $1,499,000
Listed
Sep 17, 2026 Price Decreased $1,499,000
↓ $41K (2.7%)
Price Decreased
Sep 10, 2026 Price Decreased $1,540,000
↓ $5K (0.3%)
Price Decreased
Aug 20, 2026 Price Decreased $1,545,000
↓ $40K (2.5%)
Price Decreased
Show More

Property Highlights

Garage
Air Conditioning
Fireplace
Parking Details
Has Garage
Parking Features: Garage Door Opener, Detached
Garage Spaces: 2
Interior Details
Half Bathrooms: 1
Full Bathrooms: 3
Interior Features: Open Floorplan, Pantry, Natural Woodwork, Walk-In Closet(s), Separate Dining Room
Appliances: Gas Range, Dishwasher, Refrigerator, Washer, Dryer, Microwave, Disposal, Fire Alarm
Flooring Type: Wood
Has Fireplace
Fireplace Features: Gas, Living Room
Basement: Full, Partially Finished
Exterior Details
Square Footage: 3012
Square Footage Source: $0
Architectural Style: Victorian
Year Built: 1937
Levels: Two
Construction Materials: Frame, Brick
Patio and Porch Features: Patio, Deck
Lot Features: House Faces West
Lot Size Area: 6098.4
Lot Size Units: Square Feet
Lot Size Acres: 0.14
Lot Size Square Feet: 6098.4
Water Source: Public
Financial Details
Tax Annual Amount: $5,525
Utilities Details
Cooling Type: Central Air
Heating Type: Forced Air
Sewer : Public Sewer

Building Info

Overview

    General

  • Year Built: 1937
  • Effective Year Built: 2008
  • Building Count: 1
  • Total Rooms: 7
  • Bedroom Count: 3
  • Bathroom Count: 4
  • Full Bathrooms: 3
  • Partial Bathrooms: 4
  • Bathroom Plumbing Fixtures: 15
  • Building Condition: 6
  • Building Quality: 4
  • Construction Type: 6
  • Building Style: 40
  • Exterior Walls Type: 2
  • Interior Walls Type: 0
  • Roof Shape Type: 0
  • Roof Cover Type: 0
  • Floor Count: 200
  • Living Units: 1
  • Floor Cover: 0
  • Basement Type: 6
  • Basement Area: 902
  • Garage Type: 4
  • Garage Square Area: 356
  • Parking Space Count: 1
  • Patio Type: 49
  • Porch Type: 105
  • Pool Type: 0

    Dimensions

  • Lot Size Square Feet: 6,250
  • Total Building Area: 3,012
  • Gross Building Area: 3,012
  • Building Area: 2,556
  • Building Area Measurement: L

    Heating and Cooling

  • Fireplace Count: 1
  • Air Conditioning: 1
  • Heating: 3
  • Heated Square Feet: 2,556
  • Heating Fuel Type: 3

    Utilities

  • Sewer System: 0
  • Water Service: 0

Building

  • Building Type: 0
  • Property Class: R
  • Subdivision: SKINNER BROS SUB
  • Land Acres: 0000000144
  • Standard Land Use Code: 1001
  • County Land Use Code: 114
  • Legal Description 1: LTS 3 & 4 BLK 7 SKINNER BROS SUB

Neighborhood

  • School District Name: Denver County School District 1
  • Census Tract: 004308

Zoning

  • Zoning: E-SU

Geography

  • Parcel: 06063-17-002-000
  • Block: 7
  • Lot: 3,4
  • Municipality: CITY & COUNTY OF DENVER
  • Latitude: 39.7271
  • Longitude: -104.939

    Address

  • Full Address: 680 Albion St
  • Address - House Number: 680
  • Address - Street Name: Albion
  • Address - Suffix Type: St
  • State: CO
  • City Name: Denver
  • Carrier Code: C002
  • 4-Digit Zip Code: 4918
  • Zip Code: 80220

Valuation

    Tax

  • Total Area: 3,012
  • Tax Year: 2021
  • Tax Amount: $361,676
  • Initial Tax Delinquent Year: 2021
  • Tax Rate Code Area: DENVER

    Appraisal Valuation

  • Standard Deviation: 0.1621
  • Valuation Date: Jan 31, 2024
  • Confidence Score: 79
  • Final Value: 1,023,631
  • High Value: 1,189,566
  • Low Value: 857,696

    Market Valuation

  • Market Total Value: $777,800
  • Market Land Value: $343,600
  • Market Improvement Value: $434,200

    Assessments Valuation

  • Assessed Year: 2021
  • Assessed Total Value: $55,620
  • Assessed Land Value: $24,570
  • Assessed Improvements Value: $31,050

    Exemptions

  • Senior Citizen Exemption : Yes

    Sales

  • Current Sale Contract Date: Apr 02, 1999
  • Current Sale Recording Date: Jun 18, 1999
  • Current Sale Price:
  • Current Sale Document Type: 71
  • Current Sale Input Document Number: 9900109156
  • Previous Sale Recording Date: Sep 23, 1994
  • Previous Sale Contract Date: Sep 19, 1994
  • Previous Sale Amount: $207,000
  • Previous Sale Document Type: 71
Data used for valuation calculations is provided by RealtyHop, and other third party sources

Comparables

Unit
Status
Type
Beds
Baths
ft²
Price/ft²
Asking Price
Listed On
Closing Price
Sold On
HOA + Taxes

About Southeast Denver


Similar Homes for Sale

Currently no similar homes around

Nearby Rentals

Unit for rent at 985 Albion St., Denver, CO, 80220

$1,230 /mo

  • Studio
  • 1 Bath
  • 476 ft²
985 Albion St. #S2, Denver, CO, 80220 Listing by Equity Residential
Unit for rent at 4109 E. 10th Ave, Denver, CO, 80220

$1,875 /mo

  • 1 Bed
  • 1 Bath
  • 720 ft²
4109 E. 10th Ave #A1, Denver, CO, 80220 Listing by Equity Residential

Frequently Asked Questions

When was property at 680 Albion Street built and last sold?
The property at 680 Albion Street was built in 1937 and last sold on Apr 2, 1999 for $295,000.
How much is this home worth?
The estimated value of the home located at 680 Albion Street is $1,494,802.
What are some comparable homes to 680 Albion Street?
There are currently no comparable homes to 680 Albion Street.