| Date / Event | Date | Event |
Price
|
| Mar 4, 2024 | Sold | |
|
Sold
|
| Dec 7, 2023 | In contract |
-
|
|
In contract
|
| Sep 28, 2023 | Listed by Daniel Gale Sothebys Intl Rlty |
$4,995,000
|
|
Listed by Daniel Gale Sothebys Intl Rlty
|
| |
|
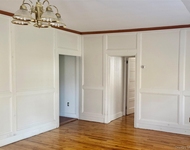
Built in 2017 by renowned North Shore builders, The Worrel Group, this spectacular 7230 sq. ft. residence sits on 2.1 manicured acres. This magnificent home features 6 bedrooms, 6 bathrooms, and a powder room. Features a soaring 2-story entry foyer with floor-to-ceiling fielded-panel wainscot, walk-in coat closet, powder room, and gorgeous herringbone floors. The library is designed with a coffered ceiling, elegant formal dining room showcases mirrored inlaid panels, and the formal living room has French doors with a custom ceiling and a fireplace. Family room with fireplace and coffered ceiling open to an incredible kitchen with a large center island, high-end fixtures and fittings, professional-grade appliances, breakfast area, and a walk-in butler's pantry with additional storage, wet bar, and wine refrigeration. Master suite boasts a fireplace, private sitting room, dressing room with a large walk-in closet and center island, and an opulent master bathroom with a spa-like shower, air tub, and barrel-vaulted ceiling. Outside features a generous bluestone patio with a firepit, outdoor kitchen, and a saltwater gunite pool. Highlights include central vac, alarm system, 60 KW whole-house generator, 10 ft. ceilings in basement, and a 3-car garage. Complete with Locust Valley schools.
|
| Sep 29, 2021 | Sold | |
|
Sold
|
| Mar 29, 2021 | Sold | |
|
Sold
|
| Dec 12, 2020 | In contract |
-
|
|
In contract
|
| Aug 23, 2020 | Price Increased |
$3,200,000
↑ $2M
(88.2%) |
|
Price Increased
|
| Mar 25, 2020 | Sold | |
|
Sold
|
| Jan 28, 2020 | Listed by Daniel Gale Assoc Inc |
$3,200,000
|
|
Listed by Daniel Gale Assoc Inc
|
| Nov 1, 2019 | In contract |
-
|
|
In contract
|
| Oct 9, 2019 | No longer available |
-
|
|
No longer available
|
| Oct 7, 2019 | Listed by Daniel Gale Real Estate |
$1,749,000
|
|
Listed by Daniel Gale Real Estate
|
| Aug 30, 2019 | Price Decreased |
$1,800,000
↓ $49K
(2.7%) |
|
Price Decreased
|
| Jul 24, 2019 | Price Decreased |
$1,849,000
↓ $50K
(2.6%) |
|
Price Decreased
|
| Jun 9, 2019 | Price Decreased |
$1,899,000
↓ $2M
(46.5%) |
|
Price Decreased
|
| May 8, 2019 | Sold | |
|
Sold
|
| Mar 24, 2019 | Listed by Douglas Elliman Real Estate |
$1,995,000
|
|
Listed by Douglas Elliman Real Estate
|
| |
|
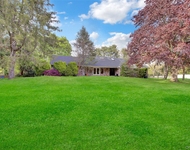
Brookville, Unique Home/Compound In Bucolic Setting At End Of Secluded Tree Lined Dead End Road. 2 Wood Burning Fireplaces With Antique Mantels. Eat-In-Kitchen Including Indoor Commercial Bbq., Master Suite On Main W/French Doors Leading Out To Pool. Stable W/10 Stalls And 3 Grass Paddocks, Above Stable 3 Bedroom Suite. Generator Powers Entire Home.Very Desirable Location. Yearly Tax's Twenty-Four Thousand, Exceptionally LOW For All That You Get.
|
| Nov 2, 2018 | No longer available |
-
|
|
No longer available
|
| Oct 17, 2018 | Price Decreased |
$2,090,000
↓ $35K
(1.7%) |
|
Price Decreased
|
| Sep 15, 2018 | Price Decreased |
$2,125,000
↓ $2M
(52.8%) |
|
Price Decreased
|
| Aug 3, 2018 | Sold | |
|
Sold
|
| Jun 19, 2018 | Listed |
$2,180,000
|
|
Listed
|
| |
|
Brookville, Unique Home In Bucolic Setting At End Of Secluded Tree Lined Dead End Road . 2 Wood Burning Fpl. With Antique Mantels. Eik Including Indoor Commercial Bbq. Master Suite On Main W/ French Doors Leading Out To Pool. Stable W/ 10 Stalls And 3 Grass Paddocks, Above Stable 3 Bedrm Suite. Generator Powers Entire Home. All This For Taxs Of $24,000
|
| Mar 12, 2018 | Listed by Daniel Gale Real Estate |
$3,799,000
|
|
Listed by Daniel Gale Real Estate
|
| |
|
A Private Country Lane Leads To Builder's Own Mint Condition Southampton Shingle Style Home Set On 2.74 Acres. 3 Levels Of Living Space W/High Ceilings And Bright Inviting Spaces. Fabulous Gourmet Kitchen W/Prof Appliances & Huge Center Island Is Next To A Den W/Fp And Gives Access To Covered Porch/Fp. Features A Heated Salt Water Pool/Patio And Beautiful Mature Landscape.
|
| Jan 9, 2018 | Listed by Daniel Gale Agency Inc |
$4,595,000
|
|
Listed by Daniel Gale Agency Inc
|
| |
|
**Price Reduced** Spectacular New Construction Built By The Worrell Group. Magnificent 7230 Square Foot Stone And Shingle Home Situated On A Tranquil, Private Lane On 2.1 Beautifully Landscaped Acres. Features 6 Bedrooms, 6 Bathrooms, And A Powder Room. 60Kw Whole House Generator. Short Ride To Private Schools, Restaurants, And Country Clubs. Complete With Locust Valley Schools.
|
| Jul 30, 2017 | Listed |
$2,999,700
|
|
Listed
|
| |
|
Private, Tranquil & Gated. Emerald Lawns,Landscaped 2+Flat Acres. Open Floor Plan,High Ceilings, Walls Of Windows Perfect For Entertaining/Fine Living. Professional Recording Studio & Screening Room. Rec Room With Bar/ Movie Theater, Heated Pool. 1Stfloor Mastersuite. Close To Airports, Highways,Hospitals,Parks,Fine Dining/Shopping. Top Rated Locust Valley Schools
|
| Nov 23, 2015 | Sold | |
|
Sold
|
| May 15, 2015 | Listed by Douglas Elliman Real Estate |
$1,370,000
|
|
Listed by Douglas Elliman Real Estate
|
| |
|
Private Road Leading To Cul-De-Sac. Prime Location With Rolling Lawn Surrounded By Beautiful Trees. Perfect 2 Acres For Your Dream Home. Can Build Approximately A 7,000 Sq Ft Home.
|
| Jul 23, 1999 | Sold | |
|
Sold
|
| Dec 29, 1995 | Sold | |
|
Sold
|




 Your Privacy Choices
Phone: 425-283-2930
Address: 335 Madison Avenue, New York, NY 10017