Check Availability
$8,999,000
● House - For Sale

68 Sundown PKWY

Austin, TX 78746
bedrooms
4 Beds
bathrooms
4 Baths, 1 Half Bath
square feet
4,495 Ft²
$47,943
Est. Monthly
$92
HOA / Fees

About This Property

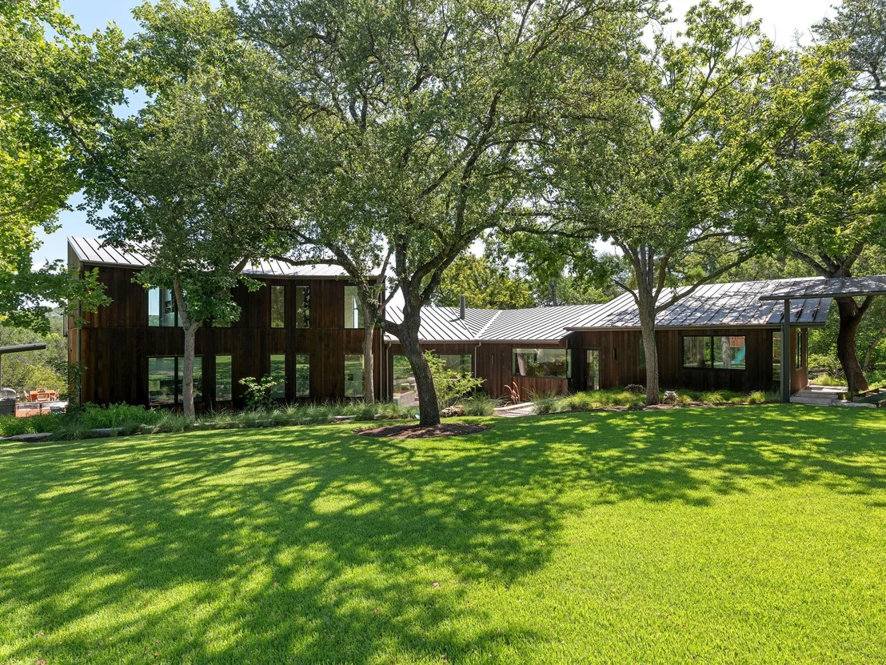
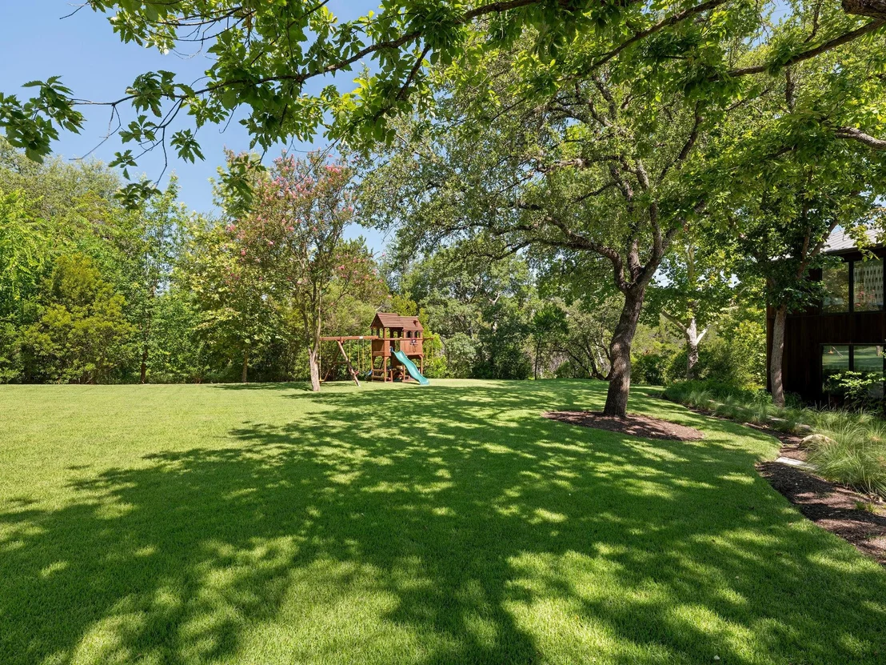
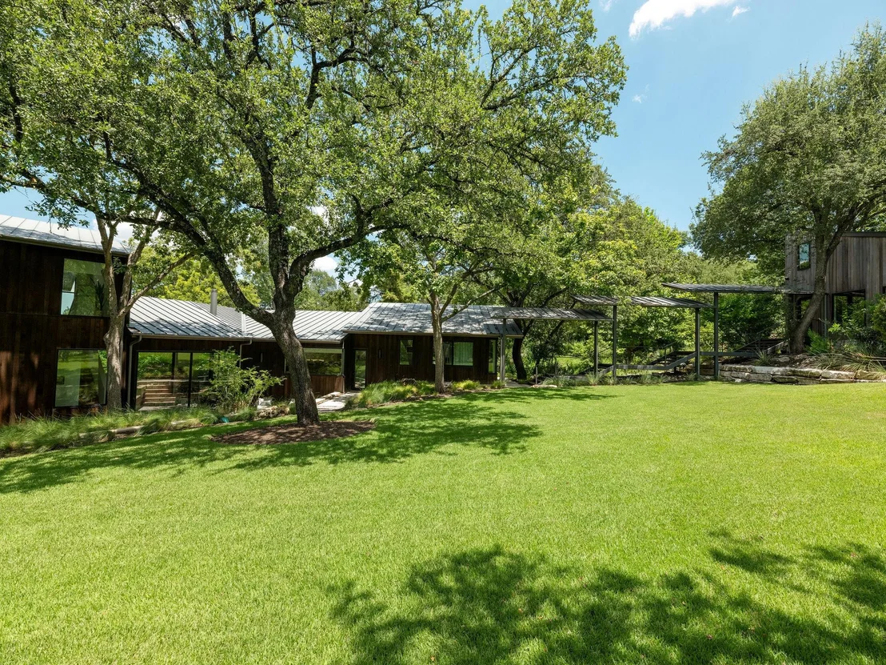
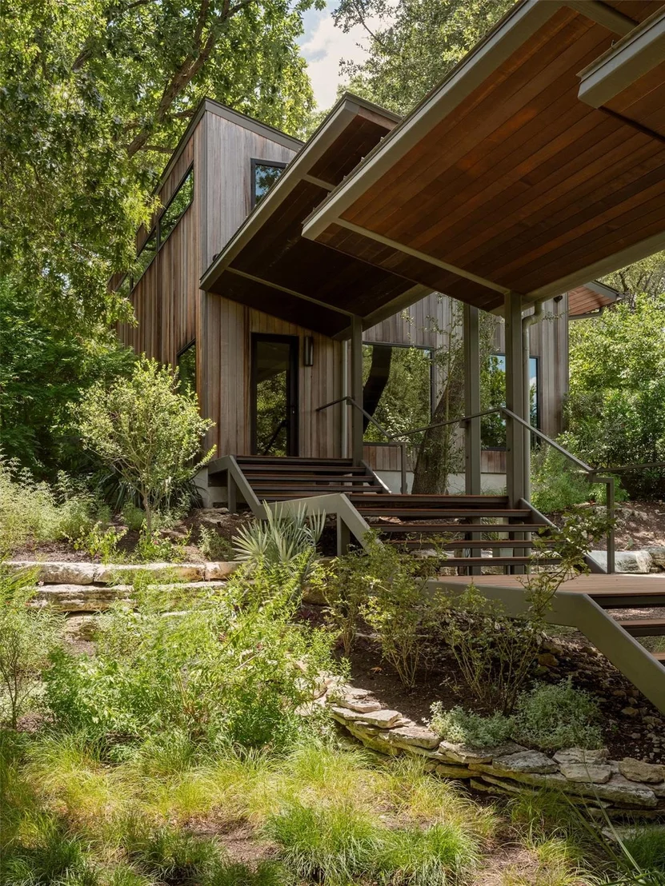
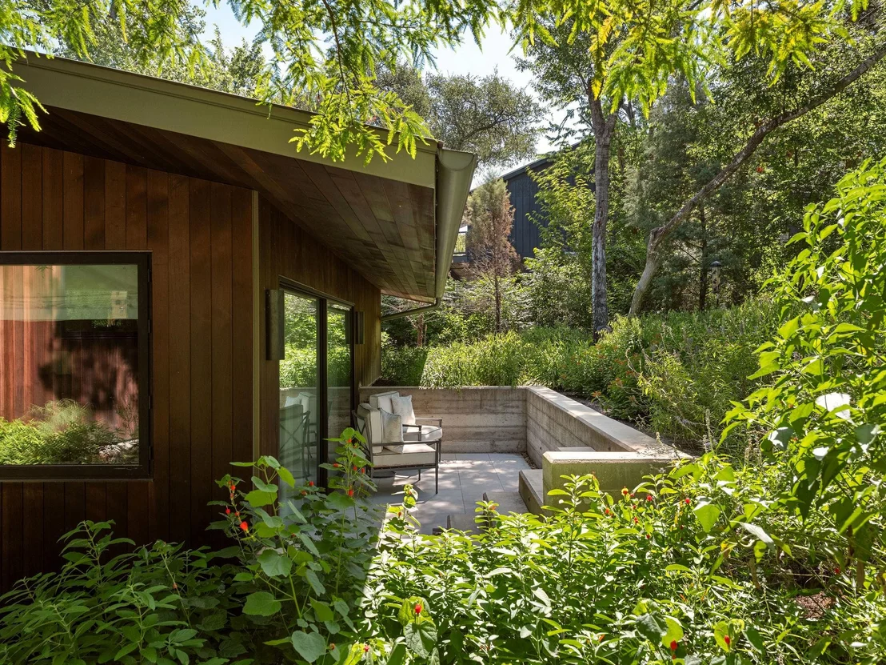
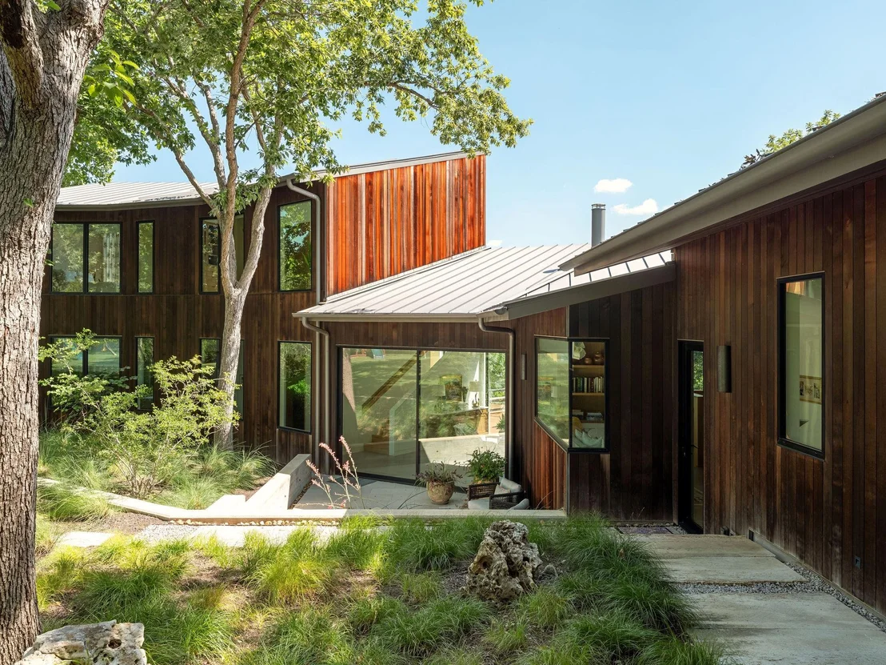
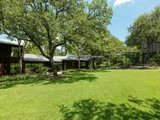
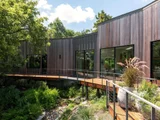
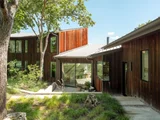
Set along one of Westlake's most coveted streets, this exceptional Sundown Parkway residence offers rare architectural significance, privacy, and stunning natural surroundings. Designed by Hogan Architects, built by Shoberg Homes, with interiors by Studio A Group, the home was conceived to harmonize with its setting, allowing the natural creek to flow through the landscape. Positioned for maximum privacy, the property enjoys resort-style neighborhood amenities while offering a tranquil retreat that feels worlds away.
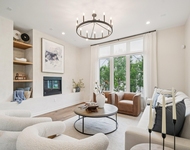
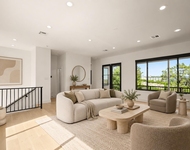
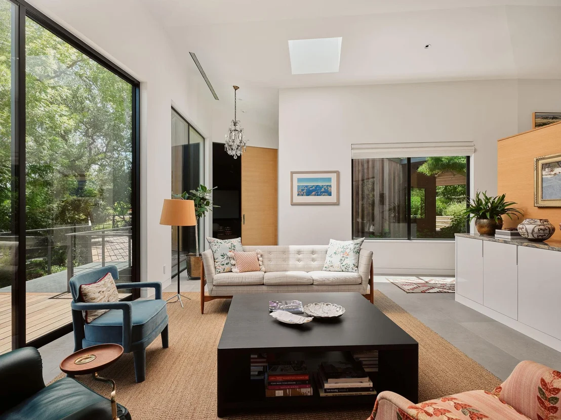
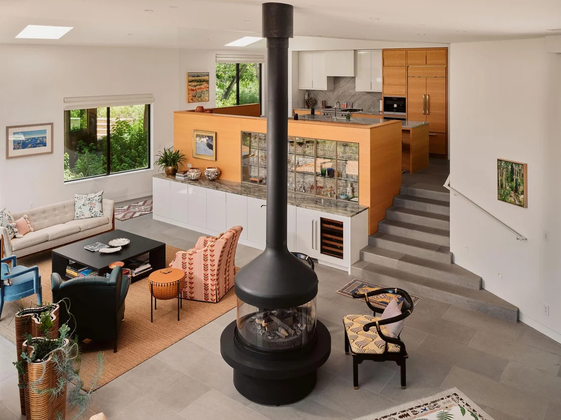
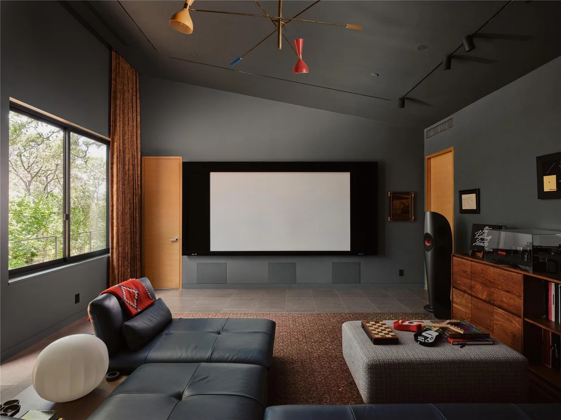
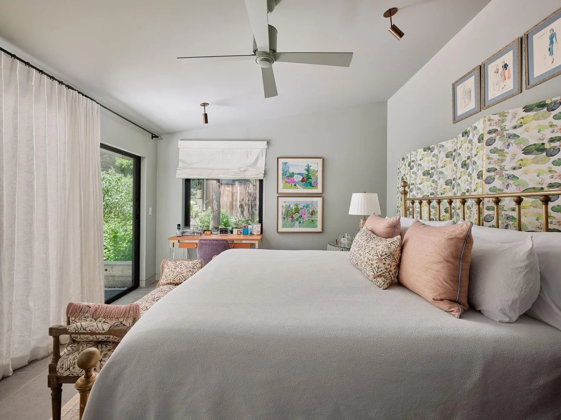
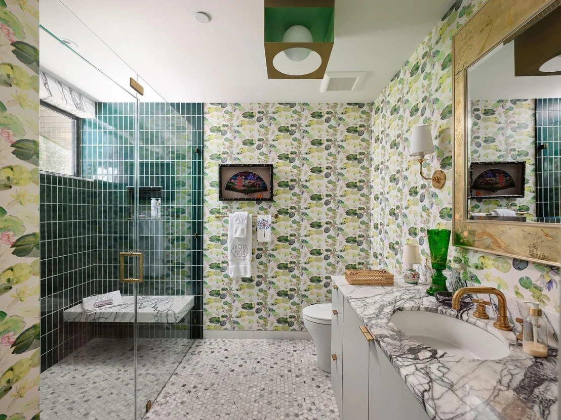
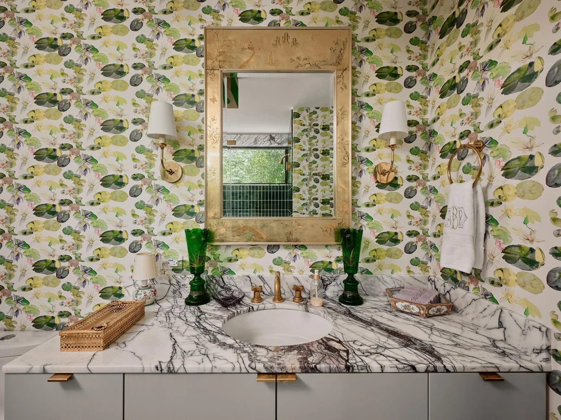
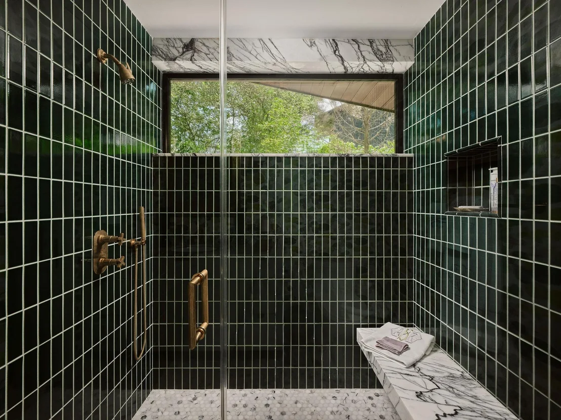
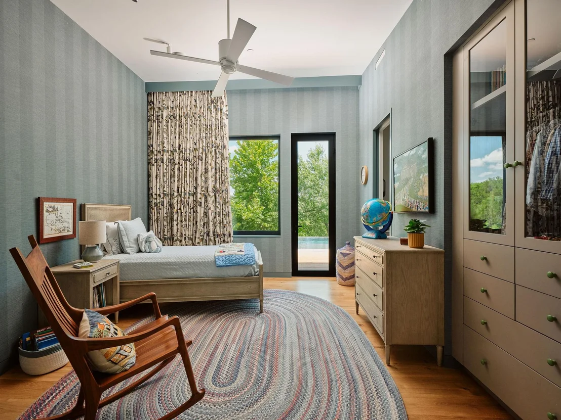
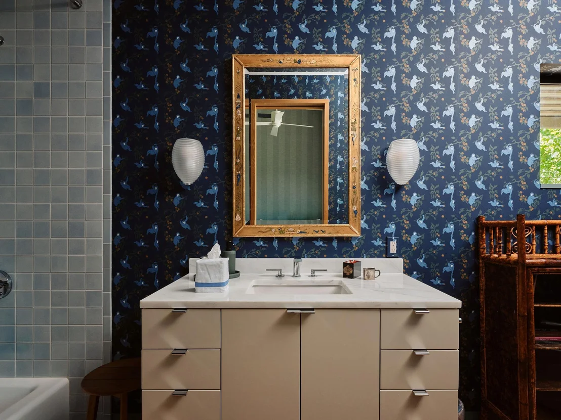
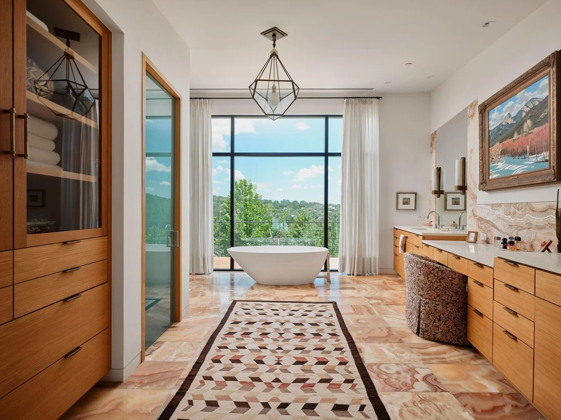
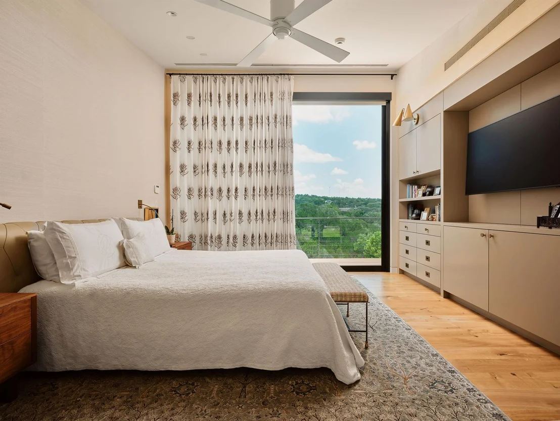
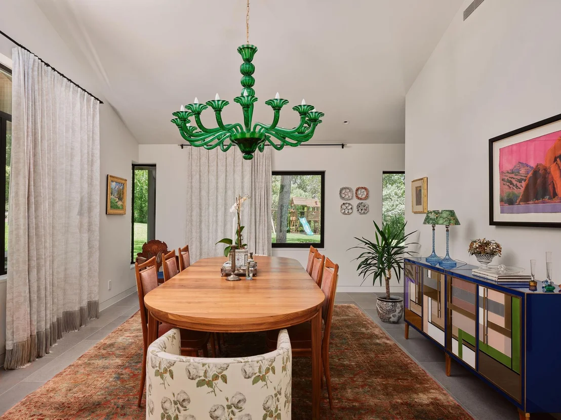
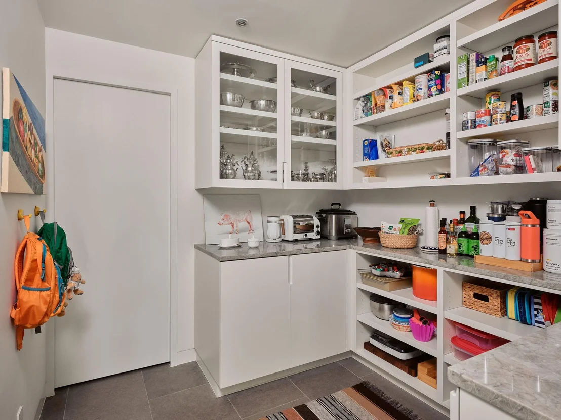
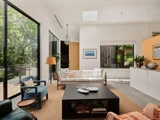
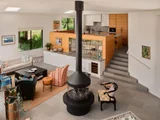
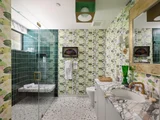
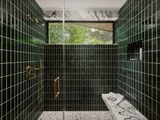
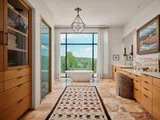
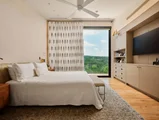
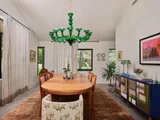
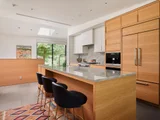
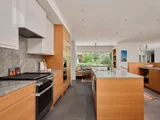
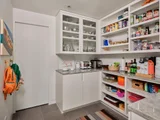
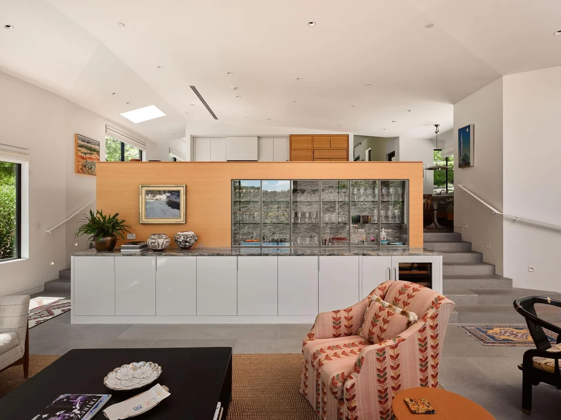
Light-filled interiors are sophisticated and inviting. A dramatic imported French Focus fireplace serves as a sculptural centerpiece, separating the parlor from the living room while adding warmth from every angle. Skylights bring in abundant natural light, enhancing flow between spaces designed for intimate gatherings and large-scale entertaining. The dining room offers an unforgettable setting for hosting, while the chef's kitchen features Miele and Sub-Zero appliances. Four spacious bedrooms, four full bathrooms, and a powder room provide luxurious accommodations, including a primary suite with a spa-inspired bath finished in striking onyx tile. Rich white oak floors, Texas Lueders limestone, designer wallcoverings, and curated finishes reflect uncompromising craftsmanship throughout.

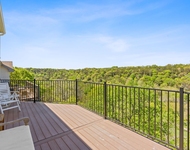
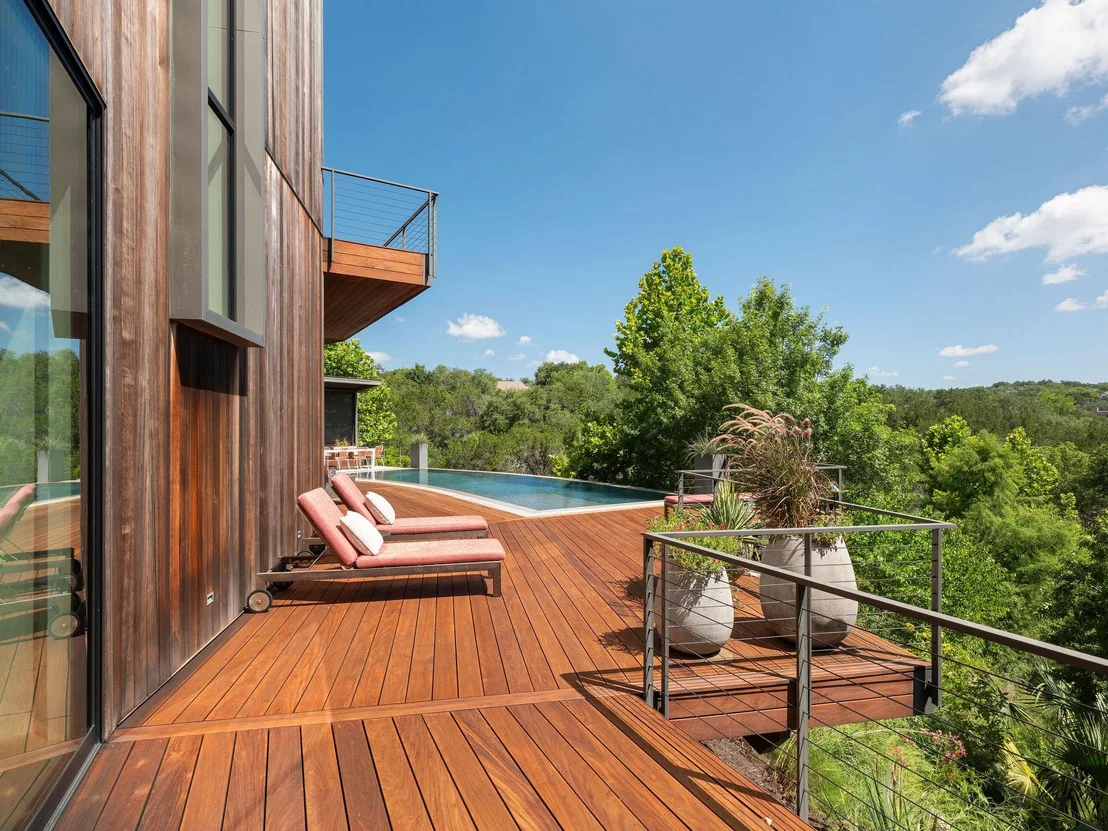
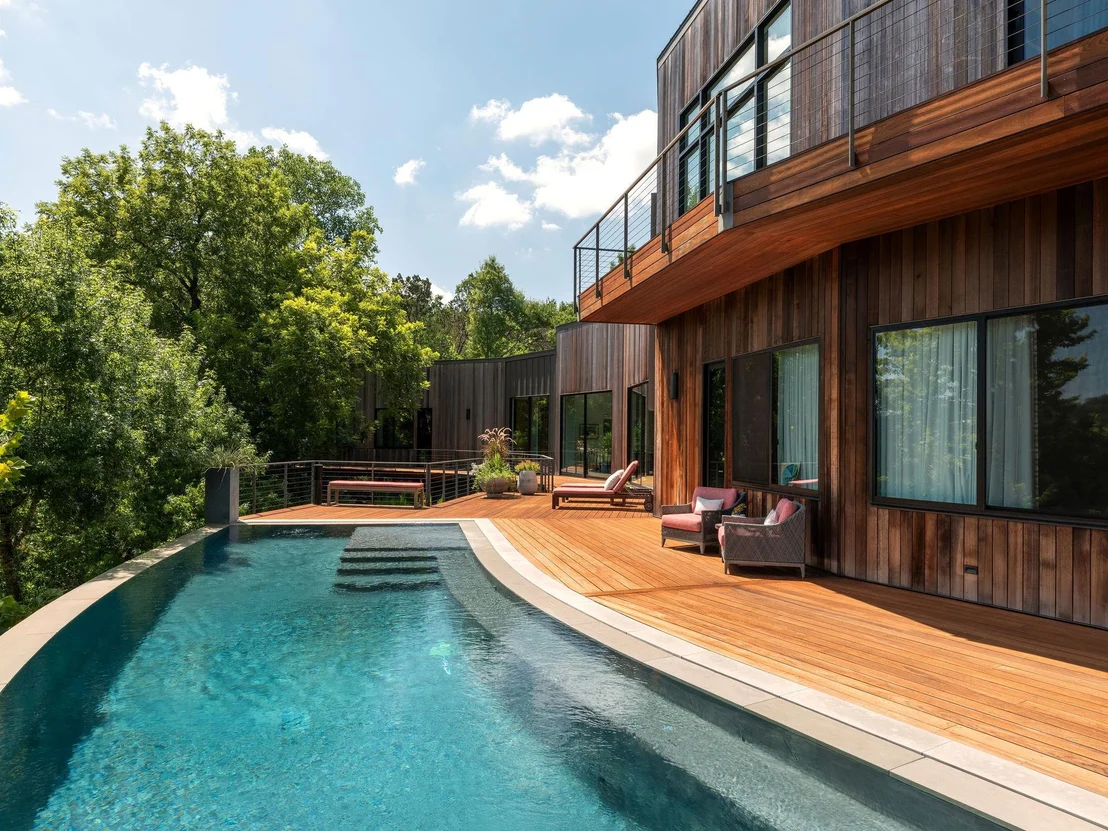
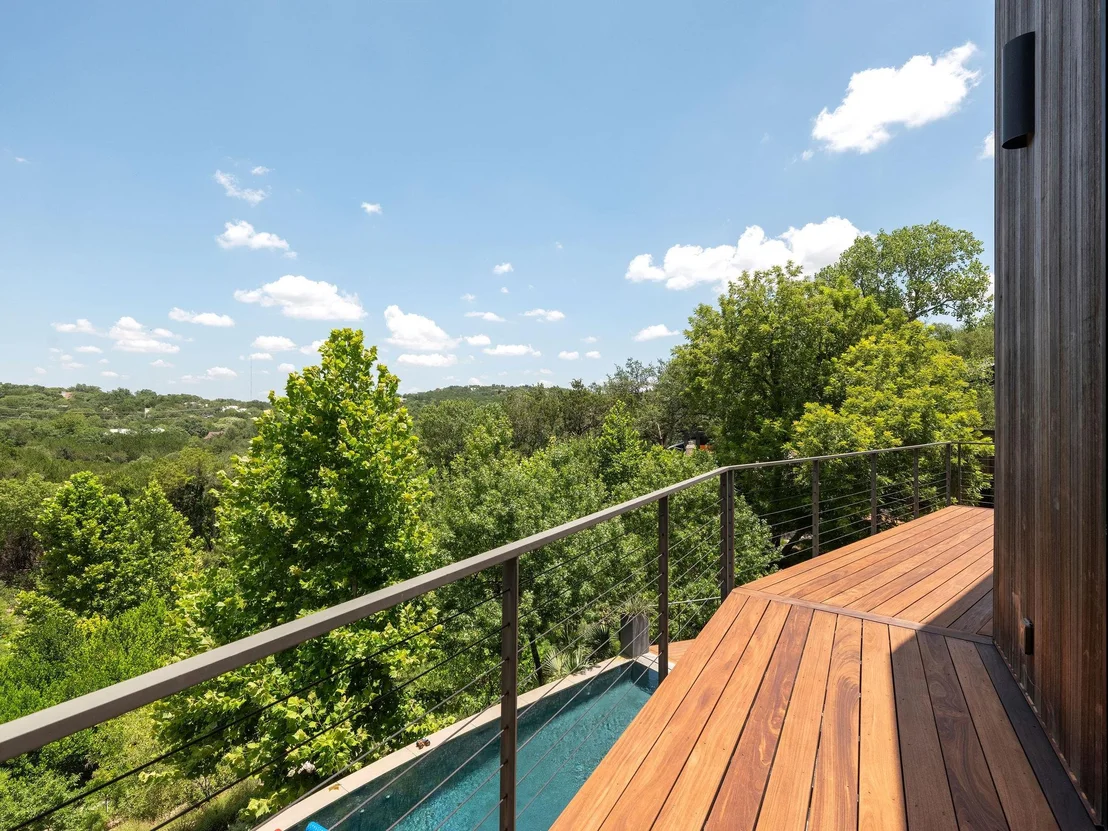
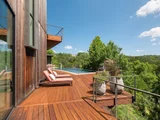
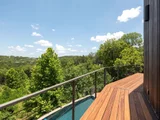
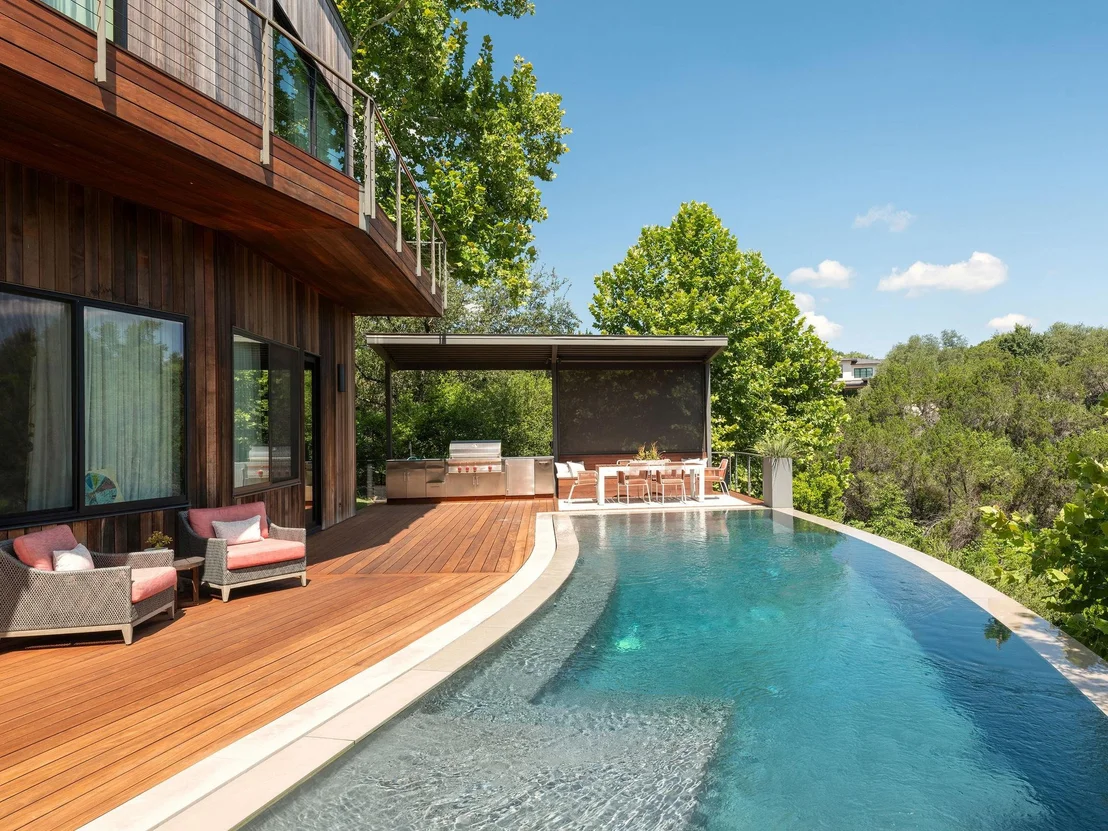
Outdoor living is equally extraordinary. Ipe decking leads to a heated pool with sweeping views, creating an idyllic backdrop for relaxation and entertaining. Landscaping by Austin Groundskeeper restores the property to its native beauty with indigenous trees, grasses, and plantings that celebrate the Hill Country while offering a sustainable, low-impact environment. Every detail has been carefully considered, resulting in a residence as architecturally compelling as it is effortlessly livable. Tax and assessed values are estimates for illustration purposes only. All figures should be independently verified.
Unit Size
4,495 Ft²
Days on Market
-
Land Size
1.34 acres
Price per sqft
$2,002
Property Type
House
Property Taxes
$3,664
HOA Dues
$92
Year Built
2019

Listed By

Payment Calculator

Cap Rate Calculator

Last updated: 13 hours ago (Unlock MLS #ACT7609389)

Price History

Date / Event Date Event Price
Sep 15, 2026 Listed by Moreland Properties $8,999,000
Listed by Moreland Properties

Property Highlights

Garage
Air Conditioning
Fireplace
With View
Parking Details
Has Garage
Parking Features: Additional Parking, Detached, Garage
Garage Spaces: 3
Interior Details
Half Bathrooms: 1
Full Bathrooms: 4
Interior Features: Double Vanity, Eat-in Kitchen, Kitchen Island, Open Floorplan, Recessed Lighting, Walk-In Closet(s)
Appliances: Cooktop, Dishwasher, Disposal, Gas Oven, Range, Trash Compactor
Flooring Type: Stone, Tile, Wood
Has Fireplace
Fireplace Features: Gas
Fireplaces: 1
Exterior Details
Square Footage: 4495
Square Footage Source: $0
Green Sustainability
Security Features: Carbon Monoxide Detector(s), Security System Owned, Smoke Detector(s)
Property Condition: Resale
Year Built Source: Public Records
Year Built: 2019
Waterfront Features: Creek
Levels: Multi/Split
Other Structures: None
Window Features: Screens
Construction Materials: See Remarks
Patio and Porch Features: See Remarks, Deck, Terrace
Pool Features: Heated
Pool is Private
Lot Features: See Remarks, Landscaped, Native Plants, Many Trees, Views
Lot Size Area: 58370.4
Lot Size Units: Square Feet
Lot Size Acres: 1.34
Lot Size Square Feet: 58370.4
Water Source: MUD
Financial Details
Tax Map Number: 34
Tax Assessed Value: $3,600,000
Tax Annual Amount: $43,965
Utilities Details
Cooling Type: Central Air
Heating Type: Central, Fireplace(s)
Sewer : Septic Tank
Location Details
HOA/Condo/Coop Fee Includes: Maintenance Grounds
HOA Fee: $1,100
HOA Fee Frequency: Annually

Building Info

Overview

    General

  • Year Built: 2019
  • Effective Year Built: 2019
  • Building Count: 1
  • Bedroom Count: 4
  • Bathroom Count: 4
  • Full Bathrooms: 3
  • Partial Bathrooms: 4
  • Building Condition: 6
  • Building Quality: 7
  • Construction Type: 17
  • Building Style: 0
  • Exterior Walls Type: 0
  • Interior Walls Type: 0
  • Roof Shape Type: 1
  • Roof Cover Type: 3
  • Floor Count: 200
  • Living Units: 1
  • Floor Cover: 0
  • Basement Type: 0
  • Basement Area: 0
  • Parking Type: 1
  • Garage Type: 3
  • Garage Square Area: 792
  • Parking Space Count: 2
  • Patio Type: 0
  • Porch Type: 7
  • Pool Type: 8

    Dimensions

  • Lot Size Square Feet: 58,370
  • Total Building Area: 4,495
  • Gross Building Area: 4,831
  • Building Area: 4,495
  • Building Area Measurement: L

    Heating and Cooling

  • Fireplace Count: 1
  • Air Conditioning: 1
  • Heating: 3
  • Heated Square Feet: 4,495
  • Heating Fuel Type: 0

    Utilities

  • Sewer System: 0
  • Water Service: 0

Building

  • Building Type: 0
  • Property Class: R
  • Subdivision: WESTLAKE OAKS
  • Land Acres: 0000001340
  • Standard Land Use Code: 1001
  • County Land Use Code: A1
  • State Land Use Code: A1
  • Legal Description 1: LOT 34 WESTLAKE OAKS

Neighborhood

  • School District Name: Eanes Independent School District
  • School Tax School District: EANES ISD
  • Census Tract: 001918

Geography

  • Assessors Map Reference: 0113210133
  • Account Number: 113505
  • Parcel: 113505
  • Lot: 34
  • Municipality: UNINCORPORATED COUNTY
  • Latitude: 30.2868
  • Longitude: -97.8214

    Address

  • Full Address: 68 Sundown Pkwy
  • Address - House Number: 68
  • Address - Street Name: Sundown
  • Address - Suffix Type: Pkwy
  • State: TX
  • City Name: Austin
  • Carrier Code: C018
  • 4-Digit Zip Code: 5258
  • Zip Code: 78746

Valuation

    Tax

  • Tax Year: 2022
  • Tax Amount: $4,222,348
  • Tax Rate Code Area: 39

    Appraisal Valuation

  • Standard Deviation: 0.2444
  • Valuation Date: Aug 09, 2023
  • Confidence Score: 65
  • Final Value: 2,565,375
  • High Value: 3,192,452
  • Low Value: 1,938,297

    Market Valuation

  • Market Total Value: $3,379,192
  • Market Land Value: $975,000
  • Market Improvement Value: $2,404,192

    Assessments Valuation

  • Assessed Year: 2023
  • Assessed Total Value: $3,379,192
  • Assessed Land Value: $975,000
  • Assessed Improvements Value: $2,404,192

    Exemptions

  • Homeowner Exemption: Yes

    Sales

  • Current Sale Contract Date: Jun 06, 2018
  • Current Sale Recording Date: Jun 07, 2018
  • Current Sale Price:
  • Current Sale Document Type: 70
  • Current Sale Input Document Number: 2018088150
Data used for valuation calculations is provided by RealtyHop, and other third party sources

Comparables

Unit
Status
Type
Beds
Baths
ft²
Price/ft²
Asking Price
Listed On
Closing Price
Sold On
HOA + Taxes

About West Lake Hills


Similar Homes for Sale

Currently no similar homes around

Nearby Rentals

Unit for rent at 2518 Watkins Way, Austin, TX, 78746

$7,500 /mo

  • 3 Beds
  • 3 Baths
  • 2,834 ft²
2518 Watkins Way, Austin, TX, 78746 Listing by Anthony Gibson
Unit for rent at 1703 Yaupon Valley Rd, West Lake Hills, TX, 78746

$9,500 /mo

  • 4 Beds
  • 2 Baths
  • 2,680 ft²
1703 Yaupon Valley Rd, West Lake Hills, TX, 78746 Listing by Megan Matza
Unit for rent at 6905 Crosby Cir, Austin, TX, 78746

$6,500 /mo

  • 3 Beds
  • 2 Baths
  • 2,458 ft²
6905 Crosby Cir #18, Austin, TX, 78746 Listing by Brennan Stravlo


Frequently Asked Questions

When was property at 68 Sundown Parkway built and last sold?
The property at 68 Sundown Parkway was built in 2019 and last sold on Jun 6, 2018 for $1,225,000.
How much is this home worth?
The estimated value of the home located at 68 Sundown Parkway is $8,806,441.
What are some comparable homes to 68 Sundown Parkway?
There are currently no comparable homes to 68 Sundown Parkway.