


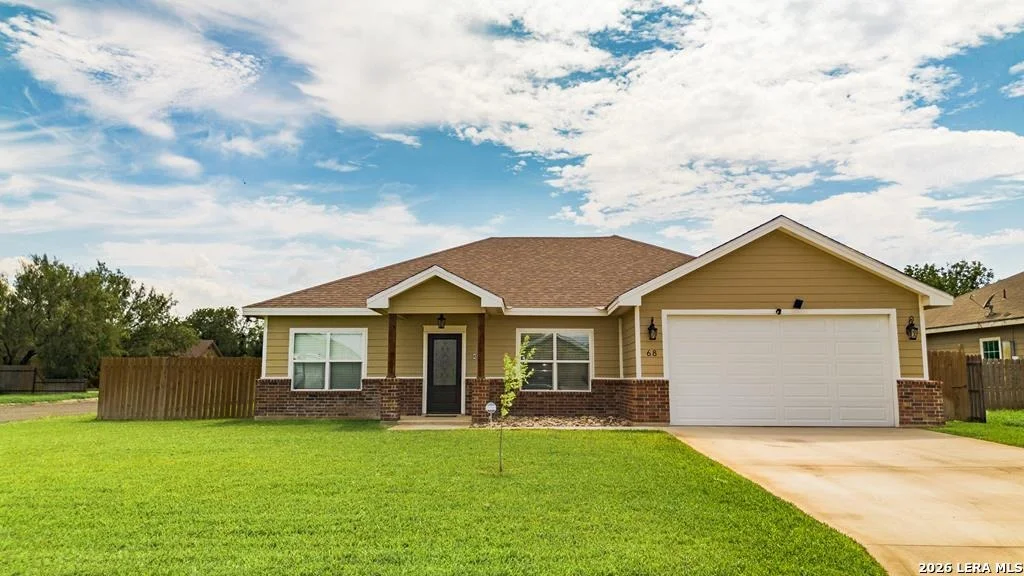
68 Sunday Ct


About This Property
Payment Calculator
Your Estimated Monthly Payment
Cap Rate Calculator
What does this mean?
Based on our analysis, the cap rate of this property is 1.25%. A negative cap rate indicates that the property might not be feasible as an income-producing asset. The median cap rate for a near zip code 11238 is 4.23%.
How much can I actually make?
Actual monthly rental income may vary between $4,760 and $7,140 depending on unit-specific characteristics. You can change the amount using the slider to further explore.
How is cap rate calculated?
Cap Rate = Net Operating Income (NOI) / Property Asset Value.
When calculating the cap rate, we assume 100% occupancy. Leverage (mortgage) is not considered.
Cap Rate provided by RealtyHop and RentHop, learn more about cap rate here.
Price History
| Date / Event | Date | Event | Price |
|---|---|---|---|
| Mar 5, 2026 | Sold | ||
| Sold | |||
| Feb 9, 2026 | In contract | - | |
| In contract | |||
| Jan 7, 2026 | Listed by eXp Realty | $349,000 | |
| Listed by eXp Realty | |||
   | |||
|
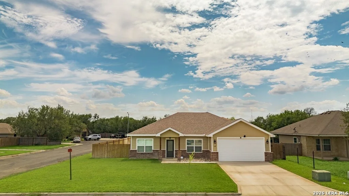
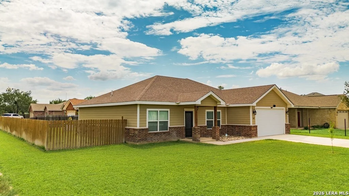
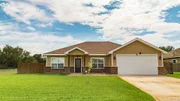
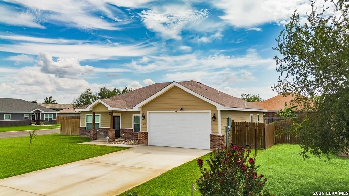
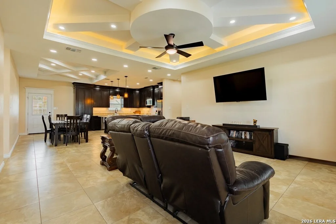
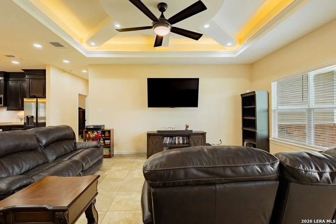
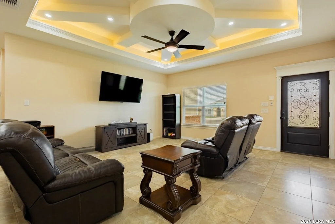
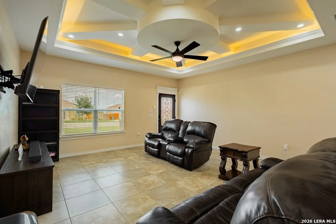
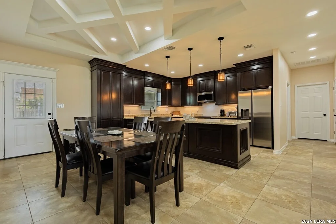
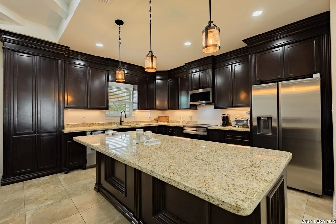
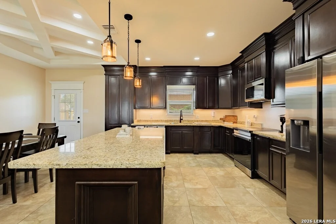
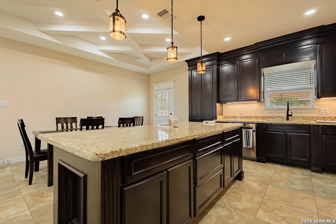
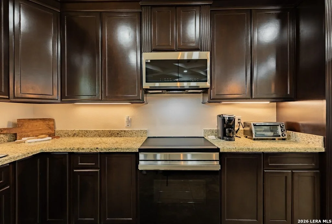
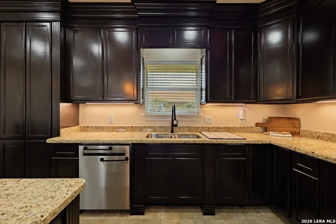
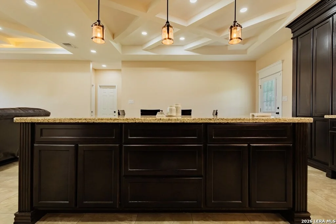
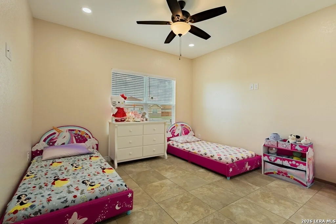
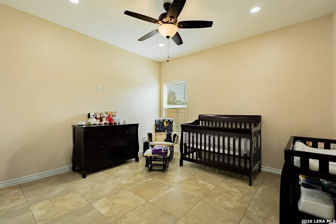
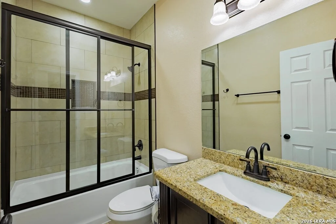
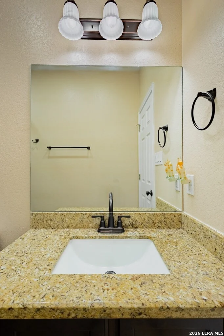
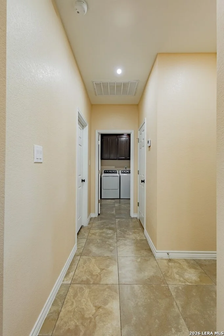
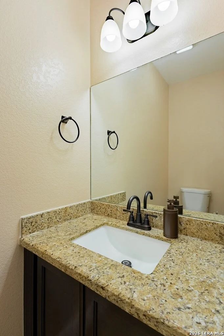
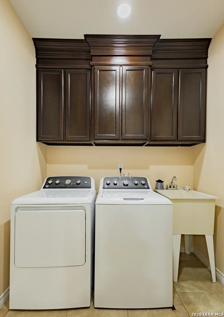
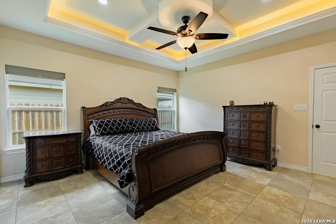
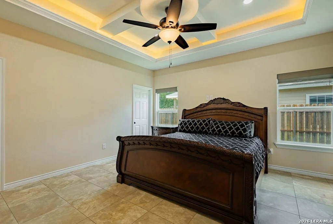
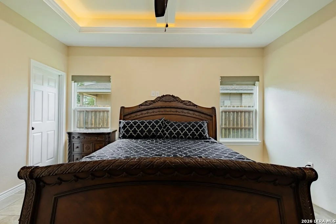
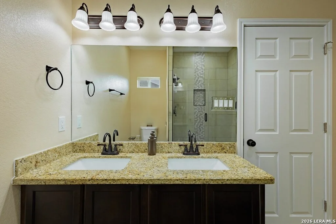
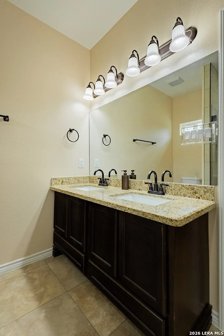
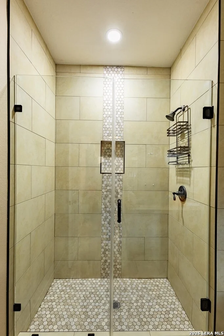
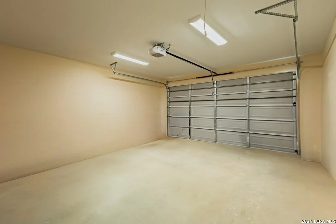
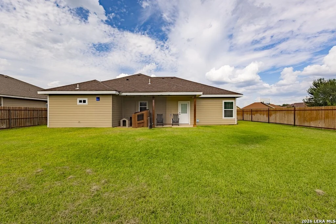
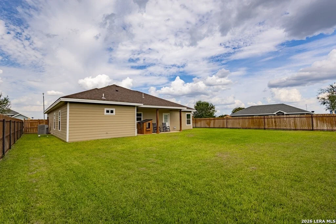
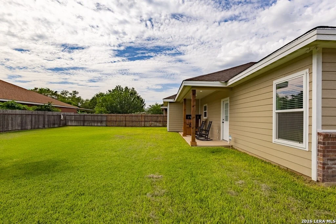
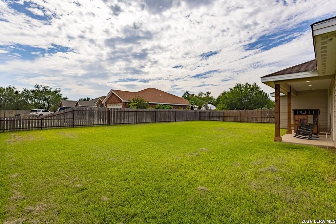
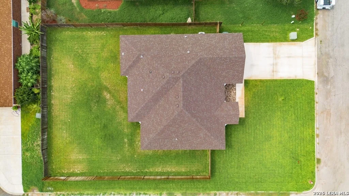
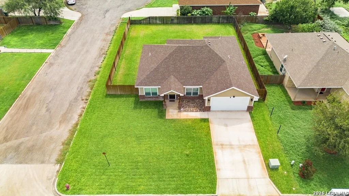
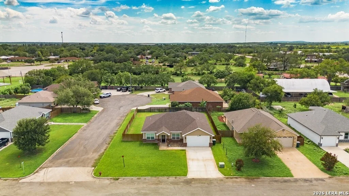
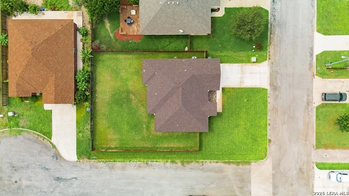
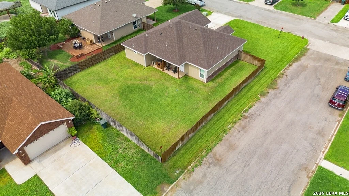
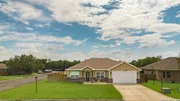
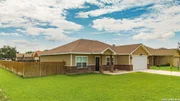
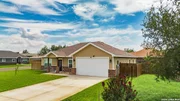
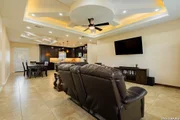
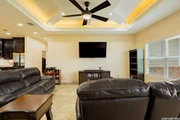
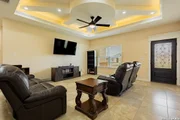
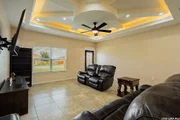
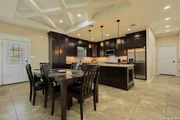
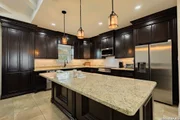
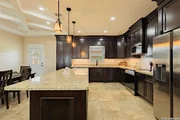
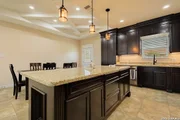
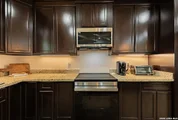
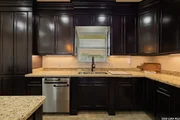
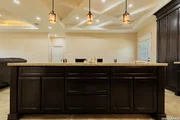
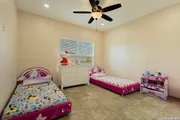
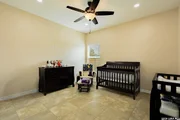
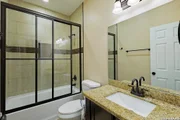
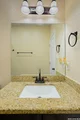
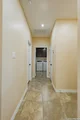
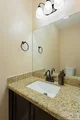
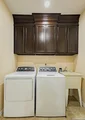
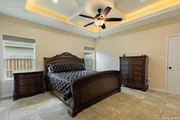
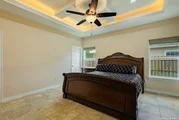
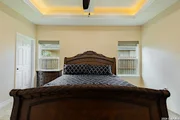
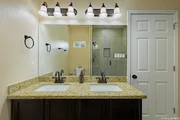
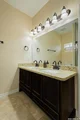
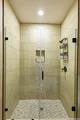
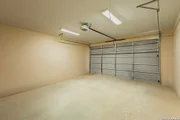
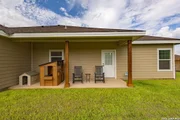
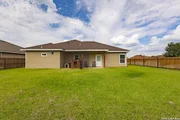
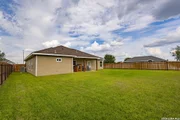
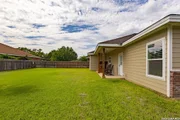
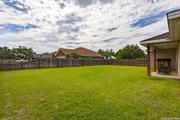
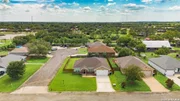
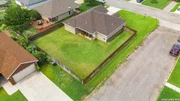
Offering $10,000 in buyer's concessions! Use it to cover closing costs, buy down rate, whatever you choose! Built in 2024 and gently lived in by the original owner, 68 Sunday Court offers modern design, functional living, and just over 1700 square feet of well-appointed space on a desirable corner lot. This three-bedroom, two-and-a-half-bath home features a brick and siding exterior, a two-car attached garage, and a fully fenced backyard with a covered back porch-ideal for grilling, entertaining, or relaxing outdoors. Inside, the open living and dining area is highlighted by custom architectural ceiling details, recessed lighting, and elegant backlit crown molding that creates a warm, upscale atmosphere. The entire home is finished with durable and stylish 24x24 large-format ceramic tile throughout. The kitchen is a standout with dark custom cabinetry extending to the ceiling, granite countertops, a large island with pendant lighting, and stainless steel appliances-all included. Oil-rubbed bronze fixtures are carried consistently throughout the home, adding a cohesive designer touch. The split floor plan provides privacy, with the primary suite located on one side of the home. The primary bathroom features dual vanities with granite countertops, custom cabinetry, and a beautifully tiled walk-in shower with frameless glass doors. On the opposite side of the home, two generously sized guest bedrooms offer walk-in closets with custom storage, TV connections, and additional wall bracing. The guest bathroom is finished to the same high standard with granite countertops, custom cabinetry, oil-rubbed bronze fixtures, and a tile tub/shower combination. A convenient half bath off the common area provides easy access for guests. Additional features include a spacious laundry room with a utility sink and custom cabinets, a fully finished garage with LED lighting, sheetrock, texture, paint, and trim, a decorative front entry door, and an included security system. Located in a neighborhood surrounded by newer construction homes-most built within the last five years-this home is just minutes from an elementary school and a short drive to downtown Uvalde shopping and dining.
| |||
| Nov 3, 2025 | Listed by Keller Williams Laredo | $349,900 | |
| Listed by Keller Williams Laredo | |||
| Jul 19, 2025 | Listed by Keller Williams Laredo | $360,000 | |
| Listed by Keller Williams Laredo | |||
   | |||
|
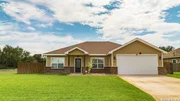
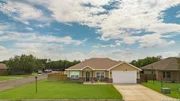
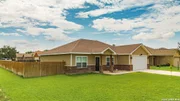
Welcome to this beautifully maintained home on a desirable corner lot! This property features gorgeous landscaping in the front and back with a sprinkler system and is fully fenced for privacy. The two-car garage adds functionality to this charming home. As you enter, you're greeted by a stunning ceiling design and an open-concept layout that flows seamlessly into the kitchen and dining area. The kitchen offers a large island, granite countertops, and plenty of space for meal prep and entertaining. The dining area also features a beautiful ceiling design that adds character. One bathroom includes a tub with glass shower doors, and both secondary bedrooms are spacious with great closet space. The master suite offers a large walk-in closet and a master bath with a tiled walk-in shower, glass shower door, and double vanity. Step outside to enjoy a great-sized covered patio, perfect for relaxing or entertaining.; Original MLS#: 81461; Age Range: 0-5 Yrs; Appraisal District ID: 104751; Apx Bsmt SqFt: 0; Apx Lot Size SqFt: 9300.00; Family Room/Den: Hard Surface; Kitchen: Hard Surface; Living Room: Hard Surface; Misc Exterior: Fenced; Qualify: No; Sprinkler System Location: Front Yard
| |||

Property Highlights
Building Info
Comparables
Status
Price/ft²
Listed On
Sold On
About Uvalde
Similar Homes for Sale
Currently no similar homes aroundNearby Rentals

Last Updated: 17 days ago
Data Source: LERA, MLS# 1984959














 Your Privacy Choices
Phone: 425-283-2930
Address: 335 Madison Avenue, New York, NY 10017