Check Availability
Jaffrey 03452
68 Stratton Rd
$444,900
↓ $5K (1.1%)
● House - For Sale

68 Stratton Rd

Jaffrey, NH 03452
bedrooms
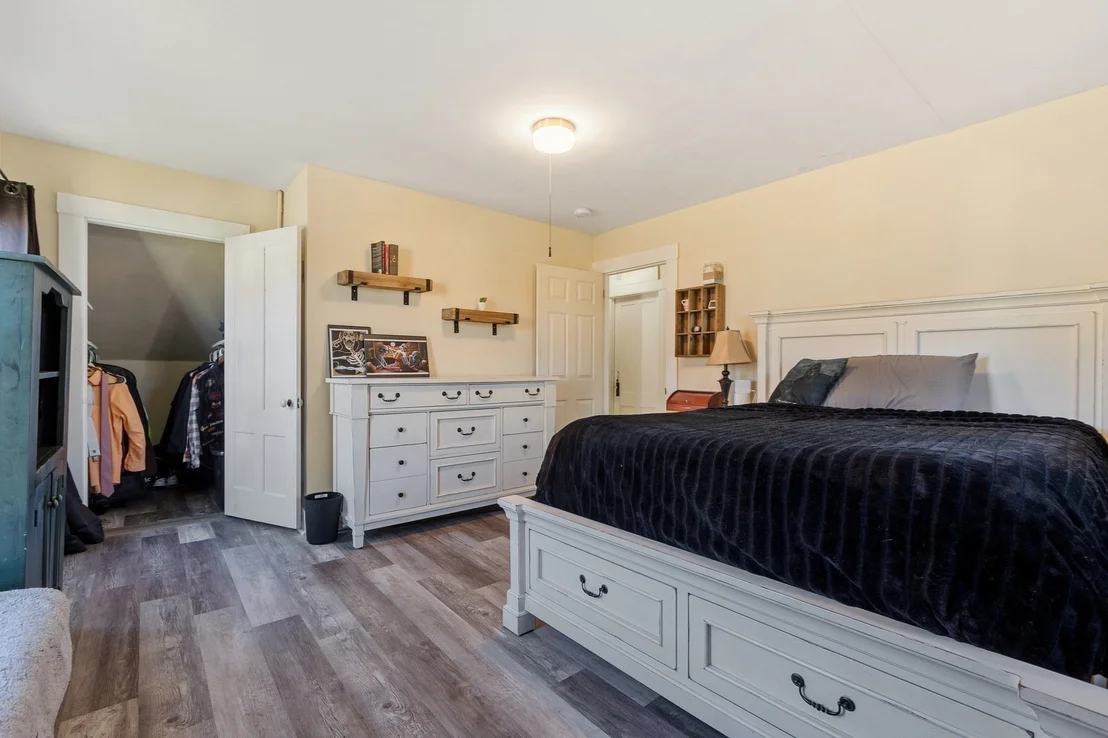
3 Beds
bathrooms
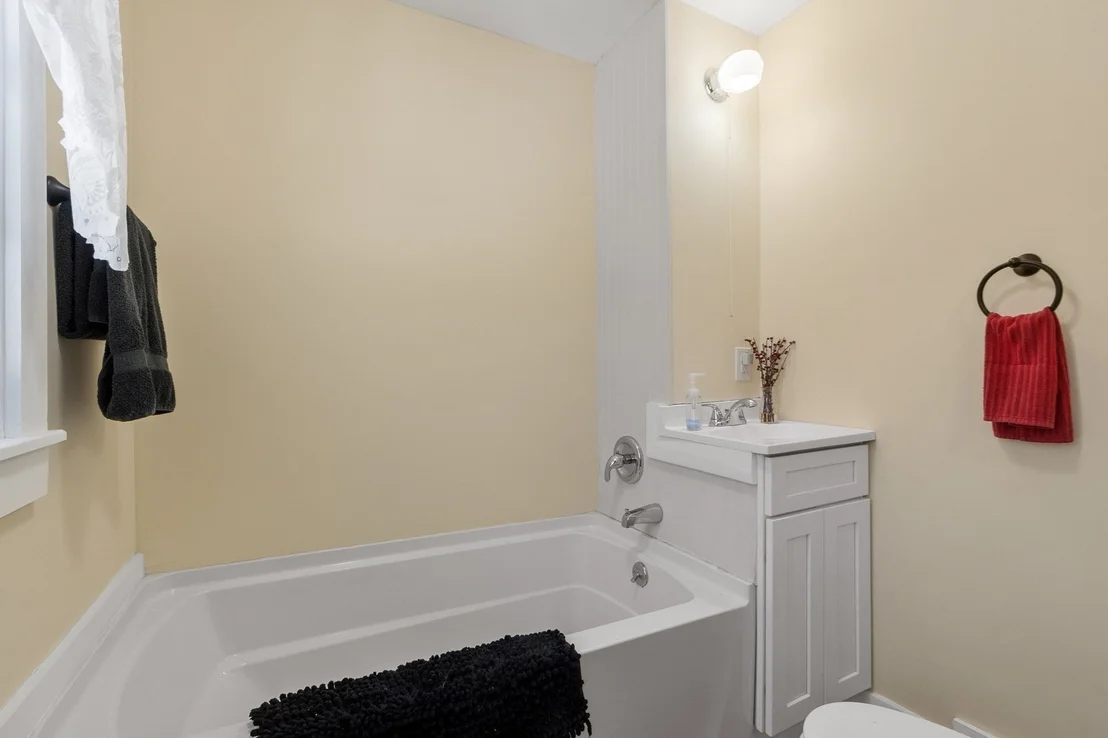
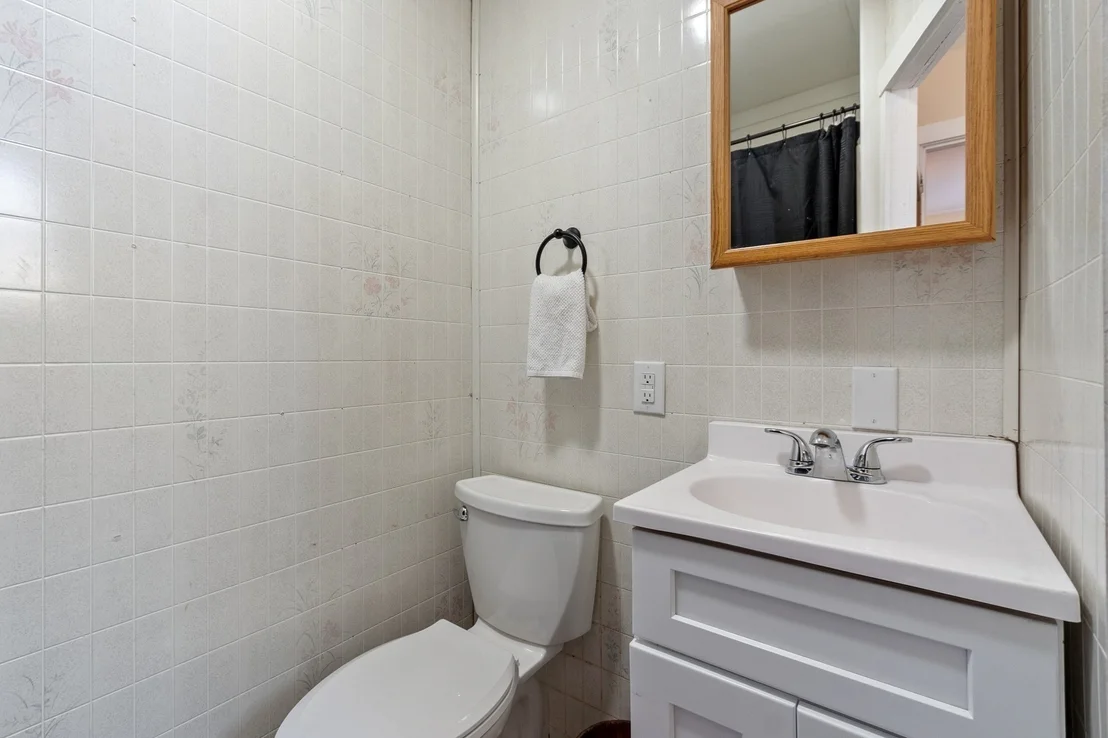
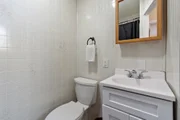
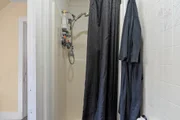
2 Baths, 1 Half Bath
square feet
2,304 Ft²
$2,850
Est. Monthly

About This Property

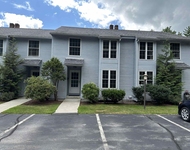
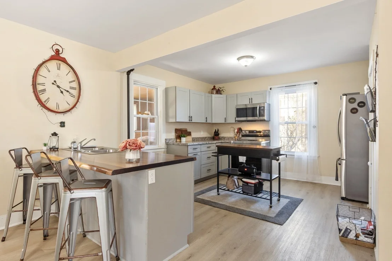
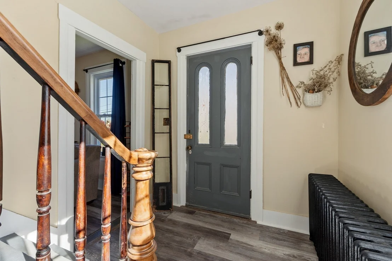
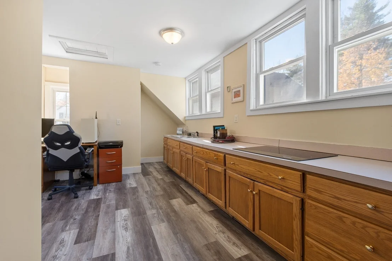
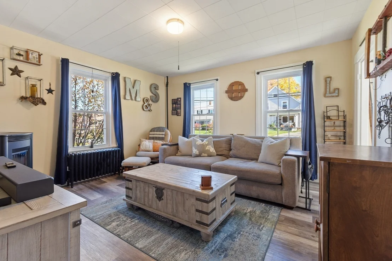
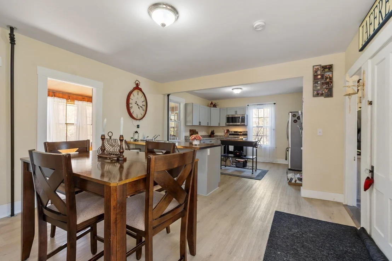
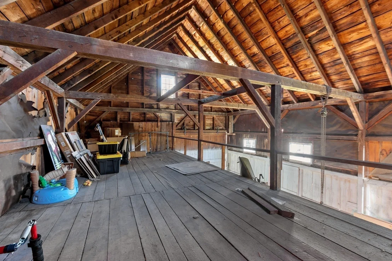
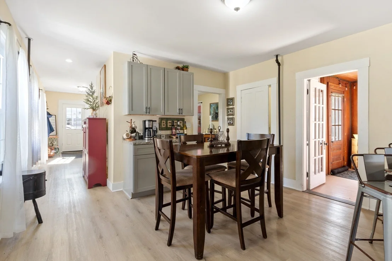
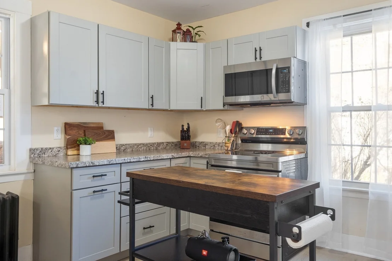
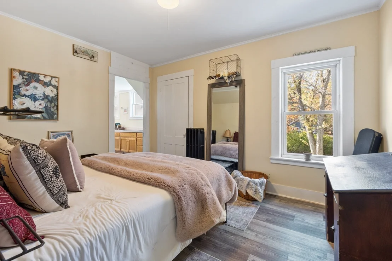
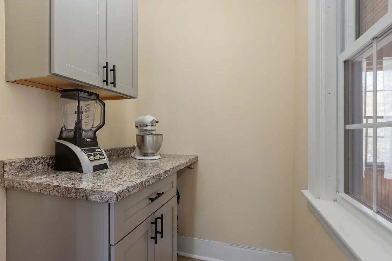
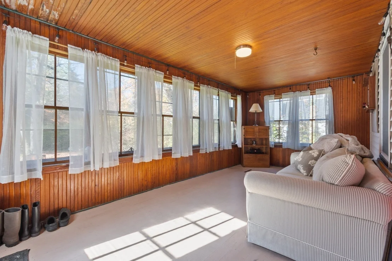
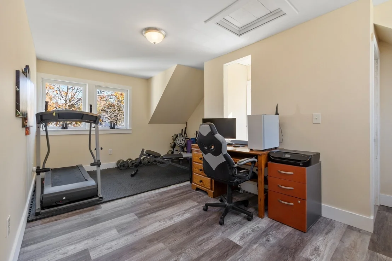
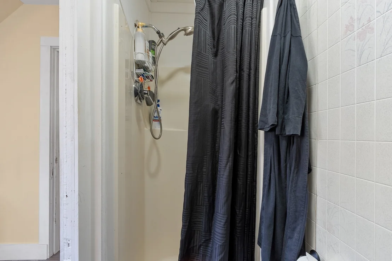
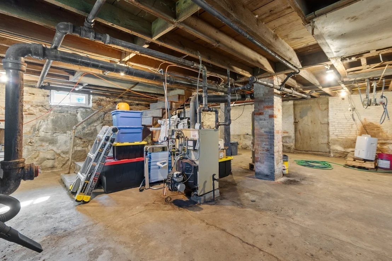
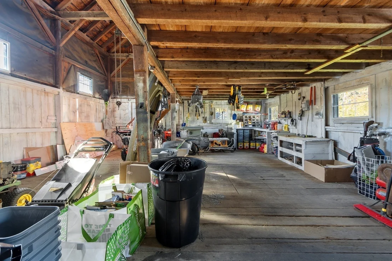
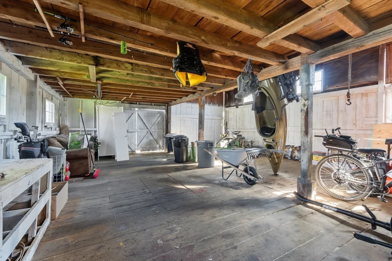
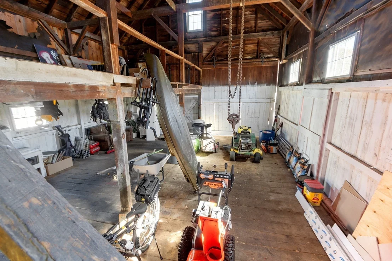
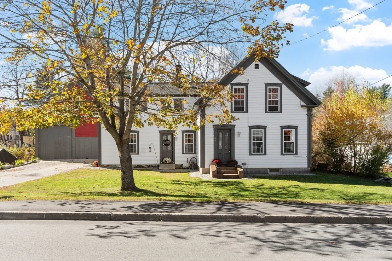
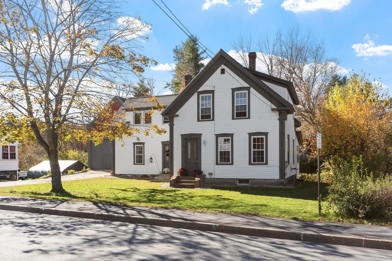
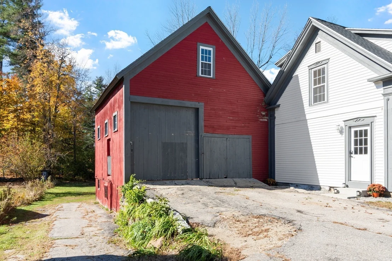
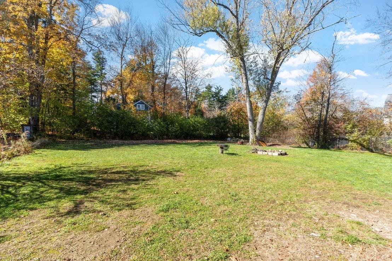
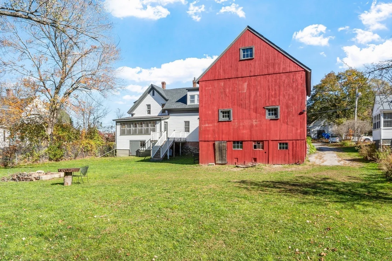
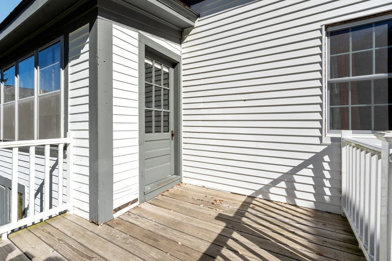
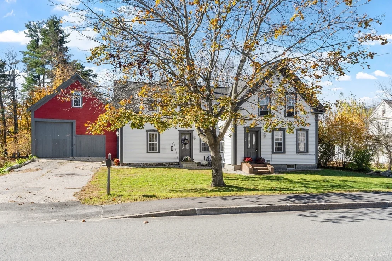
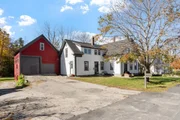
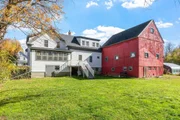
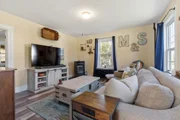
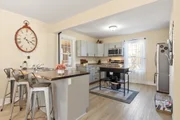
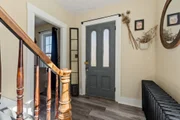
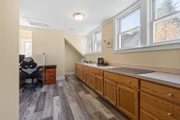
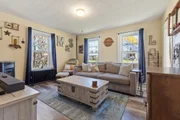
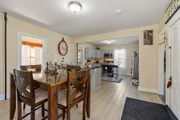
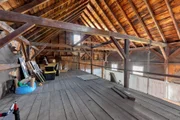
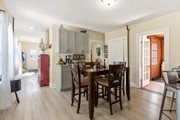
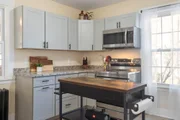
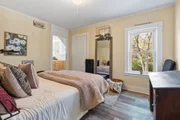
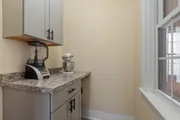
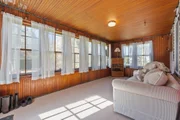
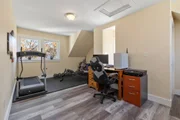
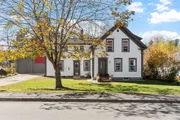
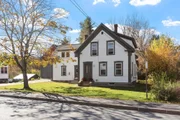
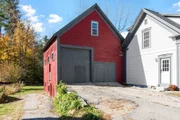
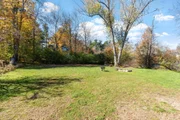
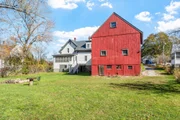
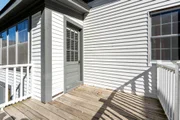
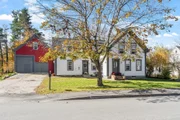
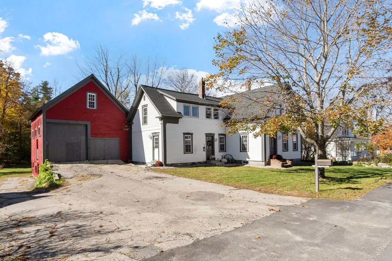
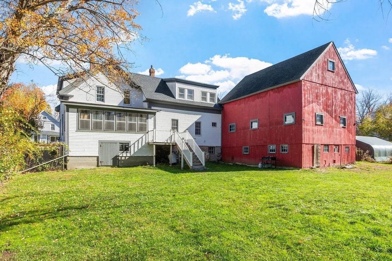
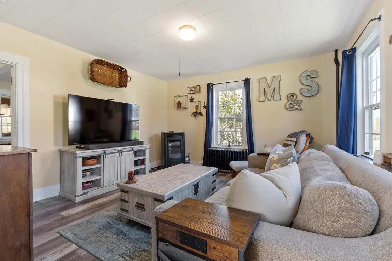
Updated in 2023, this beautifully 1940 home offers the perfect combination of classic charm and modern upgrades! Located in an established neighborhood, this spacious home features a flexible floor plan with plenty of room for everyday living, entertaining, and even the potential for an in-law suite. Inside, you'll find generously sized rooms, high ceilings, beautiful original trim work, classic doors, and a stunning staircase with period banisters that preserve the home's character. The updated kitchen features a spacious layout with brand-new matching appliances, while the bright and inviting back porch offers an abundance of natural light. Step outside onto the deck overlooking a large backyard with plenty of space for outdoor activities and gatherings. The attached barn, complete with a loft and walkout, provides endless possibilities for a workshop, hobbies, or additional storage. Major improvements include updated electrical, plumbing, and heating systems, roof, flooring, and upgraded vinyl windows. Minutes away to Downtown, schools, ballfields, and rail trails. Pellet Stove in Living room .
Unit Size
2,304 Ft²
Days on Market
-
Land Size
0.35 acres
Price per sqft
$193
Property Type
House
Property Taxes
$665
HOA Dues
-
Year Built
1940

Listed By

Matthew Straight
Coldwell Banker Realty - Leominster

Payment Calculator

Cap Rate Calculator

Last updated: 5 days ago (MLSPIN #73594807)

Price History

Date / Event Date Event Price
Nov 9, 2026 Price Decreased $444,900
↓ $5K (1.1%)
Price Decreased
Oct 24, 2026 Listed by Coldwell Banker Realty - Leominster $449,900
Listed by Coldwell Banker Realty - Leominster
Sep 29, 2023 Sold
Sold
Jul 19, 2023 Listed by HKS Associates, Inc. $389,900
Listed by HKS Associates, Inc.
This impressive 1940 home is like new, but better. Characteristic features, and an established neighborhood, make it an attractive option when looking for a home – better than a new cookie-cutter house. It feels like home as soon as you step inside. It has large living spaces with beautiful trim work, doors, and windows. The home is large enough to accommodate all and has a flexible floorplan to boot. It has an impressive new kitchen layout furnished with brand new matching appliances. There is a classic staircase with period banisters. There are high ceilings throughout, spacious rooms, a large back porch with tons of natural light, and a deck from the kitchen overlooking an ample backyard for all sorts of activities. The attached barn with a loft and walkout will be perfect for the hobbyist in you. The house updates include the electrical, plumbing, and heating. All roofs are brand new, as well as new flooring throughout. New upgraded vinyl windows have been installed for both the barn and the home. Convenient walk to town and schools. Near ballfield, town beach, and rails to trails. Agent is related to the Seller. Open house Wednesday August 2nd 3:00pm-6:00pm and Thursday August 3rd 3:00pm-6:00pm.
Apr 6, 2023 No longer available -
No longer available
Show More

Property Highlights

Garage
Parking Available
Air Conditioning
Parking Details
Has Garage
Attached Garage
Parking Features: Attached, Storage, Workshop in Garage, Off Street, Barn
Garage Spaces: 2
Open Parking Spaces: 4
Interior Details
Half Bathrooms: 1
Full Bathrooms: 2
Interior Features: Bathroom - Half, Sun Room, Accessory Apt.
Appliances: Electric Water Heater, Water Heater, Range, Dishwasher, Microwave, Refrigerator
Flooring Type: Vinyl, Flooring - Hardwood, Flooring - Vinyl
Door Features: Insulated Doors
Laundry Features: Flooring - Vinyl, First Floor
Rooms: 8
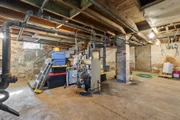
Basement: Full, Walk-Out Access, Interior Entry, Sump Pump, Concrete, Unfinished
Exterior Details
Square Footage: 2304
Architectural Style: Colonial
Year Built Source: Public Records
Year Built: 1940
Building Area Total: 2304
Other Structures: Barn/Stable
Building Area Units: Square Feet
Window Features: Insulated Windows
Construction Materials: Frame
Patio and Porch Features: Screened, Deck - Wood
Lot Features: Wooded
Lot Size Area: 0.35
Lot Size Units: Acres
Lot Size Acres: 0.35
Lot Size Square Feet: 15246
Water Source: Public
Financial Details
Tax Assessed Value: $421,300
Tax Annual Amount: $7,984
Utilities Details
Cooling Type: Window Unit(s)
Heating Type: Baseboard, Oil
Sewer : Public Sewer

Building Info

Overview

    General

  • Year Built: 1940
  • Effective Year Built: 1940
  • Building Count: 1
  • Total Rooms: 8
  • Bedroom Count: 4
  • Bathroom Count: 2
  • Full Bathrooms: 2
  • Partial Bathrooms: 2
  • Building Condition: 6
  • Building Quality: 0
  • Construction Type: 0
  • Building Style: 4
  • Exterior Walls Type: 19
  • Interior Walls Type: 0
  • Roof Shape Type: 1
  • Roof Cover Type: 15
  • Floor Count: 200
  • Living Units: 1
  • Floor Cover: 0
  • Basement Type: 7
  • Basement Area: 1,425
  • Garage Type: 7
  • Parking Space Count: 0
  • Patio Type: 0
  • Porch Type: 0
  • Pool Type: 0

    Dimensions

  • Lot Size Square Feet: 15,246
  • Total Building Area: 2,143
  • Gross Building Area: 4,382
  • Building Area: 2,143
  • Building Area Measurement: L

    Heating and Cooling

  • Air Conditioning: 0
  • Heating: 10
  • Heated Square Feet: 2,143
  • Heating Fuel Type: 6

    Utilities

  • Sewer System: 0
  • Water Service: 0

Building

  • Building Type: 0
  • Property Class: R
  • Land Acres: 0000000350
  • Standard Land Use Code: 1001
  • County Land Use Code: 101

Neighborhood

  • School District Name: Jaffrey-Rindge Cooperative School District
  • School Tax School District: JAFFRYRNDG COOP
  • Census Tract: 970500

Zoning

  • Zoning: RB2

Geography

  • Account Number: 1384
  • Parcel: JAFF M:239 B:165 L:
  • Block: 165
  • Municipality: JAFFREY
  • Latitude: 42.8101
  • Longitude: -72.0195

    Address

  • Full Address: 68 Stratton Rd
  • Address - House Number: 68
  • Address - Street Name: Stratton
  • Address - Suffix Type: Rd
  • State: NH
  • City Name: Jaffrey
  • Carrier Code: C002
  • 4-Digit Zip Code: 6665
  • Zip Code: 03452

Valuation

    Tax

  • Tax Year: 2023
  • Tax Amount: $716,000

    Appraisal Valuation

  • Standard Deviation: 0.1055
  • Valuation Date: Dec 20, 2023
  • Confidence Score: 89
  • Final Value: 174,505
  • High Value: 192,925
  • Low Value: 156,085

    Assessments Valuation

  • Assessed Year: 2023
  • Assessed Total Value: $214,700
  • Assessed Land Value: $32,700
  • Assessed Improvements Value: $182,000

    Sales

  • Current Sale Contract Date: Sep 29, 2023
  • Current Sale Recording Date: Sep 29, 2023
  • Current Sale Price:
  • Current Sale Document Type: 71
  • Current Sale Input Document Number: 2306953
  • Previous Sale Recording Date: Jun 20, 2022
  • Previous Sale Contract Date: Jun 17, 2022
  • Previous Sale Amount: $87,000
  • Previous Sale Document Type: O
Data used for valuation calculations is provided by RealtyHop, and other third party sources

Comparables

Unit
Status
Type
Beds
Baths
ft²
Price/ft²
Asking Price
Listed On
Closing Price
Sold On
HOA + Taxes

About Jaffrey


Similar Homes for Sale

Currently no similar homes around

Nearby Rentals

Unit for rent at 25 Charlonne, Jaffrey, 03452

$2,500 /mo

  • 2 Beds
  • 1 Bath
  • 1,796 ft²
25 Charlonne #3, Jaffrey, 03452 Listing by Larry Alvarez


Frequently Asked Questions

When was property at 68 Stratton Road built and last sold?
The property at 68 Stratton Road was built in 1940 and last sold on Sep 29, 2023 for $388,300.
How much is this home worth?
The estimated value of the home located at 68 Stratton Road is $439,744.
What are some comparable homes to 68 Stratton Road?
There are currently no comparable homes to 68 Stratton Road.