


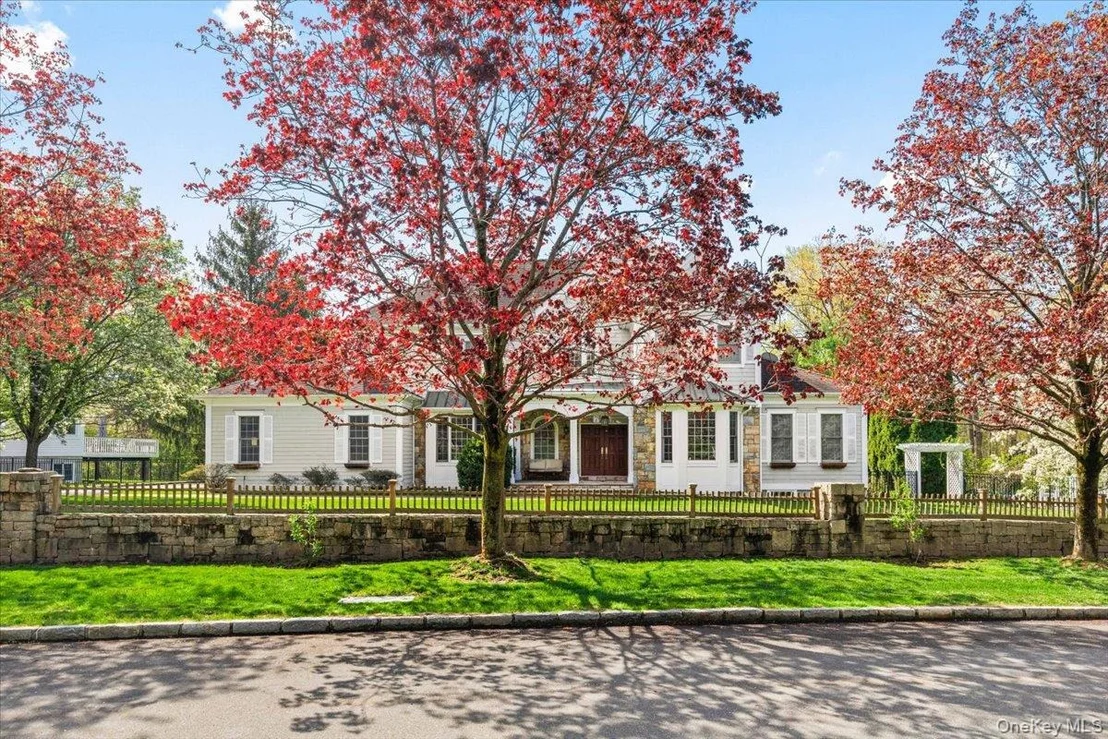
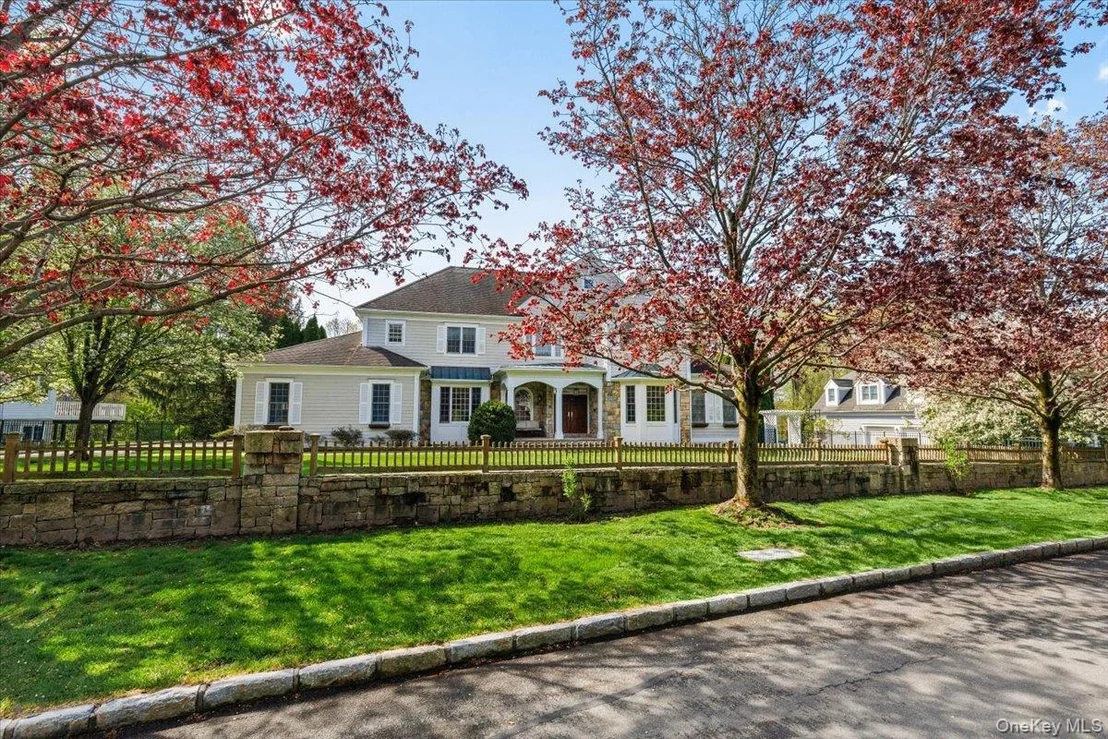
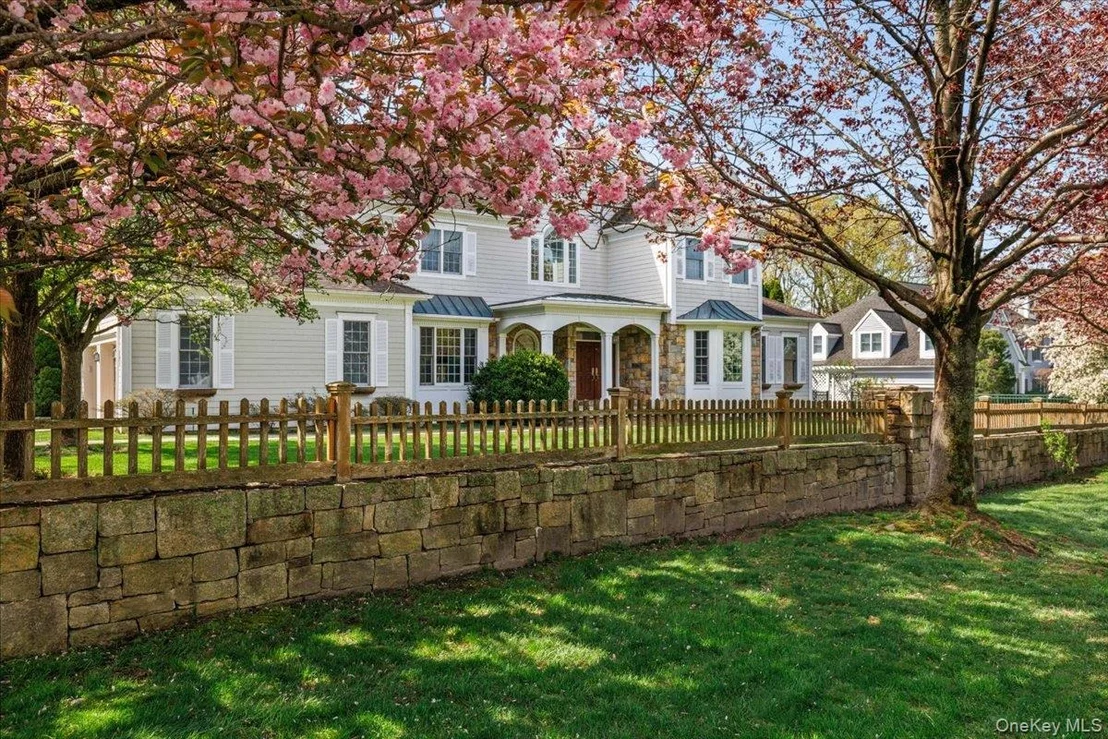
68 Stonewall Circle


About This Property
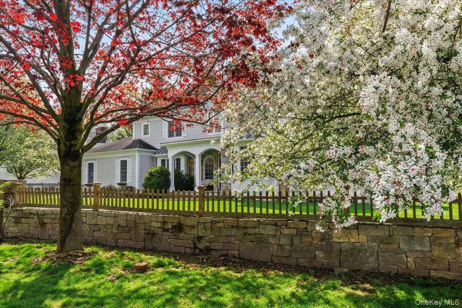
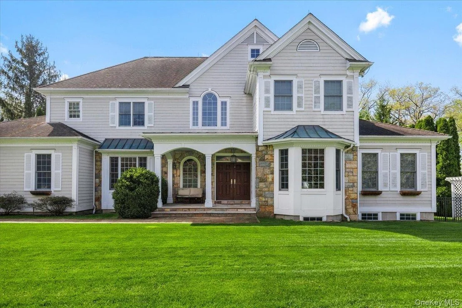
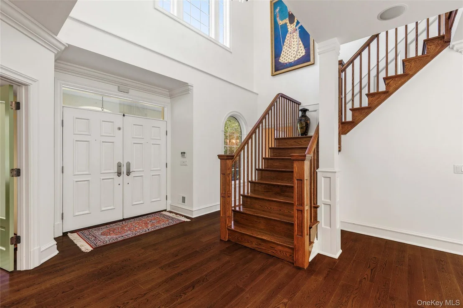
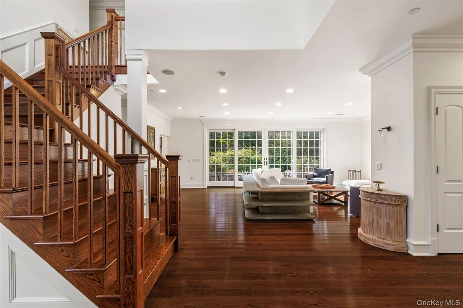
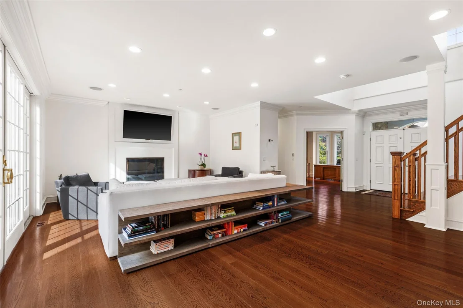
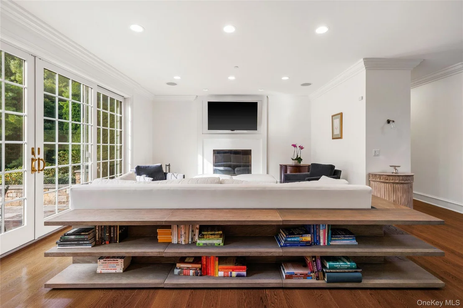
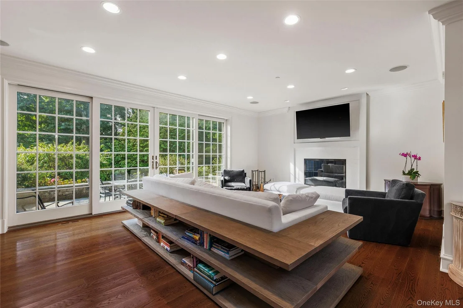
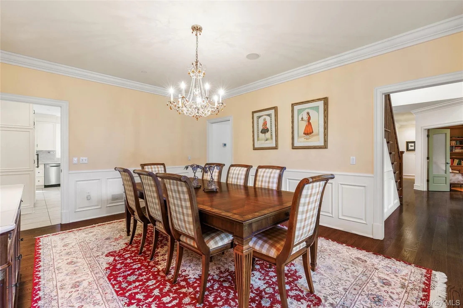
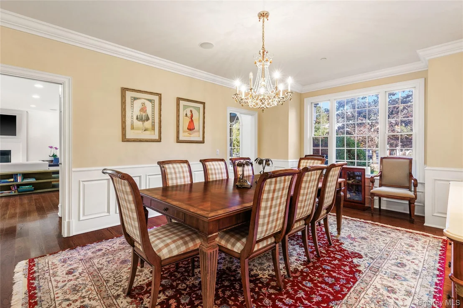
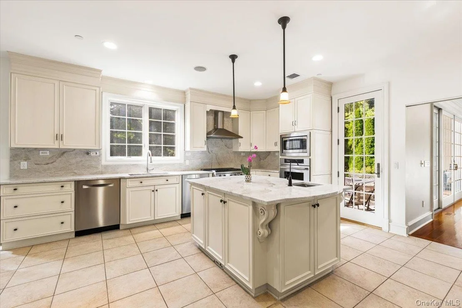
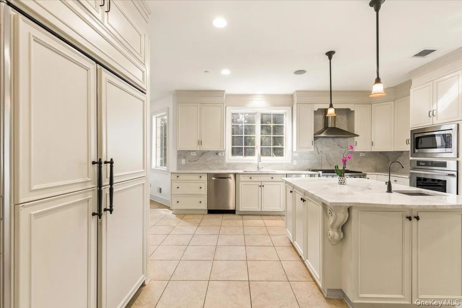
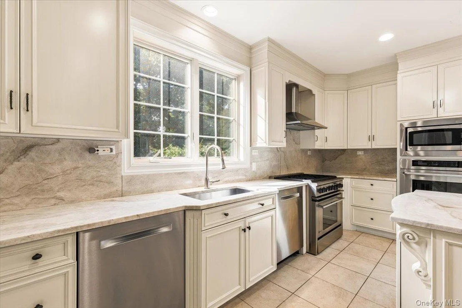
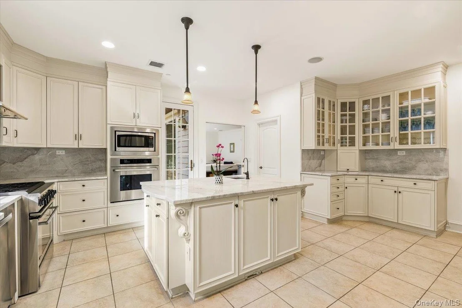
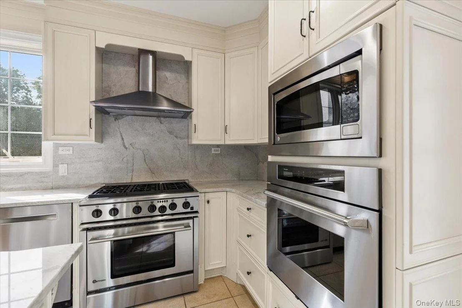
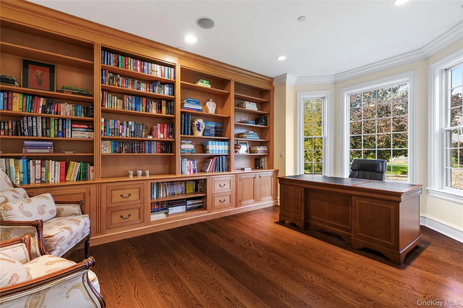
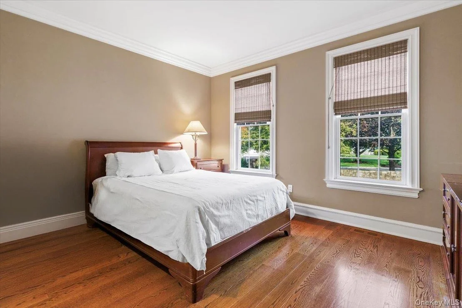
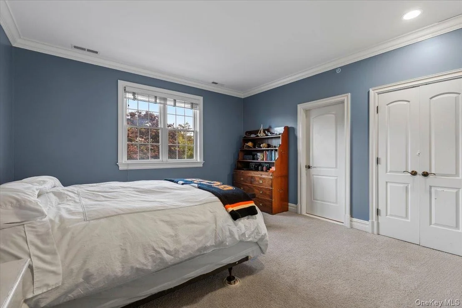
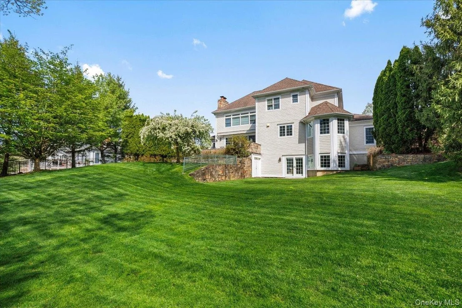
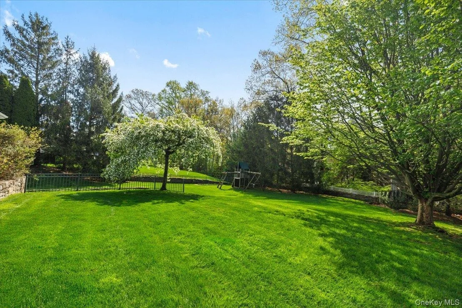
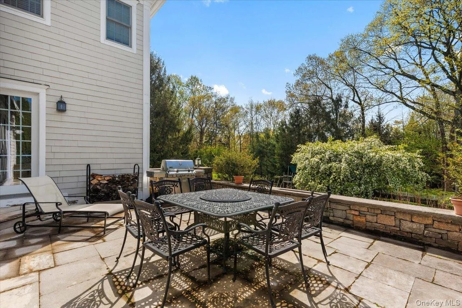
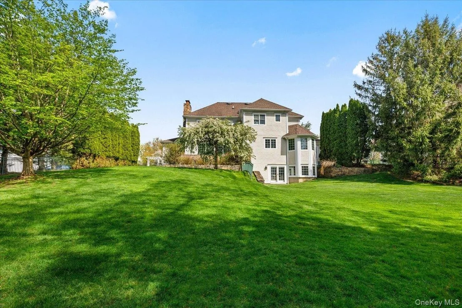
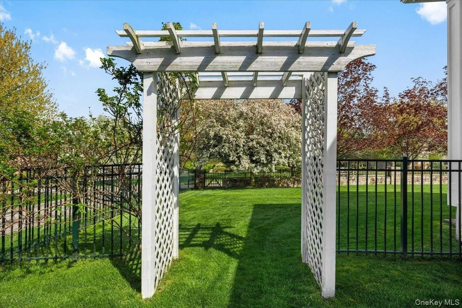
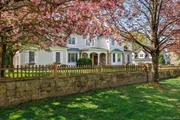
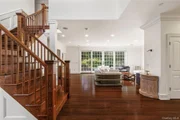
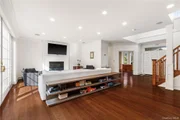
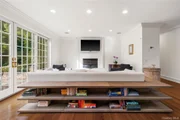
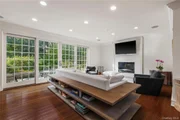
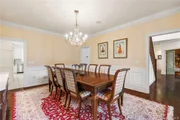
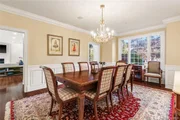
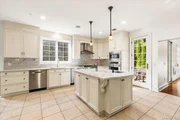
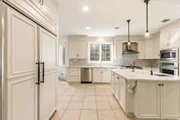
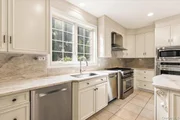
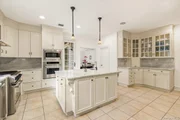
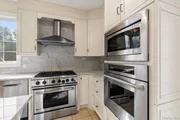
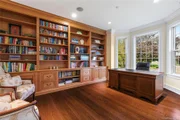
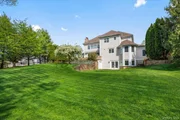
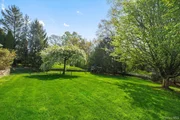
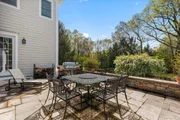
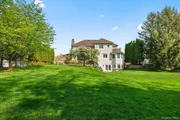
The first floor offers a great room with a fireplace, and marble surround ,a large custom kitchen with quartzite counters and backsplash and breakfast area opening to an Indiana limestone patio overlooking the grounds,. There is generous formal dining room., library/ office, first floor bedroom /playroom and walk in closet, and bath.
powder room, laundry room, and two-car heated garage completes the level.
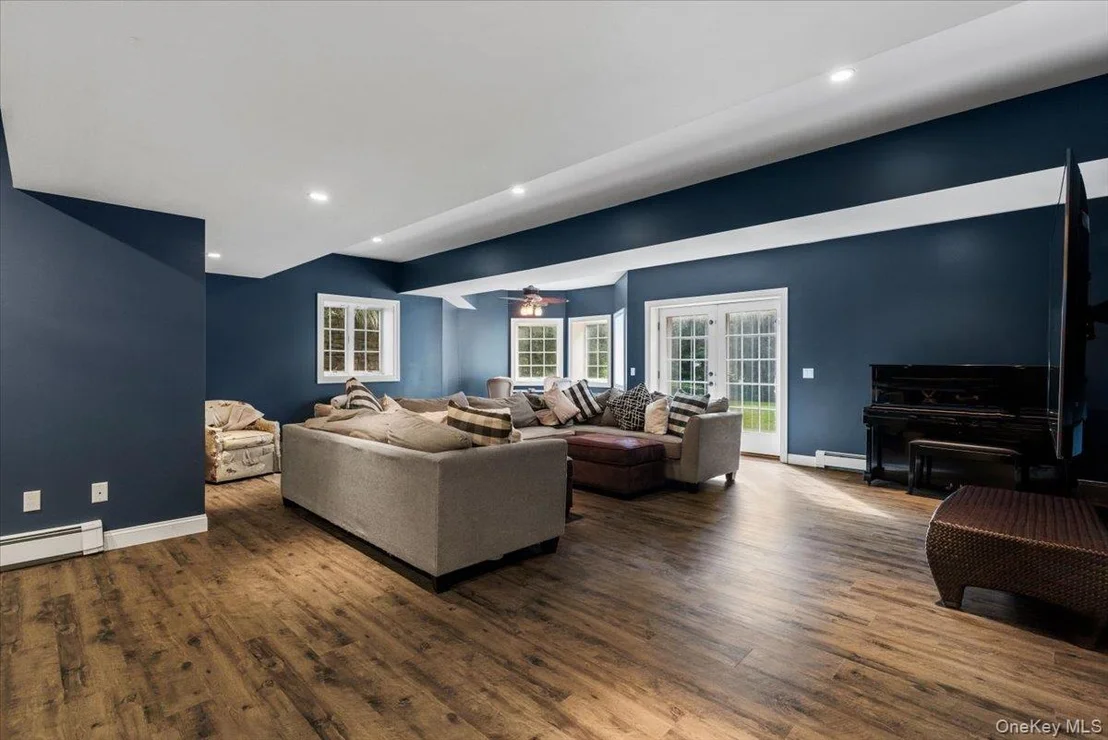
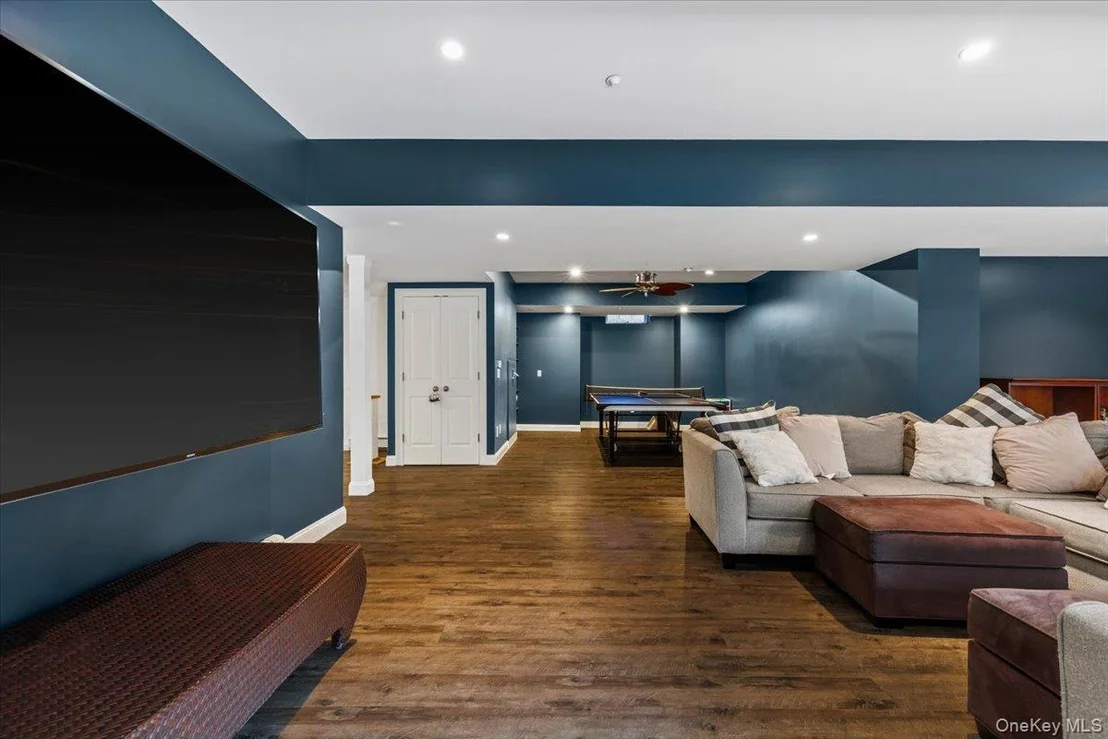
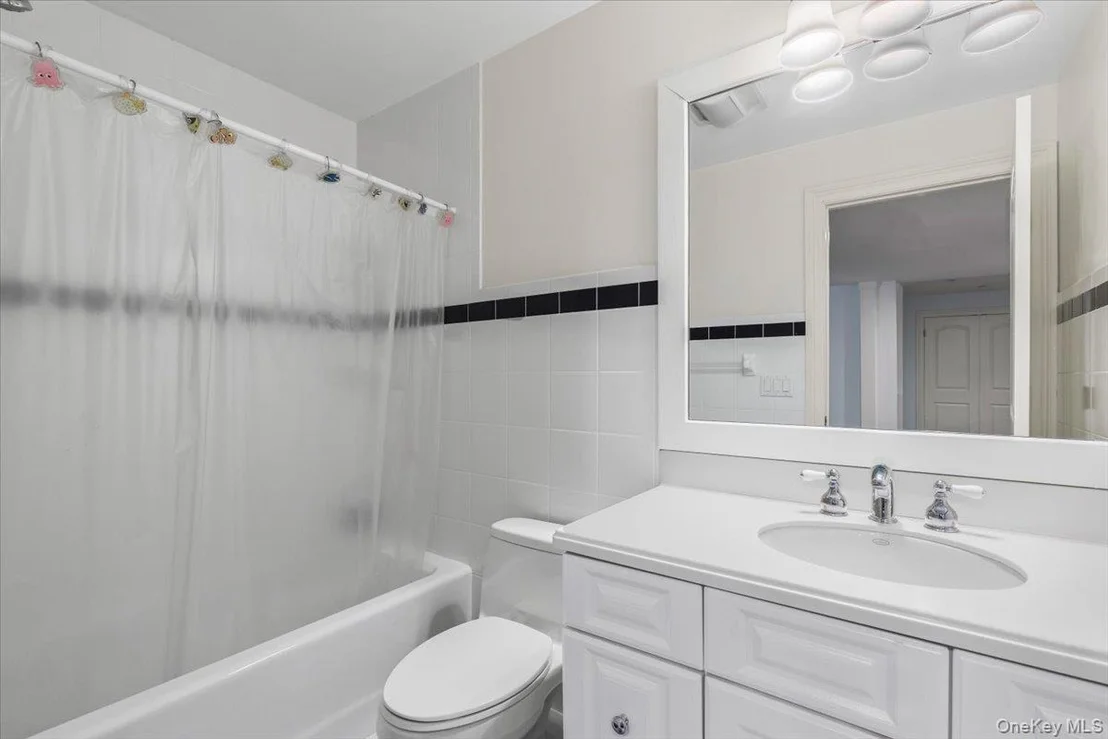
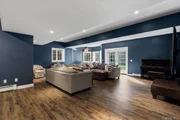
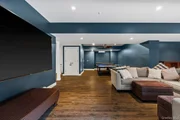
Full finished basement, store room , cedar closet, wine closet, office, bath sliding door to the outside. C of O has been applied for .
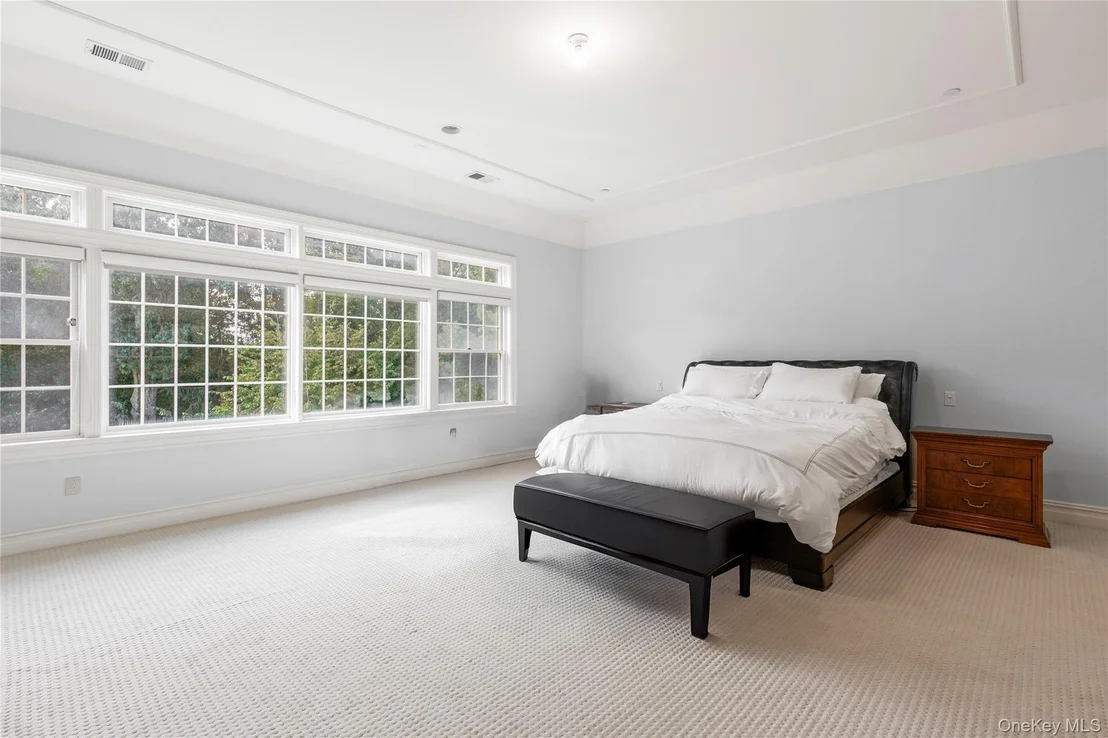
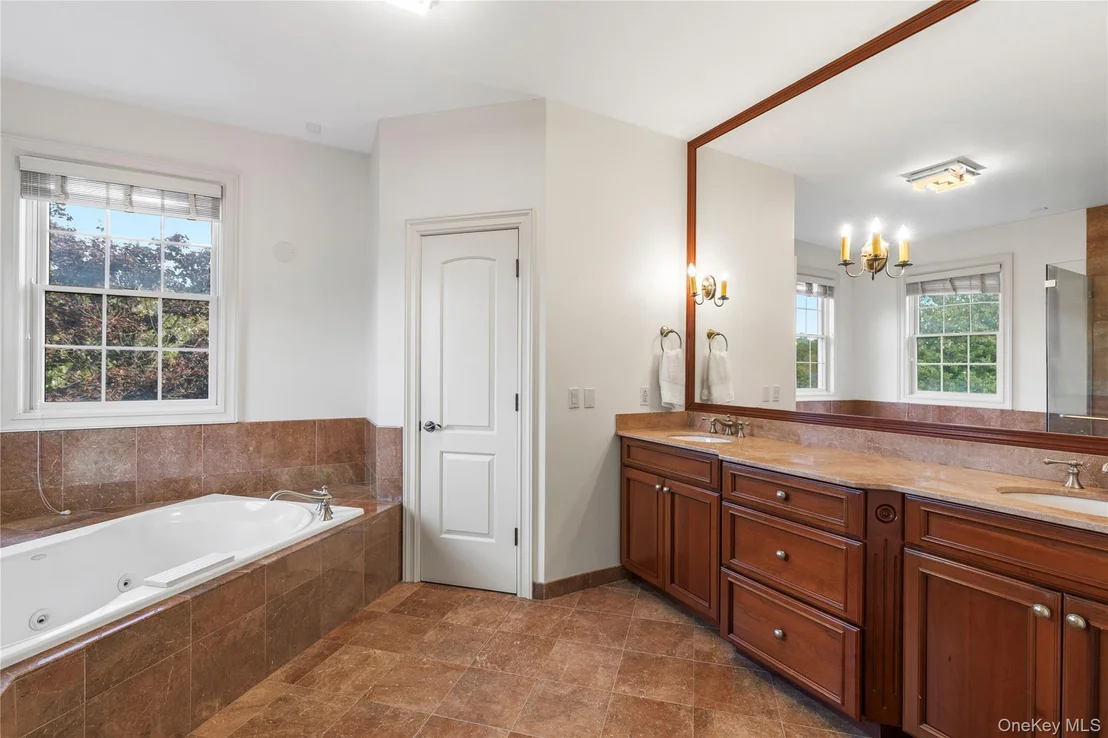
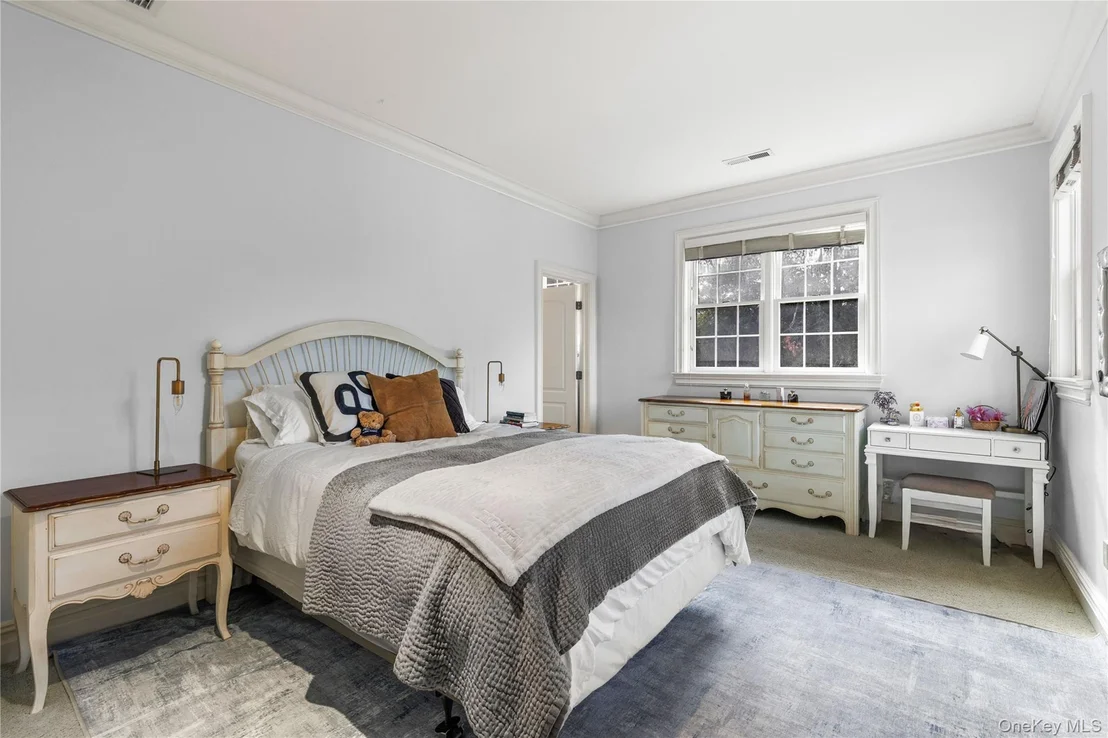
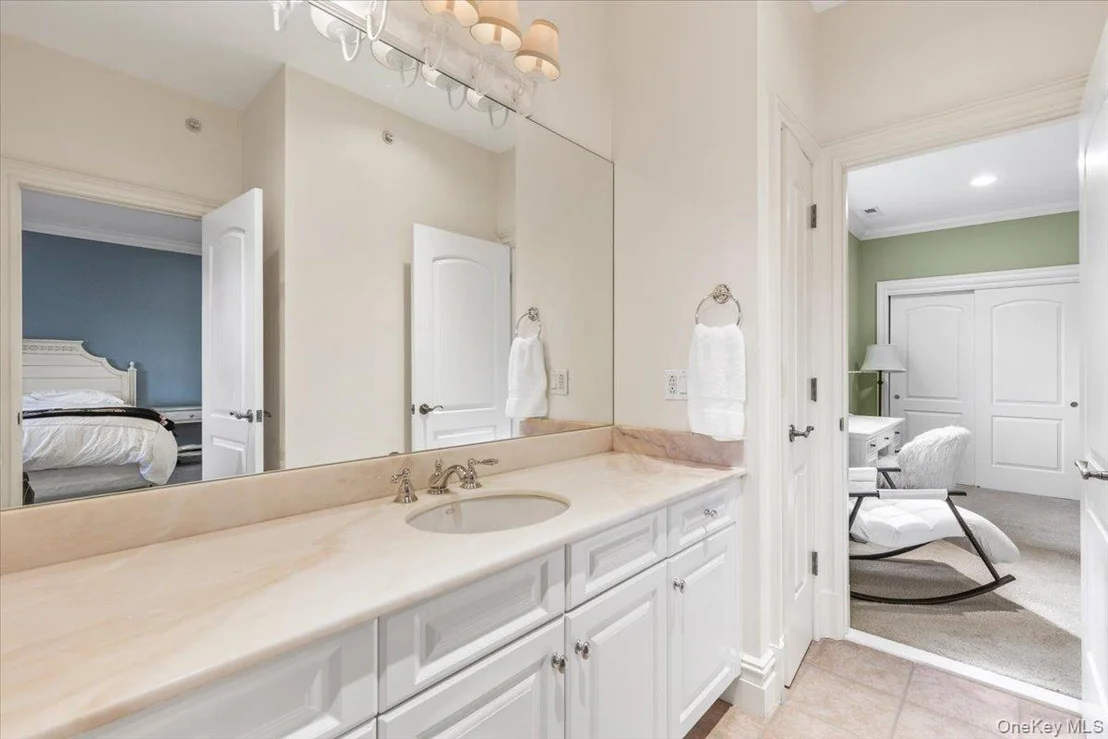
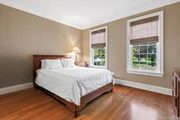
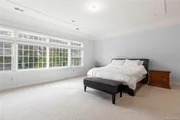
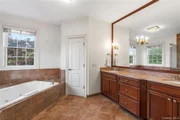
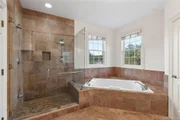
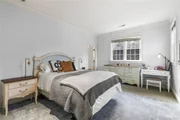
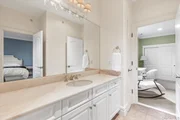
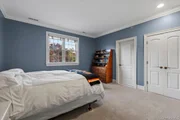
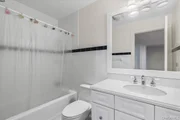
Upstairs, the spacious primary suite with tray ceilings features a double bathroom with a Jacuzzi tub an three large walk in closets. Another bedroom has an en-suite bath, and two additional bedrooms share a Jack-and-Jill bath. Ample closets provide storage throughout the home.
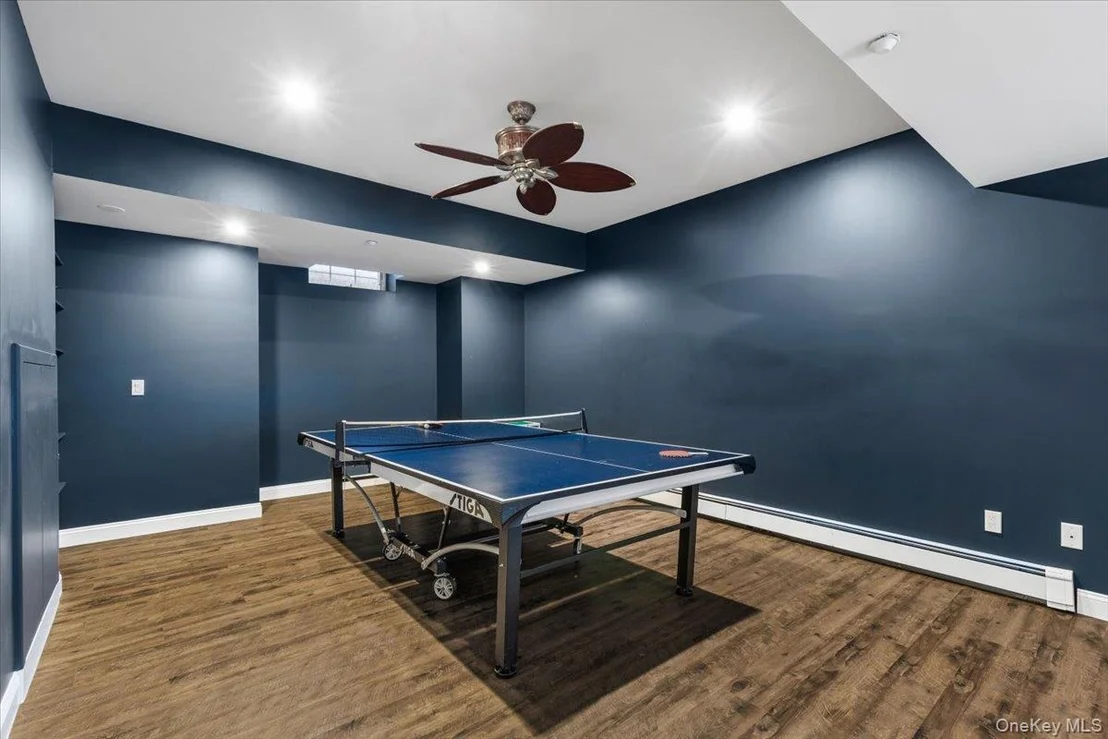
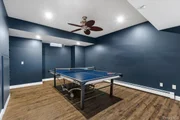
The finished lower level opens to the sunny outdoors and offers room for play, ping-pong, and gatherings, along with built-in closets, workout room and bath, and a separate large storage room. cedar closet, and wine closet.
House has a full house water filtration system,.ad well as a filtration system in the kitchen island. 3 Zone ac and heat. Primary bedroom is on one zone, rest of upstairs is on second zone, 3rd zone services the first floor. Basement has its own zone. Outdoor sprinklers, whole house is equipped with interior fire sprinklers.
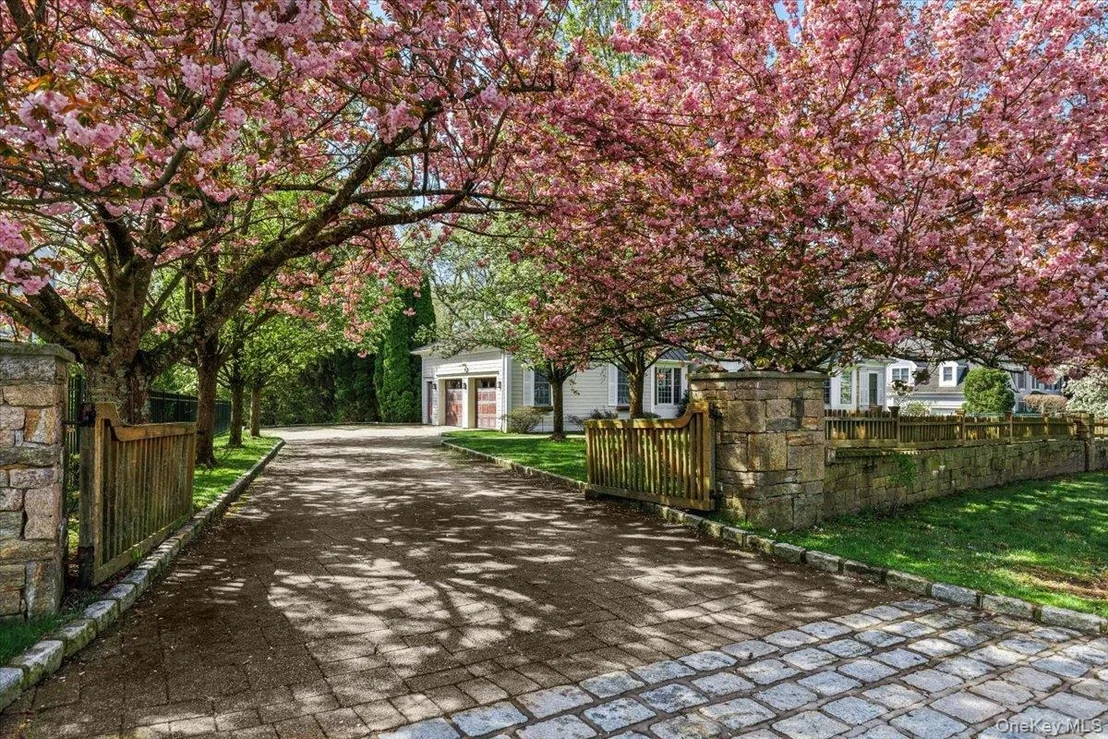
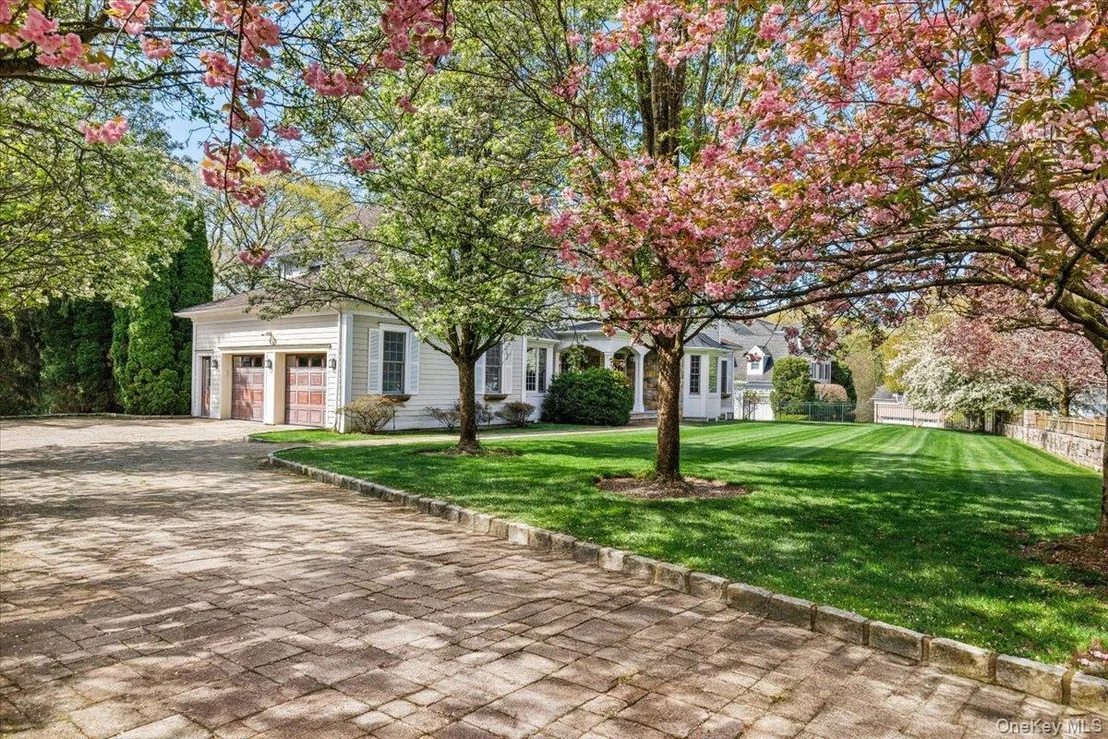
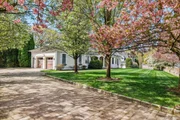
Garage is heated and driveway is fully paved wth stone pavers. The home is equipped with lighting rods and a Radon Mitigation System. There is a central vacuum System.
Listed By
Payment Calculator
Your Estimated Monthly Payment
Cap Rate Calculator
What does this mean?
Based on our analysis, the cap rate of this property is 1.25%. A negative cap rate indicates that the property might not be feasible as an income-producing asset. The median cap rate for a near zip code 11238 is 4.23%.
How much can I actually make?
Actual monthly rental income may vary between $4,760 and $7,140 depending on unit-specific characteristics. You can change the amount using the slider to further explore.
How is cap rate calculated?
Cap Rate = Net Operating Income (NOI) / Property Asset Value.
When calculating the cap rate, we assume 100% occupancy. Leverage (mortgage) is not considered.
Cap Rate provided by RealtyHop and RentHop, learn more about cap rate here.
Price History
| Date / Event | Date | Event | Price |
|---|---|---|---|
| Nov 6, 2026 | In contract | - | |
| In contract | |||
| Sep 29, 2026 | Listed by Julia B Fee Sothebys Int. Rlty | $1,975,000 | |
| Listed by Julia B Fee Sothebys Int. Rlty | |||
| Oct 6, 2021 | No longer available | - | |
| No longer available | |||
| Oct 26, 2020 | In contract | - | |
| In contract | |||
| Oct 14, 2020 | Listed by BHHS HUDSON VALLEY PROPERTIES LG | $345,550 | |
| Listed by BHHS HUDSON VALLEY PROPERTIES LG | |||
| | |||
|
Beautiful Aspen II model in new Glens subdivision! Build your new home in this community at an EXCEPTIONAL VALUE! Other models and options to choose from. Great community, close to all amenities. Municipal water, sewer and gas. Custom built homes by local builder, LMD Construction. Photos are from a previously built home, different model with different interior and structural upgrades. The manager has listed the unit size as 1821 square feet.
| |||

Property Highlights
Building Info
Comparables
Status
Price/ft²
Listed On
Sold On
About Harrison
Similar Homes for Sale
Currently no similar homes aroundNearby Rentals

Data Source: OneKey MLS

























 Your Privacy Choices
Phone: 425-283-2930
Address: 335 Madison Avenue, New York, NY 10017