by RH Advisors

Check Availability
Laconia 03246
68 Sterling
Listed by: Brie Stephens, Compass New England, LLC, 603-403-5944, Listing Courtesy of Prime MLS
$680,000
● House - For Sale

68 Sterling

Laconia, NH 03246
bedrooms
3 Beds
bathrooms
1 Bath, 1 Half Bath
square feet
3,480 Ft²
$3,921
Est. Monthly
$8
HOA / Fees

About This Property

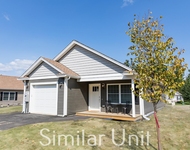
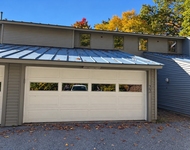
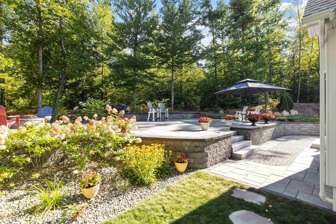
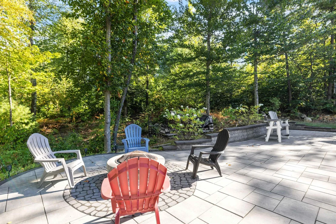
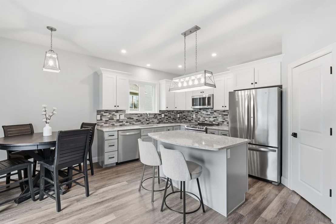
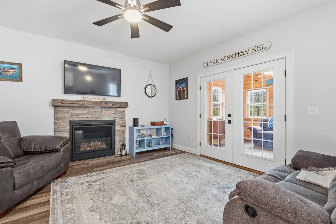
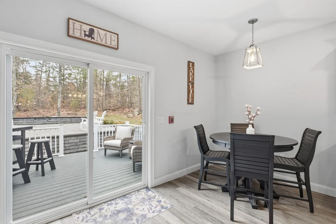
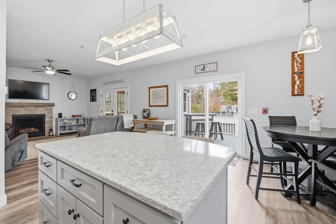
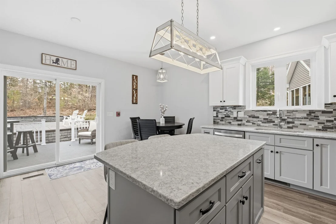
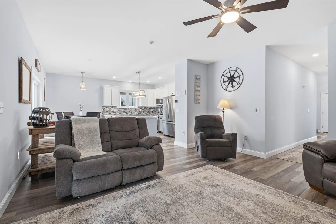
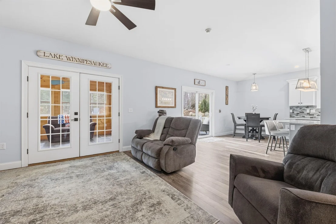
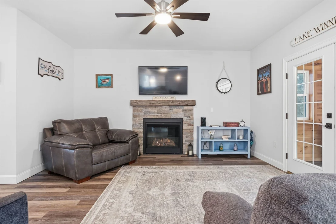
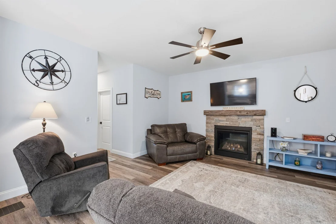
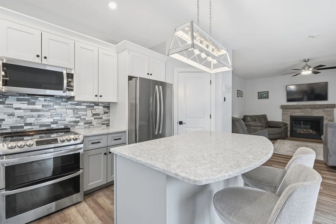
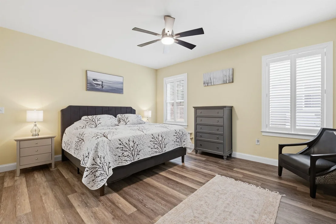
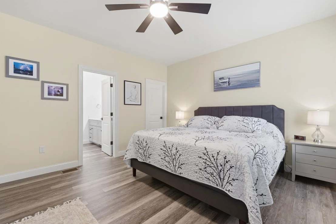
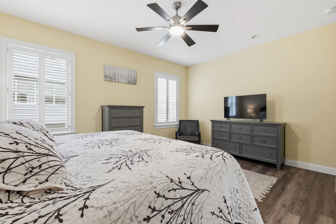
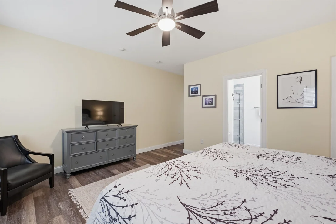
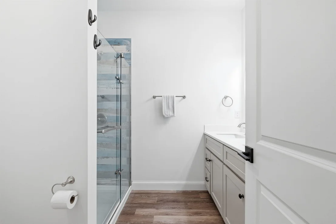
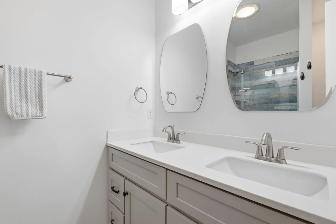
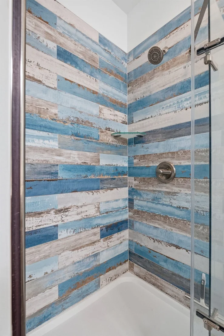
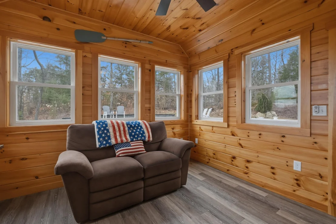
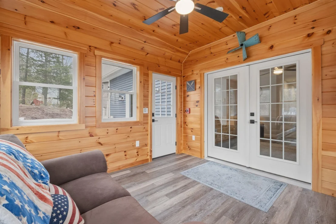
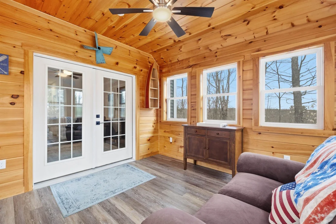
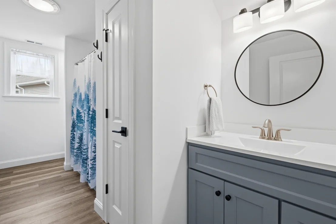
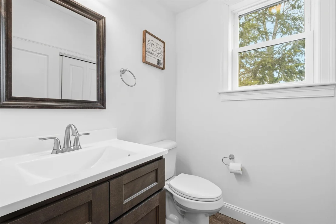
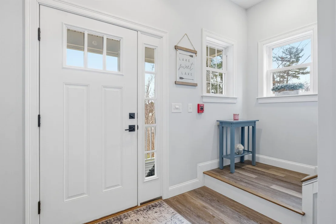
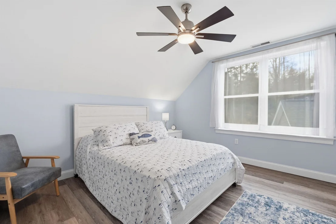
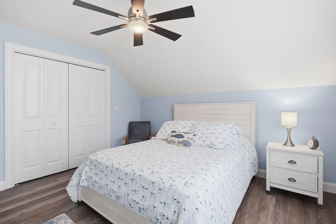
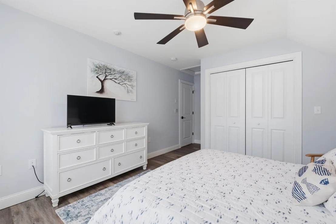
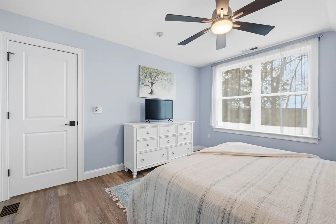
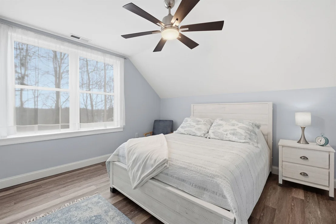
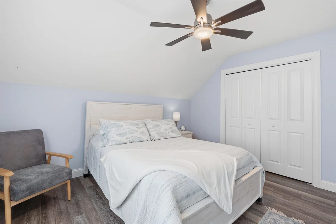
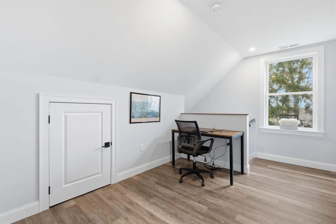
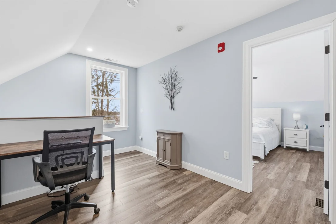
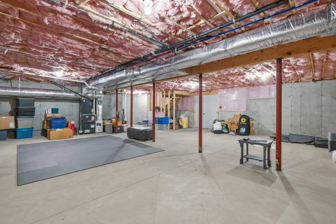
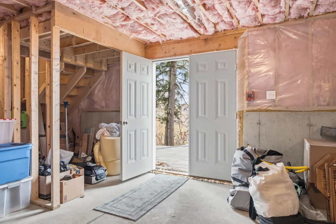
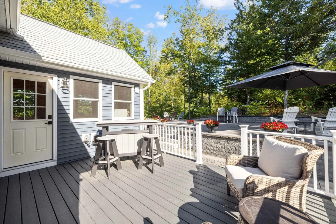
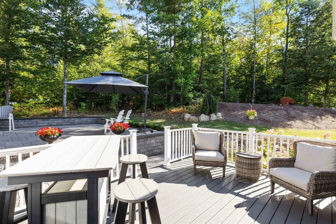
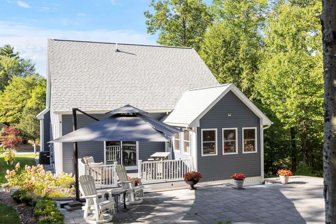
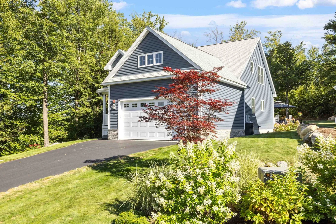
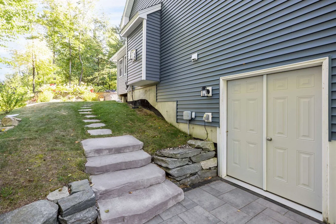
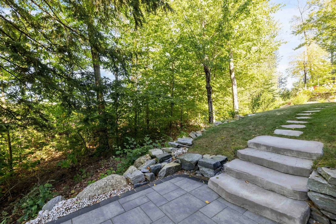
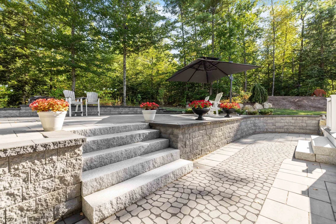
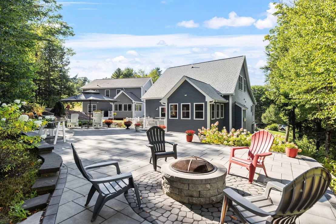
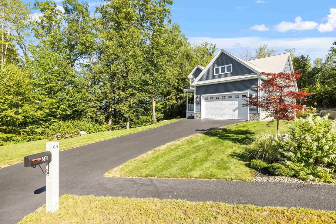
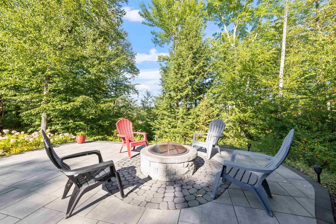
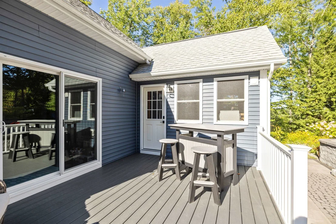
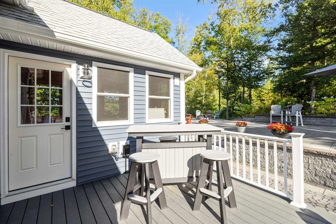
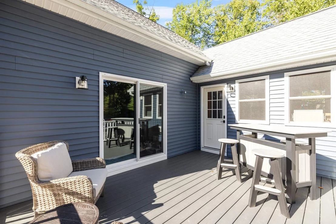
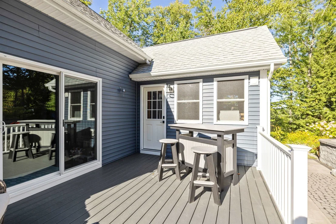
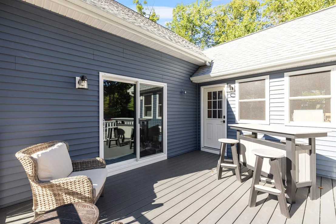
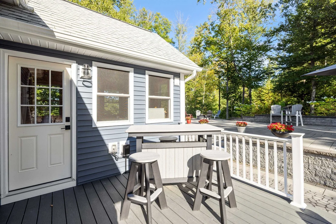
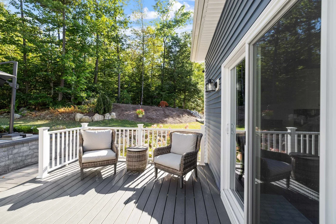
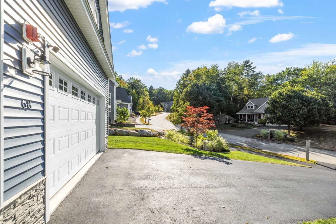
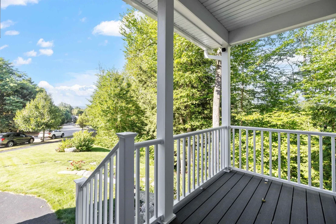
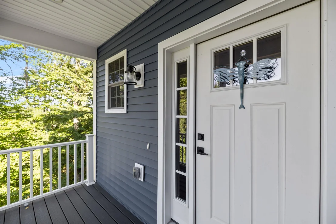
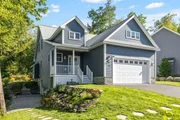
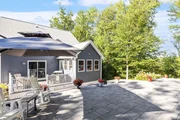
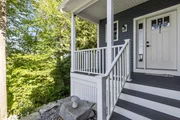
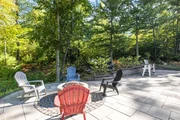
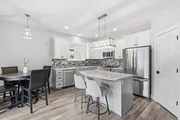
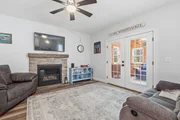
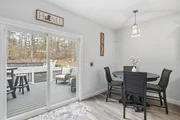
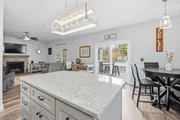
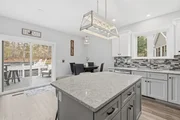
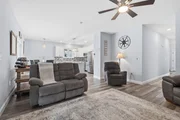
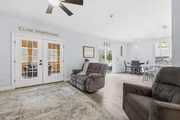
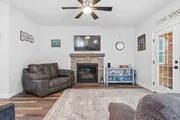
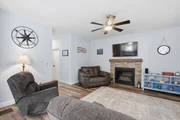
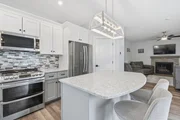
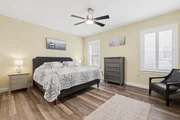
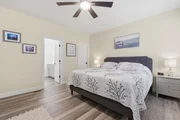
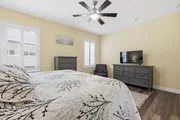
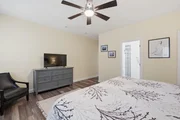
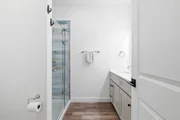
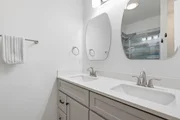
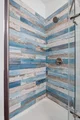
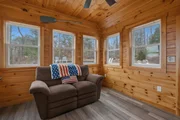
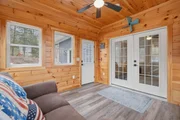
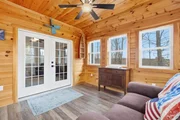
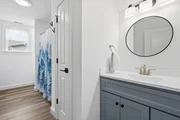
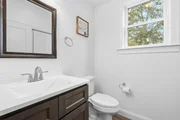
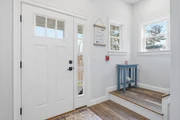
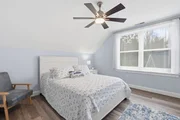
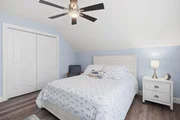
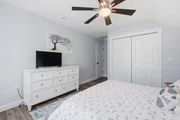
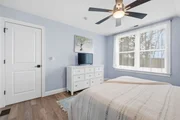
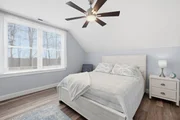
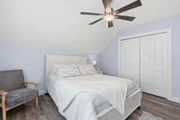
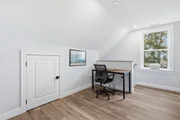
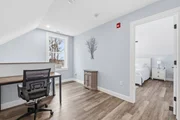
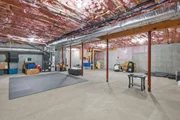
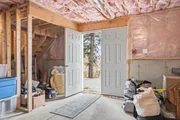
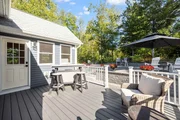
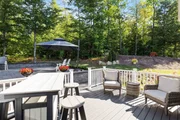
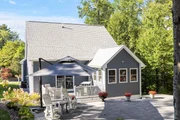
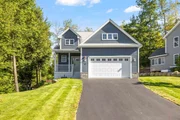
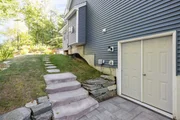
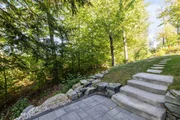
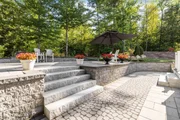
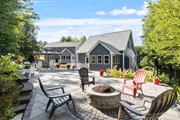
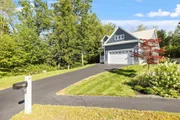
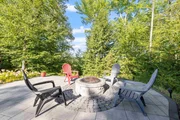
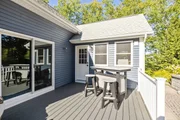
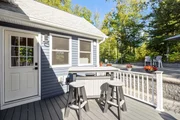
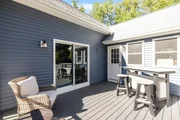
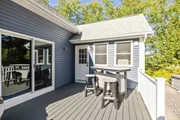
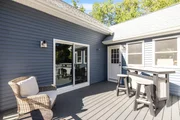
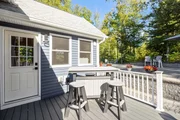
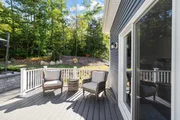
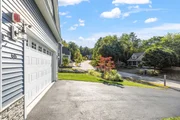
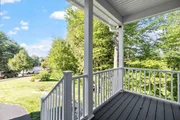
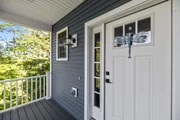
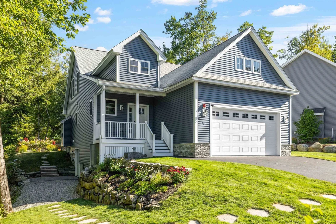
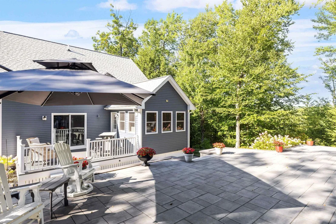
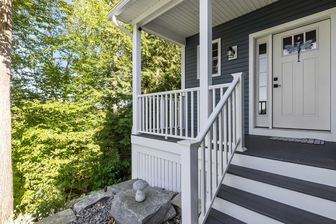
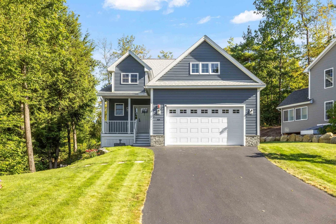
BACK ON THE MARKET! The previous buyer was unable to satisfy their home sale contingency. This property is ready for its next buyer! Welcome to 68 Sterling Drive, a thoughtfully designed, one-owner home that blends quality finishes with a layout that simply works.  Built with upgraded selections from the start, the main level features tall ceilings, luxury vinyl plank flooring, and a bright, open flow ideal for both everyday living and entertaining. French doors lead to a seasonal sunroom, while a slider opens to the deck overlooking your outdoor space.  The first-floor primary suite offers comfort and ease with a walk-in closet and tiled shower, creating an ideal single-level living option.  Upstairs, two well-proportioned bedrooms with large windows mirror one another and share a spacious full bath, along with a flexible office or reading nook.  The lower level offers exceptional opportunity. With full-size double doors and a walkout design, the space is ready to be finished for additional living area, recreation, a home gym, or kept as expansive storage.  An attached two-car garage adds everyday convenience and functionality, complementing the home's thoughtful design.  Outside, the backyard is a standout. Tiered landscaping creates a natural setting for lawn games, a fire pit area, and effortless entertaining. Seasonal peek-a-boo lake views add a subtle reminder of just how close you are to it all.  Set within Governors Crossing and just minutes to Lake Winnipesaukee, marinas, restaurants, and year-round recreation including the Bank of NH Pavilion, this property offers the balance buyers are looking for: convenience, lifestyle, and a quiet neighborhood setting.
Unit Size
3,480 Ft²
Days on Market
-
Land Size
0.25 acres
Price per sqft
$195
Property Type
House
Property Taxes
$574
HOA Dues
$8
Year Built
2021

Listed By

Brie Stephens
KW Lakes & Mountains/Moultonborough

Payment Calculator (Computations Provided by RealtyHop)

Cap Rate Calculator

Last updated: 2 days ago (Prime MLS #5082554)

Price History

Date / Event Date Event Price
Oct 23, 2026 Relisted $680,000
Relisted
Sep 24, 2026 In contract -
In contract
Sep 8, 2026 Price Decreased $680,000
↓ $19K (2.7%)
Price Decreased
Jun 22, 2026 Price Decreased $699,000
↓ $51K (6.8%)
Price Decreased
Jun 9, 2026 Price Decreased $749,999
↓ $50K (6.3%)
Price Decreased
Show More

Property Highlights

Garage
Fireplace
Parking Details
Has Garage
Parking Features: Garage, Attached
Garage Spaces: 2
Interior Details
Half Bathrooms: 1
Full Bathrooms: 1
Interior Features: 1 Fireplace
Appliances: Dishwasher, Dryer, Refrigerator, Washer
Flooring Type: Vinyl Plank
Rooms: 8
Basement: Yes
Exterior Details
Square Footage: 3480
Architectural Style: Contemporary
Year Built: 2021
Construction Materials: Wood Siding, Vinyl Siding
Lot Features: Landscaped, Subdivision, Near Skiing, Neighborhood
Lot Size Area: 10890
Lot Size Units: Square Feet
Lot Size Acres: 0.25
Lot Size Square Feet: 10890
Water Source: Public
Financial Details
Tax Annual Amount: $6,882
Utilities Details
Cooling Type: Central AC
Heating Type: Forced Air
Sewer : Public Sewer
Location Details
HOA Fee: $100
HOA Fee Frequency: Annually

Building Info

Overview

    General

  • Year Built: 2021
  • Effective Year Built: 2021
  • Building Count: 1
  • Total Rooms: 5
  • Bedroom Count: 3
  • Bathroom Count: 3
  • Full Bathrooms: 2
  • Partial Bathrooms: 3
  • Building Condition: 6
  • Building Quality: 0
  • Construction Type: 0
  • Building Style: 15
  • Exterior Walls Type: 19
  • Interior Walls Type: 0
  • Roof Shape Type: 1
  • Roof Cover Type: 15
  • Floor Count: 200
  • Floor Cover: 0
  • Basement Type: 0
  • Basement Area: 0
  • Garage Type: 0
  • Parking Space Count: 0
  • Patio Type: 0
  • Porch Type: 0
  • Pool Type: 0

    Dimensions

  • Lot Size Square Feet: 10,960
  • Total Building Area: 2,030
  • Gross Building Area: 4,372
  • Building Area: 2,030
  • Building Area Measurement: L

    Heating and Cooling

  • Air Conditioning: 13
  • Heating: 4
  • Heated Square Feet: 2,030
  • Heating Fuel Type: 3

    Utilities

  • Sewer System: 0
  • Water Service: 0

Building

  • Building Type: 0
  • Property Class: R
  • Land Acres: 0000000252
  • Standard Land Use Code: 1001
  • County Land Use Code: 101
  • Legal Description 1: M:170 B:497 L:14 U:78; VINEYARD

Neighborhood

  • School District Name: Laconia School District
  • School Tax School District: LACONIA
  • Census Tract: 966200

Zoning

  • Zoning: RS

Geography

  • Account Number: 11560
  • District: LACO
  • Parcel: LACO M:170 B:497 L:14 U:78
  • Block: 497
  • Lot: 14
  • Municipality: LACONIA
  • Latitude: 43.5997
  • Longitude: -71.4393

    Address

  • Full Address: 68 Sterling Dr
  • Address - House Number: 68
  • Address - Street Name: Sterling
  • Address - Suffix Type: Dr
  • State: NH
  • City Name: Laconia
  • Carrier Code: R003
  • 4-Digit Zip Code: 4901
  • Zip Code: 03246

Valuation

    Tax

  • Tax Year: 2023
  • Tax Amount: $663,900

    Appraisal Valuation

  • Standard Deviation: 0.1822
  • Valuation Date: Mar 27, 2024
  • Confidence Score: 76
  • Final Value: 585,569
  • High Value: 692,318
  • Low Value: 478,820

    Assessments Valuation

  • Assessed Year: 2023
  • Assessed Total Value: $477,300
  • Assessed Land Value: $109,300
  • Assessed Improvements Value: $368,000

    Sales

  • Current Sale Contract Date: Dec 09, 2020
  • Current Sale Recording Date: Dec 11, 2020
  • Current Sale Price:
  • Current Sale Document Type: 71
  • Current Sale Input Document Number: 2016187
Data used for valuation calculations is provided by RealtyHop, and other third party sources

Comparables

Unit
Status
Type
Beds
Baths
ft²
Price/ft²
Asking Price
Listed On
Closing Price
Sold On
HOA + Taxes

About Laconia


Similar Homes for Sale

Currently no similar homes around

Nearby Rentals

Unit for rent at 6 Marco, Laconia, 03246

$2,730 /mo

  • 3 Beds
  • 1 Bath
  • 1,418 ft²
6 Marco #6ML, Laconia, 03246 Listing by Patricia Simpson
Unit for rent at 766 Weirs, Laconia, 03246

$1,400 /mo

  • 1 Bed
  • 1 Bath
  • 337 ft²
766 Weirs #27, Laconia, 03246 Listing by Jessica Haines
Unit for rent at 257 Weirs, Laconia, 03246

$2,200 /mo

  • 2 Beds
  • 2 Baths
  • 1,432 ft²
257 Weirs #22, Laconia, 03246 Listing by Jessica Haines


Frequently Asked Questions

When was property at 68 Sterling Drive built and last sold?
The property at 68 Sterling Drive was built in 2021 and last sold on Dec 9, 2020 for $77,000.
How much is this home worth?
The estimated value of the home located at 68 Sterling Drive is $695,321.
What are some comparable homes to 68 Sterling Drive?
There are currently no comparable homes to 68 Sterling Drive.