Check Availability
Stafford 22554
68 SNOWDROP DRIVE
$785,000
↓ $10K (1.3%)
● House - For Sale

68 SNOWDROP DRIVE

STAFFORD, VA 22554

bedrooms
5 Beds
bathrooms
4 Baths, 1 Half Bath
square feet
4,706 Ft²
$4,633
Est. Monthly
$143
HOA / Fees

About This Property

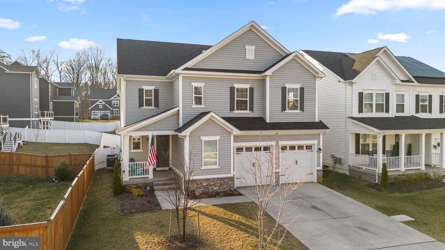
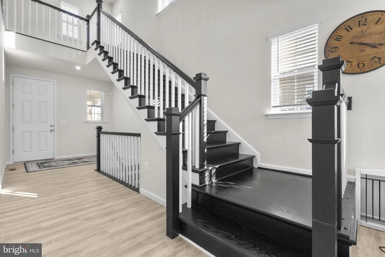
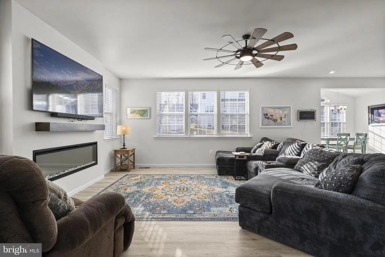
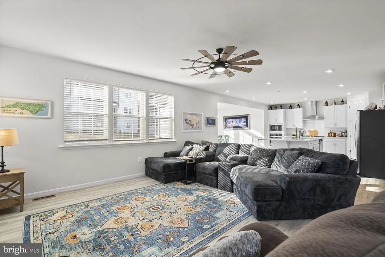
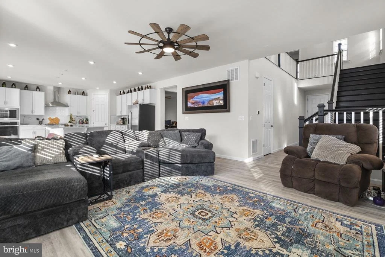
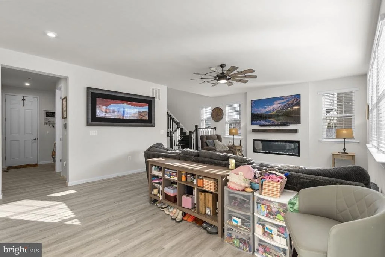
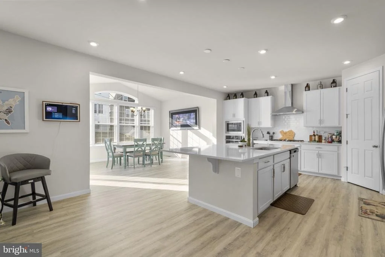
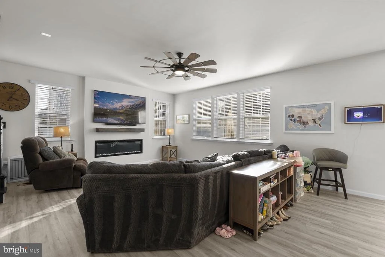
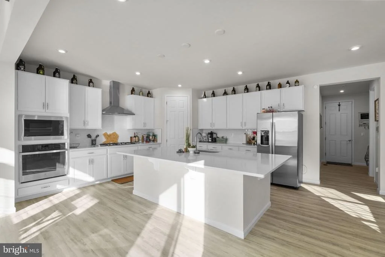
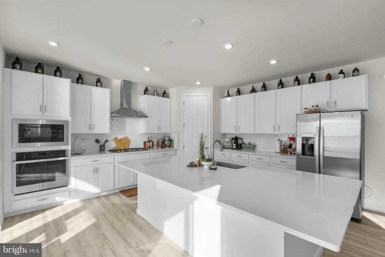
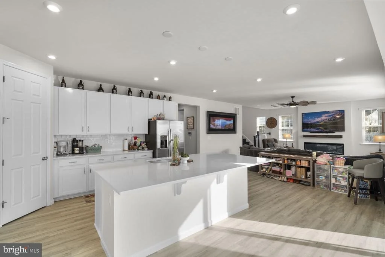
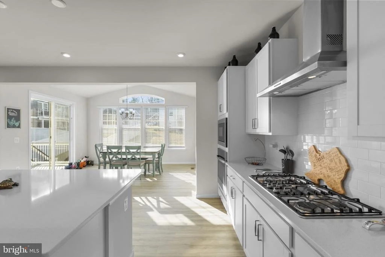
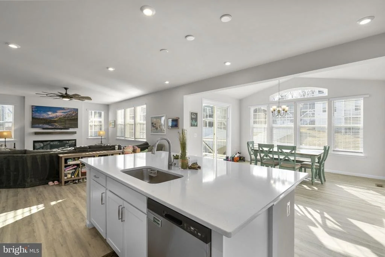
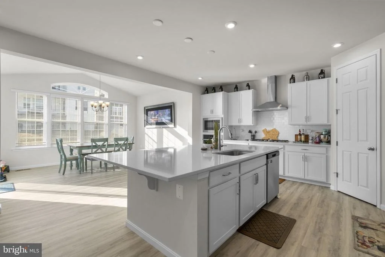
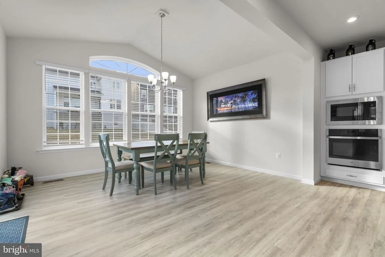
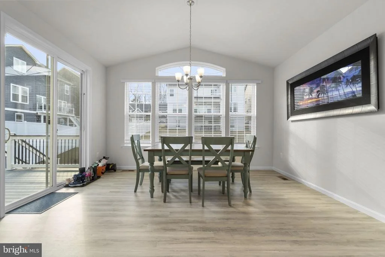
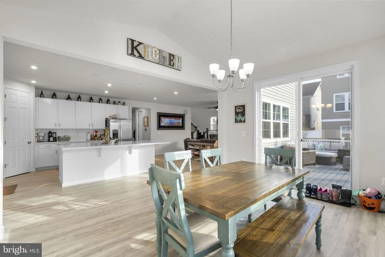
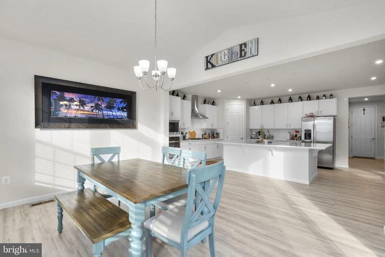
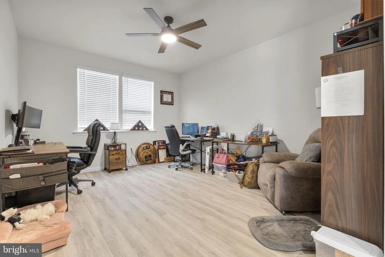
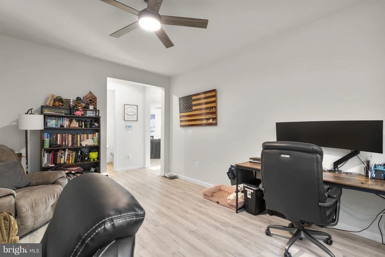
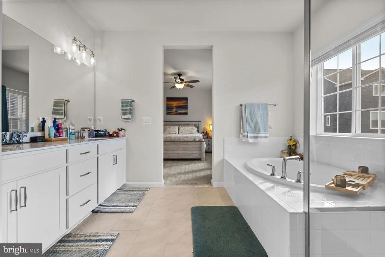
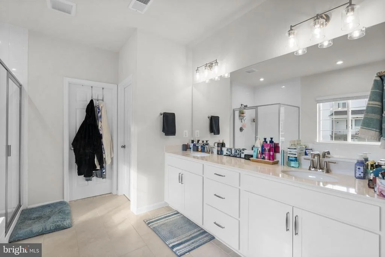
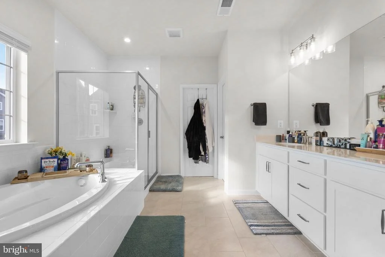
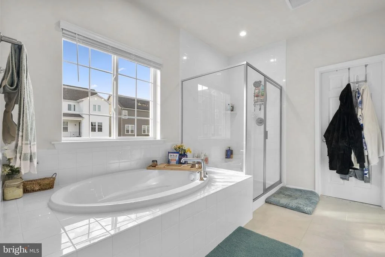
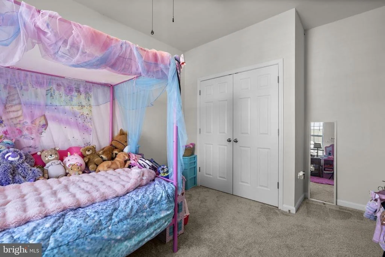
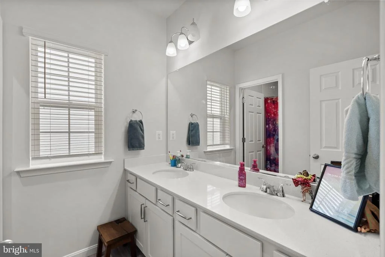
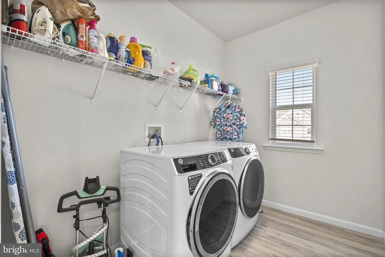
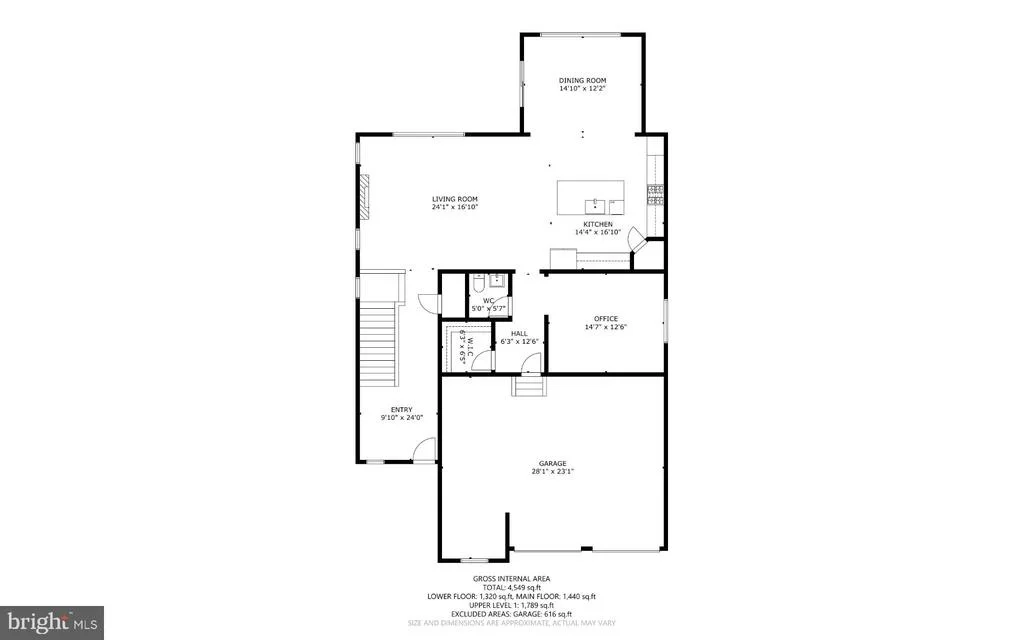
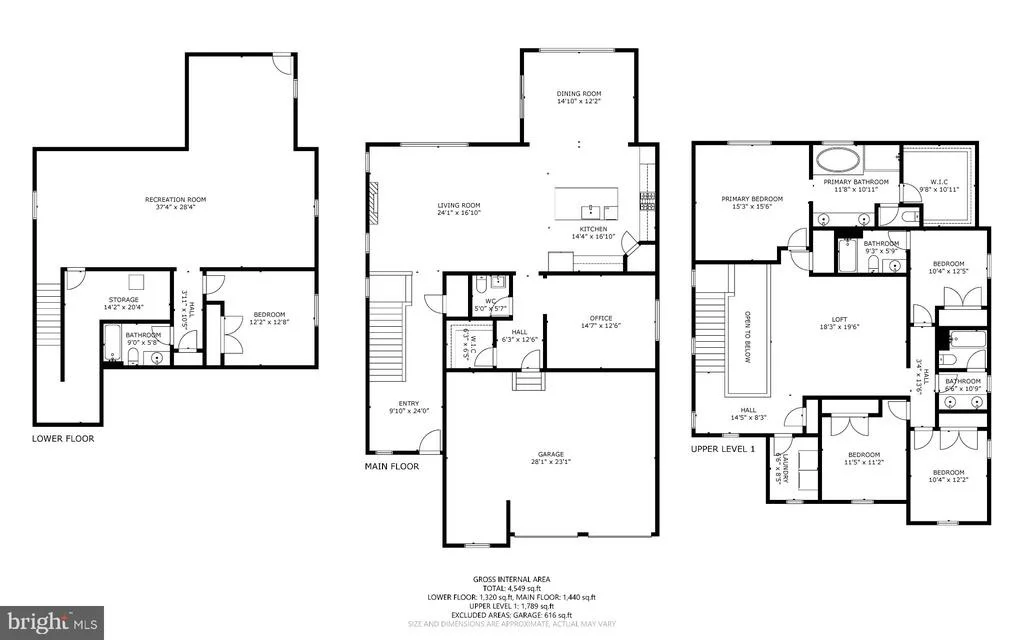
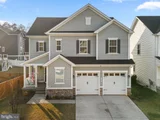
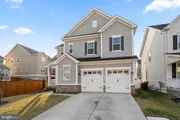
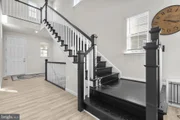
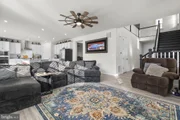
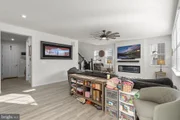
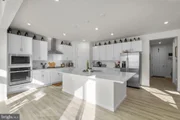
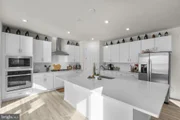
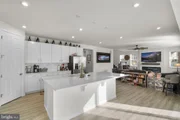
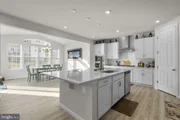
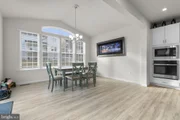
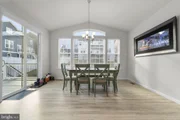
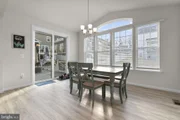
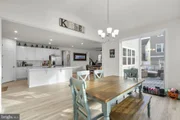
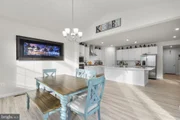
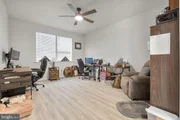
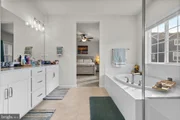
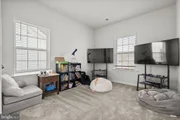
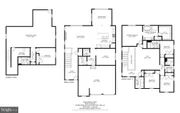
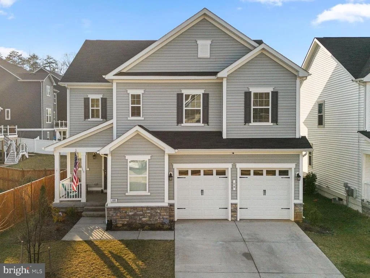
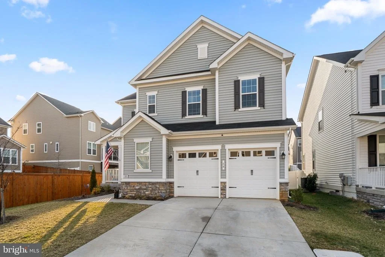
Built in 2024 and loaded with premium upgrades, this beautifully designed 5-bedroom, 4.5-bath home offers modern luxury living in the highly sought-after Embrey Mill community. The bright open-concept main level features gorgeous flooring, abundant natural light, a dedicated home office, and expansive living and dining spaces ideal for both everyday living and entertaining. The gourmet kitchen serves as the heart of the home with quartz countertops, upgraded cabinetry, stainless steel appliances, gas cooking, and a large center island that flows seamlessly into the dining and family areas.

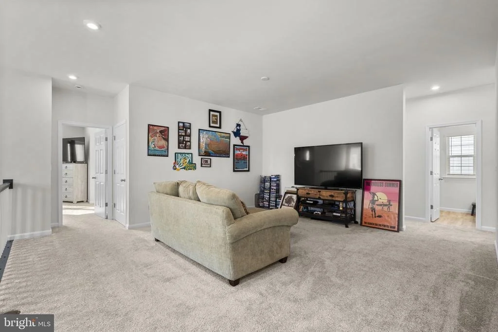
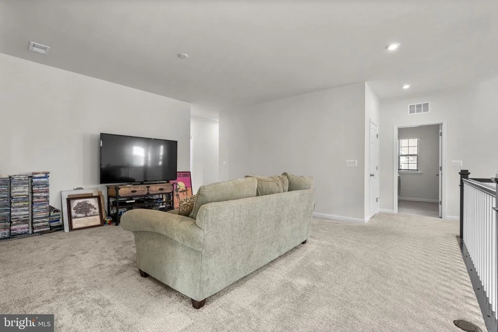
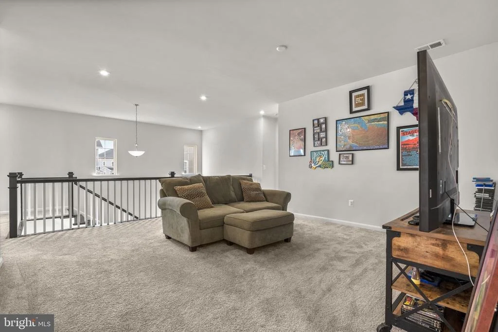
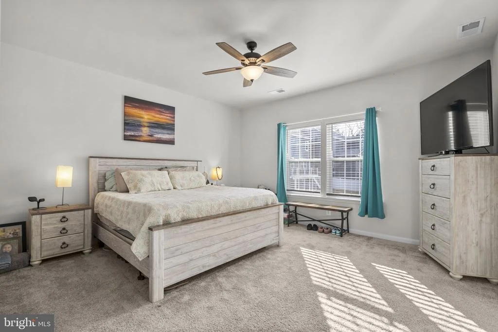
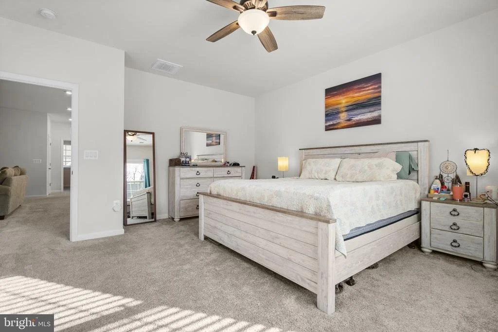
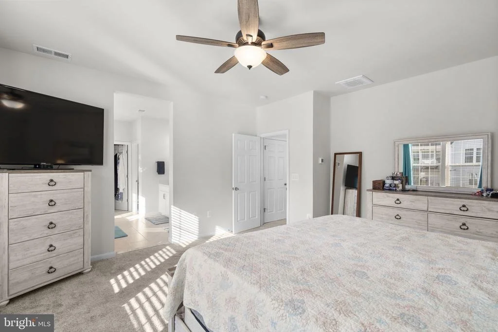
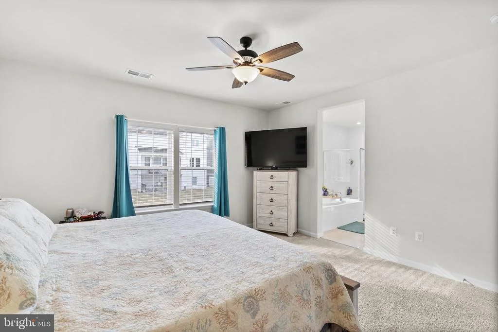
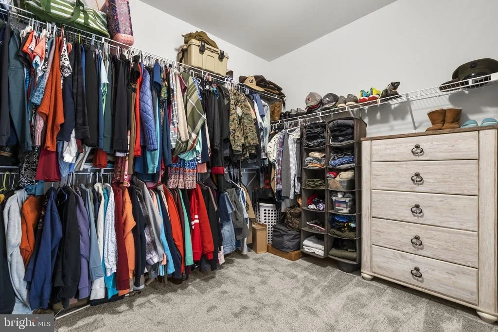
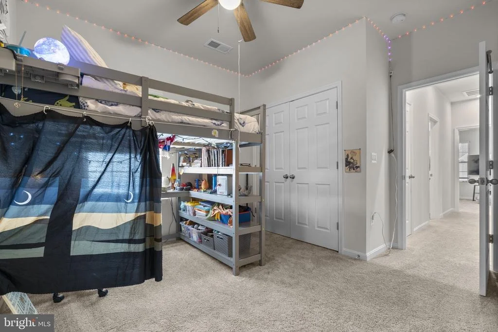
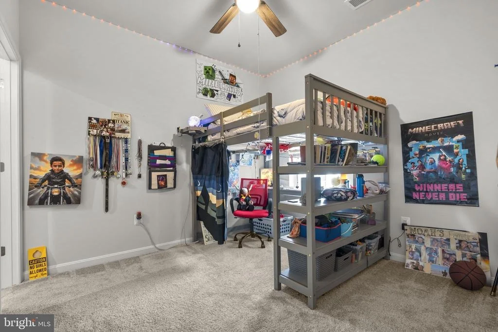
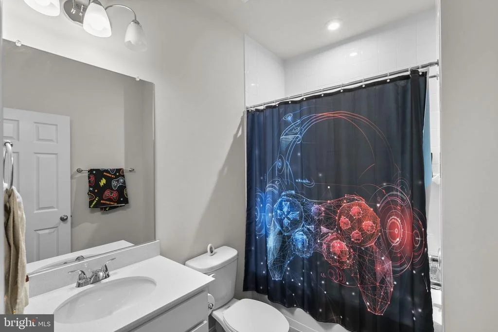
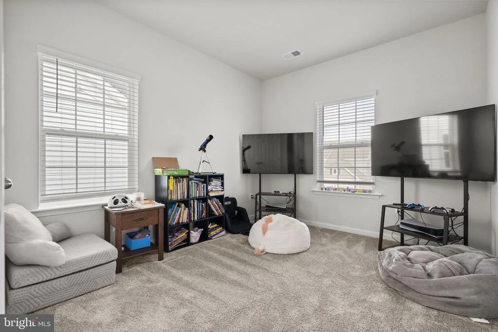
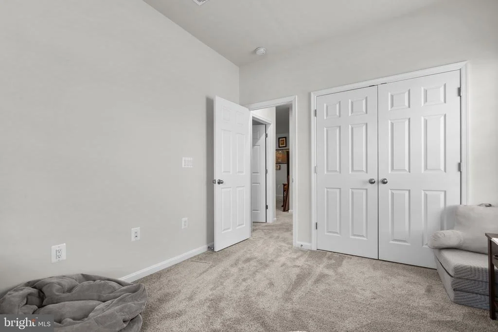
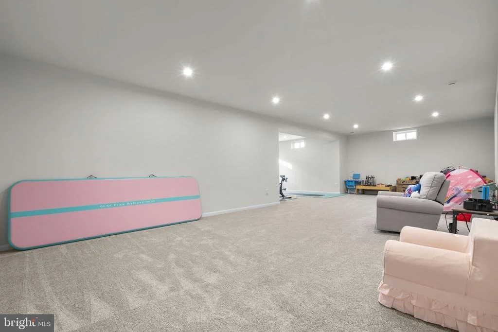
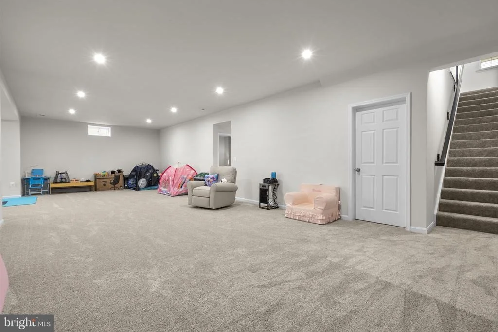
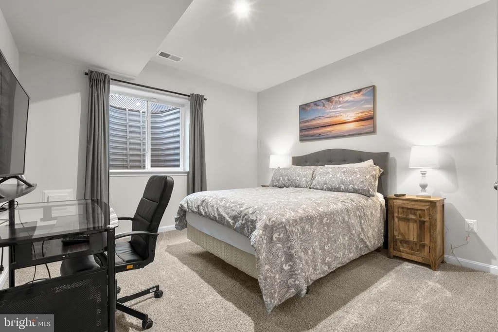
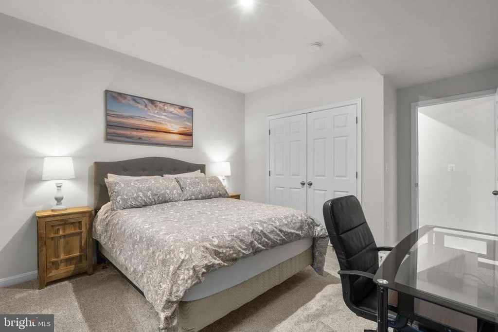
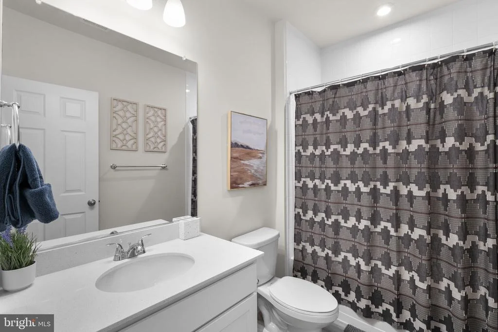
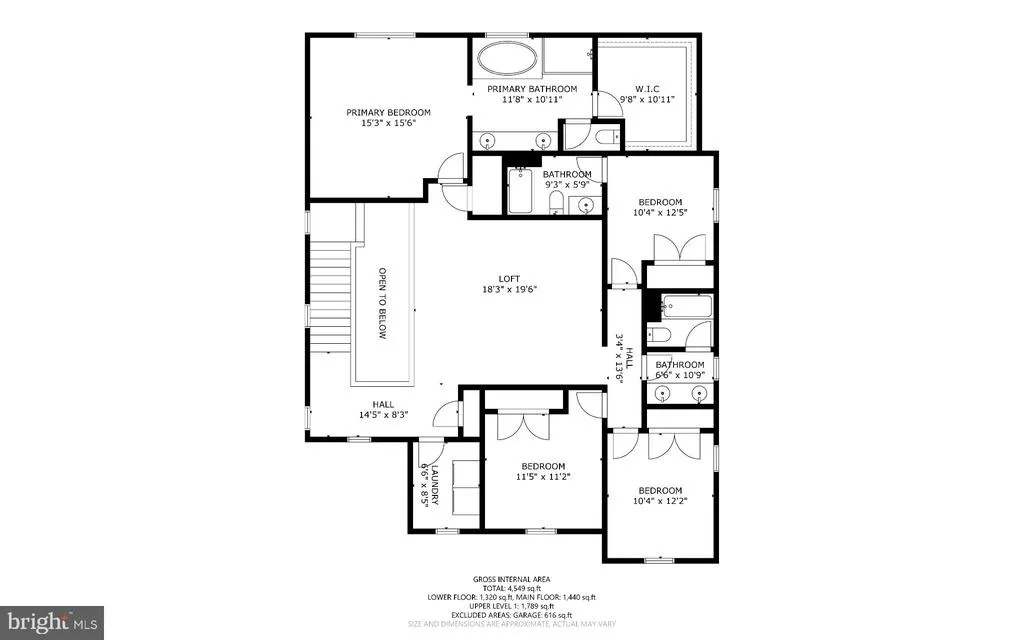
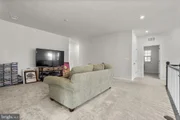
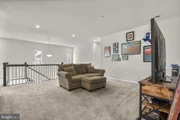
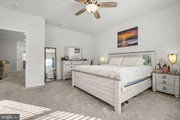
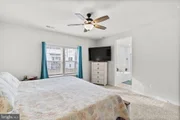
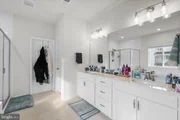
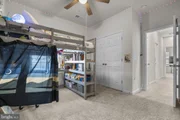
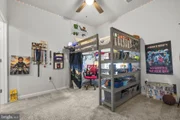
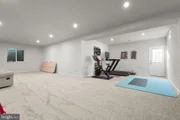
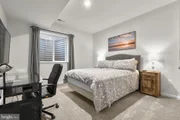
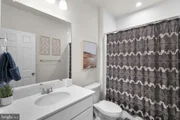
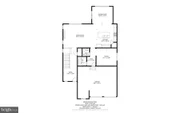
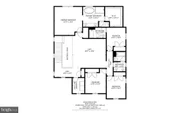
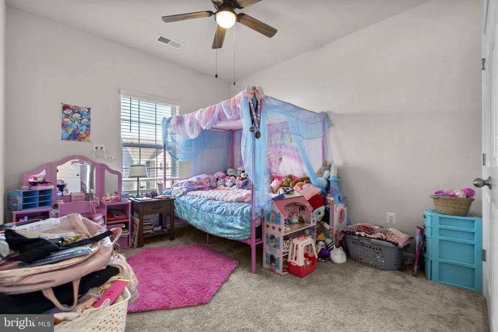
With nearly 4,700 finished square feet, the home offers exceptional flexibility and space throughout. Upstairs, the luxurious primary suite provides a private retreat with a spa-style bathroom and generous walk-in closet. Additional bedrooms and a versatile upper-level loft create flexible options for family living, guests, playroom, or work-from-home needs. The fully finished lower level expands the home even further with a large recreation room, additional bedroom, and full bath-perfect for guests, extended family, or private living quarters.

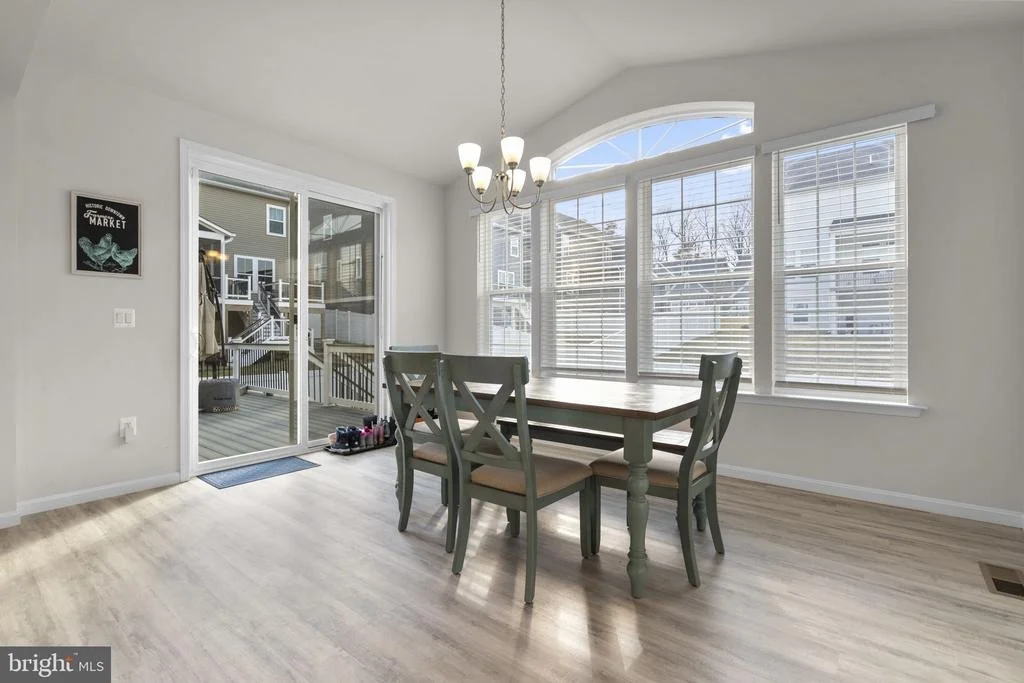
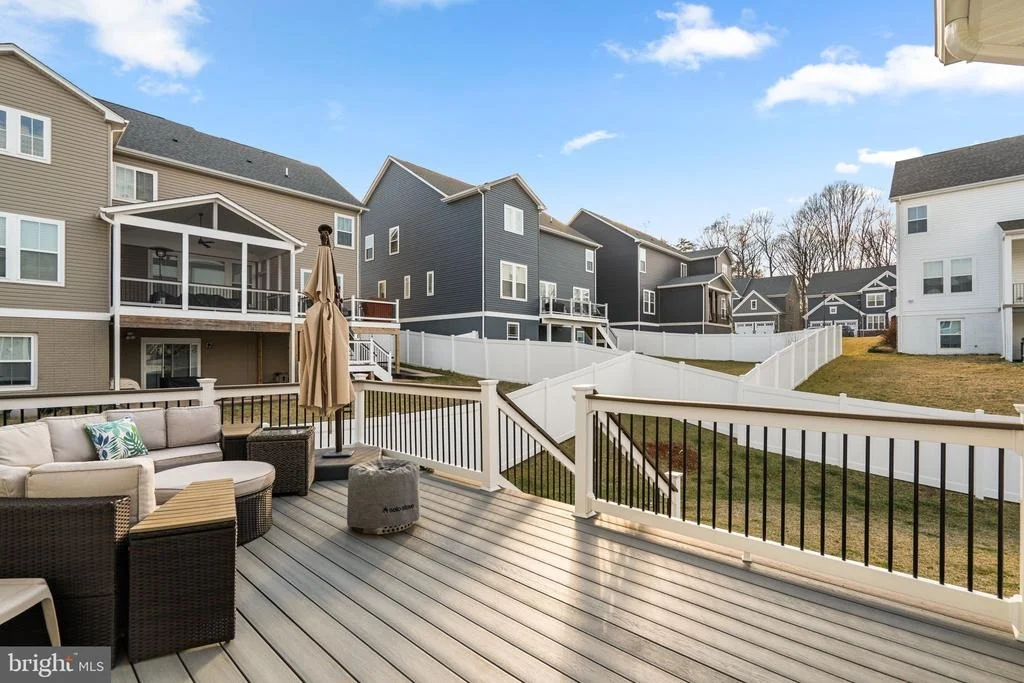
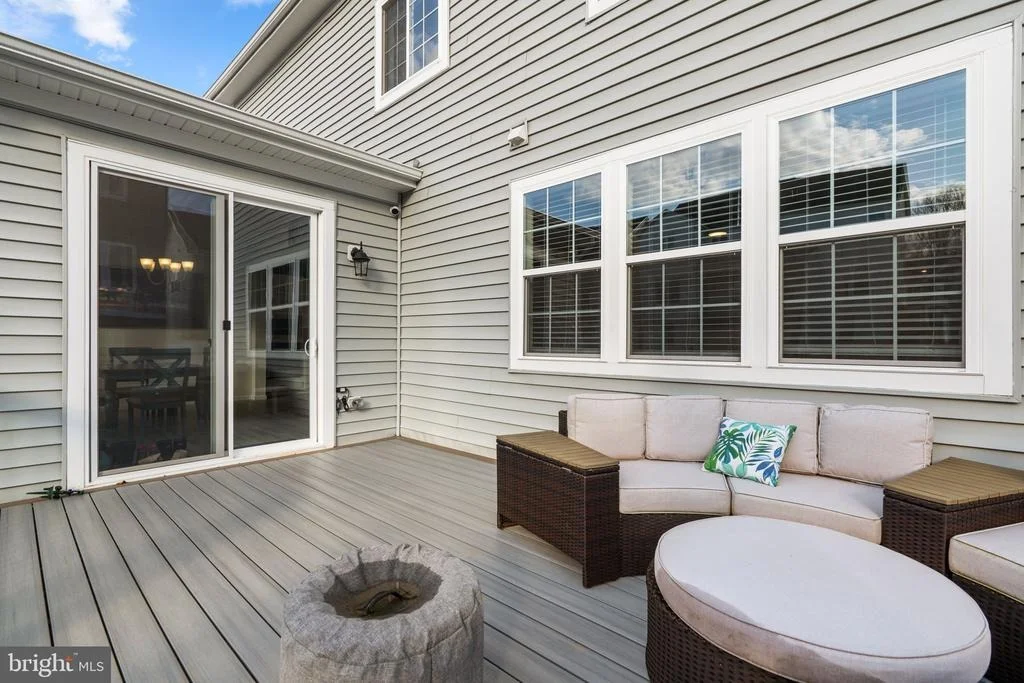
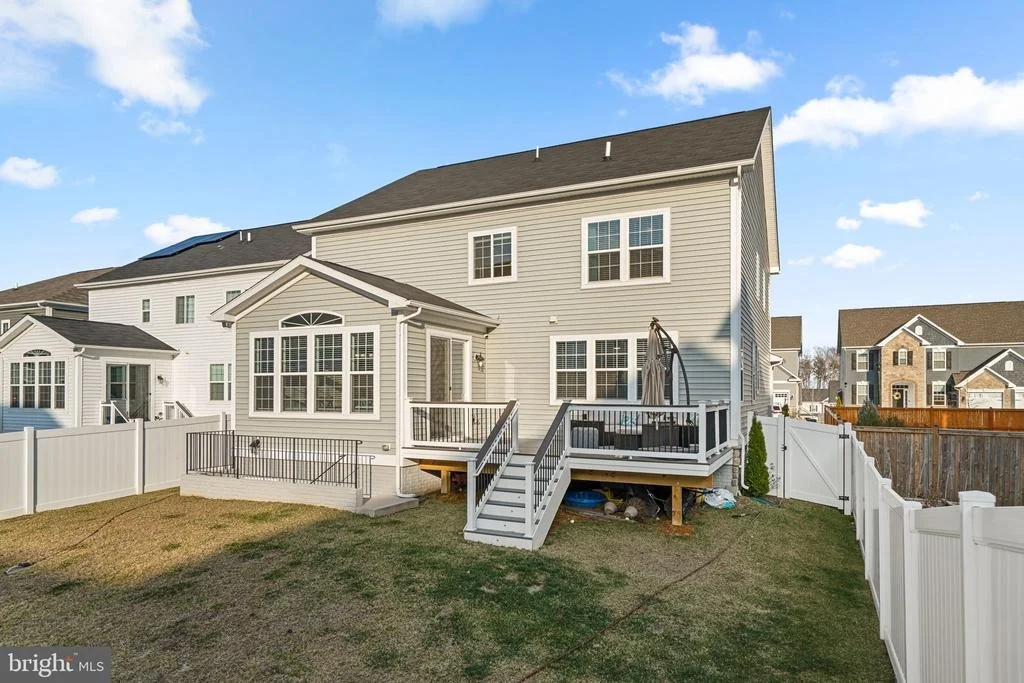
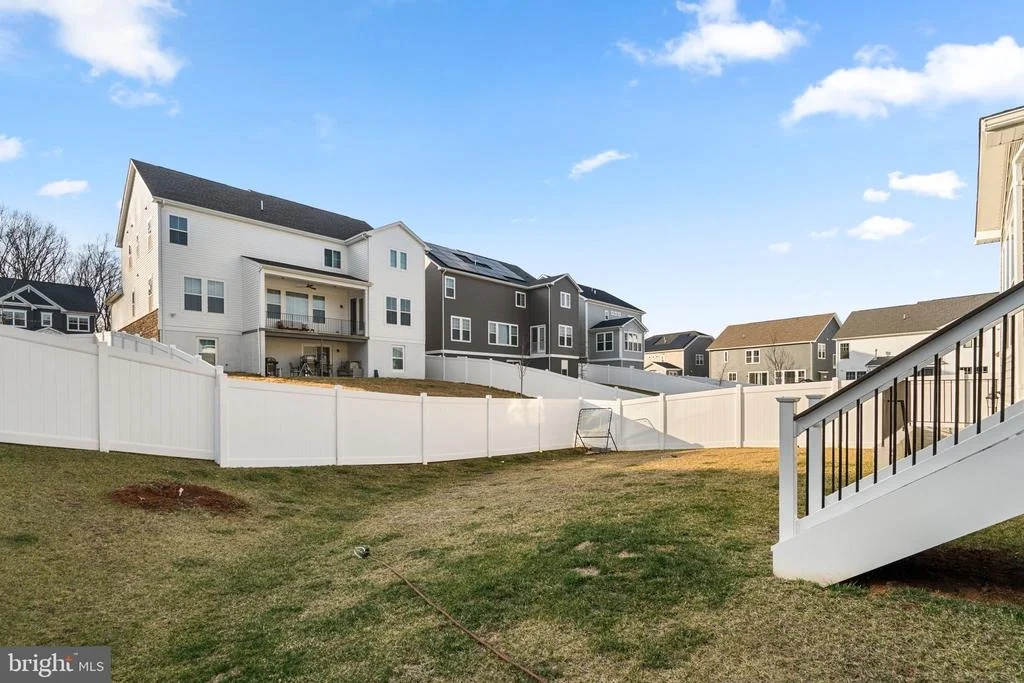
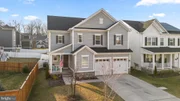
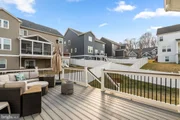
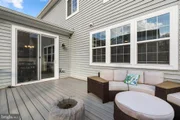
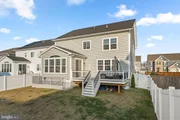
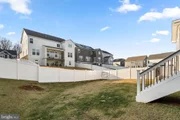
Outdoor living continues with a professionally installed deck overlooking the fully fenced rear yard, creating the perfect setting for relaxing or entertaining. Since purchasing the new construction, the sellers have invested over $20,000 in premium upgrades including the custom deck, full rear fencing, and professionally finished epoxy garage floor.

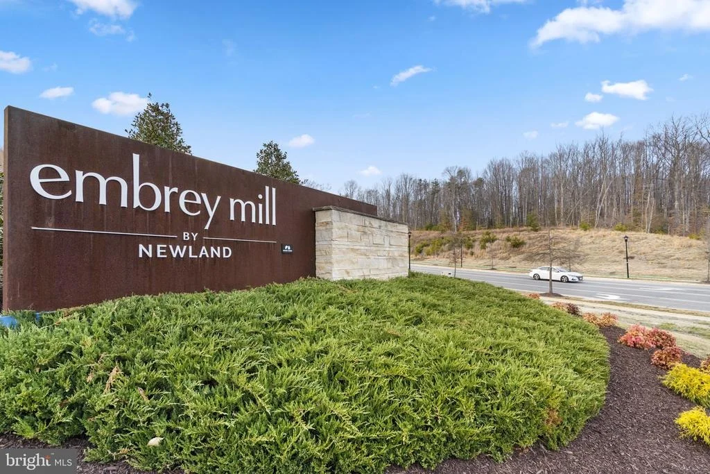
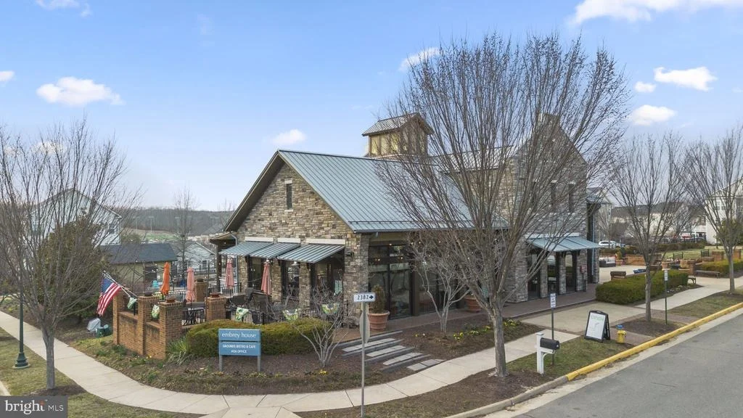
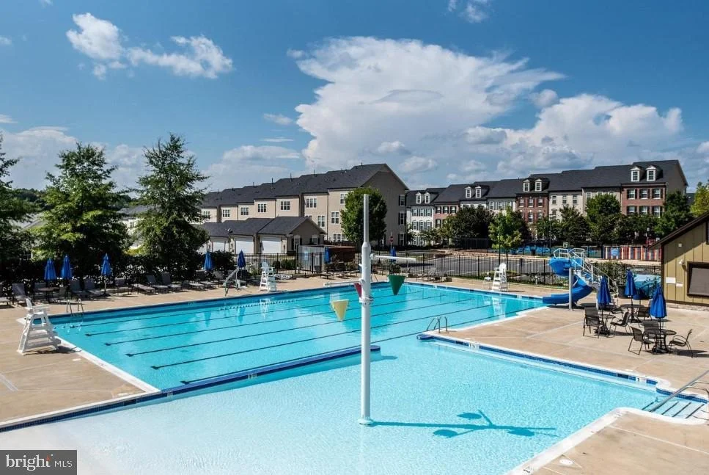
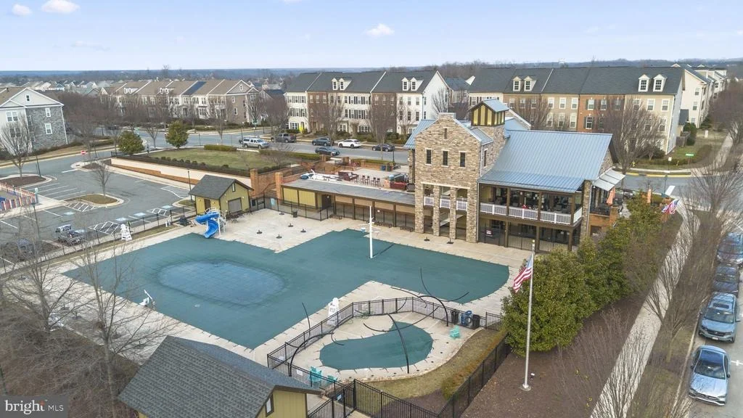
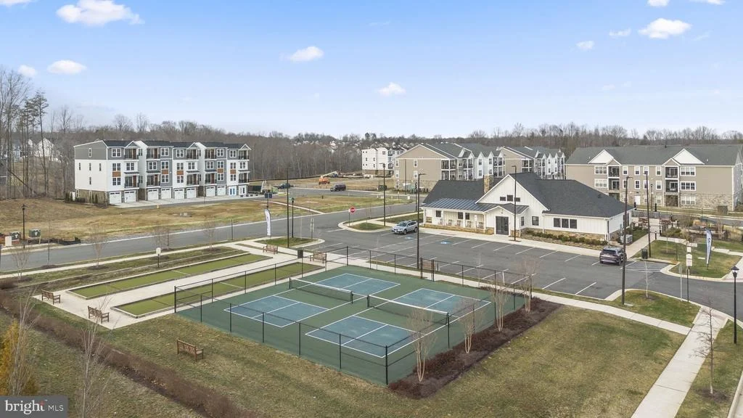
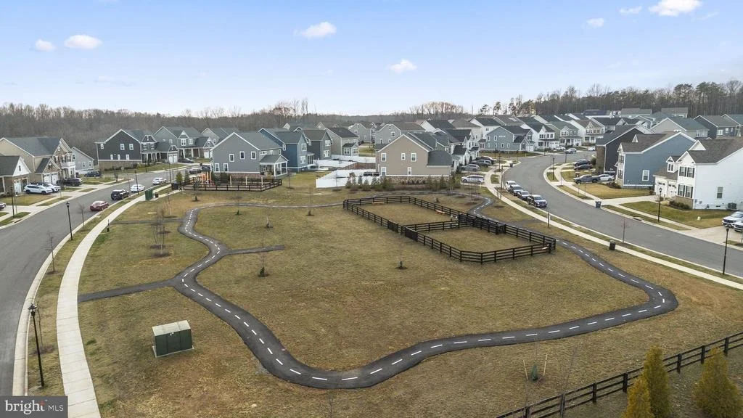
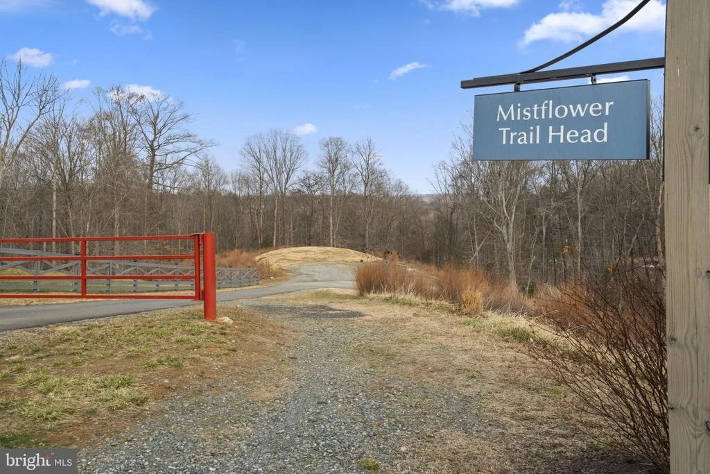
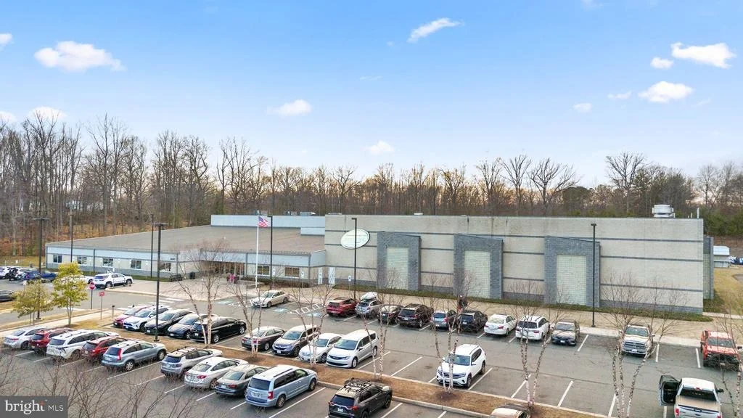
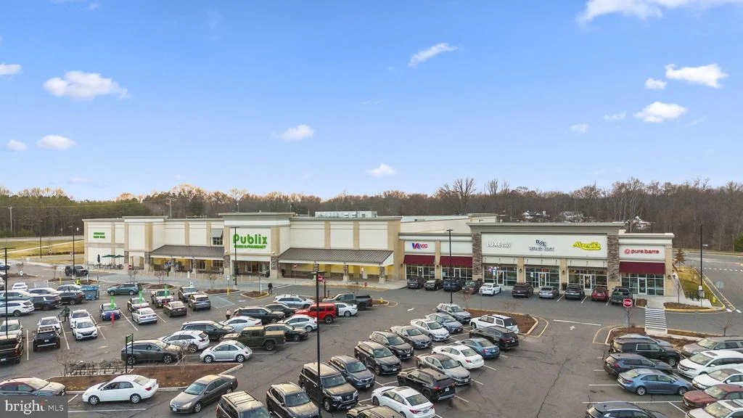
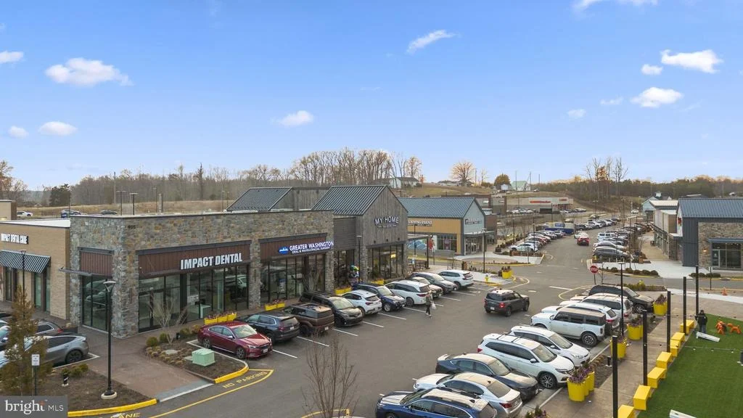
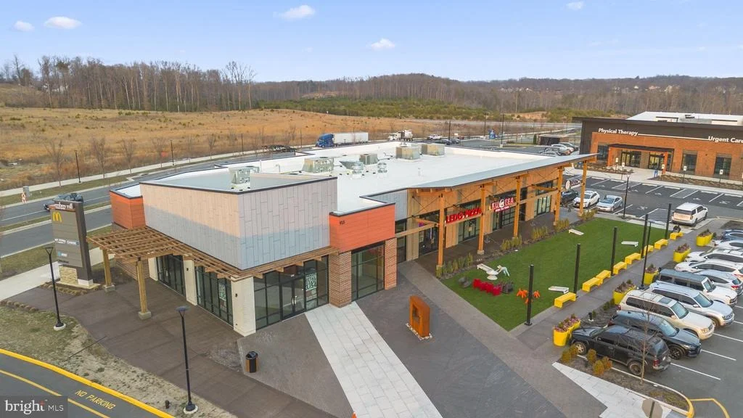
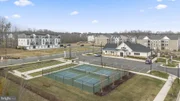
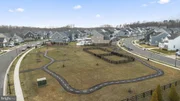
Located within one of Stafford County's premier master-planned communities, Embrey Mill offers an unmatched lifestyle with resort-style pools, fitness center, bistro/cafe, party room, parks, playgrounds, sports courts, walking and jogging trails, community events, and convenient access to shopping and dining. Nearby conveniences include Publix, Starbucks, Panera, and boba tea shops, while the Jeff Rouse Swim and Sports Center sits just outside the community with extensive recreational programming and facilities. Embrey Mill is also known for its unique golf-cart-friendly lifestyle, where residents enjoy community traditions like golf cart trick-or-treating, neighborhood rides to the pool and playgrounds, and even morning trips to the bus stop.

Conveniently located near I-95 with easy access to Quantico, Fort Belvoir, Mark Center, and the Pentagon.
Unit Size
4,706 Ft²
Days on Market
-
Land Size
0.15 acres
Price per sqft
$167
Property Type
House
Property Taxes
$635
HOA Dues
$143
Year Built
-

Payment Calculator

Cap Rate Calculator

Last updated: 5 months ago (Bright MLS #VAST2049484)

Price History

Date / Event Date Event Price
Jun 4, 2026 Price Decreased $785,000
↓ $10K (1.3%)
Price Decreased
Jun 2, 2026 Price Decreased $794,990
↓ $10 (0%)
Price Decreased
May 29, 2026 Relisted $795,000
Relisted
May 29, 2026 In contract -
In contract
May 16, 2026 Listed by Compass $795,000
Listed by Compass
Show More

Property Highlights

Garage
Air Conditioning
Parking Details
Has Garage
Parking Features: Concrete Driveway, Paved Driveway
Garage Spaces: 2
Interior Details
Half Bathrooms: 1
Full Bathrooms: 4
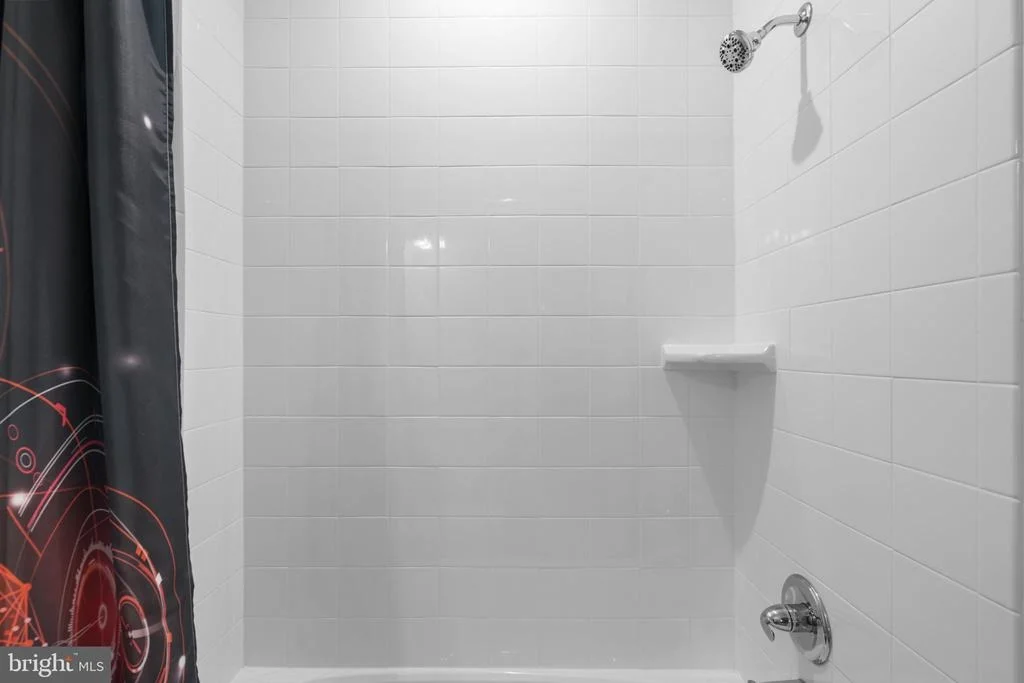
Interior Features: Breakfast Bar, Recessed Lighting, Bathroom - Soaking Tub, Bathroom - Stall Shower, Bathroom - Walk-In Shower, Combination Kitchen/Living, Family Room Off Kitchen, Floor Plan - Open, Kitchen - Gourmet, Kitchen - Island, Primary Bath(s), Upgraded Countertops, Wood Floors
Appliances: Microwave, Cooktop, Cooktop, Dishwasher, Disposal, Water Heater
Flooring Type: Hardwood, Engineered Wood
Rooms: 14
Basement: Full, Walkout Stairs, Windows
Exterior Details
Square Footage: 4706
Square Footage Source: $0
Security Features: Security System
Property Condition: Excellent
Architectural Style: Craftsman
Year Built Source: Assessor
Year Built: 2024
Builder Name: Richmond Ameria
Builder Model: Yellowstone
Levels: 3
Other Structures: Above Grade, Below Grade
Construction Materials: HardiPlank Type
Patio and Porch Features: Deck(s)
Lot Features: Front Yard, Rear Yard
Lot Size Area: 6559
Lot Size Units: Square Feet
Lot Size Acres: 0.15
Lot Size Square Feet: 6559
Lot Size Dimensions: 0.00 x 0.00
Tax Lot: 1477
Water Source: Public
Financial Details
Tax Annual Amount: $7,619
Utilities Details
Cooling Type: Central Air, Zoned
Heating Type: Central, Forced Air, Heat Pump(s)
Sewer : Public Sewer
Location Details
HOA/Condo/Coop Fee Includes: Maintenance Grounds, Snow Removal, Health Club, Management, Pool(s), Recreation Facility, Reserve Funds
HOA/Condo/Coop Amenities: Clubhouse, Fitness Center, Party Room, Tennis Court(s), Community Center, Pool - Outdoor, Swimming Pool, Tot Lots/Playground
HOA Fee: $143
HOA Fee Frequency: Monthly

Building Info

Overview

    General

  • Bedroom Count: 0
  • Building Condition: 0
  • Building Quality: 0
  • Construction Type: 0
  • Building Style: 0
  • Exterior Walls Type: 0
  • Interior Walls Type: 0
  • Roof Shape Type: 0
  • Roof Cover Type: 0
  • Floor Cover: 0
  • Basement Type: 0
  • Basement Area: 0
  • Garage Type: 0
  • Parking Space Count: 0
  • Patio Type: 0
  • Porch Type: 0
  • Pool Type: 0

    Dimensions

  • Lot Size Square Feet: 6,599
  • Lot Size Frontage Feet: 0
  • Total Building Area: 0
  • Building Area: 0

    Heating and Cooling

  • Air Conditioning: 0
  • Heating: 0
  • Heating Fuel Type: 0

    Utilities

  • Sewer System: 0
  • Water Service: 0

Building

  • Building Type: 0
  • Property Class: V
  • Subdivision: EMBREY MILL PHASE 2A SECTION THIRTEEN
  • Land Acres: 0000000152
  • Standard Land Use Code: 8001
  • County Land Use Code: 299
  • Legal Description 1: LOT 1477 SEC 13 6600 SQFT PHASE 2A EMBREY MILL PM210000129

Neighborhood

  • School District Name: Stafford County Public Schools
  • Census Tract: 010210

Zoning

  • Zoning: PD2 - PLAN

Geography

  • Account Number: 60581
  • District: 02
  • Parcel: 29G-13-1477
  • Municipality: ROCKHILL
  • Latitude: 38.4565
  • Longitude: -77.4329

    Address

  • Full Address: 68 Snowdrop Dr
  • Address - House Number: 68
  • Address - Street Name: Snowdrop
  • Address - Suffix Type: Dr
  • State: VA
  • City Name: Stafford
  • Carrier Code: R061
  • 4-Digit Zip Code: 6881
  • Zip Code: 22554

Valuation

    Tax

  • Tax Year: 2023
  • Tax Amount: $174,826

    Market Valuation

  • Market Total Value: $185,000
  • Market Land Value: $185,000

    Assessments Valuation

  • Assessed Year: 2023
  • Assessed Total Value: $185,000
  • Assessed Land Value: $185,000

    Sales

  • Current Sale Contract Date: Feb 29, 2024
  • Current Sale Recording Date: Mar 01, 2024
  • Current Sale Price:
  • Current Sale Document Type: 27
  • Current Sale Input Document Number: 2230
  • Previous Sale Recording Date: Jun 16, 2023
  • Previous Sale Contract Date: Jun 15, 2023
  • Previous Sale Amount: $1,137,303
  • Previous Sale Document Type: 68
Data used for valuation calculations is provided by RealtyHop, and other third party sources

Comparables

Unit
Status
Type
Beds
Baths
ft²
Price/ft²
Asking Price
Listed On
Closing Price
Sold On
HOA + Taxes

About Stafford


Similar Homes for Sale

Currently no similar homes around

Nearby Rentals

Unit for rent at 258 Woodstream Boulevard, STAFFORD, VA, 22556

$2,650 /mo

  • Studio
  • 1,864 ft²
258 Woodstream Boulevard, STAFFORD, VA, 22556 Listing by Anita J Marion
Unit for rent at 454 Coastal Avenue, STAFFORD, VA, 22554

$3,600 /mo

  • 4 Beds
  • 2 Baths
  • 3,457 ft²
454 Coastal Avenue, STAFFORD, VA, 22554 Listing by Frances J Heatherman
Unit for rent at 216 Apricot Street, STAFFORD, VA, 22554

$3,100 /mo

  • 3 Beds
  • 2 Baths
  • 2,602 ft²
216 Apricot Street, STAFFORD, VA, 22554 Listing by Dilara Juliana-Daglar Wentz


Frequently Asked Questions

When was property at 68 Snowdrop Drive built and last sold?
The property at 68 Snowdrop Drive was built in and last sold on Feb 29, 2024 for $800,719.
How much is this home worth?
The estimated value of the home located at 68 Snowdrop Drive is $827,379.
What are some comparable homes to 68 Snowdrop Drive?
There are currently no comparable homes to 68 Snowdrop Drive.