Check Availability
Chicopee 01020
68 Parenteau Dr
$299,900
● House - In Contract

68 Parenteau Dr

Chicopee, MA 01020
bedrooms
3 Beds
bathrooms
1 Bath, 1 Half Bath
square feet
1,264 Ft²
$1,848
Est. Monthly

About This Property

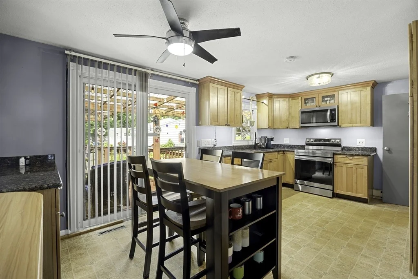
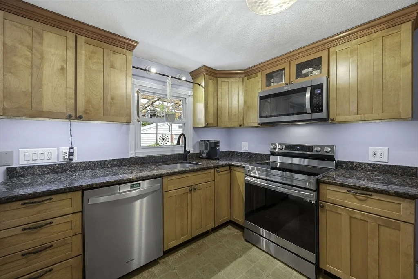
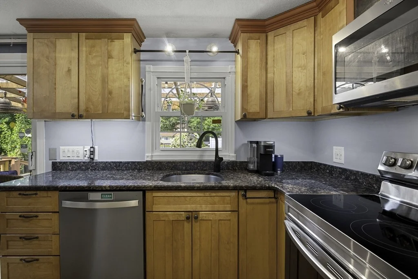
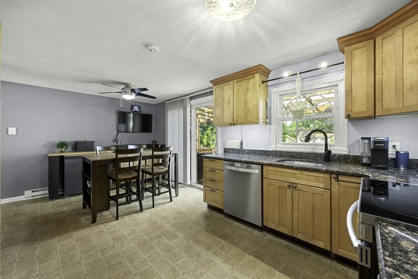
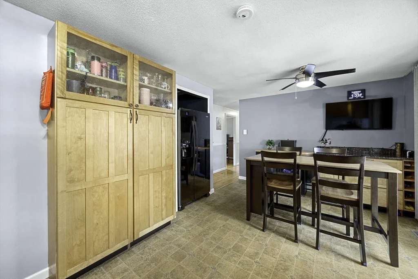
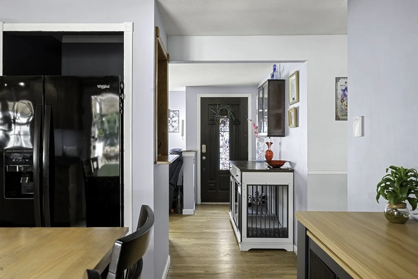
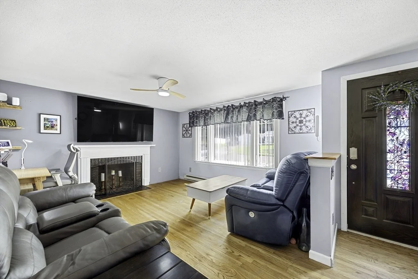
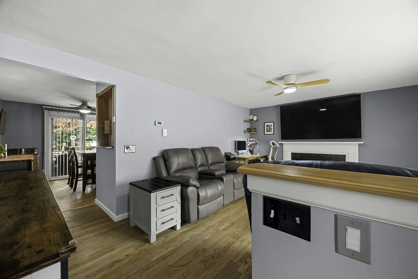
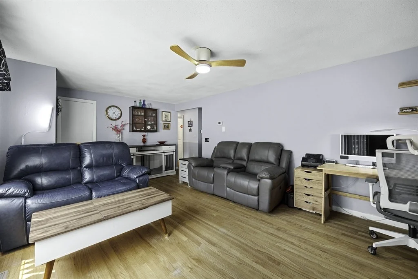
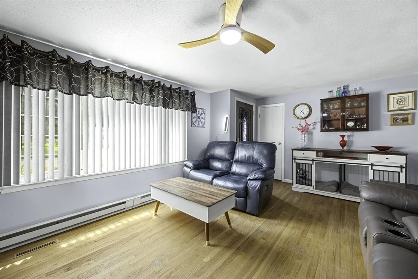
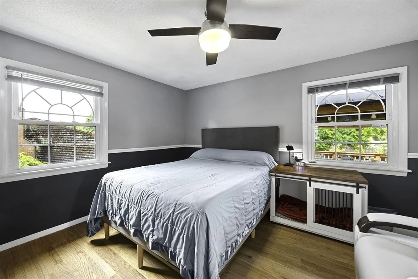
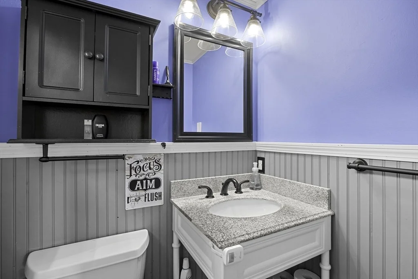
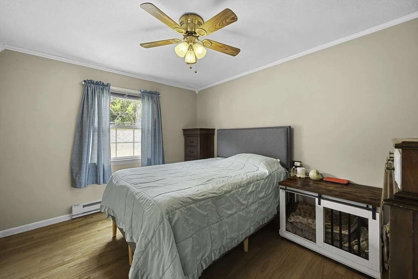
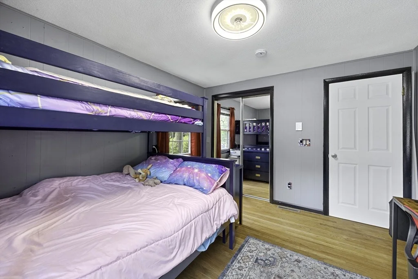
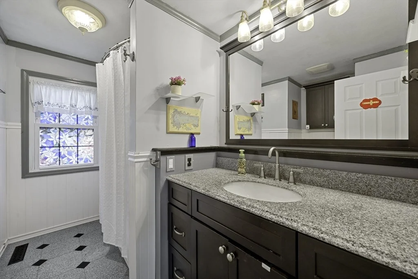
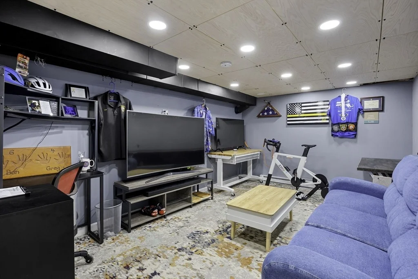
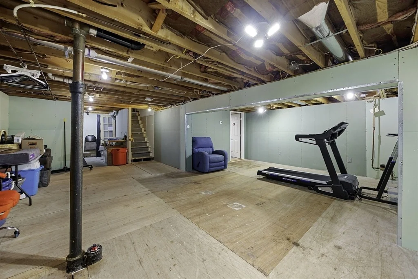
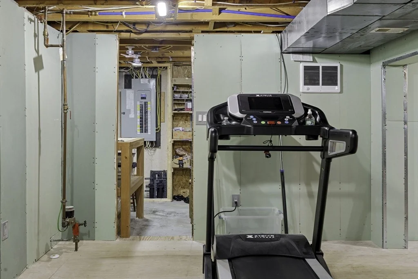
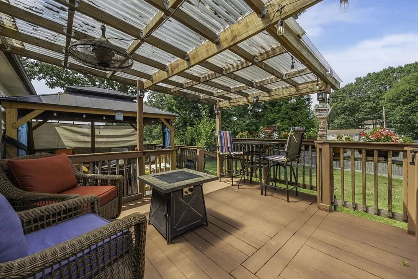
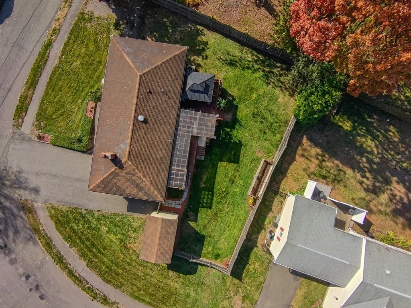
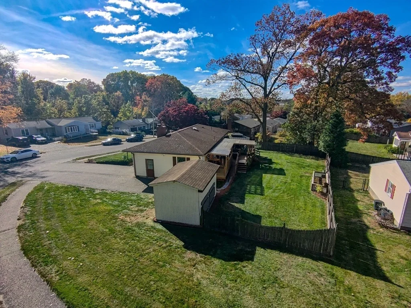
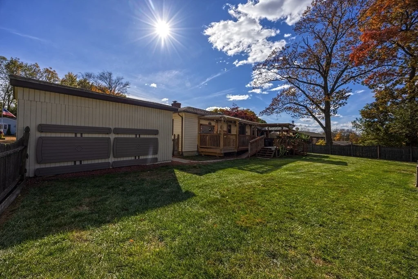
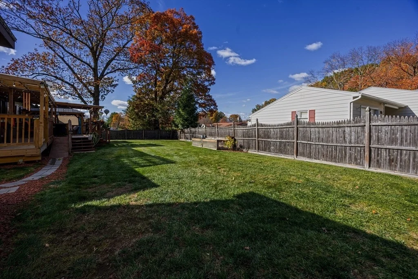
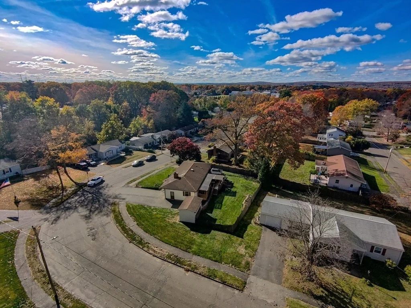
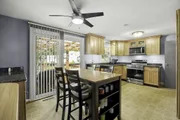
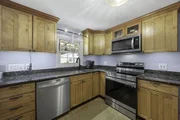
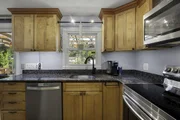
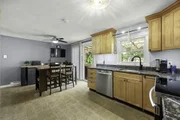
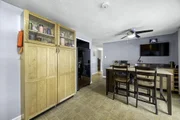
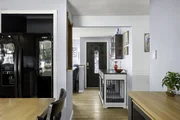
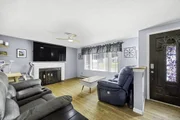
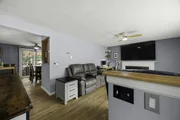
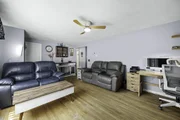
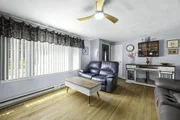
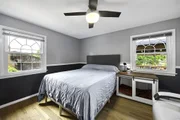
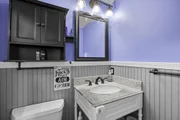
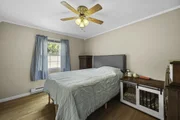
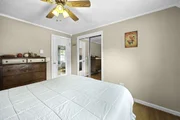
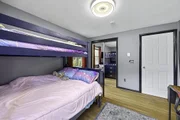
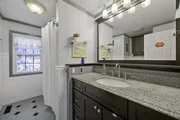
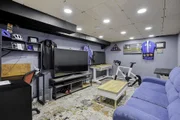
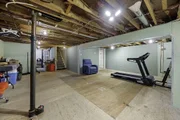
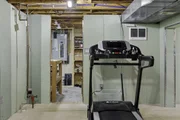
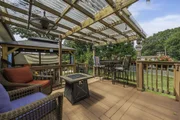
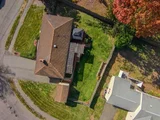
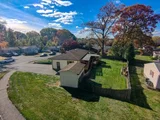
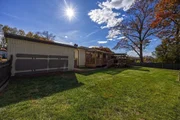
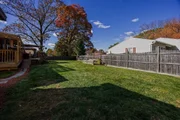
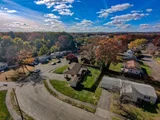
SELLERS ARE ASKING FOR HIGHEST & BEST OFFERS BY TUESDAY AUGUST 18th AT NOON - PLEASE HAVE OFFER EXPIRE WEDNESDAY AT NOON TO ALLOW TIME FOR THE SELLERS TO REPLY!!! Remodeled! Refreshed! Ready to Move Right In!!! Thoughtfully renovated Ranch with fresh finishes and quality updates throughout, the main level offers comfortable one-floor living with a welcoming layout and inviting living spaces, there's an updated maple cabinet kitchen with granite counters, stainless steel appliances and a dining area, spacious living room with wood burning fireplace, 3 bedrooms, an updated full bath, and the main bedroom has a private half bath! The basement provides valuable additional living space, there's already an 11X15 finished room which can be used as a TV room, office, work out room, etc as well as around 500 sq ft of partially finished space that can easily be finished! Outside, enjoy a setting with plenty of opportunity to relax and entertain, there's a 2-tier deck with one section covered and another section covered by a gazebo, the entire backyard is fenced, and there's a shed for storage! This home offers central air, a newer 200 amp circuit breaker panel, all appliances will remain, hardwood flooring in the living room and bedrooms, 1 car attached garage and much more! Located in a sought after neighborhood close to area shopping, restaurants and highways (Mass Pike & Route 391), this beautifully updated ranch is ready for its next owner. Come see all this home has to offer!
Unit Size
1,264 Ft²
Days on Market
-
Land Size
0.26 acres
Price per sqft
$237
Property Type
House
Property Taxes
$375
HOA Dues
-
Year Built
1969

Listed By

Steven Laplante
ERA M Connie Laplante

Payment Calculator

Cap Rate Calculator

Last updated: 2 months ago (MLSPIN #73562751)

Price History

Date / Event Date Event Price
Aug 19, 2026 In contract -
In contract
Aug 12, 2026 Listed by ERA M Connie Laplante Real Estate $299,900
Listed by ERA M Connie Laplante Real Estate

Property Highlights

Garage
Parking Available
Air Conditioning
Fireplace
Parking Details
Has Garage
Attached Garage
Has Open Parking
Parking Features: Attached, Garage Door Opener, Paved, Off Street, Paved
Garage Spaces: 1
Open Parking Spaces: 4
Interior Details
Half Bathrooms: 1
Full Bathrooms: 1
Appliances: Electric Water Heater, Water Heater, Range, Microwave, Refrigerator, Washer, Dryer
Flooring Type: Wood, Vinyl, Parquet, Particle Board
Laundry Features: Electric Dryer Hookup, Washer Hookup, In Basement
Rooms: 6
Has Fireplace
Fireplace Features: Living Room
Fireplaces: 1
Basement: Full, Partially Finished, Interior Entry
Exterior Details
Square Footage: 1264
Architectural Style: Ranch
Year Built Source: Public Records
Year Built: 1969
Building Area Total: 1264
Building Area Units: Square Feet
Construction Materials: Frame
Patio and Porch Features: Deck
Lot Features: Corner Lot
Lot Size Area: 0.26
Lot Size Units: Acres
Lot Size Acres: 0.26
Lot Size Square Feet: 11285
Tax Lot: 32
Water Source: Public
Financial Details
Tax Map Number: 423
Tax Assessed Value: $295,400
Tax Annual Amount: $4,502
Utilities Details
Cooling Type: Central Air
Heating Type: Baseboard, Electric
Sewer : Public Sewer

Building Info

Overview

    General

  • Year Built: 1969
  • Effective Year Built: 1969
  • Building Count: 1
  • Total Rooms: 5
  • Bedroom Count: 3
  • Bathroom Count: 2
  • Full Bathrooms: 1
  • Partial Bathrooms: 2
  • Building Condition: 6
  • Building Quality: 0
  • Construction Type: 0
  • Building Style: 11
  • Exterior Walls Type: 19
  • Interior Walls Type: 0
  • Roof Shape Type: 1
  • Roof Cover Type: 15
  • Floor Count: 100
  • Living Units: 1
  • Floor Cover: 0
  • Basement Type: 2
  • Basement Area: 1,071
  • Garage Type: 1
  • Parking Space Count: 0
  • Patio Type: 0
  • Porch Type: 0
  • Pool Type: 12

    Dimensions

  • Lot Size Square Feet: 11,285
  • Total Building Area: 1,099
  • Gross Building Area: 2,653
  • Building Area: 1,099
  • Building Area Measurement: L

    Heating and Cooling

  • Fireplace Count: 1
  • Air Conditioning: 13
  • Heating: 1
  • Heated Square Feet: 1,099
  • Heating Fuel Type: 2

    Utilities

  • Sewer System: 0
  • Water Service: 0

Building

  • Building Type: 0
  • Property Class: R
  • Land Acres: 0000000259
  • Standard Land Use Code: 1001
  • County Land Use Code: 101

Neighborhood

  • School District Name: Chicopee School District
  • School Tax School District: CHICOPEE SD
  • Census Tract: 811200

Zoning

  • Zoning: 7

Geography

  • Account Number: 423-00032
  • Parcel: CHIC M:0423 P:00032
  • Municipality: CHICOPEE
  • Latitude: 42.1783
  • Longitude: -72.5865

    Address

  • Full Address: 68 Parenteau Dr
  • Address - House Number: 68
  • Address - Street Name: Parenteau
  • Address - Suffix Type: Dr
  • State: MA
  • City Name: Chicopee
  • Carrier Code: C033
  • 4-Digit Zip Code: 2049
  • Zip Code: 01020

Valuation

    Tax

  • Tax Year: 2024
  • Tax Amount: $395,000

    Appraisal Valuation

  • Standard Deviation: 0.1799
  • Valuation Date: Feb 07, 2024
  • Confidence Score: 76
  • Final Value: 291,783
  • High Value: 344,289
  • Low Value: 239,278

    Assessments Valuation

  • Assessed Year: 2024
  • Assessed Total Value: $267,600
  • Assessed Land Value: $109,200
  • Assessed Improvements Value: $158,400
Data used for valuation calculations is provided by RealtyHop, and other third party sources

Comparables

Unit
Status
Type
Beds
Baths
ft²
Price/ft²
Asking Price
Listed On
Closing Price
Sold On
HOA + Taxes

About Chicopee


Similar Homes for Sale

Currently no similar homes around

Nearby Rentals


Frequently Asked Questions

When was property at 68 Parenteau Drive built and last sold?
The property at 68 Parenteau Drive was built in 1969 and last sold on Jan 1, 1970 for $0.
How much is this home worth?
The estimated value of the home located at 68 Parenteau Drive is $303,553.
What are some comparable homes to 68 Parenteau Drive?
There are currently no comparable homes to 68 Parenteau Drive.