Check Availability
$3,100,000
● House - For Sale

68 Lund Way

Silverthorne, CO 80498
bedrooms
4 Beds
bathrooms
2 Baths, 1 Half Bath
square feet
3,445 Ft²
$17,126
Est. Monthly
$433
HOA / Fees

About This Property

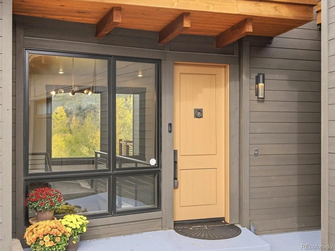
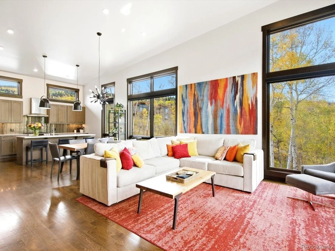
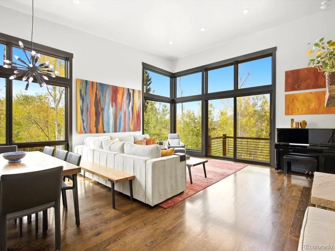
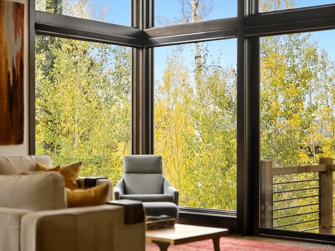
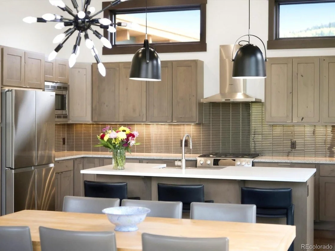
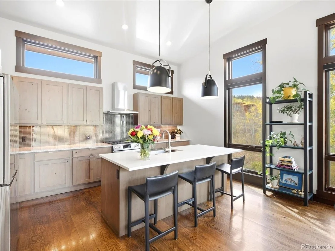
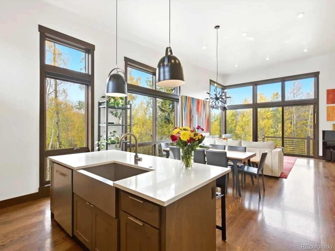
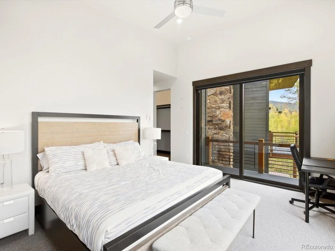
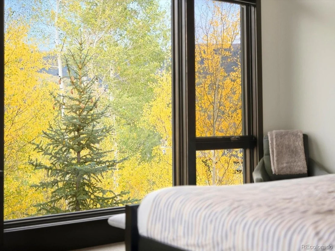
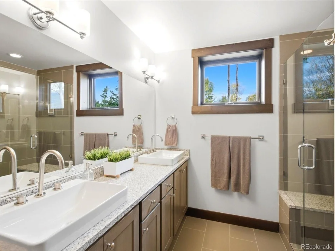
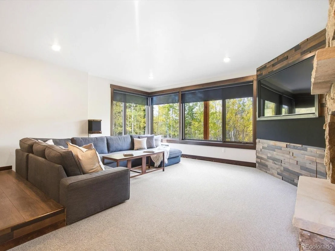
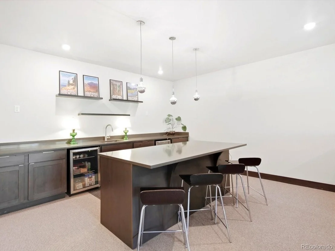
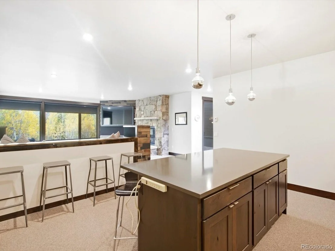
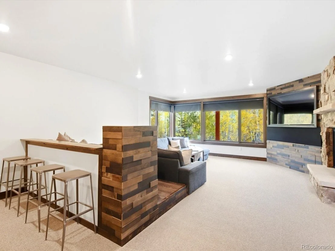
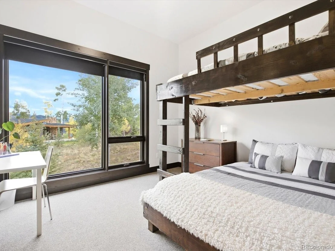
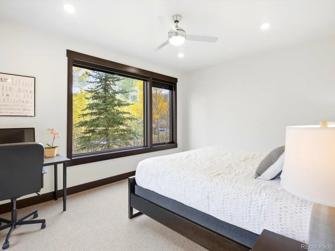
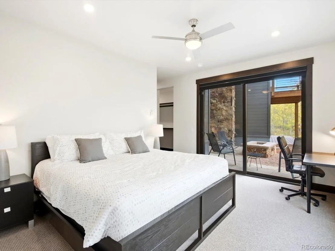
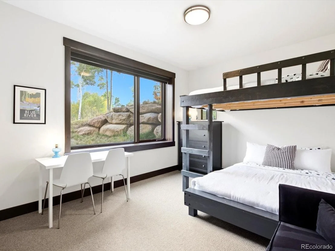
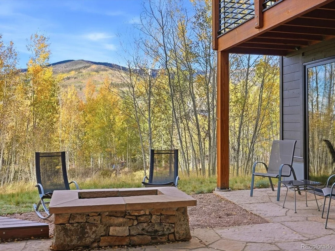
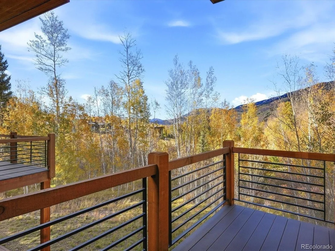
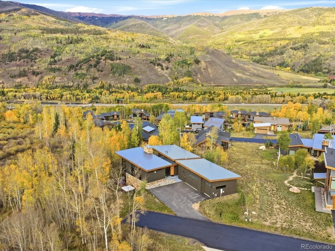
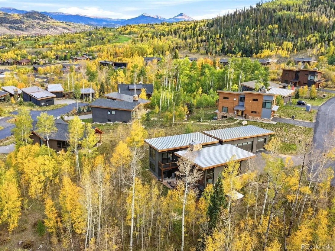
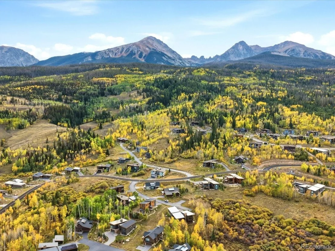
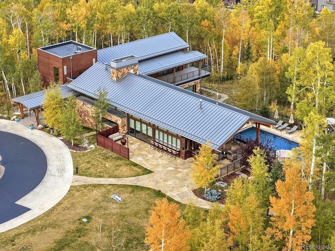
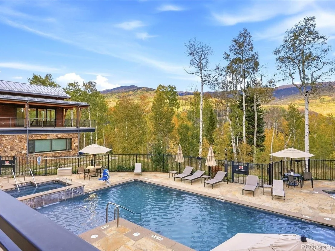
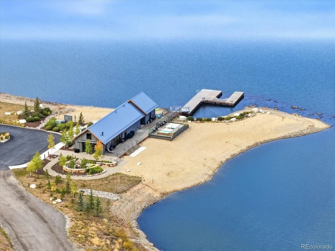
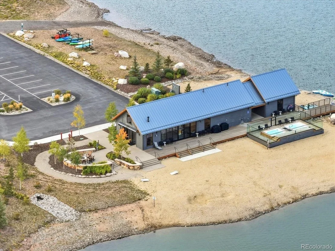
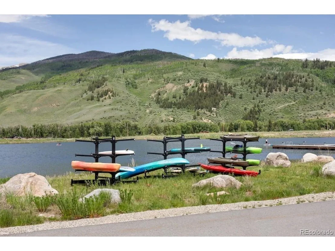
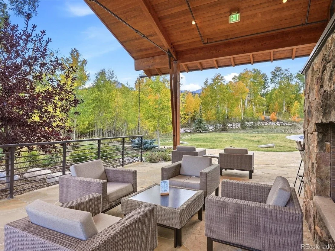
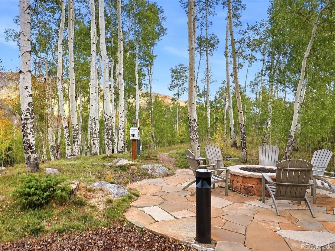
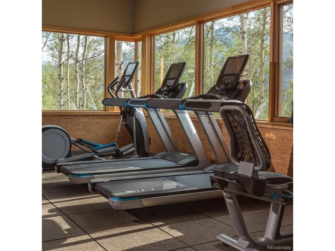
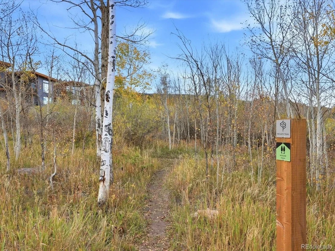
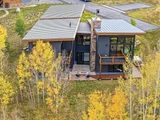
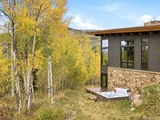
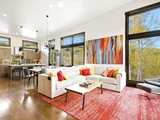
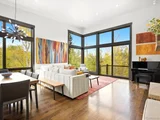
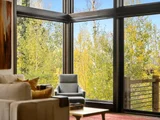
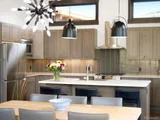
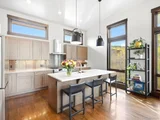
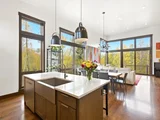
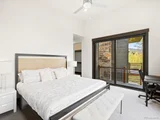
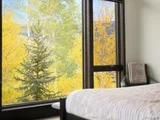
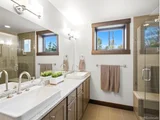
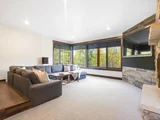
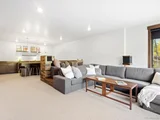
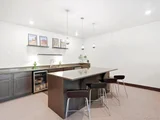
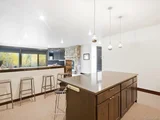
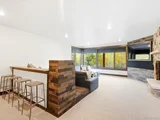
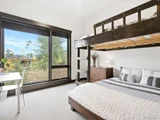
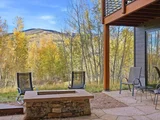
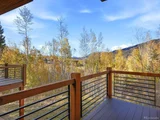
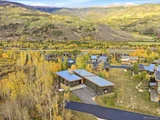
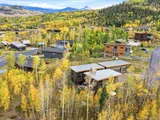
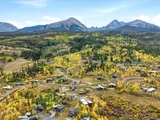
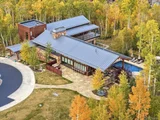
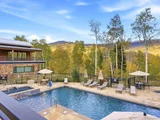
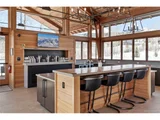
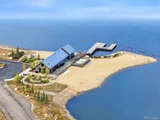
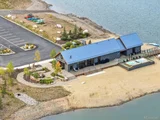
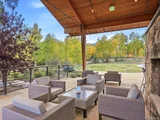
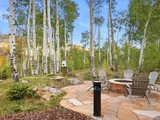
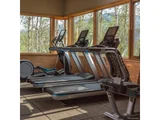
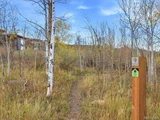
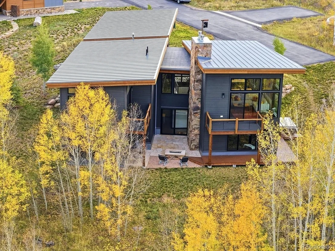
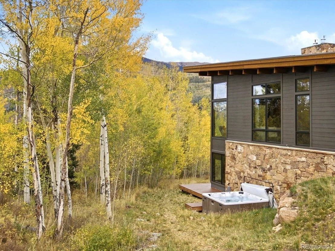
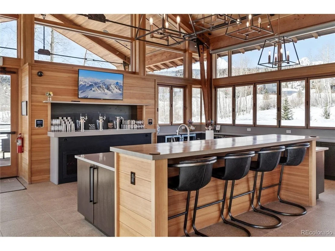
Walls of glass frame the aspens at 68 Lund Way in Summit Sky Ranch, Silverthorne, Colorado, bringing natural light and the changing seasons into the heart of this mountain contemporary home. Vaulted ceilings, wood floors, and a stone fireplace bring warmth to the open living area. The kitchen's generous island keeps everyone part of the conversation, while the dining area sits beside tall windows overlooking the trees. Two primary suites, including one in its own wing, offer comfortable separation for you and your guests. Downstairs, a spacious second living room features another stone fireplace and a substantial wet bar with a beverage refrigerator and large island with seating. From movie nights to a game of cards after a day on the mountain, there's room to gather and space to unwind. Outdoor living is just as inviting, with balconies overlooking the aspens, a stone patio with a built-in fire pit, and a private hot tub beside the deck. A three car garage provides room for vehicles and mountain gear. Enjoy Summit Sky Ranch's Aspen House with a pool, hot tubs, and fitness center, along with the Lake House, private lake for fishing and paddleboarding, and miles of trails. Downtown Silverthorne's dining and shopping are a short drive away, making it easy to spend your days exploring and your evenings right here.
Unit Size
3,445 Ft²
Days on Market
-
Land Size
0.45 acres
Price per sqft
$900
Property Type
House
Property Taxes
$1,471
HOA Dues
$433
Year Built
2016

Listed By

Payment Calculator

Cap Rate Calculator

Last updated: 17 days ago (REcolorado MLS #IRE5280487)
Price History

Date / Event Date Event Price
Sep 17, 2026 Listed $3,100,000
Listed
Apr 5, 2019 Sold
Sold
Aug 30, 2017 Sold
Sold

Property Highlights

Garage
Fireplace
Parking Details
Has Garage
Parking Features: Attached
Garage Spaces: 3
Interior Details
Half Bathrooms: 1
Full Bathrooms: 2
Appliances: Dishwasher, Refrigerator, Microwave, Freezer, Disposal
Has Fireplace
Fireplace Features: Family Room, One
Basement: Partially Finished, Walk-Out Access
Exterior Details
Square Footage: 3445
Square Footage Source: $0
Year Built: 2016
Levels: Two
Construction Materials: Wood Siding
Patio and Porch Features: Patio
Lot Features: Paved, Deciduous Trees, Sloping Lot
Lot Size Area: 19602
Lot Size Units: Square Feet
Lot Size Acres: 0.45
Lot Size Square Feet: 19602
Water Source: Public
Financial Details
Tax Annual Amount: $17,650
Utilities Details
Heating Type: Radiant
Sewer : Public Sewer
Location Details
HOA/Condo/Coop Amenities: Spa/Hot Tub, Trail(s)
HOA Fee: $433
HOA Fee Frequency: Monthly

Building Info

Overview

    General

  • Year Built: 2016
  • Effective Year Built: 2016
  • Building Count: 1
  • Total Rooms: 8
  • Bedroom Count: 4
  • Bathroom Count: 5
  • Full Bathrooms: 5
  • Partial Bathrooms: 5
  • Building Condition: 6
  • Building Quality: 7
  • Construction Type: 0
  • Building Style: 21
  • Exterior Walls Type: 18
  • Interior Walls Type: 0
  • Roof Shape Type: 0
  • Roof Cover Type: 0
  • Floor Count: 100
  • Living Units: 1
  • Floor Cover: 0
  • Basement Type: 3
  • Basement Area: 1,677
  • Garage Type: 1
  • Garage Square Area: 928
  • Parking Space Count: 3
  • Patio Type: 0
  • Porch Type: 0
  • Pool Type: 0
  • Location Influence Type: 22

    Dimensions

  • Lot Size Square Feet: 19,764
  • Total Building Area: 3,445
  • Building Area: 3,445
  • Building Area Measurement: L

    Heating and Cooling

  • Air Conditioning: 0
  • Heating: 13
  • Heated Square Feet: 3,445
  • Heating Fuel Type: 0

    Utilities

  • Sewer System: 1
  • Water Service: 2

Building

  • Building Type: 0
  • Property Class: R
  • Subdivision: SOUTH MARYLAND CREEK RANCH
  • Land Acres: 0000000454
  • Standard Land Use Code: 1001
  • County Land Use Code: 1212
  • Legal Description 1: LOT 29 SOUTH MARYLAND CREEK RANCH # 1 AMENDMENT 1 AKA SUMMIT SKY RANCH

Neighborhood

  • School District Name: Summit School District RE-1
  • Census Tract: 000102

Zoning

  • Zoning: SPUD

Geography

  • Parcel: 6516903
  • Lot: 29
  • Municipality: SILVERTHORNE
  • Latitude: 39.6774
  • Longitude: -106.106

    Address

  • Full Address: 68 Lund Way
  • Address - House Number: 68
  • Address - Street Name: Lund
  • Address - Suffix Type: Way
  • State: CO
  • City Name: Silverthorne
  • Carrier Code: H073
  • 4-Digit Zip Code: 7514
  • Zip Code: 80498

Valuation

    Tax

  • Total Area: 3,448
  • Tax Year: 2022
  • Tax Amount: $1,286,884
  • Tax Rate Code Area: 67

    Appraisal Valuation

  • Standard Deviation: 0.1864
  • Valuation Date: Jun 28, 2023
  • Confidence Score: 75
  • Final Value: 2,604,703
  • High Value: 3,090,256
  • Low Value: 2,119,150

    Market Valuation

  • Market Total Value: $1,519,800
  • Market Land Value: $300,200
  • Market Improvement Value: $1,219,600

    Assessments Valuation

  • Assessed Year: 2022
  • Assessed Total Value: $105,626

    Sales

  • Current Sale Contract Date: Apr 05, 2019
  • Current Sale Recording Date: Apr 05, 2019
  • Current Sale Price:
  • Current Sale Document Type: 71
  • Current Sale Input Document Number: 1195118
  • Previous Sale Recording Date: Aug 30, 2017
  • Previous Sale Contract Date: Aug 25, 2017
  • Previous Sale Amount: $1,179,600
  • Previous Sale Document Type: 68
Data used for valuation calculations is provided by RealtyHop, and other third party sources

Comparables

Unit
Status
Type
Beds
Baths
ft²
Price/ft²
Asking Price
Listed On
Closing Price
Sold On
HOA + Taxes

About Silverthorne


Similar Homes for Sale

Currently no similar homes around

Nearby Rentals


Frequently Asked Questions

When was property at 68 Lund Way built and last sold?
The property at 68 Lund Way was built in 2016 and last sold on Apr 5, 2019 for $1,492,000.
How much is this home worth?
The estimated value of the home located at 68 Lund Way is $3,111,981.
What are some comparable homes to 68 Lund Way?
There are currently no comparable homes to 68 Lund Way.