Check Availability
Hampden
68 Letendre Ave
$450,000
● House - In Contract

68 Letendre Ave

Ludlow, MA 01056
bedrooms
4 Beds
bathrooms
2 Baths
square feet
2,040 Ft²
$2,725
Est. Monthly

About This Property

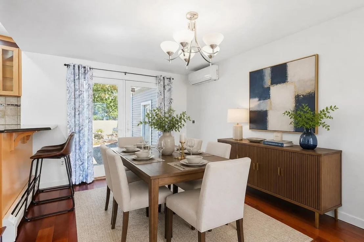
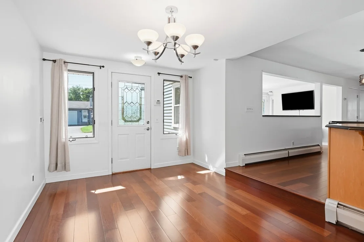
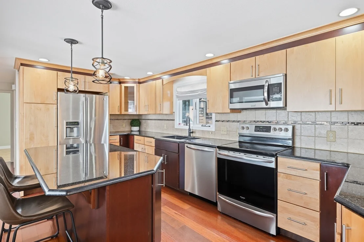
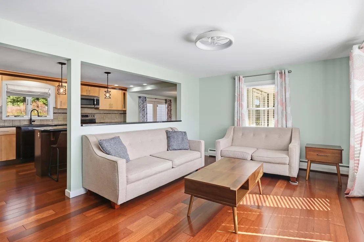
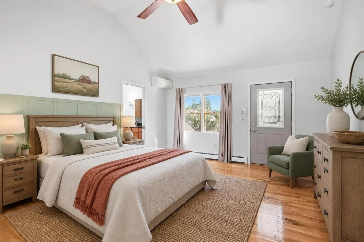
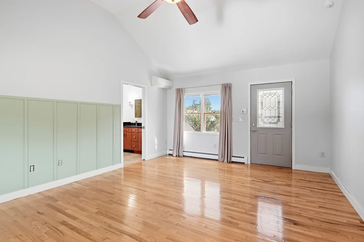
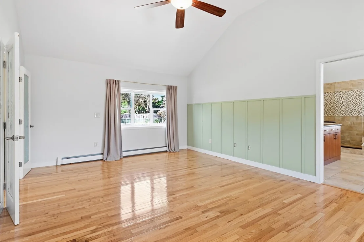
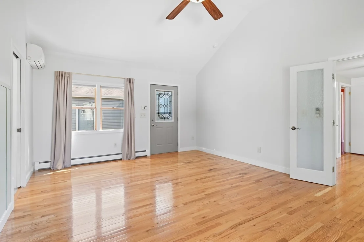
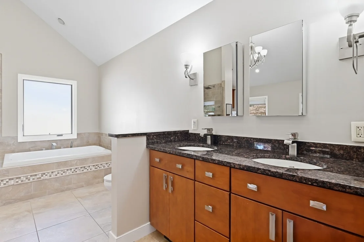
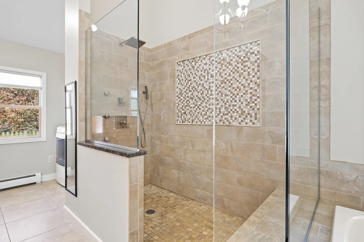
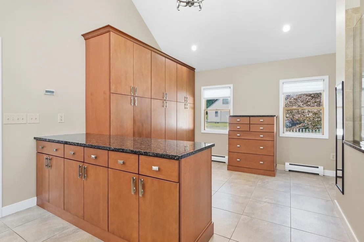
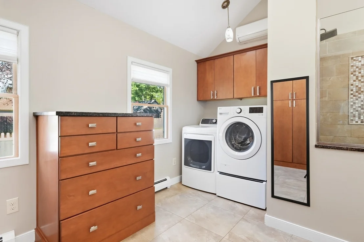
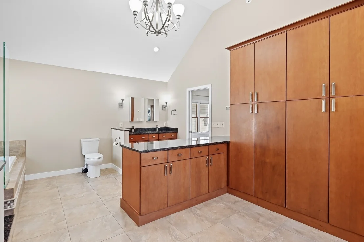
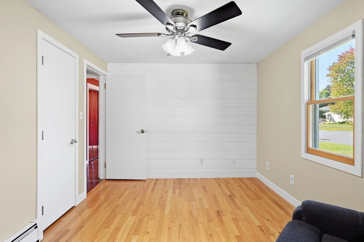
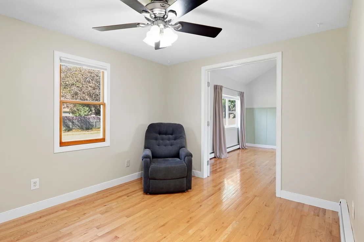
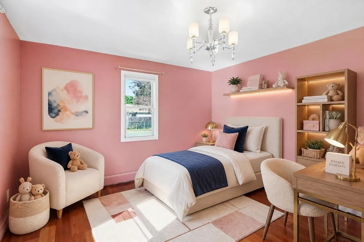
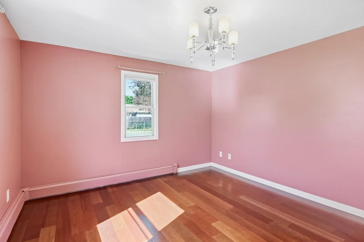
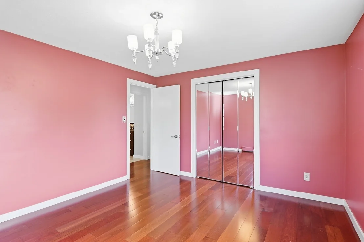
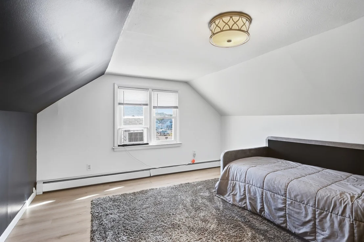
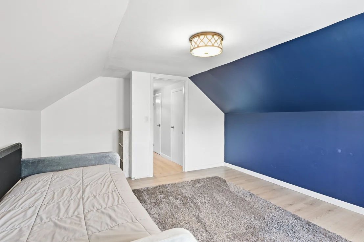
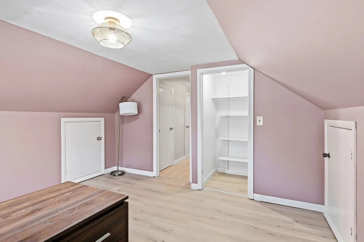
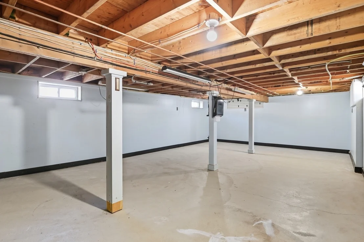
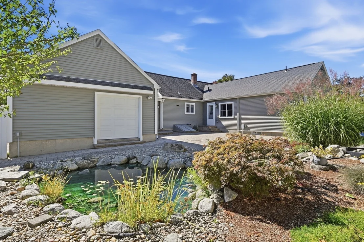
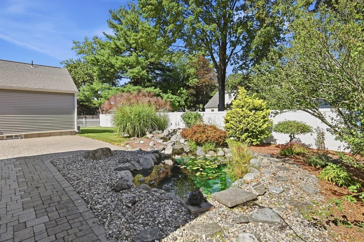
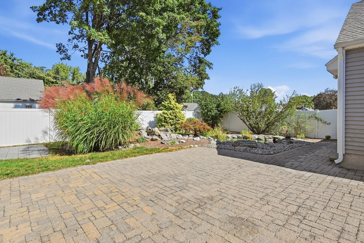
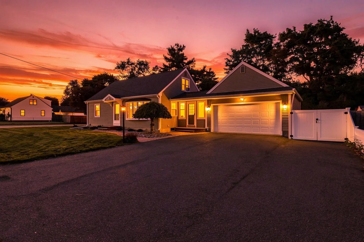
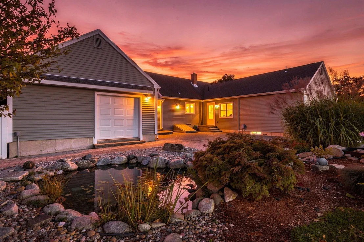
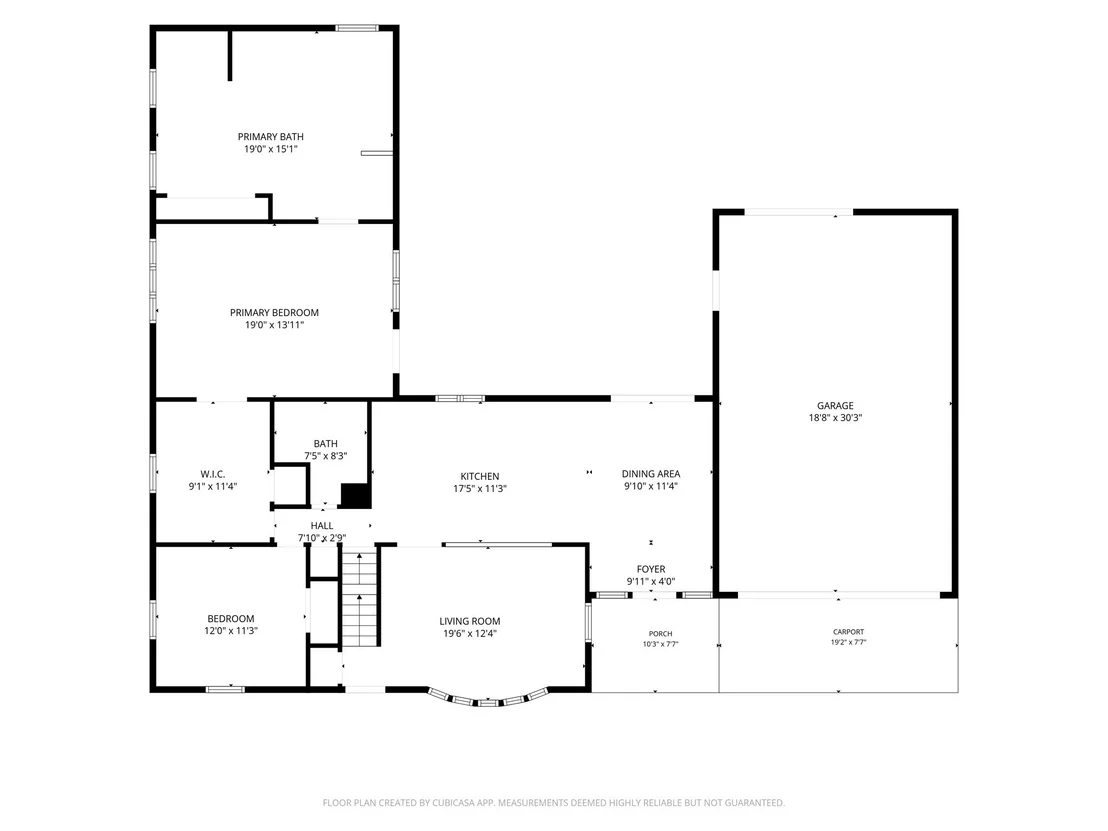
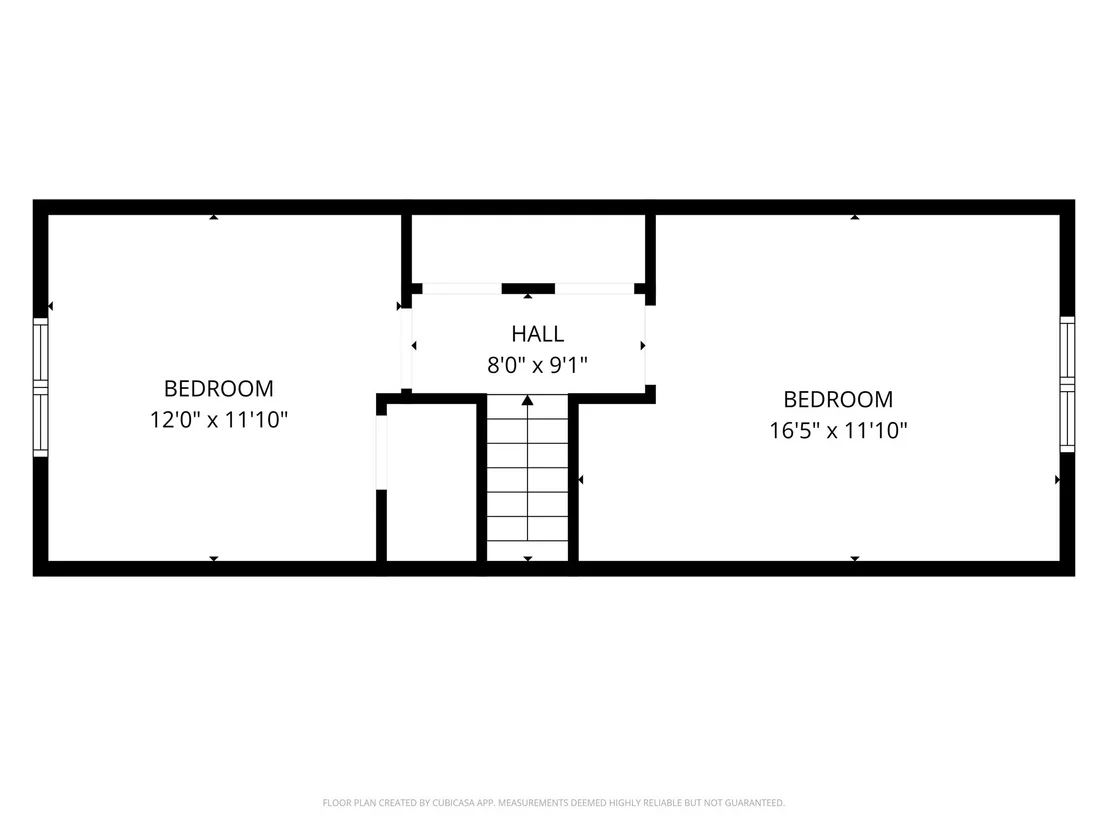
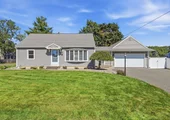
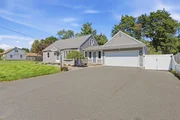
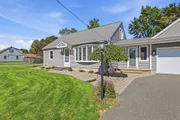
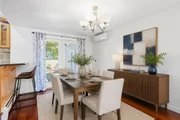
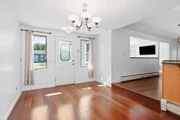
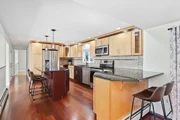
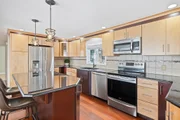
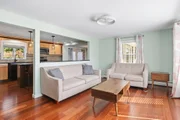
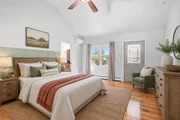
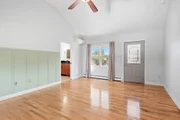
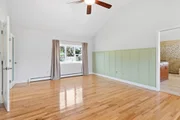
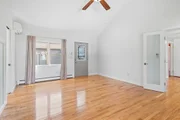
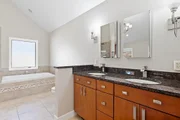
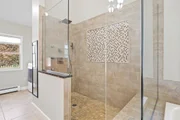
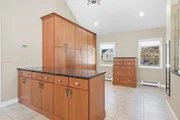
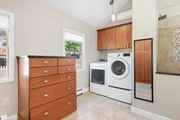
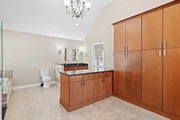
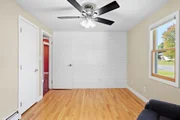
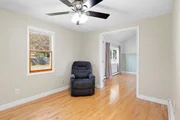
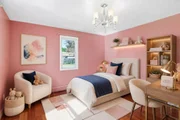
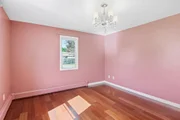
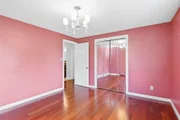
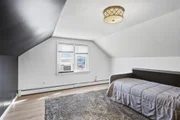
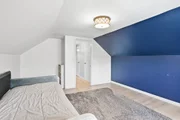
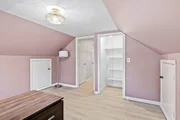
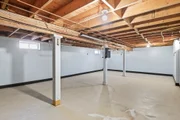
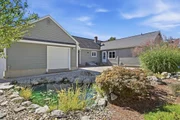
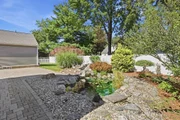
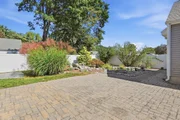
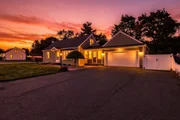
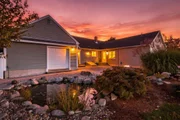
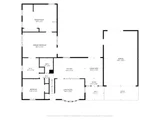
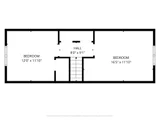
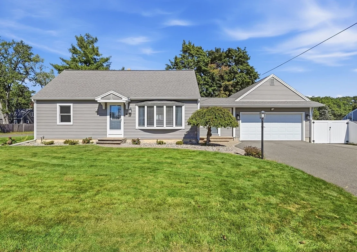
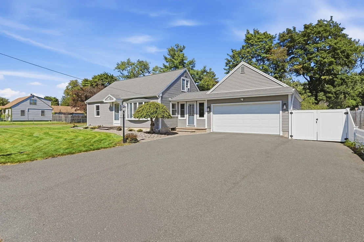
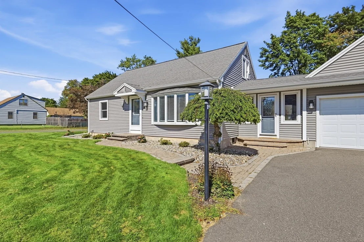
HIGHEST & BEST OFFERS due by Tue, 10/13 @ 7pm!  There are some homes that will simply surprise you the moment you step inside & this beautiful Ludlow Cape is sure to be one of them! Set in a highly desirable residential neighborhood, this lovingly cared-for home offers over 2,000 square feet of thoughtfully designed living space, with a warmth & character that immediately feels like home. At the heart of this house is a beautifully remodeled kitchen where gorgeous countertops, SS appliances & a generous center island come together in a bright, open space made for gathering. The kitchen flows effortlessly into the living areas, while the sun-filled living room welcomes you with gleaming hardwood floors & a beautiful bow window that fills the room with natural light. But the true showstopper is the first-floor primary suite! Unexpectedly spacious and beautifully designed, this private retreat features soaring vaulted ceilings & direct access to the backyard gardens. A charming bonus area tucked within the suite offers the perfect spot for a home office, nursery, library, sitting area or more...etc  The luxurious en-suite bath invites you to unwind with an inviting tub & separate walk-in shower, while an incredible dressing room provides an abundance of space. Even the laundry has been thoughtfully incorporated into the suite, creating a private sanctuary where everything you need is right at your fingertips. A 2nd Bdrm &  full bath complete the 1st floor, while upstairs, 2 additional bedrooms with LVP flooring provide plenty of room for family, guests or flexible living space. And just when you think you've seen it all, step outside! The backyard feels like a hidden garden retreat, beautifully arranged around a paver patio, established garden areas & a tranquil man-made pond. It's the kind of space that makes you want to linger-morning coffee on the patio, quiet afternoons by the garden or summer evenings spent outdoors with friends. The attached 2-car garage offers mounted storage shelving, convenient access to the patio and an additional rear bay opening directly to the backyard. Downstairs, a large basement area with fantastic ceiling height offers exciting potential for future finished living space. Thoughtfully updated, wonderfully spacious and filled with unexpected details, this is far more than a drive-by-you truly need to step inside to appreciate everything this exceptional home has to offer! You won't want to take your time with this one!
Unit Size
2,040 Ft²
Days on Market
-
Land Size
0.23 acres
Price per sqft
$221
Property Type
House
Property Taxes
$515
HOA Dues
-
Year Built
1956

Listed By

Nicole Tavares
Keller Williams - Pioneer Valley

Payment Calculator

Cap Rate Calculator

Last updated: 2 months ago (MLSPIN #73586929)

Price History

Date / Event Date Event Price
Oct 16, 2026 In contract -
In contract
Oct 6, 2026 Listed by Real Broker MA, LLC $450,000
Listed by Real Broker MA, LLC
Jan 11, 2024 Sold
Sold
Nov 27, 2023 In contract -
In contract
Nov 9, 2023 Listed by Real Broker MA, LLC $365,000
Listed by Real Broker MA, LLC

Property Highlights

Garage
Parking Available
Air Conditioning
Parking Details
Has Garage
Attached Garage
Has Open Parking
Parking Features: Attached, Garage Door Opener, Storage, Garage Faces Side, Off Street, Paved
Garage Spaces: 2
Open Parking Spaces: 6
Interior Details
Full Bathrooms: 2
Interior Features: Dressing Room, Bonus Room
Appliances: Gas Water Heater, Tankless Water Heater, Range, Dishwasher, Microwave, Refrigerator, Washer, Dryer, Plumbed For Ice Maker
Flooring Type: Tile, Hardwood
Laundry Features: Main Level, Electric Dryer Hookup, Washer Hookup, Flooring - Stone/Ceramic Tile, First Floor
Rooms: 6
Basement: Full, Interior Entry, Concrete, Bulkhead
Exterior Details
Square Footage: 2040
Security Features: Security System
Architectural Style: Cape
Year Built Source: Public Records
Year Built: 1956
Building Area Total: 2040
Building Area Units: Square Feet
Construction Materials: Frame
Patio and Porch Features: Patio
Lot Features: Corner Lot, Level
Lot Size Area: 0.23
Lot Size Units: Acres
Lot Size Acres: 0.23
Lot Size Square Feet: 9975
Water Source: Public
Financial Details
Tax Assessed Value: $386,000
Tax Annual Amount: $6,180
Utilities Details
Cooling Type: Ductless
Heating Type: Baseboard, Natural Gas, Ductless
Sewer : Public Sewer

Building Info

Overview

    General

  • Year Built: 1956
  • Effective Year Built: 1966
  • Building Count: 1
  • Total Rooms: 6
  • Bedroom Count: 4
  • Bathroom Count: 2
  • Full Bathrooms: 2
  • Partial Bathrooms: 2
  • Building Condition: 6
  • Building Quality: 0
  • Construction Type: 6
  • Building Style: 4
  • Exterior Walls Type: 19
  • Interior Walls Type: 0
  • Roof Shape Type: 1
  • Roof Cover Type: 15
  • Floor Count: 200
  • Living Units: 1
  • Floor Cover: 0
  • Basement Type: 0
  • Basement Area: 0
  • Garage Type: 0
  • Parking Space Count: 0
  • Patio Type: 0
  • Porch Type: 0
  • Pool Type: 0

    Dimensions

  • Lot Size Square Feet: 9,978
  • Total Building Area: 2,040
  • Gross Building Area: 4,016
  • Building Area: 2,040
  • Building Area Measurement: L

    Heating and Cooling

  • Air Conditioning: 13
  • Heating: 10
  • Heated Square Feet: 2,040
  • Heating Fuel Type: 3

    Utilities

  • Sewer System: 0
  • Water Service: 0

Building

  • Building Type: 0
  • Property Class: R
  • Land Acres: 0000000229
  • Standard Land Use Code: 1001
  • County Land Use Code: 101

Neighborhood

  • School District Name: Ludlow School District
  • School Tax School District: LUDLOW SD
  • Census Tract: 810412

Zoning

  • Zoning: RES A

Geography

  • Account Number: 5011
  • District: 161
  • Parcel: LUDL M:11A B:8850 P:100
  • Block: 8850
  • Municipality: LUDLOW
  • Latitude: 42.1738
  • Longitude: -72.4956

    Address

  • Full Address: 68 Letendre Ave
  • Address - House Number: 68
  • Address - Street Name: Letendre
  • Address - Suffix Type: Ave
  • State: MA
  • City Name: Ludlow
  • Carrier Code: C011
  • 4-Digit Zip Code: 1833
  • Zip Code: 01056

Valuation

    Tax

  • Tax Year: 2024
  • Tax Amount: $613,600
  • Initial Tax Delinquent Year: 2022

    Appraisal Valuation

  • Standard Deviation: 0.0869
  • Valuation Date: Mar 06, 2024
  • Confidence Score: 92
  • Final Value: 370,014
  • High Value: 402,336
  • Low Value: 337,692

    Assessments Valuation

  • Assessed Year: 2024
  • Assessed Total Value: $339,200
  • Assessed Land Value: $85,100
  • Assessed Improvements Value: $254,100

    Sales

  • Current Sale Contract Date: Jan 11, 2024
  • Current Sale Recording Date: Jan 11, 2024
  • Current Sale Price:
  • Current Sale Document Type: O
  • Current Sale Input Document Number: 1453
Data used for valuation calculations is provided by RealtyHop, and other third party sources

Comparables

Unit
Status
Type
Beds
Baths
ft²
Price/ft²
Asking Price
Listed On
Closing Price
Sold On
HOA + Taxes

About Hampden


Similar Homes for Sale

Currently no similar homes around

Nearby Rentals


Frequently Asked Questions

When was property at 68 Letendre Avenue built and last sold?
The property at 68 Letendre Avenue was built in 1956 and last sold on Jan 11, 2024 for $360,000.
How much is this home worth?
The estimated value of the home located at 68 Letendre Avenue is $446,399.
What are some comparable homes to 68 Letendre Avenue?
There are currently no comparable homes to 68 Letendre Avenue.