Check Availability
Bristol 02767
68 Karen Way
$805,000
↓ $25K (3%)
● House - For Sale

68 Karen Way

Raynham, MA 02767
bedrooms
3 Beds
bathrooms
2 Baths
square feet
3,161 Ft²
$4,716
Est. Monthly

About This Property

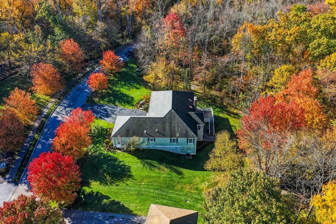
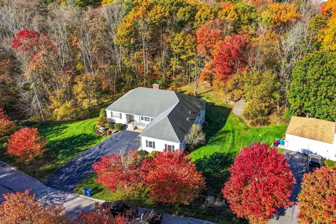
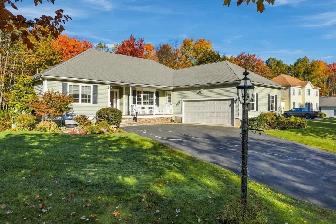
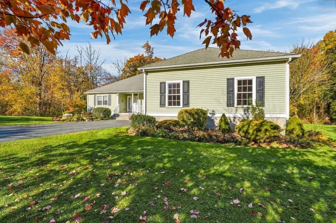
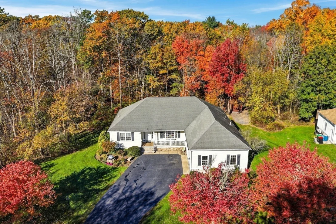
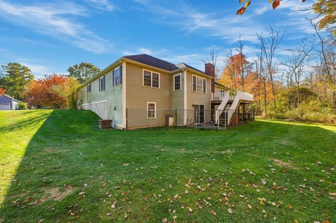
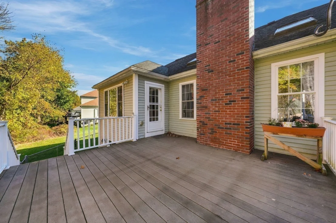
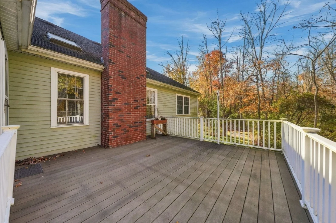
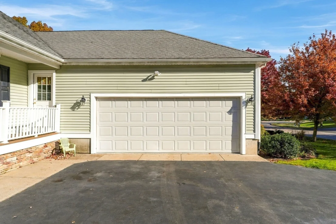
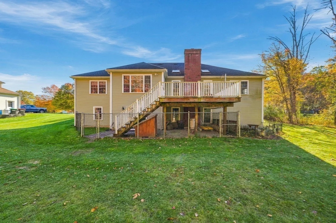
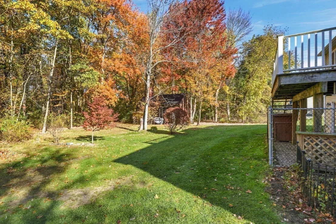
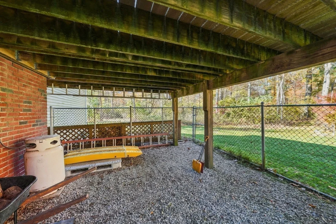
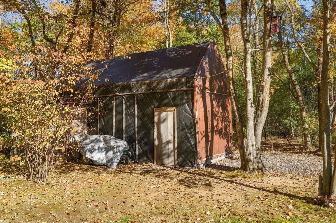
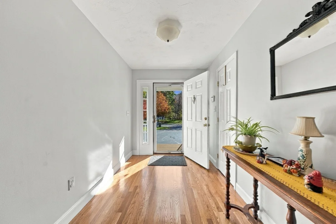
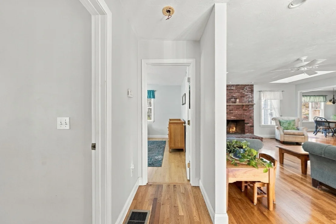
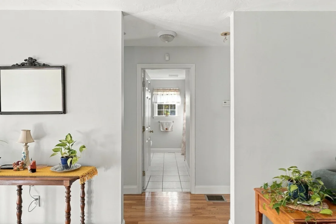
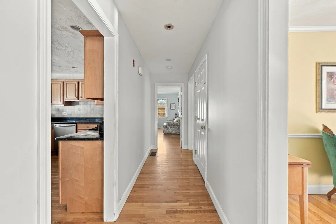
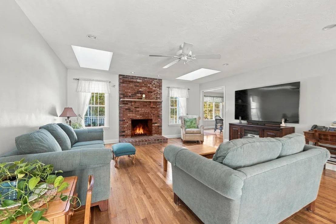
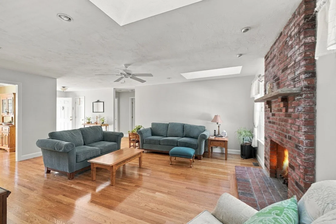
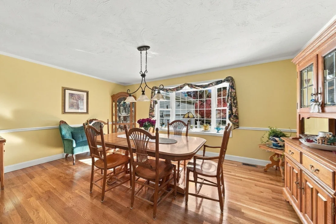
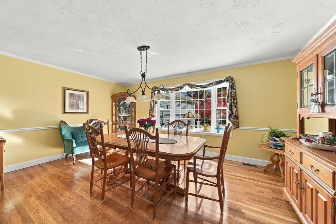
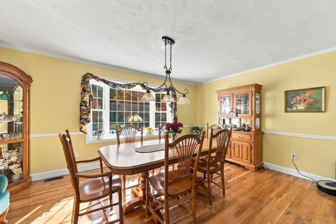
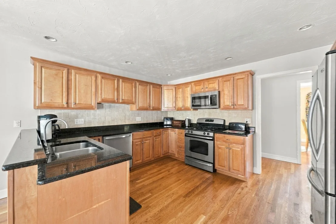
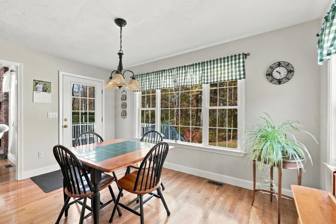
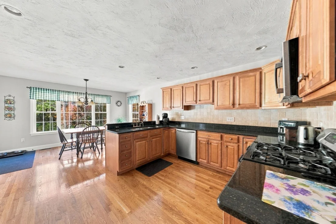
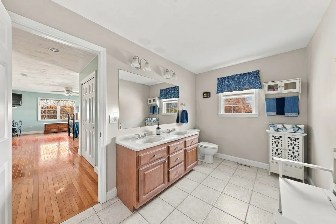
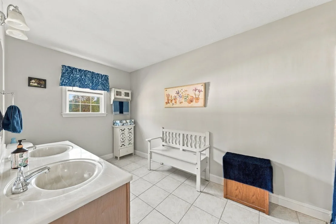
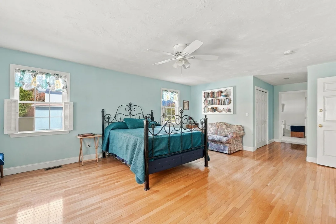
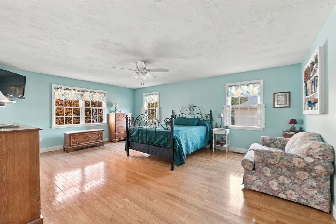
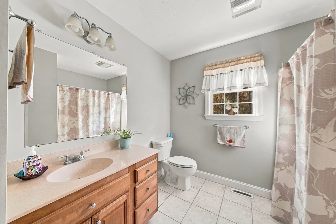
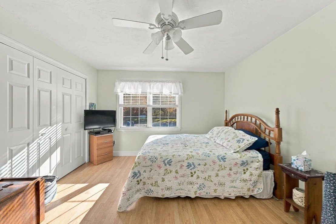
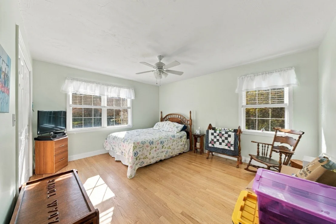
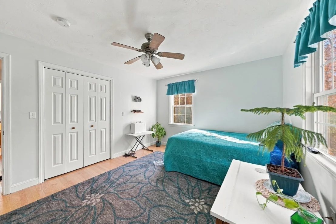
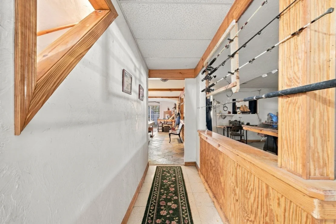
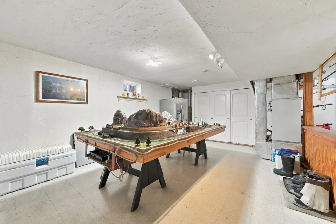
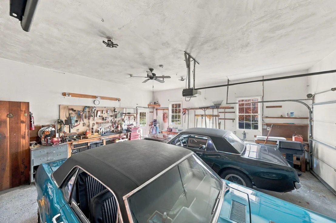
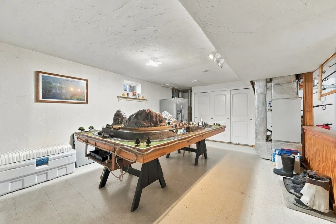
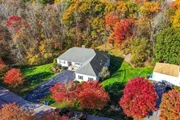
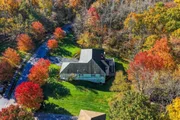
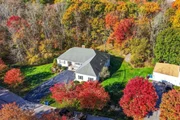
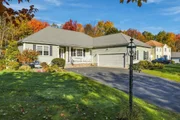
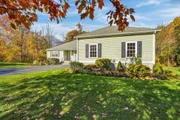
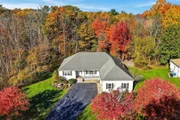
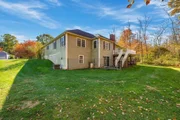
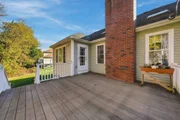
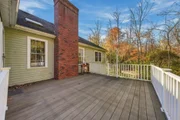
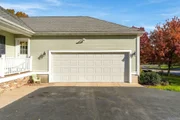
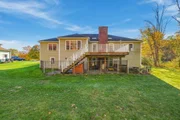
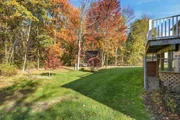
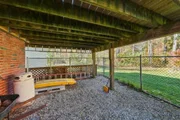
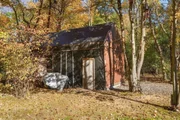
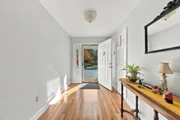
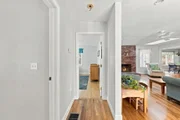
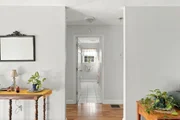
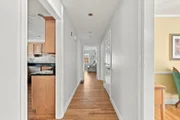
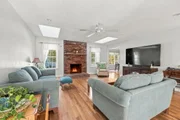
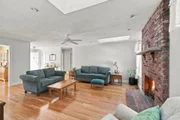
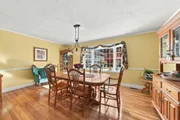
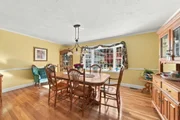
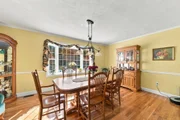
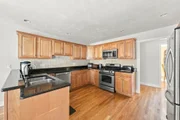
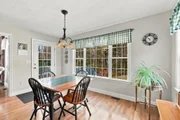
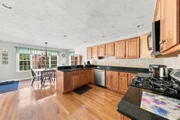
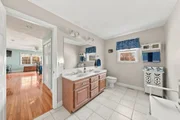
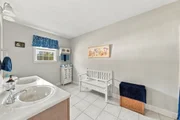
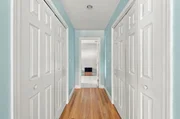
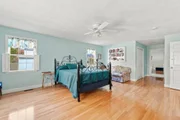
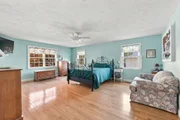
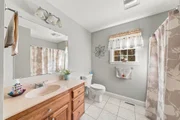
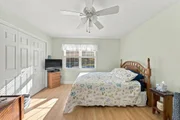
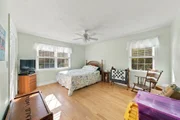
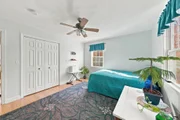
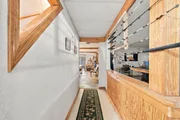
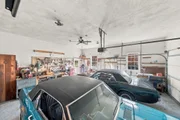
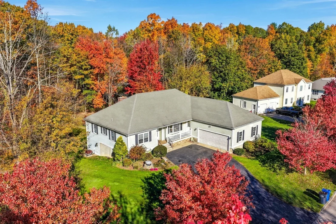
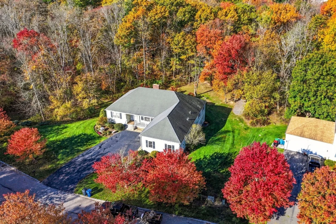
Welcome to 68 Karens Way!  This custom built ranch located on a dead end cul de sac with almost 2 acres of land does not disappoint.  This home is gorgeous and welcomes you at the front door.  Open foyer that leads to your fireplaced living room which is sunlit with natural lighting due to skylights, windows.  The dining room is  spacious with a huge bay window and seating for everyone.   The kitchen offers storage and cabinets galore, granite and gas(propane cooking) windows everywhere with views of your back yard off your deck.   This home is Florida style with a huge master suite (including full bath)  and laundry on one side and on the other side of the house is an additional two large bedrooms with full bath.   Home has a walk up attic that is ready to finish. The basement is partially finished and does have a wood stove for heating.  It is a walk out basement.  A two car garage with a large out building just make this the perfect HOME.   Hardwood flooring thru-out.  Lets not forget TOWN WATER AND TOWN SEWER!
Unit Size
3,161 Ft²
Days on Market
-
Land Size
1.77 acres
Price per sqft
$255
Property Type
House
Property Taxes
$763
HOA Dues
-
Year Built
2006

Listed By

Monica Kavanaugh
Realty Executives Metro South

Payment Calculator

Cap Rate Calculator

Last updated: 17 hours ago (MLSPIN #73595442)

Price History

Date / Event Date Event Price
Nov 8, 2026 Price Decreased $805,000
↓ $25K (3%)
Price Decreased
Oct 27, 2026 Listed by Realty Executives Metro South $830,000
Listed by Realty Executives Metro South
Oct 26, 2007 Sold
Sold

Property Highlights

Garage
Parking Available
Air Conditioning
Fireplace
Parking Details
Has Garage
Attached Garage
Has Open Parking
Parking Features: Attached, Paved, Off Street
Garage Spaces: 2
Open Parking Spaces: 4
Interior Details
Full Bathrooms: 2
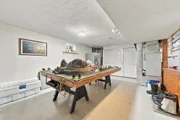
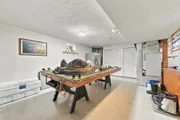
Interior Features: Home Office, Game Room, Walk-up Attic, Internet Available - Unknown
Appliances: Electric Water Heater, Range, Dishwasher, Microwave, Refrigerator
Flooring Type: Wood, Tile
Door Features: Insulated Doors
Laundry Features: First Floor
Rooms: 8
Has Fireplace
Fireplace Features: Living Room, Pellet Stove
Fireplaces: 1
Basement: Full, Partially Finished, Walk-Out Access, Concrete
Exterior Details
Has Property Attached
Square Footage: 3161
Security Features: Security System
Architectural Style: Ranch
Year Built Source: Public Records
Year Built: 2008
Building Area Total: 3161
Building Area Units: Square Feet
Window Features: Insulated Windows
Construction Materials: Frame
Patio and Porch Features: Porch, Deck - Composite
Lot Features: Corner Lot, Wooded, Level
Lot Size Area: 1.77
Lot Size Units: Acres
Lot Size Acres: 1.77
Lot Size Square Feet: 77158
Water Source: Public
Financial Details
Tax Assessed Value: $779,400
Tax Annual Amount: $9,158
Utilities Details
Cooling Type: Central Air
Heating Type: Forced Air, Oil
Sewer : Public Sewer

Building Info

Overview

    General

  • Year Built: 2006
  • Effective Year Built: 2006
  • Building Count: 1
  • Total Rooms: 8
  • Bedroom Count: 3
  • Bathroom Count: 2
  • Full Bathrooms: 2
  • Partial Bathrooms: 2
  • Building Condition: 3
  • Building Quality: 0
  • Construction Type: 6
  • Building Style: 11
  • Exterior Walls Type: 19
  • Interior Walls Type: 0
  • Roof Shape Type: 8
  • Roof Cover Type: 15
  • Floor Count: 100
  • Living Units: 1
  • Floor Cover: 0
  • Basement Type: 2
  • Basement Area: 2,258
  • Garage Type: 0
  • Parking Space Count: 0
  • Patio Type: 0
  • Porch Type: 0
  • Pool Type: 0

    Dimensions

  • Lot Size Square Feet: 77,158
  • Total Building Area: 3,161
  • Gross Building Area: 5,417
  • Building Area: 3,161
  • Building Area Measurement: L

    Heating and Cooling

  • Fireplace Count: 1
  • Air Conditioning: 13
  • Heating: 10
  • Heated Square Feet: 3,161
  • Heating Fuel Type: 6

    Utilities

  • Sewer System: 0
  • Water Service: 0

Building

  • Building Type: 0
  • Property Class: R
  • Land Acres: 0000001771
  • Standard Land Use Code: 1001
  • County Land Use Code: 101

Neighborhood

  • School District Name: Bridgewater-Raynham School District
  • Census Tract: 612100

Geography

  • Account Number: 7012
  • Parcel: RAYN M:1 B:28 L:2
  • Block: 28
  • Lot: 2
  • Municipality: RAYNHAM
  • Latitude: 41.9818
  • Longitude: -71.0673

    Address

  • Full Address: 68 Karens Way
  • Address - House Number: 68
  • Address - Street Name: Karens
  • Address - Suffix Type: Way
  • State: MA
  • City Name: Raynham
  • Carrier Code: R007
  • 4-Digit Zip Code: 1990
  • Zip Code: 02767

Valuation

    Tax

  • Tax Year: 2024
  • Tax Amount: $874,000
  • Initial Tax Delinquent Year: 2021

    Appraisal Valuation

  • Standard Deviation: 0.16
  • Valuation Date: Jan 17, 2024
  • Confidence Score: 80
  • Final Value: 809,959
  • High Value: 939,576
  • Low Value: 680,343

    Assessments Valuation

  • Assessed Year: 2024
  • Assessed Total Value: $703,700
  • Assessed Land Value: $206,400
  • Assessed Improvements Value: $497,300

    Sales

  • Current Sale Recording Date: Oct 26, 2007
  • Current Sale Price:
  • Current Sale Document Type: 27
  • Current Sale Input Document Number: 51171
Data used for valuation calculations is provided by RealtyHop, and other third party sources

Comparables

Unit
Status
Type
Beds
Baths
ft²
Price/ft²
Asking Price
Listed On
Closing Price
Sold On
HOA + Taxes

About Bristol


Similar Homes for Sale

Currently no similar homes around

Nearby Rentals


Frequently Asked Questions

When was property at 68 Karen's Way built and last sold?
The property at 68 Karen's Way was built in 2006 and last sold on Jan 1, 1970 for $480,000.
How much is this home worth?
The estimated value of the home located at 68 Karen's Way is $824,368.
What are some comparable homes to 68 Karen's Way?
There are currently no comparable homes to 68 Karen's Way.