Check Availability
$1,600,000
● House - For Sale

68 Hill Top Lane

Rockledge, FL 32955
bedrooms
5 Beds
bathrooms
4 Baths, 1 Half Bath
square feet
3,756 Ft²
$8,698
Est. Monthly
$77
HOA / Fees

About This Property

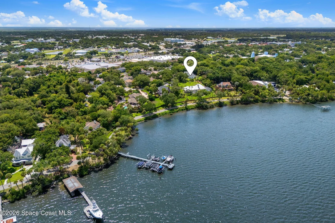
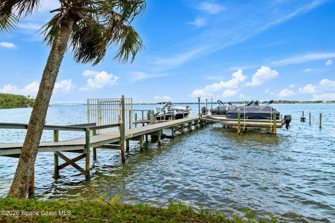
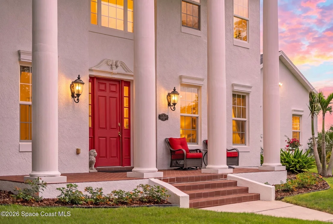
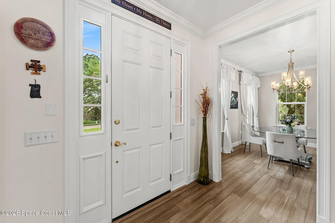
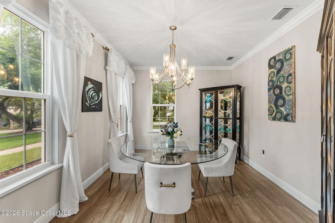
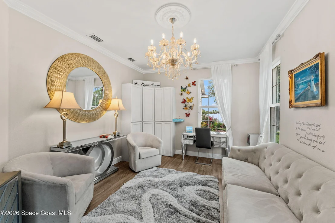
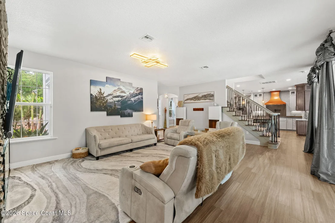
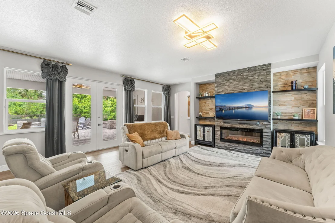
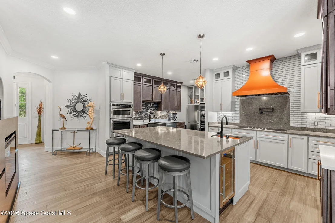
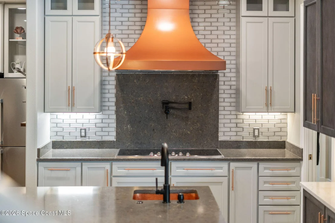
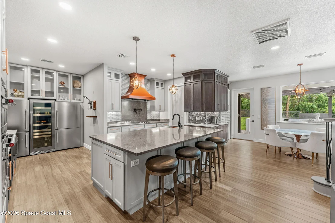
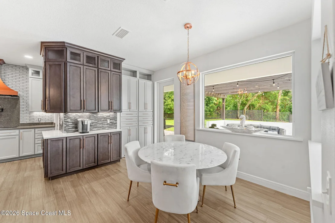
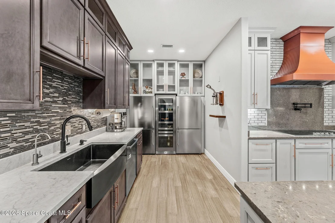
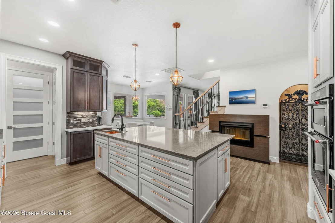
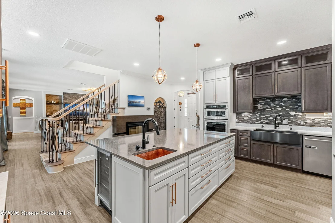
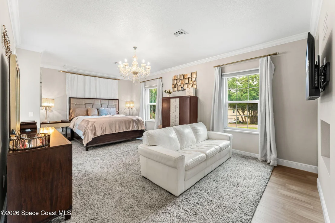
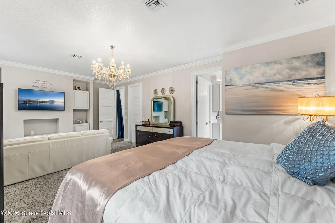
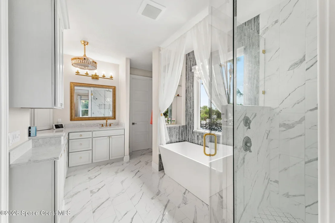
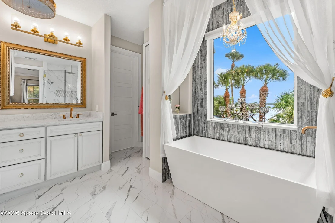
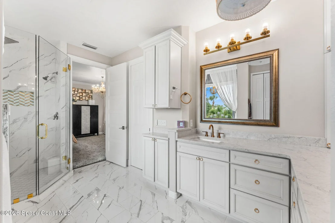
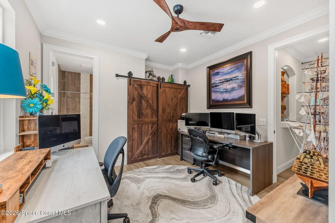
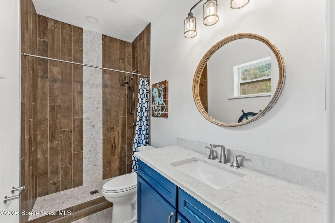
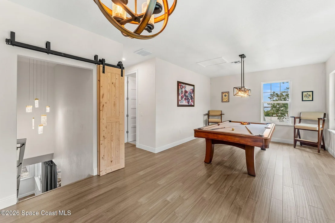
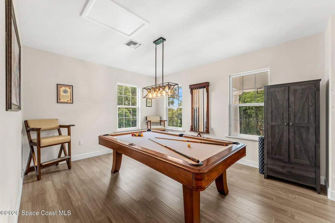
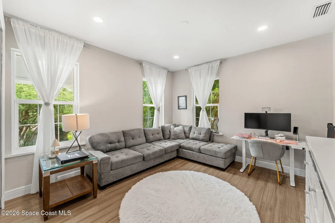
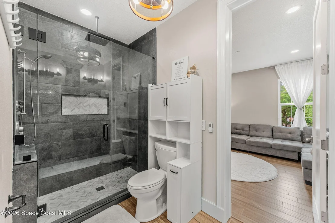
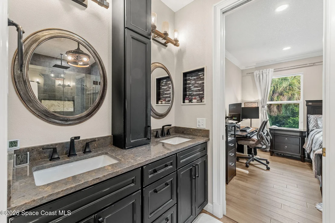
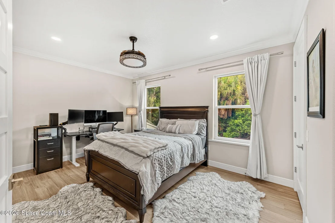
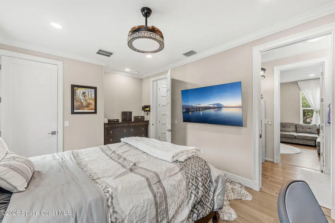
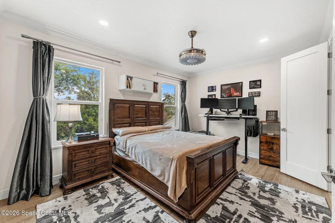
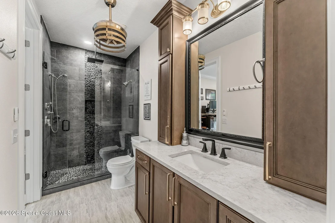
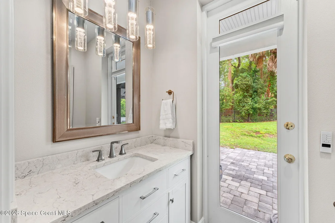
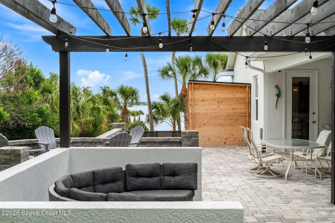
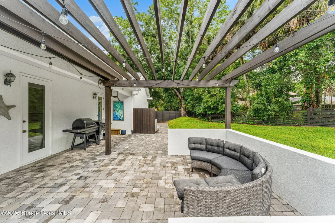
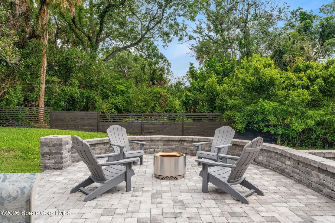
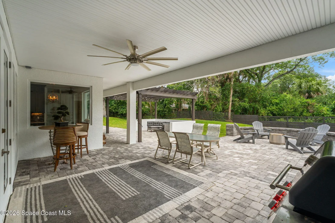
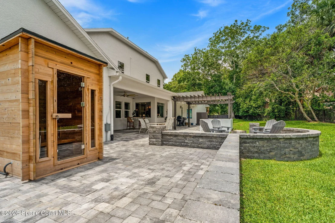
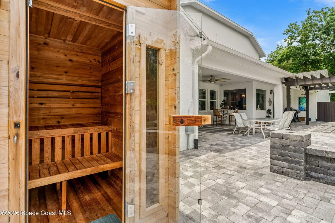
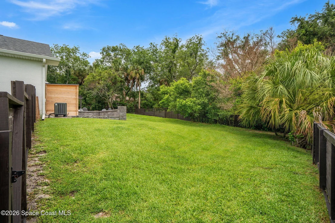
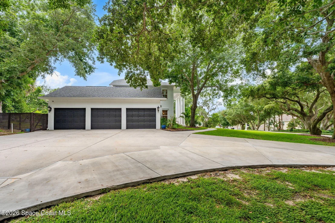
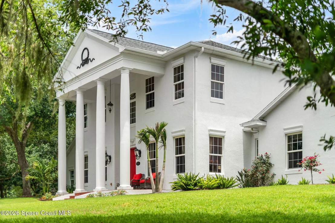
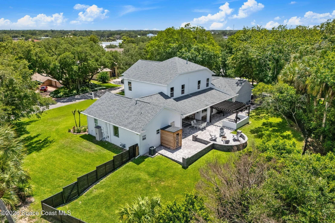
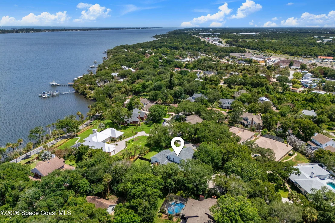
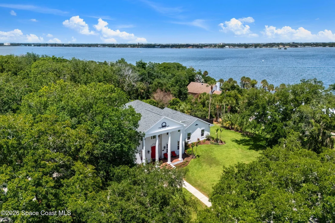
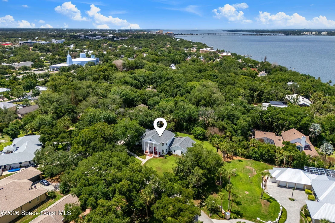
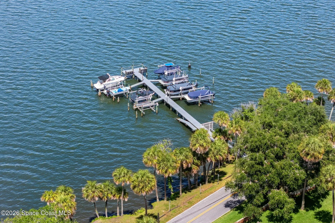
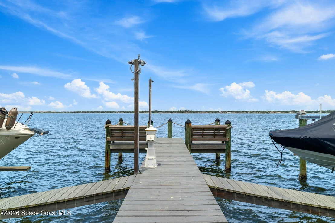
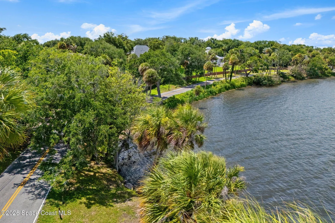
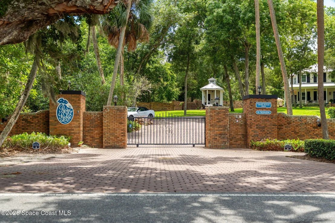
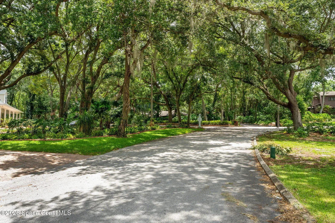
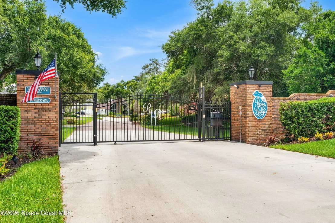
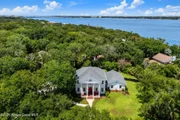
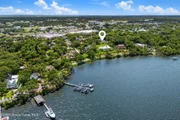
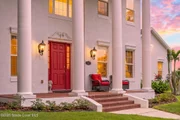
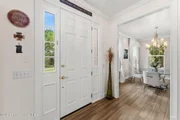
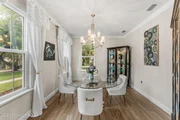
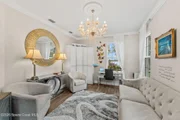
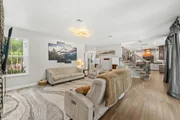
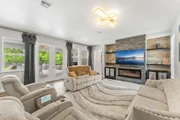
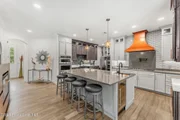
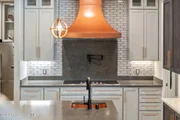
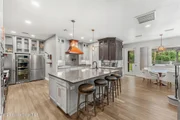
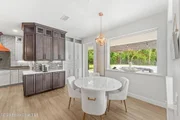
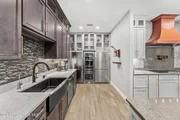
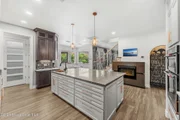
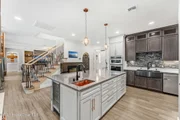
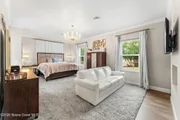
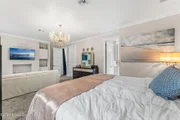
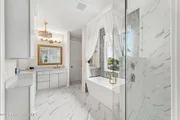
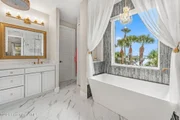
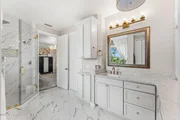
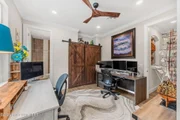
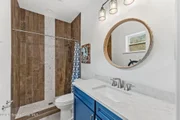
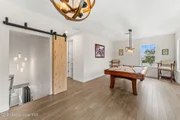
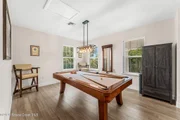
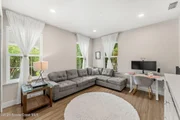
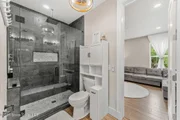
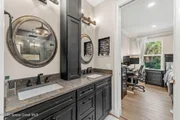
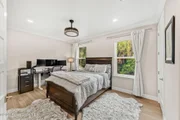
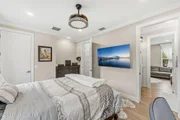
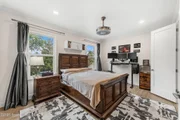
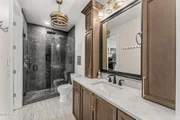
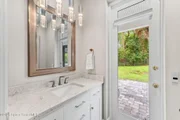
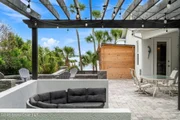
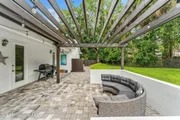
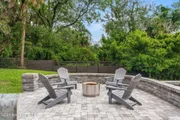
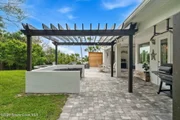
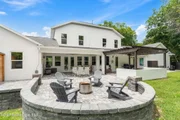
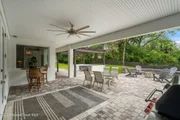
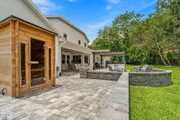
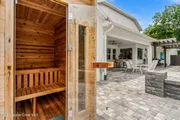
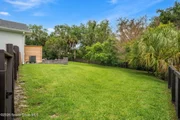
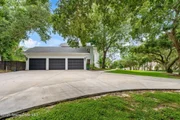
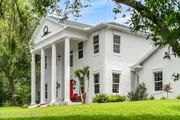
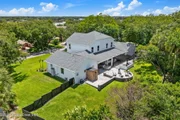
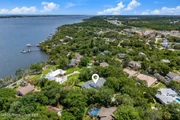
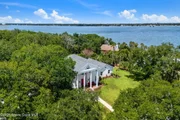
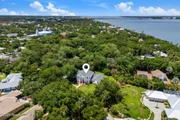
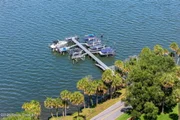
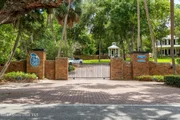
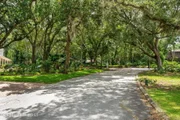
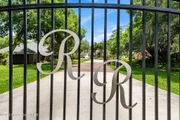
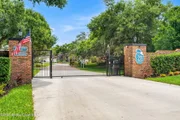
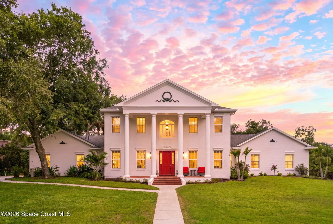
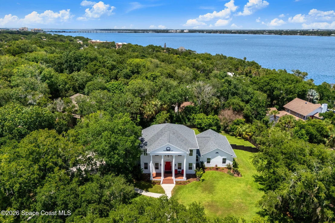
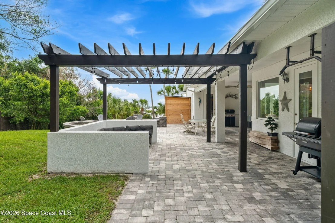
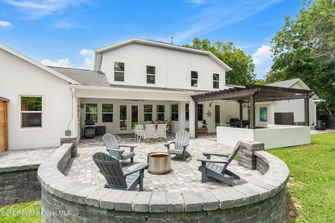
With luxury & flair worthy of the finest magazines, this haute residence effortlessly blends timeless architecture, show-home quality finishes & exceptional entertaining spaces. Inside a beautiful gated riverfront community, the home's higher elevation & majestic Colonial design make a commanding presence. High-dollar enhancements include impact-rated windows & doors, bamboo engineered hardwood floors, a 2020 roof, 3 high-efficiency A/C systems w/UV air purification & countless designer upgrades. A spectacular chef's kitchen flaunts quartz surfaces, double refrigerators, a massive island w/copper prep sink, a farmhouse sink, custom two-tone cabinetry, a full-size beverage refrigerator, a wine fridge, pot filler, copper vent hood, walk-in pantry, separate appliance pantry & statement lighting. Expansive living areas embrace formal & casual spaces designed for everyday use & more glamorous occasions. The luxurious 1st-floor primary retreat is a custom escape, decked out with crown molding, custom storage, double walk-in closets, quartz counters, a showpiece stand-alone tub & a separate tiled shower w/triple heads. Another 1st-floor suite offers ultimate comfort for extended guests or multi-generational living. The upstairs bonus room, 3 bedrooms & 2 baths are an ideal composition for kids or offices. Outside, an enormous paver lanai offers covered, open-air, & arbor-accented gathering spaces overlooking a fenced backyard with distant river views. This expansive platform takes outdoor entertaining to new levels. Add a 3-car garage w/epoxy floors, natural gas availability, security & surround-sound wiring, plus access to a private community dock with boat-slip rentals, and you've got a lifestyle even the most discriminating would celebrate.
Unit Size
3,756 Ft²
Days on Market
112 days
Land Size
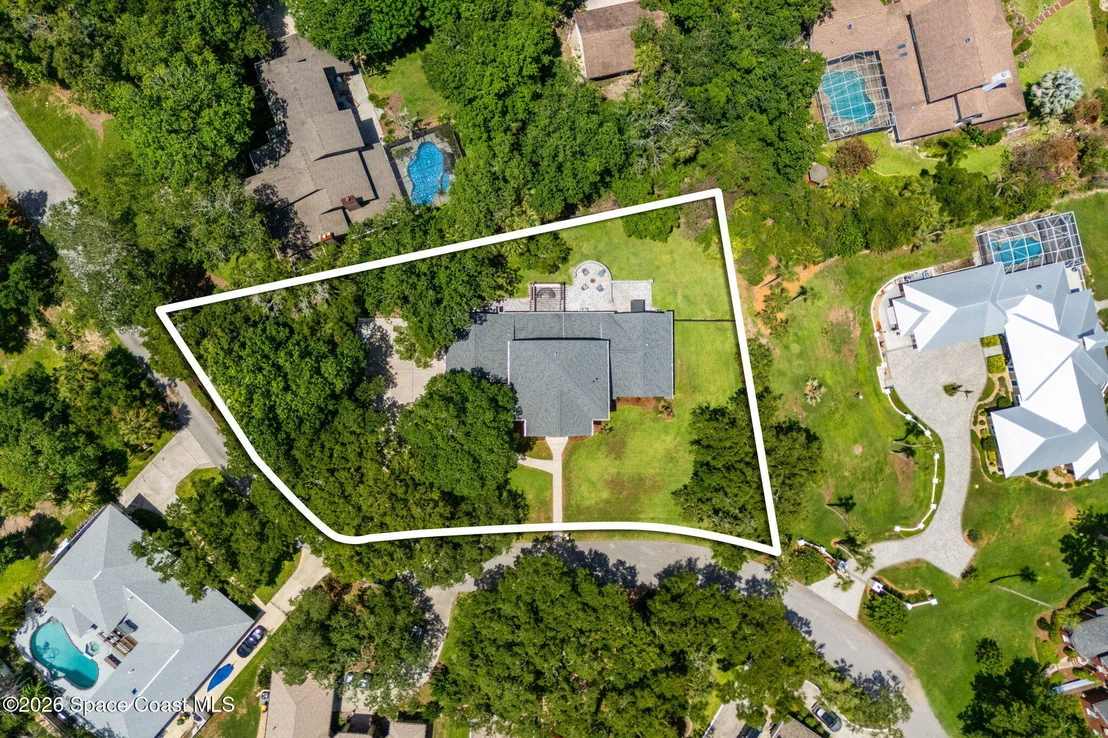
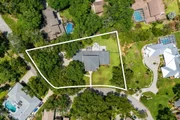
0.79 acres
Price per sqft
$426
Property Type
House
Property Taxes
$764
HOA Dues
$77
Year Built
2006

Listed By

Payment Calculator

Cap Rate Calculator

Last updated: 3 months ago (Space Coast MLS #1079471)

Price History

Date / Event Date Event Price
Jun 9, 2026 Listed by Compass Florida, LLC $1,600,000
Listed by Compass Florida, LLC
Sep 14, 2020 Sold
Sold
Sep 11, 2019 Listed by Compass Florida, LLC $749,000
Listed by Compass Florida, LLC
Aug 12, 2019 No longer available -
No longer available
Mar 23, 2019 Price Decreased $775,000
↓ $20K (2.5%)
Price Decreased
Show More

Property Highlights

Garage
Air Conditioning
Fireplace
Parking Details
Has Garage
Attached Garage
Parking Features: Attached, Garage, Garage Door Opener
Garage Spaces: 3
Interior Details
Half Bathrooms: 1
Full Bathrooms: 4
Interior Features: Breakfast Bar, Built-in Features, Ceiling Fan(s), Entrance Foyer, His and Hers Closets, Kitchen Island, Open Floorplan, Pantry, Smart Thermostat, Vaulted Ceiling(s), Walk-In Closet(s), Guest Suite, Jack and Jill Bath, Primary Bathroom -Tub with Separate Shower, Primary Downstairs, Split Bedrooms
Appliances: Dishwasher, Disposal, Dryer, Electric Cooktop, Electric Oven, Electric Water Heater, Microwave, Refrigerator, Washer, Wine Cooler
Flooring Type: Tile, Wood
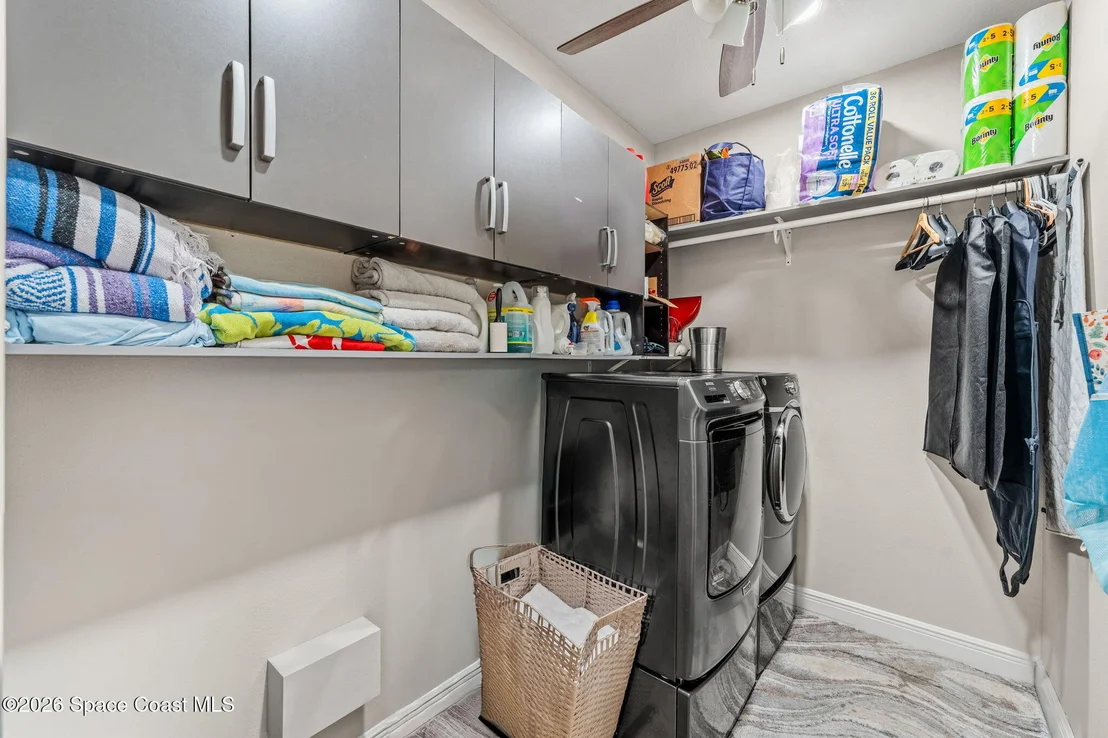
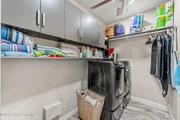
Laundry Features: Electric Dryer Hookup, Lower Level, Washer Hookup
Has Fireplace
Fireplace Features: Electric
Fireplaces: 1
Exterior Details
Square Footage: 3756
Square Footage Source: $0
Security Features: Security Gate
Property Condition: Updated/Remodeled
Year Built: 2006
Levels: Two
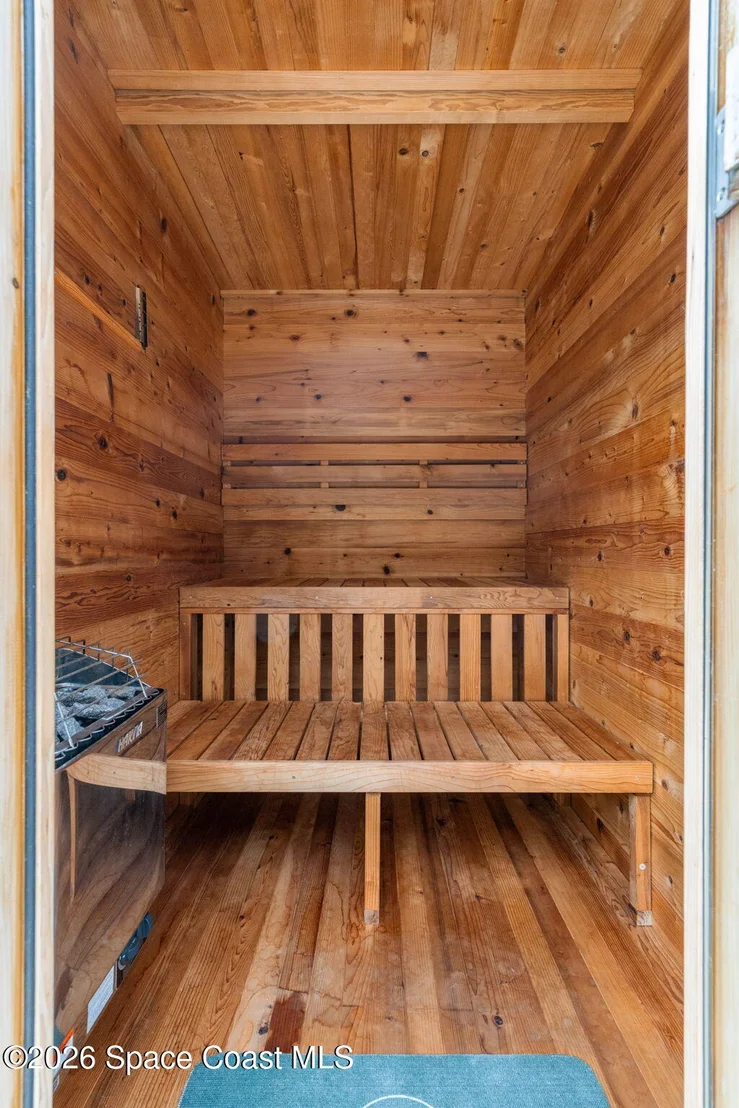
Other Structures: Other
Construction Materials: Concrete, Stucco
Patio and Porch Features: Patio
Lot Features: Few Trees
Lot Size Area: 0.79
Lot Size Units: Acres
Lot Size Acres: 0.79
Lot Size Square Feet: 34412
Water Source: Public
Financial Details
Tax Annual Amount: $9,168
Utilities Details
Cooling Type: Central Air, Electric
Heating Type: Central, Electric
Sewer : Public Sewer
Location Details
HOA/Condo/Coop Fee Includes: Maintenance Grounds
HOA/Condo/Coop Amenities: Boat Dock, Boat Slip, Gated, Maintenance Grounds, Management
HOA Fee: $925
HOA Fee Frequency: Annually

Building Info

Overview

    General

  • Year Built: 2006
  • Effective Year Built: 2018
  • Building Count: 1
  • Bedroom Count: 5
  • Bathroom Count: 5
  • Full Bathrooms: 4
  • Partial Bathrooms: 5
  • Building Condition: 0
  • Building Quality: 4
  • Construction Type: 12
  • Building Style: 0
  • Exterior Walls Type: 12
  • Interior Walls Type: 0
  • Roof Shape Type: 7
  • Roof Cover Type: 15
  • Floor Count: 200
  • Living Units: 1
  • Floor Cover: 0
  • Basement Type: 0
  • Basement Area: 0
  • Garage Type: 1
  • Garage Square Area: 778
  • Parking Space Count: 3
  • Patio Type: 5
  • Porch Type: 35
  • Pool Type: 0
  • Location Influence Type: 179

    Dimensions

  • Lot Size Square Feet: 34,412
  • Lot Size Depth Feet: 2,600
  • Lot Size Frontage Feet: 1,200
  • Total Building Area: 5,192
  • Gross Building Area: 5,192
  • Building Area: 3,756
  • Building Area Measurement: L

    Heating and Cooling

  • Air Conditioning: 1
  • Heating: 3
  • Heated Square Feet: 3,756
  • Heating Fuel Type: 0

    Utilities

  • Sewer System: 0
  • Water Service: 0

Building

  • Building Type: 0
  • Property Class: R
  • Subdivision: RIVER RIDGE
  • Land Acres: 0000000790
  • Standard Land Use Code: 1001
  • County Land Use Code: 0110
  • State Land Use Code: 001
  • Legal Description 1: RIVER RIDGE LOT 13

Neighborhood

  • School District Name: Brevard County School District
  • Census Tract: 062800

Zoning

  • Zoning: R2 5/1

Geography

  • Assessors Map Reference: 199
  • Account Number: 2507180
  • Parcel: 25-36-10-NC-00000.0-0013.00
  • Lot: 13
  • Meridian: SEC 10 TWN 25S RNG 36E
  • Municipality: ROCKLEDGE
  • Latitude: 28.3297
  • Longitude: -80.7168

    Address

  • Full Address: 68 Hill Top Ln
  • Address - House Number: 68
  • Address - Street Name: Hill Top
  • Address - Suffix Type: Ln
  • State: FL
  • City Name: Rockledge
  • Carrier Code: C020
  • 4-Digit Zip Code: 2953
  • Zip Code: 32955

Valuation

    Tax

  • Total Area: 4,388
  • Tax Year: 2022
  • Tax Amount: $845,603
  • Tax Rate Code Area: 23E0

    Appraisal Valuation

  • Standard Deviation: 0.1744
  • Valuation Date: Jan 03, 2024
  • Confidence Score: 77
  • Final Value: 1,000,165
  • High Value: 1,174,614
  • Low Value: 825,717

    Market Valuation

  • Market Total Value: $647,910

    Assessments Valuation

  • Assessed Year: 2022
  • Assessed Total Value: $565,790

    Exemptions

  • Homeowner Exemption: Yes

    Sales

  • Current Sale Contract Date: Aug 31, 2020
  • Current Sale Recording Date: Sep 14, 2020
  • Current Sale Price:
  • Current Sale Document Type: 71
  • Current Sale Input Document Number: 2020199669
  • Previous Sale Recording Date: May 18, 2004
  • Previous Sale Contract Date: May 17, 2004
  • Previous Sale Amount: $212,000
  • Previous Sale Document Type: 71
Data used for valuation calculations is provided by RealtyHop, and other third party sources

Comparables

Unit
Status
Type
Beds
Baths
ft²
Price/ft²
Asking Price
Listed On
Closing Price
Sold On
HOA + Taxes

About River Ridge


Similar Homes for Sale

Currently no similar homes around

Nearby Rentals

Unit for rent at 19 Orange Avenue, FL, 32955

$2,300 /mo

  • 3 Beds
  • 2 Baths
  • 1,455 ft²
19 Orange Avenue, FL, 32955 Listing by Gloria I Ocampo
Unit for rent at 516 Donley Street, Cocoa, FL, 32922

$1,800 /mo

  • 2 Beds
  • 2 Baths
  • 1,485 ft²
516 Donley Street, Cocoa, FL, 32922 Listing by Mark Spencer
Unit for rent at 814 Poinciana Street, Rockledge, FL, 32955

$1,550 /mo

  • 2 Beds
  • 2 Baths
  • 913 ft²
814 Poinciana Street, Rockledge, FL, 32955 Listing by Kimberly McNear


Frequently Asked Questions

When was property at 68 Hill Top Lane built and last sold?
The property at 68 Hill Top Lane was built in 2006 and last sold on Aug 31, 2020 for $700,000.
How much is this home worth?
The estimated value of the home located at 68 Hill Top Lane is $1,616,000.
What are some comparable homes to 68 Hill Top Lane?
There are currently no comparable homes to 68 Hill Top Lane.