by RH Advisors

Check Availability
Listed by: Christopher Ware, Keller Williams Realty-Metropolitan, 603-232-8282, Listing Courtesy of Prime MLS
$650,000
↓ $25K (3.7%)
● House - For Sale

68 Frost
Derry, NH 03038
bedrooms
3 Beds
bathrooms
1 Bath
square feet
2,806 Ft²
$4,070
Est. Monthly

About This Property

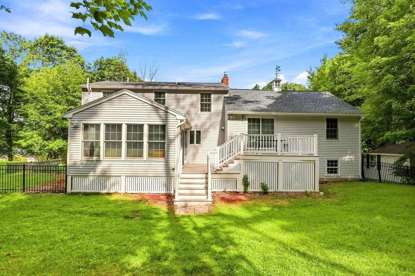
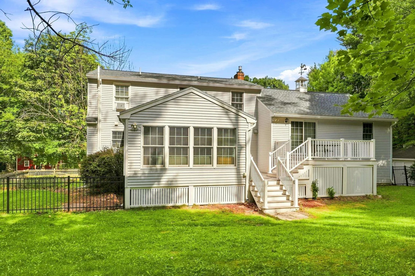
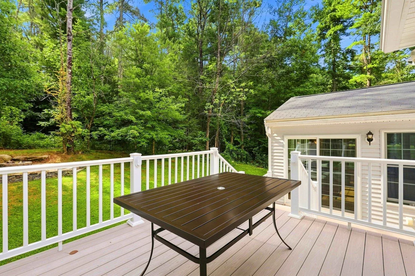
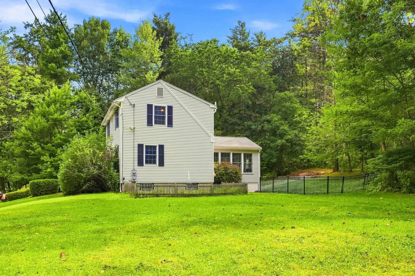
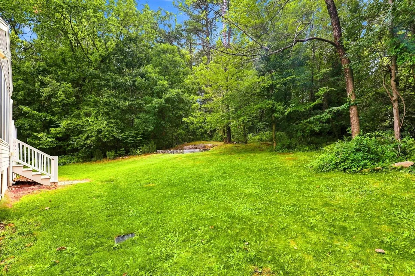
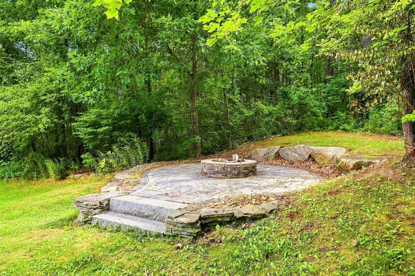
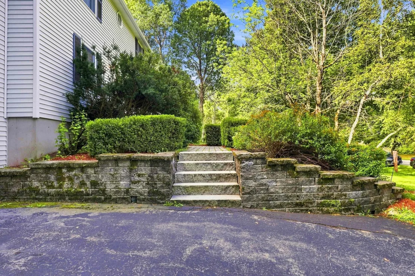
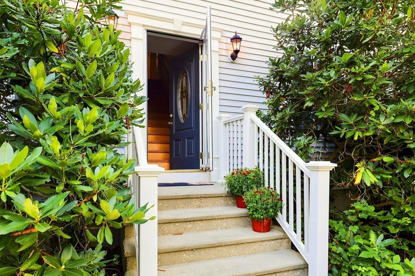
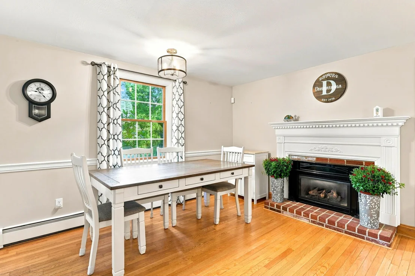
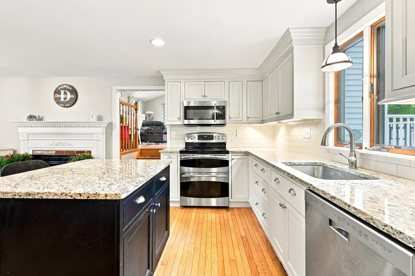
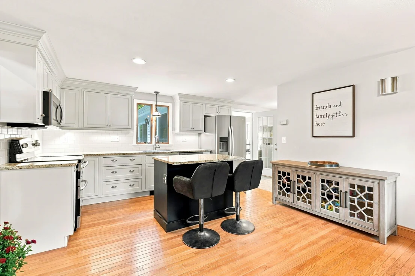
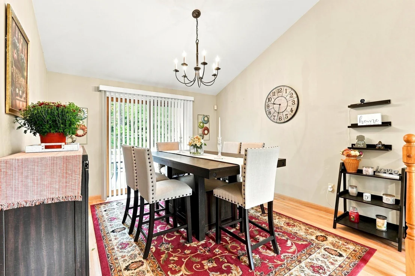
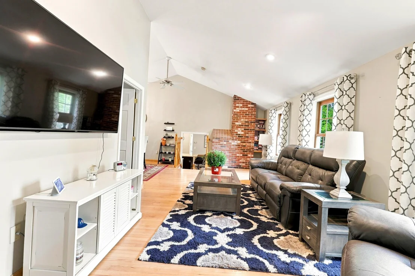
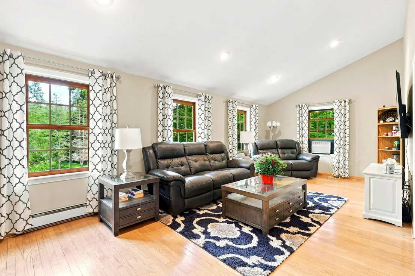
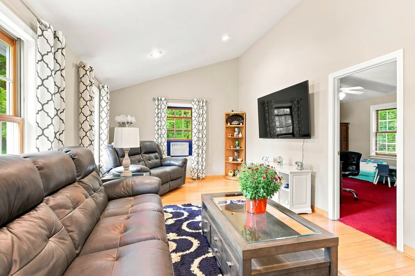
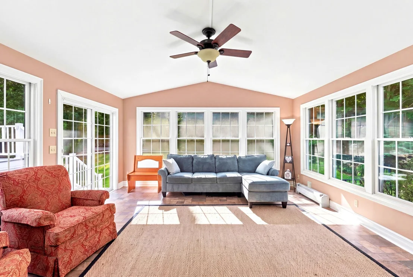
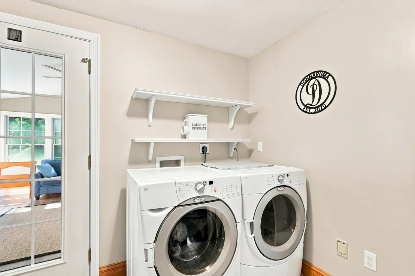
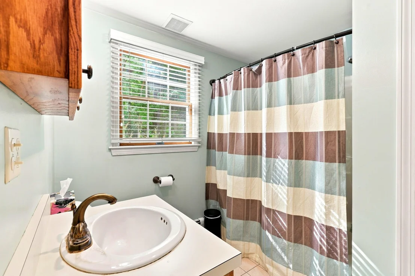
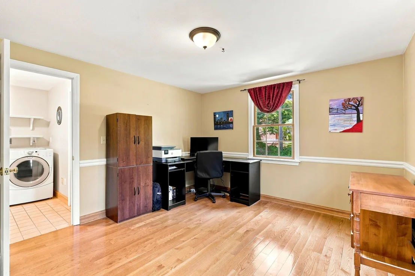
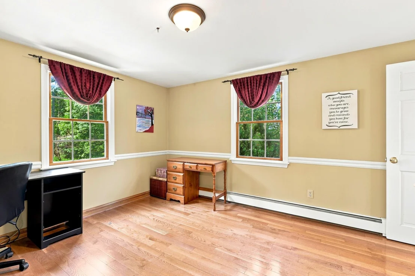
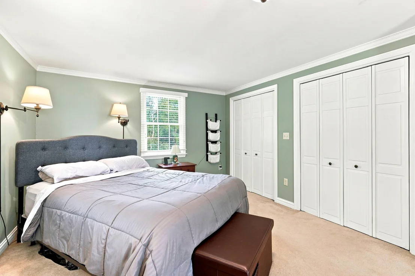
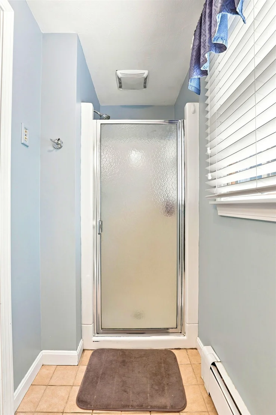
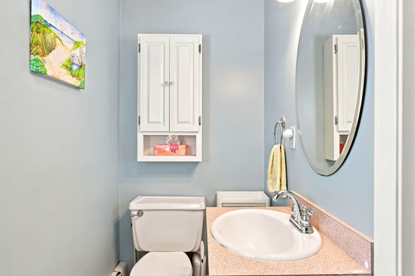
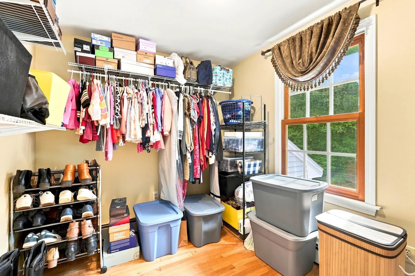
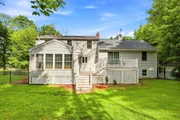
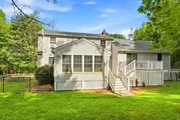
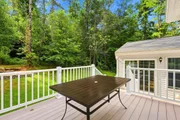
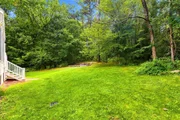
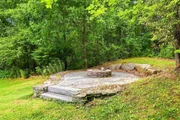
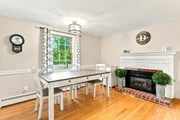
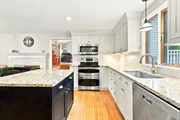
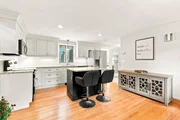
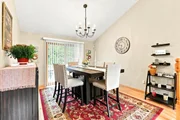
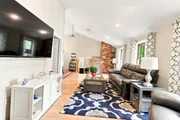
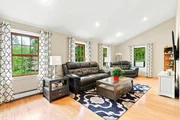
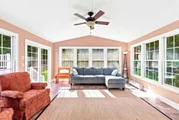
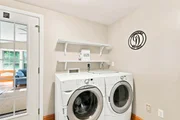
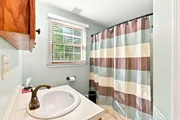
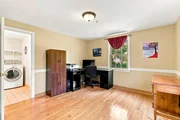
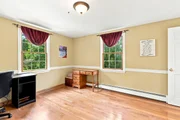
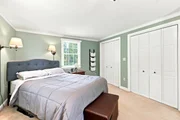
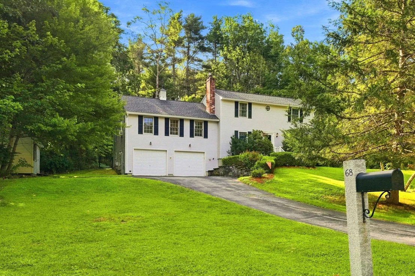
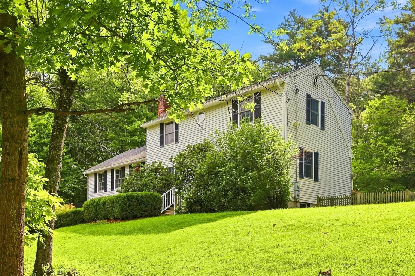
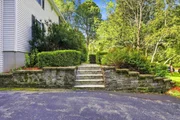
Welcome to 68 Frost Road in Derry, NH, a beautifully maintained home offering a flexible floor plan, inviting indoor spaces, and an incredible backyard setting. Situated on approximately 1.1 acres, this 3-bedroom home offers plenty of room to relax, entertain, and enjoy both indoor and outdoor living. The spacious eat-in kitchen features granite countertops, antique-white cabinetry, stainless steel appliances, subway tile backsplash, center island, and under-cabinet lighting, along with a cozy gas fireplace that adds warmth and character. Hardwood flooring flows through much of the home, while the versatile first floor includes a formal dining room, expansive living area, first-floor bedroom, full bath, and laundry providing flexibility for guests, a home office, or single-level living needs. Upstairs you'll find two generously sized bedrooms, an additional bath, and a separate office/study. One of the highlights of the home is the beautiful three-season room, surrounded by windows overlooking the wooded backyard and offering direct access to the multi tiered, low maintenance deck. Outside, enjoy a large partially fenced backyard, mature landscaping, extensive hardscaping, firepit area, storage shed, and plenty of space for entertaining, pets, gardening, or simply relaxing. Additional features include an attached two-car garage, central vacuum, security system, surround-sound wiring, radon mitigation system, 200 amp electrical service, and generator readiness. Conveniently located near the Windham Rail Trail while offering a private, spacious setting, 68 Frost Road combines comfort, versatility, and outdoor living in a wonderful Derry location.
Unit Size
2,806 Ft²
Days on Market
-
Land Size
1.10 acres
Price per sqft
$232
Property Type
House
Property Taxes
$878
HOA Dues
-
Year Built
1981

Listed By

Christopher Ware
Keller Williams Realty-Metropolitan

Payment Calculator (Computations Provided by RealtyHop)

Cap Rate Calculator

Last updated: 2 days ago (Prime MLS #5105958)

Price History

Date / Event Date Event Price
Sep 9, 2026 Price Decreased $650,000
↓ $25K (3.7%)
Price Decreased
Aug 20, 2026 Listed by Keller Williams Realty-Metropolitan $675,000
Listed by Keller Williams Realty-Metropolitan
May 28, 2019 Sold
Sold
Apr 24, 2019 No longer available -
No longer available
Apr 20, 2019 Listed by Keller Williams Realty-Metropolitan $349,900
Listed by Keller Williams Realty-Metropolitan
Show More

Property Highlights

Garage
Parking Available
Fireplace
Parking Details
Has Garage
Has Open Parking
Parking Features: Driveway, Garage, Off Street, On Site, Paved, Covered, Attached, Direct Entry, Parking Spaces 6+
Garage Spaces: 2
Interior Details
Full Bathrooms: 1
Interior Features: Central Vacuum, Ceiling Fan(s), Kitchen Island, Blinds, Dining Area, Draperies, Gas Fireplace, Kitchen/Dining, Laundry Hook-ups, Security, Surround Sound Wiring, Window Treatment, 1st Floor Laundry
Appliances: Dishwasher, Dryer, Microwave, Electric Range, Refrigerator, Washer, Electric Water Heater
Flooring Type: Ceramic Tile, Hardwood
Rooms: 8
Basement: Yes
Exterior Details
Square Footage: 2806
Architectural Style: Colonial
Year Built: 1981
Construction Materials: Wood Siding, Vinyl Siding
Lot Features: Landscaped, Sloping
Lot Size Area: 47916
Lot Size Units: Square Feet
Lot Size Acres: 1.1
Lot Size Square Feet: 47916
Water Source: Private
Financial Details
Tax Annual Amount: $10,534
Utilities Details
Cooling Type: Wall AC Units
Heating Type: Propane, Oil, Hot Water, Gas Fireplace
Sewer : Private Sewer

Building Info

Overview

    General

  • Year Built: 1981
  • Effective Year Built: 1981
  • Building Count: 1
  • Total Rooms: 7
  • Bedroom Count: 3
  • Bathroom Count: 3
  • Full Bathrooms: 2
  • Partial Bathrooms: 3
  • Building Condition: 6
  • Building Quality: 0
  • Construction Type: 0
  • Building Style: 5
  • Exterior Walls Type: 19
  • Interior Walls Type: 0
  • Roof Shape Type: 1
  • Roof Cover Type: 15
  • Floor Count: 200
  • Living Units: 1
  • Floor Cover: 0
  • Basement Type: 2
  • Basement Area: 640
  • Garage Type: 17
  • Parking Space Count: 2
  • Patio Type: 0
  • Porch Type: 0
  • Pool Type: 0

    Dimensions

  • Lot Size Square Feet: 47,916
  • Total Building Area: 1,859
  • Gross Building Area: 3,684
  • Building Area: 1,859
  • Building Area Measurement: L

    Heating and Cooling

  • Air Conditioning: 0
  • Heating: 10
  • Heated Square Feet: 1,859
  • Heating Fuel Type: 6

    Utilities

  • Sewer System: 0
  • Water Service: 0

Building

  • Building Type: 0
  • Property Class: R
  • Land Acres: 0000001100
  • Standard Land Use Code: 1001
  • County Land Use Code: 101

Neighborhood

  • School District Name: Derry School District
  • School Tax School District: DERRY COOP
  • Census Tract: 003601

Zoning

  • Zoning: LMDR

Geography

  • Parcel: DERY M:3 B:103 L:11
  • Block: 103
  • Lot: 11
  • Municipality: DERRY
  • Latitude: 42.8501
  • Longitude: -71.2953

    Address

  • Full Address: 68 Frost Rd
  • Address - House Number: 68
  • Address - Street Name: Frost
  • Address - Suffix Type: Rd
  • State: NH
  • City Name: Derry
  • Carrier Code: R009
  • 4-Digit Zip Code: 4438
  • Zip Code: 03038

Valuation

    Tax

  • Tax Year: 2023
  • Tax Amount: $988,300
  • Initial Tax Delinquent Year: 2019

    Appraisal Valuation

  • Standard Deviation: 0.1379
  • Valuation Date: Feb 21, 2024
  • Confidence Score: 83
  • Final Value: 578,510
  • High Value: 658,311
  • Low Value: 498,709

    Assessments Valuation

  • Assessed Year: 2023
  • Assessed Total Value: $477,900
  • Assessed Land Value: $196,300
  • Assessed Improvements Value: $281,600

    Sales

  • Current Sale Contract Date: May 28, 2019
  • Current Sale Recording Date: May 28, 2019
  • Current Sale Price:
  • Current Sale Document Type: 71
  • Current Sale Input Document Number: 19018580
  • Previous Sale Recording Date: Jun 23, 2014
  • Previous Sale Amount: $277,500
  • Previous Sale Document Type: O
Data used for valuation calculations is provided by RealtyHop, and other third party sources

Comparables

Unit
Status
Type
Beds
Baths
ft²
Price/ft²
Asking Price
Listed On
Closing Price
Sold On
HOA + Taxes

About Rockingham


Similar Homes for Sale

Currently no similar homes around

Nearby Rentals

Unit for rent at 4 Storer, Derry, 03038

$2,150 /mo

  • 2 Beds
  • 1 Bath
  • 1,300 ft²
4 Storer #ARR500, Derry, 03038 Listing by Steve Trefethen
Unit for rent at 81 N Lowell, Windham, 03087

$2,800 /mo

  • 2 Beds
  • 1 Bath
  • 1,052 ft²
81 N Lowell #2, Windham, 03087 Listing by Shannon DiPietro
Unit for rent at 19 Kendall Pond, Derry, 03038

$2,450 /mo

  • 2 Beds
  • 1 Bath
  • 1,350 ft²
19 Kendall Pond #205, Derry, 03038 Listing by Frank DiDonato


Frequently Asked Questions

When was property at 68 Frost Road built and last sold?
The property at 68 Frost Road was built in 1981 and last sold on May 28, 2019 for $360,000.
How much is this home worth?
The estimated value of the home located at 68 Frost Road is $653,523.
What are some comparable homes to 68 Frost Road?
There are currently no comparable homes to 68 Frost Road.