by RH Advisors

See Home Value
$1,350,000
● House - Off Market

68 Floral West Drive

Oyster Bay, NY 11803
bedrooms
4 Beds
bathrooms
2 Baths, 1 Half Bath
square feet
2,307 Ft²
$7,999
Est. Monthly

About This Property

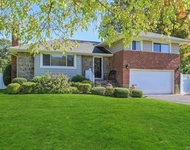
Nestled on a tranquil block, this pristine 4-bedroom colonial home Renovated in 2019, this residence welcomes you with an open floor plan that effortlessly flows from the inviting living room to the elegant dining room and a stunningly redone kitchen. Boasting stainless steel appliances, quartz countertops, and ample storage. the kitchen is a culinary haven. Conveniently located on the main floor and so are the laundry facilities and a powder room for added practicality. A spacious family room, adorned with a wood-burning fireplace, serves as a cozy retreat.The second floor  featuring a generously sized primary suite with a full bath and a walk-in closet. Three additional bedrooms share a well-appointed full bath. Enjoy the convenience of gas heat and cooking, completed by central air conditioning and additional ductless unit for optimal climate control. The basement, with 8-foot ceilings, provides an abundance Play area, exercise, storage space and a utility area. Step outside to discover a deep and expansive backyard, ideal for entertaining on pleasant days. Bring your personal belongings and move right in!!! LOW TAXES!!!!, Additional information: Appearance:diamond,Interior Features:Lr/Dr
Unit Size
2,307 Ft²
Days on Market
-
Land Size
0.21 acres
Price per sqft
$564
Property Type
House
Property Taxes
$1,616
HOA Dues
-
Year Built
1970

Payment Calculator

Cap Rate Calculator

Last updated: 4 months ago (OneKey MLS #KEYL3525107)

Price History

Date / Event Date Event Price
Mar 29, 2024 Sold
Sold
Feb 3, 2024 In contract -
In contract
Jan 31, 2024 Relisted $1,300,000
Relisted
Jan 18, 2024 In contract -
In contract
Jan 11, 2024 Listed by Coldwell Banker American Homes $1,300,000
Listed by Coldwell Banker American Homes
Nestled on a tranquil block, this pristine 4-bedroom colonial home Renovated in 2019, this residence welcomes you with an open floor plan that effortlessly flows from the inviting living room to the elegant dining room and a stunningly redone kitchen. Boasting stainless steel appliances, quartz countertops, and ample storage. the kitchen is a culinary haven. Conveniently located on the main floor and so are the laundry facilities and a powder room for added practicality. A spacious family room, adorned with a wood-burning fireplace, serves as a cozy retreat.The second floor featuring a generously sized primary suite with a full bath and a walk-in closet. Three additional bedrooms share a well-appointed full bath. Enjoy the convenience of gas heat and cooking, completed by central air conditioning and additional ductless unit for optimal climate control. The basement, with 8-foot ceilings, provides an abundance Play area, exercise, storage space and a utility area. Step outside to discover a deep and expansive backyard, ideal for entertaining on pleasant days. Bring your personal belongings and move right in!!! LOW TAXES!!!!
Show More

Property Highlights

Garage
Parking Available
Air Conditioning
Fireplace

Building Info

Overview

    General

  • Year Built: 1970
  • Effective Year Built: 1970
  • Total Rooms: 8
  • Bedroom Count: 0
  • Bathroom Count: 3
  • Full Bathrooms: 2
  • Partial Bathrooms: 3
  • Bathroom Plumbing Fixtures: 1
  • Building Condition: 3
  • Building Quality: 7
  • Construction Type: 6
  • Building Style: 5
  • Exterior Walls Type: 5
  • Interior Walls Type: 0
  • Roof Shape Type: 0
  • Roof Cover Type: 20
  • Floor Count: 200
  • Living Units: 1
  • Floor Cover: 0
  • Basement Type: 7
  • Basement Area: 224
  • Garage Type: 7
  • Garage Square Area: 380
  • Parking Space Count: 1
  • Patio Type: 0
  • Porch Type: 7
  • Pool Type: 0

    Dimensions

  • Lot Size Square Feet: 9,100
  • Lot Size Depth Feet: 1,300
  • Lot Size Frontage Feet: 700
  • Total Building Area: 2,307
  • Building Area: 2,307
  • Building Area Measurement: L

    Heating and Cooling

  • Fireplace Count: 1
  • Air Conditioning: 1
  • Heating: 3
  • Heated Square Feet: 2,307
  • Heating Fuel Type: 6

    Utilities

  • Sewer System: 1
  • Water Service: 2

Building

  • Building Type: 0
  • Property Class: R
  • Land Acres: 0000000209
  • Standard Land Use Code: 1001
  • County Land Use Code: 2100
  • Legal Description 1: TOWN #3 SCH DIST 019

Neighborhood

  • School District Name: Plainview-Old Bethpage Central School District
  • School Tax School District: 019
  • Census Tract: 519703

Geography

  • District: 282489
  • Section: 12
  • Parcel: 12-063-00-0041
  • Block: 63
  • Lot: 41
  • Municipality: OYSTER BAY UNINCORPORATED
  • Latitude: 40.7854
  • Longitude: -73.4871

    Address

  • Full Address: 68 Floral Dr W
  • Address - House Number: 68
  • Street Segment Direction: W
  • Address - Street Name: Floral
  • Address - Suffix Type: Dr
  • State: NY
  • City Name: Plainview
  • Carrier Code: C022
  • 4-Digit Zip Code: 2936
  • Zip Code: 11803

Valuation

    Tax

  • Tax Year: 2023
  • Tax Amount: $1,818,272
  • Tax Rate Code Area: 620

    Appraisal Valuation

  • Standard Deviation: 0.0933
  • Valuation Date: Mar 20, 2024
  • Confidence Score: 91
  • Final Value: 1,258,304
  • High Value: 1,375,781
  • Low Value: 1,140,827

    Market Valuation

  • Market Total Value: $706,000

    Assessments Valuation

  • Assessed Year: 2023
  • Assessed Total Value: $706
  • Assessed Land Value: $343
  • Assessed Improvements Value: $363

    Sales

  • Current Sale Contract Date: Jan 11, 2019
  • Current Sale Recording Date: Feb 07, 2019
  • Current Sale Price:
  • Current Sale Document Type: 12
  • Current Sale Input Document Number: 2019-012637

    Financing

  • First Mortgage Financing Type: FIX
Data used for valuation calculations is provided by RealtyHop, and other third party sources

Comparables

Unit
Status
Type
Beds
Baths
ft²
Price/ft²
Asking Price
Listed On
Closing Price
Sold On
HOA + Taxes

About Plainview


Similar Homes for Sale

Currently no similar homes around

Nearby Rentals

Unit for rent at 12 Vernon Street, Plainview, NY, 11803

$5,800 /mo

  • 5 Beds
  • 2 Baths
  • 2,614 ft²
12 Vernon Street, Plainview, NY, 11803 Listing by Wujie Zhao
Unit for rent at 16 Roosevelt Avenue, Hicksville, NY, 11801

$4,200 /mo

  • 3 Beds
  • 1 Bath
  • 1,400 ft²
16 Roosevelt Avenue #14, Hicksville, NY, 11801 Listing by Jatinder Sharma
Unit for rent at 41 Eaton Road, Syosset, NY, 11791

$6,300 /mo

  • 3 Beds
  • 2 Baths
  • 1,701 ft²
41 Eaton Road, Syosset, NY, 11791 Listing by Jacqueline M. Lobo CBR


Frequently Asked Questions

When was property at 68 Floral Drive West built and last sold?
The property at 68 Floral Drive West was built in 1970 and last sold on Jan 11, 2019 for $727,000.
How much is this home worth?
The estimated value of the home located at 68 Floral Drive West is $1,312,511.
What are some comparable homes to 68 Floral Drive West?
There are currently no comparable homes to 68 Floral Drive West.

Nearby Counties