


68 Fieldstone Rd


Payment Calculator
Your Estimated Monthly Payment
Cap Rate Calculator
What does this mean?
Based on our analysis, the cap rate of this property is 1.25%. A negative cap rate indicates that the property might not be feasible as an income-producing asset. The median cap rate for a near zip code 11238 is 4.23%.
How much can I actually make?
Actual monthly rental income may vary between $4,760 and $7,140 depending on unit-specific characteristics. You can change the amount using the slider to further explore.
How is cap rate calculated?
Cap Rate = Net Operating Income (NOI) / Property Asset Value.
When calculating the cap rate, we assume 100% occupancy. Leverage (mortgage) is not considered.
Cap Rate provided by RealtyHop and RentHop, learn more about cap rate here.
Price History
| Date / Event | Date | Event | Price |
|---|---|---|---|
| Sep 3, 2026 | Sold | ||
| Sold | |||
| Aug 25, 2026 | In contract | - | |
| In contract | |||
| Aug 8, 2026 | Listed by Callaway Henderson Sotheby's Int'l-Princeton | $1,250,000 | |
| Listed by Callaway Henderson Sotheby's Int'l-Princeton | |||
 | |||
|
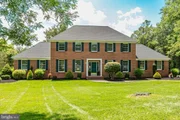
Set on a coveted cul-de-sac and surrounded by 1.54 acres of professionally landscaped grounds, this beautifully updated home offers exceptional privacy and an outdoor setting designed to make every day feel like a vacation. At its center is a heated saltwater pool and spa, fully fenced and ready for everything from leisurely afternoons to lively gatherings that continue well into the evening. An expansive composite deck connects seamlessly to the kitchen through a dramatic atrium-style slider, creating an effortless flow for indoor-outdoor entertaining. A sun filled conservatory also opens directly to the deck, pool and backyard, naturally becoming the hub for summer get-togethers. A full bathroom here provides the perfect changing room after a swim, adding remarkable convenience and keeping wet feet out of the rest of the house. Fresh paint brightens the interior, where gracious living and dining rooms are complemented by a welcoming family room and a finished basement that expands the space for fun.. A handsome home office with built-ins, an updated powder room and a mudroom with an optional laundry hookup complete the first floor. Upstairs, all four bedrooms feature new flooring and fresh paint. The primary suite includes an oversized walk-in closet and a stunning new bathroom with a spacious glass-enclosed shower. The washer and dryer have also been relocated upstairs for added convenience, while three additional bedrooms share a beautifully renovated hall bath. A new roof and extensive updates complete this move-in ready home in one of the area's most desirable settings. Montgomery Township Schools!
| |||
| May 15, 2019 | Sold | ||
| Sold | |||
| Feb 28, 2019 | Listed by Callaway Henderson Sotheby's Int'l Realty-Skillman | $669,000 | |
| Listed by Callaway Henderson Sotheby's Int'l Realty-Skillman | |||
| | |||
|
This beautiful Colonial backing to preserved land on a cul-de-sac offers a surprising amount of space. The living room is adjacent to the dining room, both with magnificent views of the expansive backyard. The office is furnished with a stately wall of built ins near a bathroom and the laundry. The eat-in kitchen, with recent updates, includes cherry cabinets, granite countertops, tiled backsplash, and stainless appliances. Sliders to the maintenance-free deck lead to the parklike backyard and allow for an easy flow between indoor and outdoor activities. Adjacent to the kitchen, cozy up to the fireplace in the family room. Also on the first floor are a great room with a wet bar and a full bath which can be utilized as an in-law suite. The large basement provides plenty of space for table games, media, and storage. Upstairs, all four bedrooms are roomy, especially the master bedroom which includes three closets and a private bath. A third full bath tends to the other bedrooms. In addition to the attached 2 car garage there is also a 20 x 12 detached garage.
| |||
Property Highlights
Building Info
Comparables
Status
Price/ft²
Listed On
Sold On
About Somerset
Similar Homes for Sale
Currently no similar homes aroundNearby Rentals

Data Source: GSMLS, MLS#
 Your Privacy Choices
Phone: 425-283-2930
Address: 335 Madison Avenue, New York, NY 10017