See Home Value
Johnston 27520
68 Commons Circle #223
$366,805
● House - Off Market

68 Commons Circle #223

Clayton, NC 27520
bedrooms
3 Beds
bathrooms
2 Baths, 1 Half Bath
square feet
1,933 Ft²
$1,937
Est. Monthly
$135
HOA / Fees
5.76%
Cap Rate

About This Property

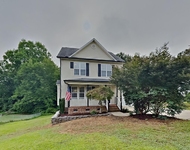
Smith Douglas Homes proudly presents The Braselton II plan at Wellesley. This beautiful home has a rear corner covered patio directly accessible from the light-filled family room. A large eat-in island kitchen overlooks the family room for easy entertaining. On the second floor, there are four bedrooms. The owner's suite includes a massive walk-in closet and private bath and has easy access to the second-floor laundry room.
Unit Size
1,933 Ft²
Days on Market
-
Land Size
0.10 acres
Price per sqft
$190
Property Type
House
Property Taxes
$0
HOA Dues
$135
Year Built
-

Payment Calculator

Cap Rate Calculator

Last updated: 2 years ago (TMLS #10078356)

Price History

Date / Event Date Event Price
May 30, 2025 Sold
Sold
May 1, 2025 In contract -
In contract
Mar 15, 2025 Price Decreased $366,805
↓ $7K (1.9%)
Price Decreased
Jan 16, 2025 Listed by SDH Raleigh LLC $374,005
Listed by SDH Raleigh LLC

Property Highlights

Garage
Air Conditioning
Parking Details
Has Garage
Attached Garage
Has Open Parking
Parking Features: Driveway, Garage, Garage Door Opener, Garage Faces Front
Garage Spaces: 2
Open Parking Spaces: 2
Interior Details
Half Bathrooms: 1
Full Bathrooms: 2
Interior Features: Granite Counters, Kitchen Island, Low Flow Plumbing Fixtures, Open Floorplan, Pantry, Walk-In Closet(s), Quartz Counters, Smooth Ceilings
Appliances: ENERGY STAR Qualified Dishwasher, ENERGY STAR Qualified Water Heater, Microwave, Oven, Stainless Steel Appliance(s)
Flooring Type: Carpet, Vinyl
Laundry Features: Laundry Room, Upper Level, Washer Hookup
Rooms: 1
Exterior Details
Square Footage: 1933
Architectural Style: Contemporary, Traditional, Transitional
Year Built: 2025
Building Area Total: 1933
Levels: Two
Building Area Units: Square Feet
Window Features: ENERGY STAR Qualified Windows
Construction Materials: Fiber Cement, HardiPlank Type
Patio and Porch Features: Covered, Front Porch
Lot Features: Back Yard, Front Yard
Lot Size Area: 4356
Lot Size Units: Square Feet
Lot Size Acres: 0.1
Lot Size Square Feet: 4356
Water Source: Public
Financial Details
Tax Annual Amount: $1
Utilities Details
Cooling Type: Central Air, Dual, ENERGY STAR Qualified Equipment
Heating Type: Electric
Sewer : Public Sewer
Location Details
HOA/Condo/Coop Fee Includes: None
HOA/Condo/Coop Amenities: Basketball Court, Landscaping, Playground, Tennis Court(s), Other
HOA Fee: $135
HOA Fee Frequency: Monthly

Comparables

Unit
Status
Type
Beds
Baths
ft²
Price/ft²
Asking Price
Listed On
Closing Price
Sold On
HOA + Taxes

Past Sales

Date Unit Beds Baths Sqft Price Closed Listed By
20250116 Unit 223
01/16/2025
223
3 Bed
2 Bath
1933 ft²
$374,005
bedrooms
3 Bed
bathrooms
2 Bath
square feet
1933 ft²
$366,805 -1.93%
05/30/2025
Paul Brookshire
SDH Raleigh LLC

Building Info

68 Commons Circle 68 Commons Circle, Clayton, NC 27520
More about this Building
68 Commons Circle
Want to find out who owns 68 Commons Circle, Clayton, NC 27520? Get detailed property transactions here.

About Johnston


Similar Homes for Sale

Currently no similar homes around

Nearby Rentals

Unit for rent at 196 Clarence, Garner, NC, 27529

$1,869 /mo

  • 3 Beds
  • 2 Baths
196 Clarence, Garner, NC, 27529 Listing by Demilade Ogunnowo