


68 Colonial Drive


About This Property
Payment Calculator
Your Estimated Monthly Payment
Cap Rate Calculator
What does this mean?
Based on our analysis, the cap rate of this property is 1.25%. A negative cap rate indicates that the property might not be feasible as an income-producing asset. The median cap rate for a near zip code 11238 is 4.23%.
How much can I actually make?
Actual monthly rental income may vary between $4,760 and $7,140 depending on unit-specific characteristics. You can change the amount using the slider to further explore.
How is cap rate calculated?
Cap Rate = Net Operating Income (NOI) / Property Asset Value.
When calculating the cap rate, we assume 100% occupancy. Leverage (mortgage) is not considered.
Cap Rate provided by RealtyHop and RentHop, learn more about cap rate here.
Price History
| Date / Event | Date | Event | Price |
|---|---|---|---|
| Aug 1, 2025 | Sold | ||
| Sold | |||
| Jul 7, 2025 | In contract | - | |
| In contract | |||
| Jun 23, 2025 | Listed by Desert Sotheby's International Realty | $2,495,000 | |
| Listed by Desert Sotheby's International Realty | |||
| Oct 20, 2020 | Sold | ||
| Sold | |||
| Sep 23, 2020 | Listed by Bennion Deville Homes | $1,750,000 | |
| Listed by Bennion Deville Homes | |||
| | |||
|
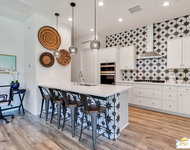
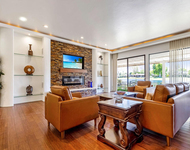
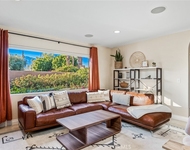
This elegant home with picture-perfect views overlooks the 17th hole of the Pete Dye - Westin Golf Course and the San Jacinto mountain range. The newest of the Mission Hills Fairway Estate homes, this residence offers outstanding finishes, designer layout, and the ultimate in luxury desert living.The vaulted main living space is an open design with a formal living room, adjacent wet bar, dining room, and second living area. This connects to the gourmet kitchen and open casual dining space. Through the exceptional use of large format windows, floor-to-ceiling Fleetwood sliders, and walls of motorized, sliding glass pocket doors, the generous interior of this contemporary home effortlessly connects to the outdoors, from the entry courtyard with stone pillar water feature and entrance promenade to the travertine-tiled west patio with sparkling pool, fire pit and eat-in barbecue island. The primary bedroom features a private outdoor garden area.All four bedrooms have stunning en suite baths and the primary bedroom features two luxuriously spacious closets and a spa like bath. The casita (4th bedroom) is accessed from the front courtyard or front circular drive and is ideal as a guest suite or home office. Unseen, but certainly appreciated, is the 60-panel, owned solar system, efficient high-CRI LED lighting throughout with smart dimmer controls, and high-end speakers installed in most rooms and outside. Virtual tour link: https://my.matterport.com/show/?m=7aK3CGqU8g5&mls=1
| |||
Property Highlights
Building Info
Comparables
Status
Price/ft²
Listed On
Sold On
About Mission Hills Country Club
Similar Homes for Sale
Currently no similar homes aroundNearby Rentals

Last Updated: 2 years ago
Data Source: CRMLS, MLS# 219132187DA
 Your Privacy Choices
Phone: 425-283-2930
Address: 335 Madison Avenue, New York, NY 10017