by RH Advisors

See Home Value
Derry 03038
68 Chester Road
Listed by: Michelle Cooper, Coco, Early & Associates/Bridge Realty, Selling Office: 603 Birch Realty, LLC, Listing Courtesy of Prime MLS
$329,000
● House - Off Market

68 Chester Road

Derry, NH 03038
bedrooms
4 Beds
bathrooms
2 Baths
square feet
1,671 Ft²
$457,422
RealtyHop Estimate
38.65%
Since Aug 1, 2020
National-US
Primary Model

About This Property

Want To Be Near The Lake? Beaver Lake Is Just Steps Away From This Lovely Multi Level Cape Home! 4 Bedrooms On A Beautiful Corner Lot! Two First Floor Bedrooms!  Two Family Rooms! Plenty Of Storage On Every Floor! Additional Office Space! Gorgeous Mature Landscaping! Natural Light Everywhere With Partial Lake View! Front And Back Driveways! Easy Access To Boat Ramp! Generator Comes With The Home! Mini Split For Those Hot Days! Many Possibilities With This Unique Multi Level Home! Schedule Your Showing Today!
Unit Size
1,671 Ft²
Days on Market
-
Land Size
0.45 acres
Price per sqft
$197
Property Type
House
Property Taxes
$494
HOA Dues
-
Year Built
1965

Payment Calculator (Computations Provided by RealtyHop)

Cap Rate Calculator

Last updated: 3 years ago (Prime MLS #4811297)

Price History

Date / Event Date Event Price
Jun 7, 2021 Sold
Sold
Apr 20, 2021 Listed by Keller Williams Realty Metro-Londonderry $449,000
Listed by Keller Williams Realty Metro-Londonderry
Do you have an in-home business? This great home has two entrances. Use the front drive and first floor office or use the rear drive and enter directly on the main floor, giving you one full bath and two bedroom with no stairs perfect for multi-generational households! Just a short walk to beautiful Beaver Lake's beach and boat ramp, this impeccably updated home offers the modern features and décor today's buyer is looking for. A stunning, new shaker style kitchen with granite, stainless and crown molding! An open concept floor plan that flows to a spacious sunlit living room with peek-a-boo views of the Lake. A second floor with two additional, spacious bedrooms and a second tastefully updated full bath with step in shower. The lower level walk out has a cheerful and bright finished room perfect for an office, play or guest space as well as a shop area and 1 car garage. This wonderful home is nestled in a parklike setting with mature landscaping, secret gardens and room to park your boat! Additional features include: New windows, new bamboo, carpet and tile flooring, new lighting, fresh Paint, A/C, 2 Sheds and more. Put this one on your short list! Please have offer in by 12 noon 5/3/21
Jul 29, 2020 Sold
Sold
Jun 16, 2020 Listed by Coco, Early & Associates/Bridge Realty $329,900
Listed by Coco, Early & Associates/Bridge Realty

Property Highlights

Garage

Building Info

Overview

    General

  • Year Built: 1965
  • Effective Year Built: 1965
  • Building Count: 1
  • Total Rooms: 7
  • Bedroom Count: 4
  • Bathroom Count: 3
  • Full Bathrooms: 2
  • Partial Bathrooms: 3
  • Building Condition: 6
  • Building Quality: 0
  • Construction Type: 0
  • Building Style: 4
  • Exterior Walls Type: 19
  • Interior Walls Type: 0
  • Roof Shape Type: 1
  • Roof Cover Type: 15
  • Floor Count: 200
  • Living Units: 1
  • Floor Cover: 0
  • Basement Type: 2
  • Basement Area: 600
  • Garage Type: 17
  • Parking Space Count: 1
  • Patio Type: 0
  • Porch Type: 0
  • Pool Type: 0

    Dimensions

  • Lot Size Square Feet: 19,602
  • Total Building Area: 1,557
  • Gross Building Area: 2,961
  • Building Area: 1,557
  • Building Area Measurement: L

    Heating and Cooling

  • Air Conditioning: 13
  • Heating: 10
  • Heated Square Feet: 1,557
  • Heating Fuel Type: 6

    Utilities

  • Sewer System: 0
  • Water Service: 0

Building

  • Building Type: 0
  • Property Class: R
  • Land Acres: 0000000450
  • Standard Land Use Code: 1001
  • County Land Use Code: 101

Neighborhood

  • School District Name: Derry School District
  • School Tax School District: DERRY COOP
  • Census Tract: 003400

Zoning

  • Zoning: MDR

Geography

  • Parcel: DERY M:50 B:17
  • Block: 17
  • Municipality: DERRY
  • Latitude: 42.9061
  • Longitude: -71.3043

    Address

  • Full Address: 68 Chester Rd
  • Address - House Number: 68
  • Address - Street Name: Chester
  • Address - Suffix Type: Rd
  • State: NH
  • City Name: Derry
  • Carrier Code: R015
  • 4-Digit Zip Code: 3901
  • Zip Code: 03038

Valuation

    Tax

  • Tax Year: 2023
  • Tax Amount: $809,400

    Appraisal Valuation

  • Standard Deviation: 0.1643
  • Valuation Date: Feb 21, 2024
  • Confidence Score: 79
  • Final Value: 501,636
  • High Value: 584,098
  • Low Value: 419,175

    Assessments Valuation

  • Assessed Year: 2023
  • Assessed Total Value: $391,400
  • Assessed Land Value: $162,900
  • Assessed Improvements Value: $228,500

    Sales

  • Current Sale Contract Date: Jun 04, 2021
  • Current Sale Recording Date: Jun 07, 2021
  • Current Sale Price:
  • Current Sale Document Type: 71
  • Current Sale Input Document Number: 21037018
Data used for valuation calculations is provided by RealtyHop, and other third party sources

Comparables

Unit
Status
Type
Beds
Baths
ft²
Price/ft²
Asking Price
Listed On
Closing Price
Sold On
HOA + Taxes

About Derry


Similar Homes for Sale

Currently no similar homes around

Nearby Rentals

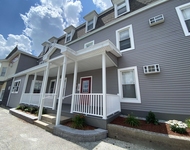
Unit for rent at 4 Martin, Derry, 03038

$1,673 /mo

  • Studio
  • 1 Bath
  • 336 ft²
4 Martin #4, Derry, 03038 Listing by Ronald Dupont
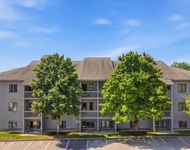
Unit for rent at 5 Tsienneto, Derry, 03038

$2,195 /mo

  • 1 Bed
  • 1 Bath
  • 840 ft²
5 Tsienneto #212, Derry, 03038 Listing by Delinda Robinson
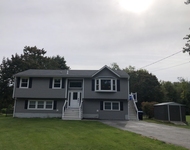
Unit for rent at 171 Chester, Derry, 03038

$3,500 /mo

  • 3 Beds
  • 2 Baths
  • 2,200 ft²
171 Chester, Derry, 03038 Listing by Lindsay Goulet


Frequently Asked Questions

When was property at 68 Chester Road built and last sold?
The property at 68 Chester Road was built in 1965 and last sold on Jun 4, 2021 for $442,000.
How much is this home worth?
The estimated value of the home located at 68 Chester Road is $0.
What are some comparable homes to 68 Chester Road?
There are currently no comparable homes to 68 Chester Road.