


35
Map
68 Birch Hill Road


About This Property
Payment Calculator
Your Estimated Monthly Payment
Cap Rate Calculator
What does this mean?
Based on our analysis, the cap rate of this property is 1.25%. A negative cap rate indicates that the property might not be feasible as an income-producing asset. The median cap rate for a near zip code 11238 is 4.23%.
How much can I actually make?
Actual monthly rental income may vary between $4,760 and $7,140 depending on unit-specific characteristics. You can change the amount using the slider to further explore.
How is cap rate calculated?
Cap Rate = Net Operating Income (NOI) / Property Asset Value.
When calculating the cap rate, we assume 100% occupancy. Leverage (mortgage) is not considered.
Cap Rate provided by RealtyHop and RentHop, learn more about cap rate here.
Price History
| Date / Event | Date | Event | Price |
|---|---|---|---|
| Jun 12, 2026 | Price Decreased |
$420,000
↓ $330K
(44%) | |
| Price Decreased | |||
| Jan 4, 2026 | Sold | ||
| Sold | |||
| Oct 1, 2025 | Listed by Beycome of Connecticut | $779,000 | |
| Listed by Beycome of Connecticut | |||
| | |||
|
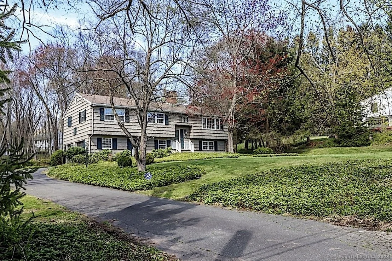
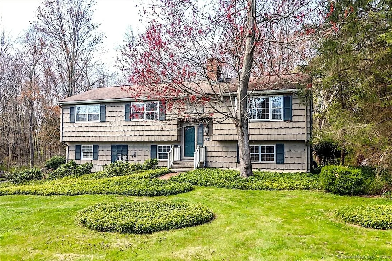
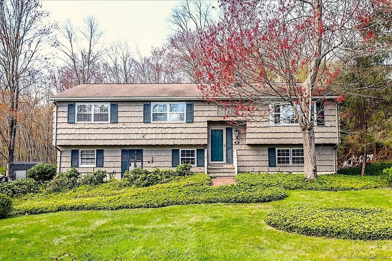
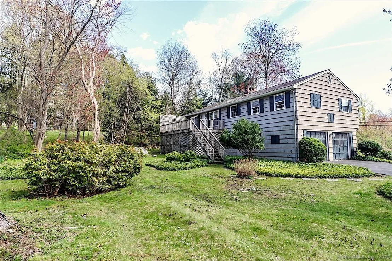
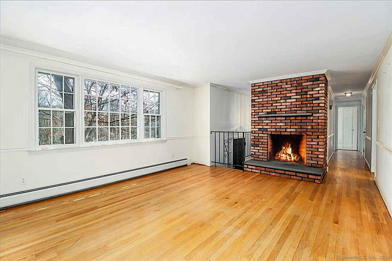
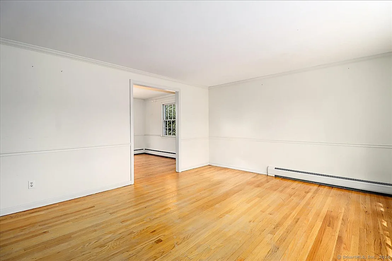
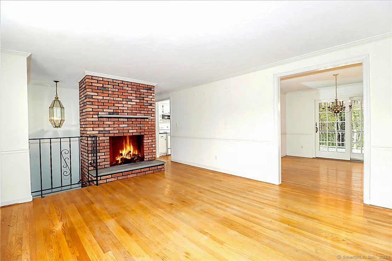
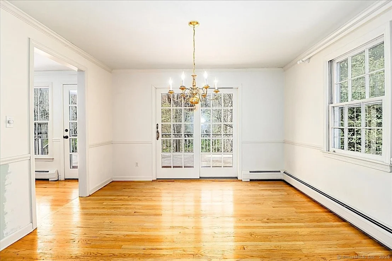
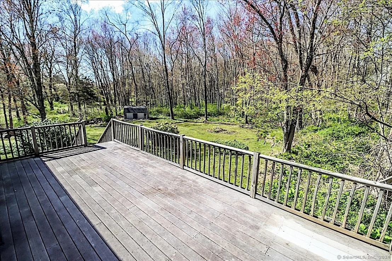
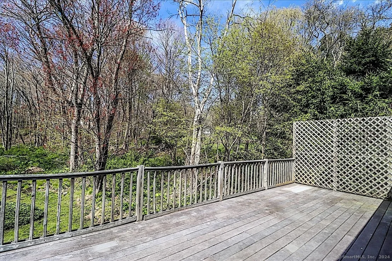
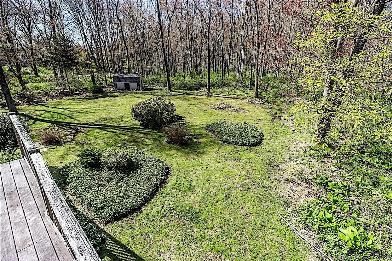
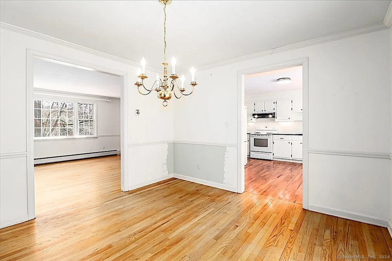
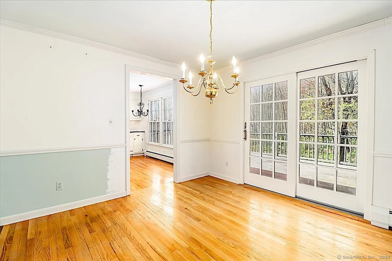
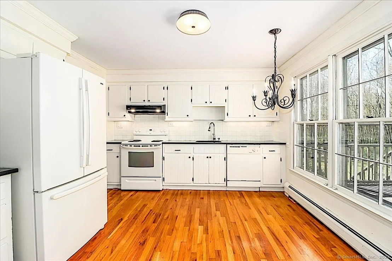
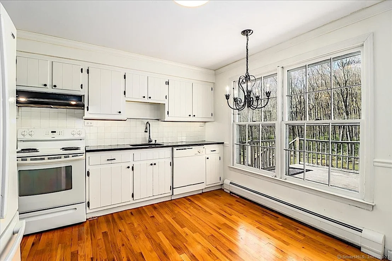
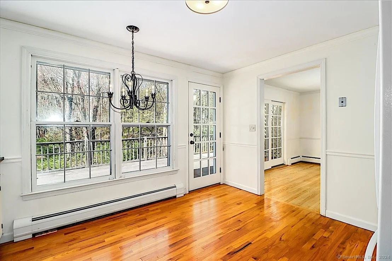
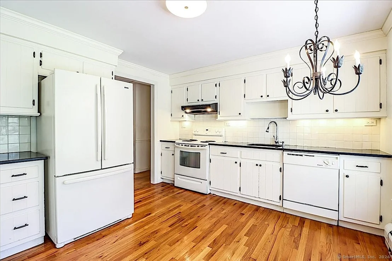
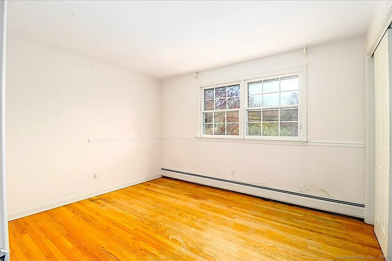
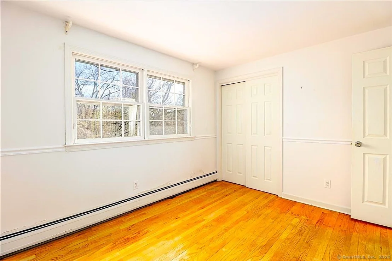
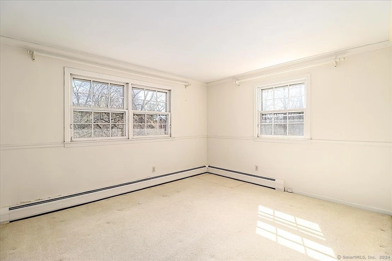
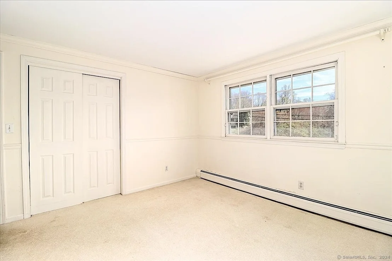
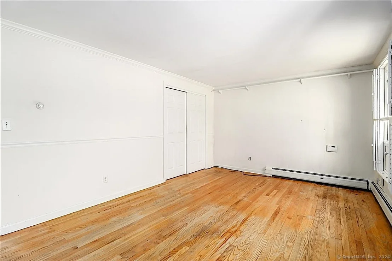
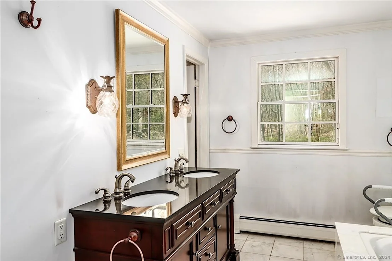
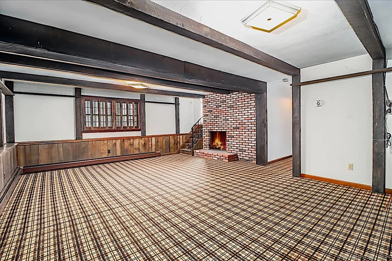
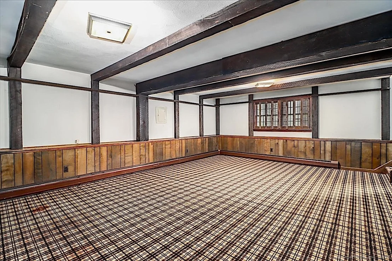
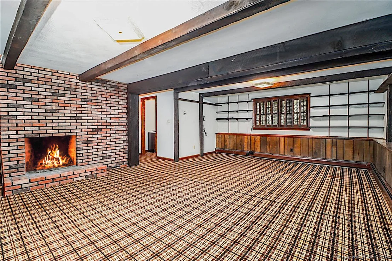
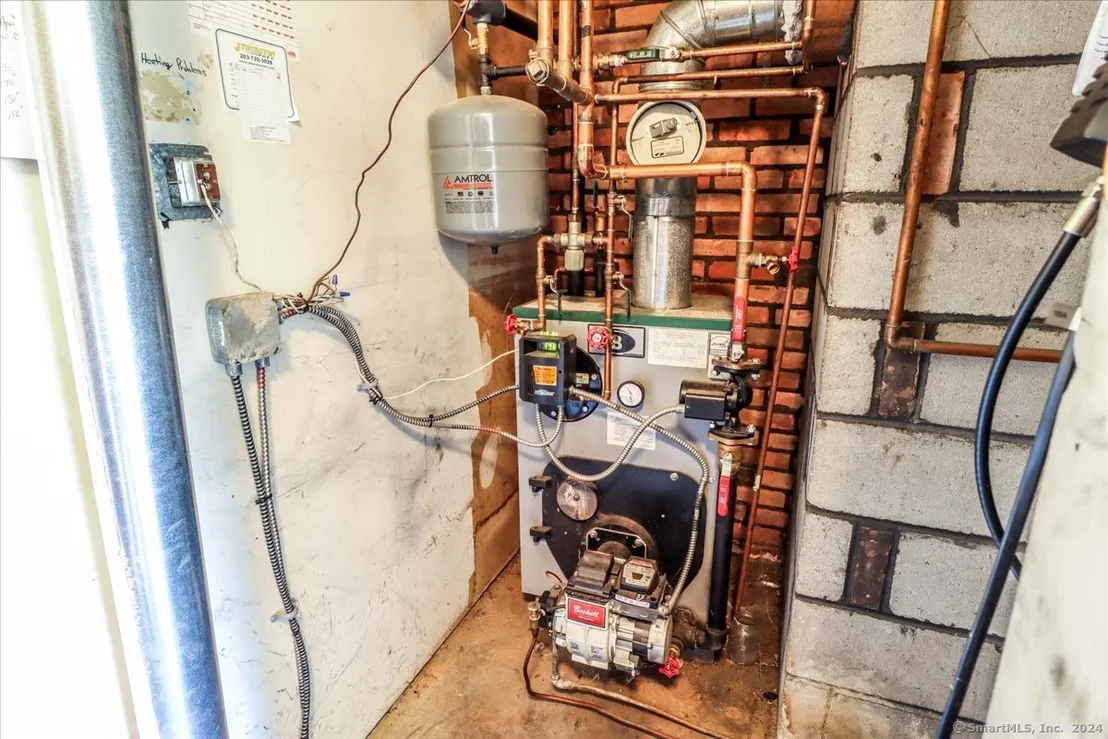
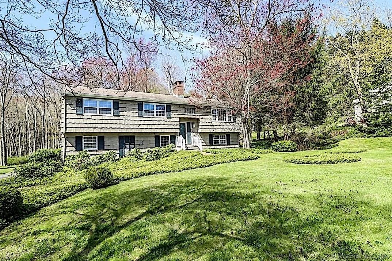
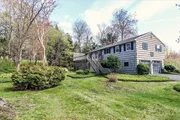
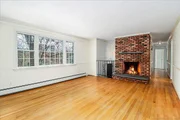
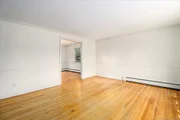
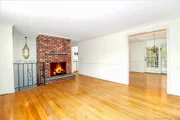
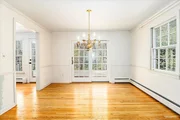
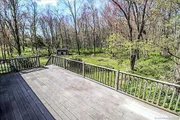
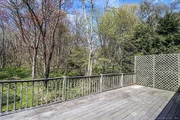
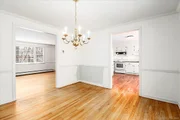
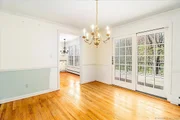
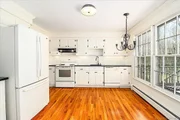
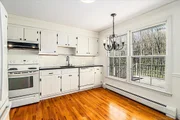
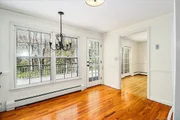
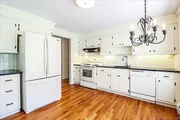
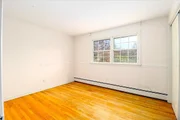
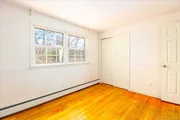
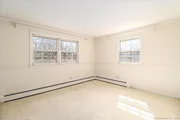
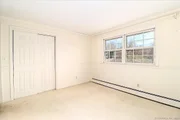
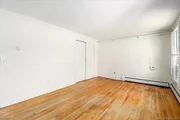
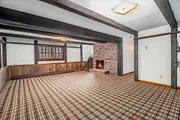
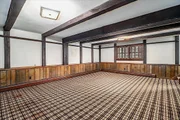
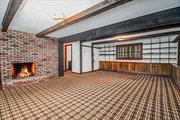
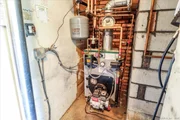
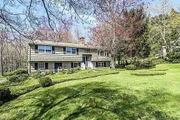
Welcome to your new home in Newtown, CT! This fully renovated 3-bedroom, 2-bath raised ranch offers a spacious open-concept layout with refinished hardwood floors and custom stonework. Nearly new construction, the home has been redone top to bottom with 2 brand-new kitchens, updated bathrooms, central air (up and down), spray foam insulation, new roof and gutters, new windows, new appliances (including washer/dryer and water softener), epoxy garage floors, and a Trex deck. Modern upgrades include security cameras, a Sonos music system, LED and landscape lighting, and a whole-house generator. The main level features a living room with a brick wood-burning fireplace, dining area, and custom kitchen. The primary suite includes a full bath, with two additional bedrooms nearby. The finished lower level is ideal for multi-generational living or flexible use, complete with a second kitchen, family room, full bathroom, laundry area, playroom, and a second fireplace. Set on 1 acre, the landscaped property includes a spacious deck, patio, built-in fire pit, and a 2-car garage. Conveniently located within walking distance of Rock Ridge Country Club and Ferris Acres Creamery, with top-rated schools and easy access to the Bethel train station for commuting.
| |||
| Jun 10, 2025 | Listed | $849,000 | |
| Listed | |||
| | |||
|
Welcome to Your Beautiful New Home in Newtown, CT! This charming raised ranch offers 3 bedrooms, 2 full bathrooms, and a spacious open-concept layout that's perfect for modern living and entertaining. Nearly a new construction home, gutted to the studs and completely redone, 2 new kitchens, beautiful hardwood floors, 2 new bathrooms, central air/hot air system, spray foam attic, epoxy garage floors, trex deck, built in speakers indoor/outdoor, literally no stone unturned. Upstairs, enjoy a sun-filled living room with a classic brick wood burning fireplace, an elegant dining area, and a stylish kitchen-seamlessly connected for effortless gatherings. The primary suite features a full bath and two additional bedrooms. The finished lower level is ideal for multi-generational living or extra space, complete with a second full kitchen, full bathroom, family room, laundry area, and a playroom with a second cozy wood-burning fireplace. Step outside into your private backyard oasis-professionally landscaped and designed for relaxation and fun. Enjoy summer evenings on the spacious deck or patio with a built-in fire-pit, perfect for roasting marshmallows and making memories. Located just down the street from Rock Ridge Country Club and the beloved Ferris Acres Creamery, this home combines comfort, functionality, and unbeatable location. Short drive to the Bethel train station. Come see why it's nicer in Newtown!
| |||
| May 21, 2024 | Sold | ||
| Sold | |||

Property Highlights
Building Info
Comparables
Status
Price/ft²
Listed On
Sold On
About Fairfield
Similar Homes for Sale
Currently no similar homes aroundNearby Rentals

Berkshire Hathaway NE Prop.
Last Updated: 5 months ago
Data Source: Smart MLS, MLS# 24007878
















 Your Privacy Choices
Phone: 425-283-2930
Address: 335 Madison Avenue, New York, NY 10017