by RH Advisors

Check Availability
Windham
68 Antler
Listed by: Betsy Wadsworth, Four Seasons Sotheby's Int'l Realty, 802-464-1200, Listing Courtesy of Prime MLS
$485,000
● House - In Contract

68 Antler

Dover, VT 05356
bedrooms
3 Beds
bathrooms
2 Baths
square feet
2,304 Ft²
$2,966
Est. Monthly

About This Property

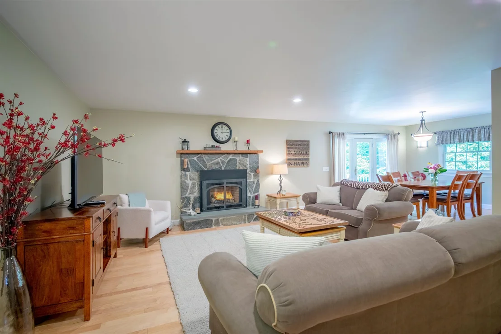
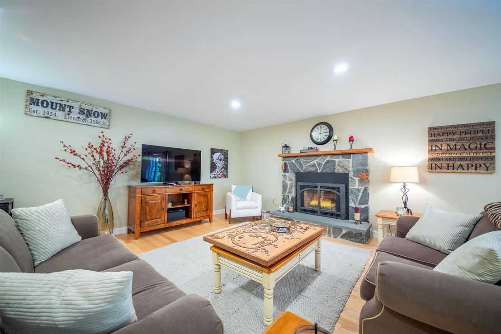
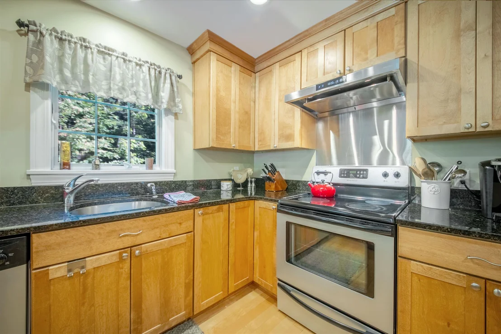
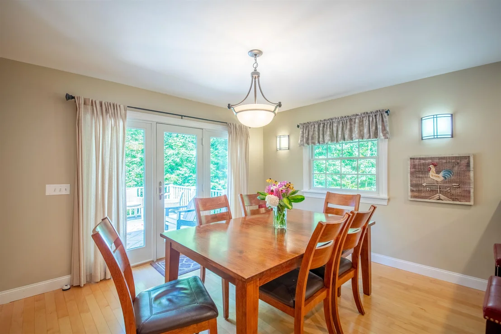
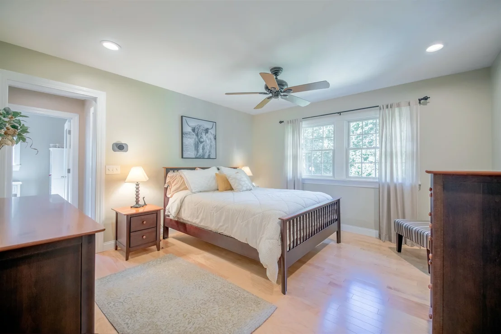
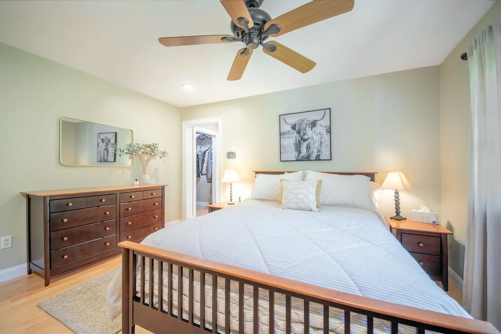
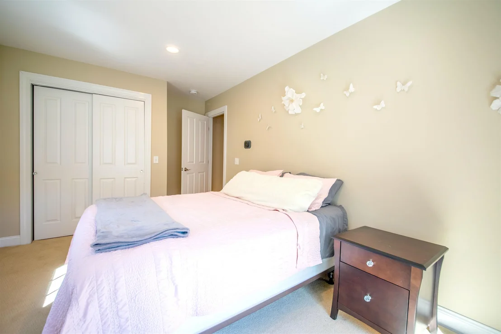
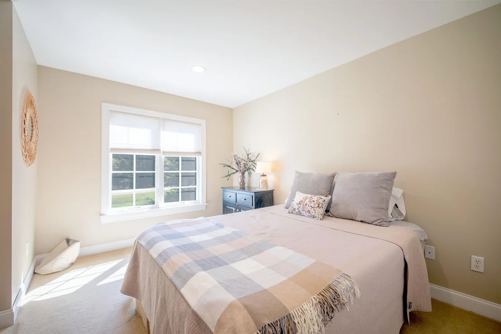
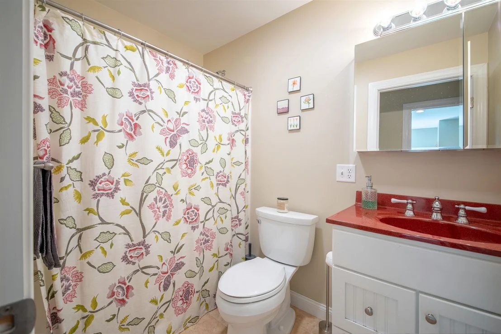
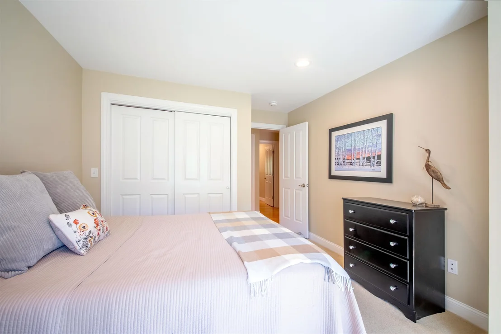
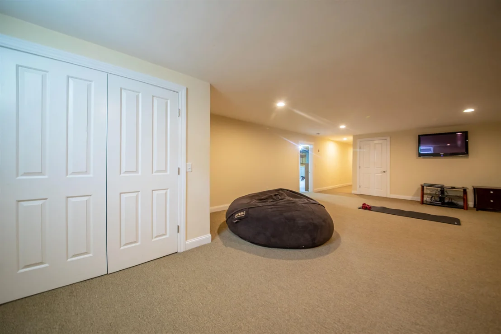
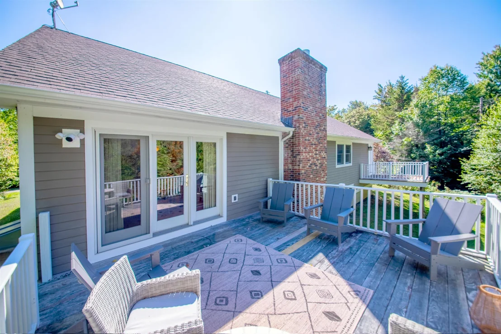
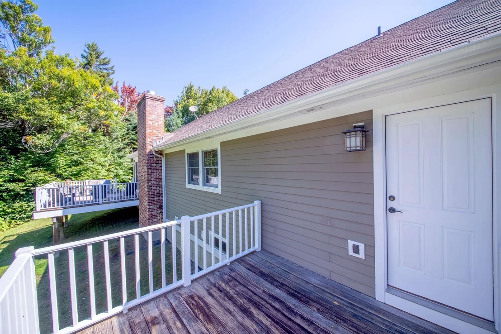
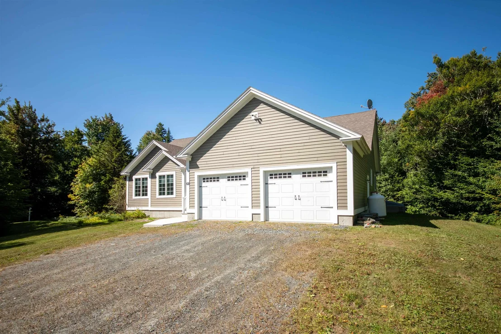
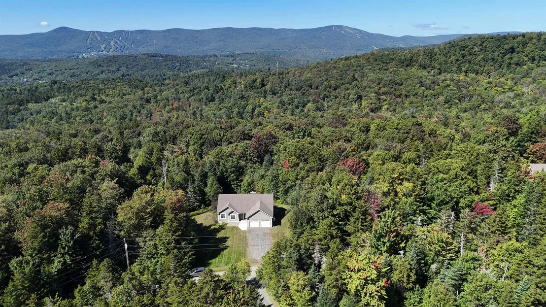
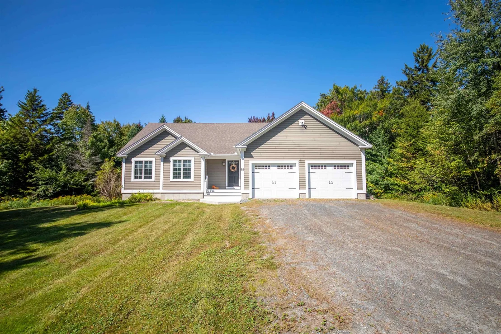
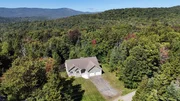
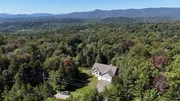
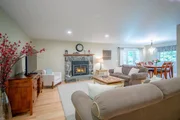
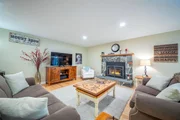
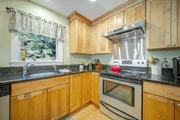
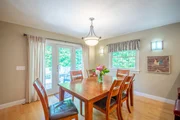
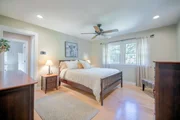
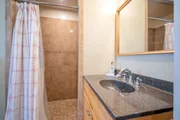
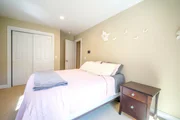
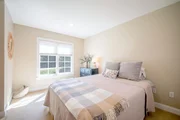
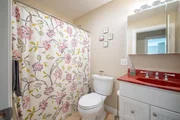
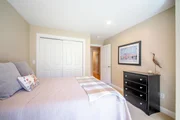
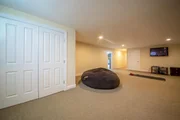
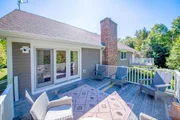
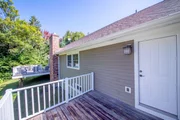
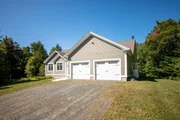
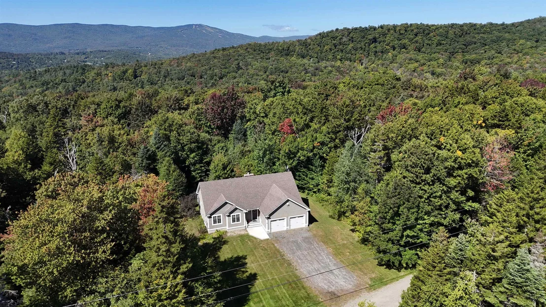
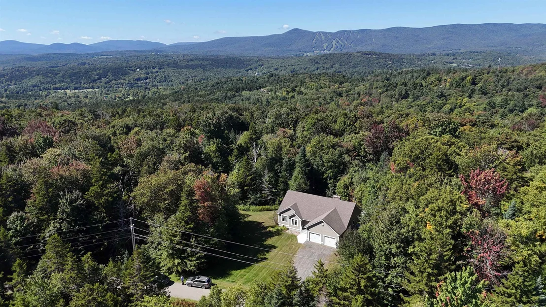
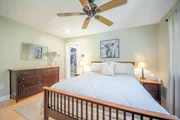
68 Antler Loop just a short drive from Mount Snow, this well-maintained 3-bedroom, 2-bath home offers a comfortable layout with plenty of space for year-round or second-home living. The main living area features hardwood floors, a stone gas fireplace and an easy flow between the living and dining spaces. The kitchen offers generous cabinetry, granite countertops and stainless steel appliances. A spacious deck off the living area extends the living space outdoors and provides a great spot to relax during the warmer months. The home includes a primary bedroom with ample space, a finished lower level ideal for a family room, game room, fitness area or additional gathering space, and a convenient two-car attached garage. Set on a wooded lot with a level lawn and close to skiing, dining and all that the Deerfield Valley has to offer, 68 Antler Loop is a comfortable Vermont retreat with room for family and friends in every season.
Unit Size
2,304 Ft²
Days on Market
-
Land Size
1.01 acres
Price per sqft
$211
Property Type
House
Property Taxes
$584
HOA Dues
-
Year Built
2007
Listed By

Betsy Wadsworth
Four Seasons Sotheby's Int'l Realty

Payment Calculator (Computations Provided by RealtyHop)

Cap Rate Calculator

Last updated: 24 days ago (Prime MLS #5109807)

Price History

Date / Event Date Event Price
Sep 23, 2026 In contract -
In contract
Sep 15, 2026 Listed by Four Seasons Sotheby's Int'l Realty $485,000
Listed by Four Seasons Sotheby's Int'l Realty
May 5, 2023 Sold
Sold
Feb 9, 2023 Listed by Four Seasons Sotheby's Int'l Realty $450,000
Listed by Four Seasons Sotheby's Int'l Realty
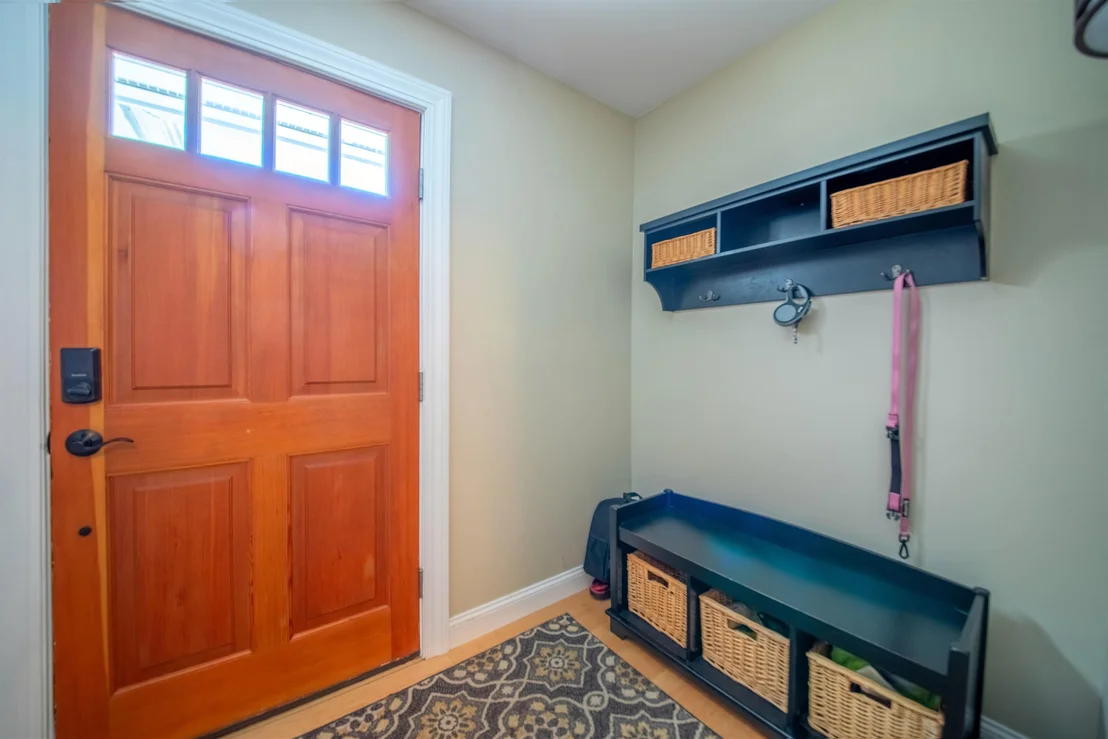
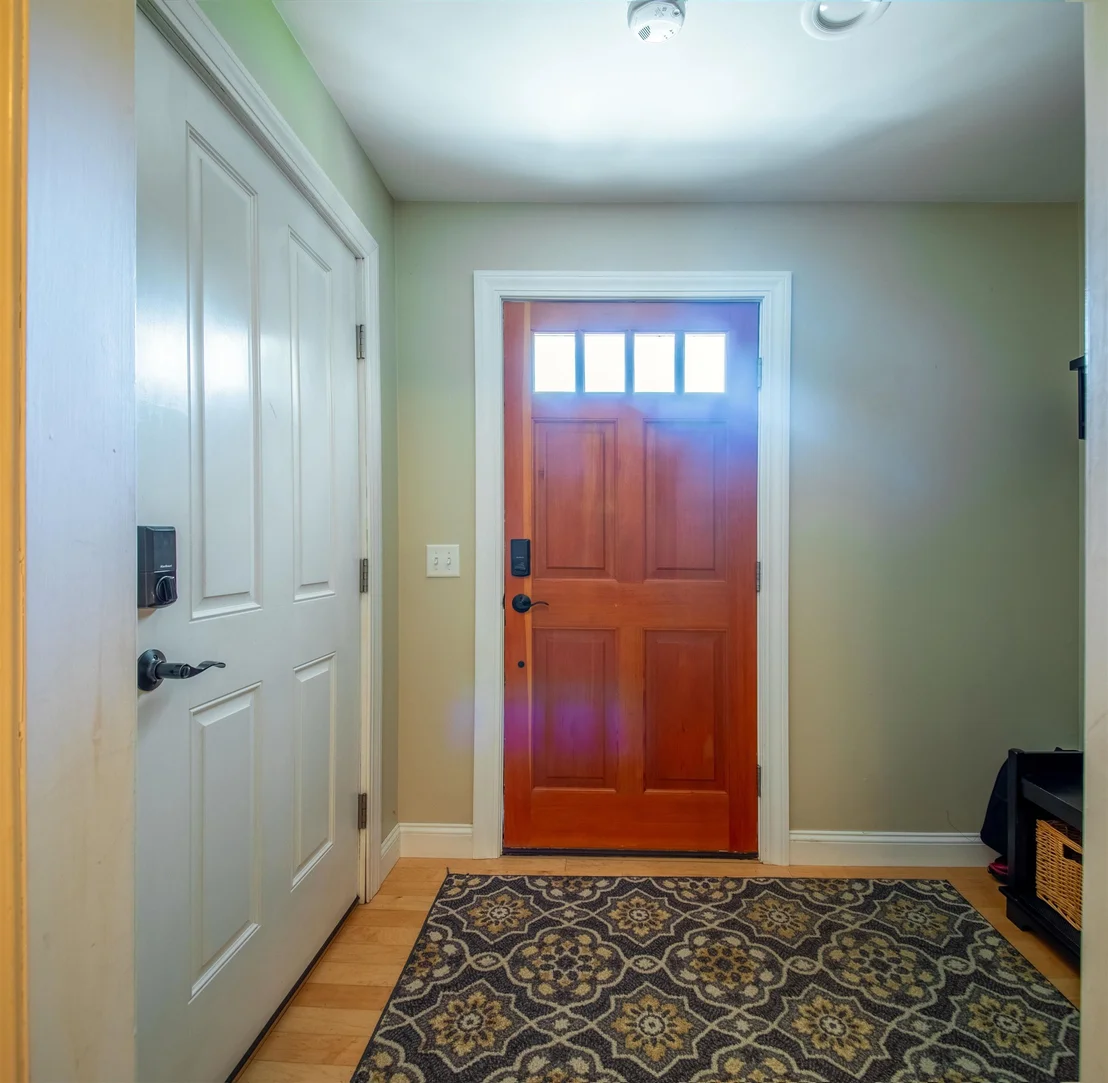
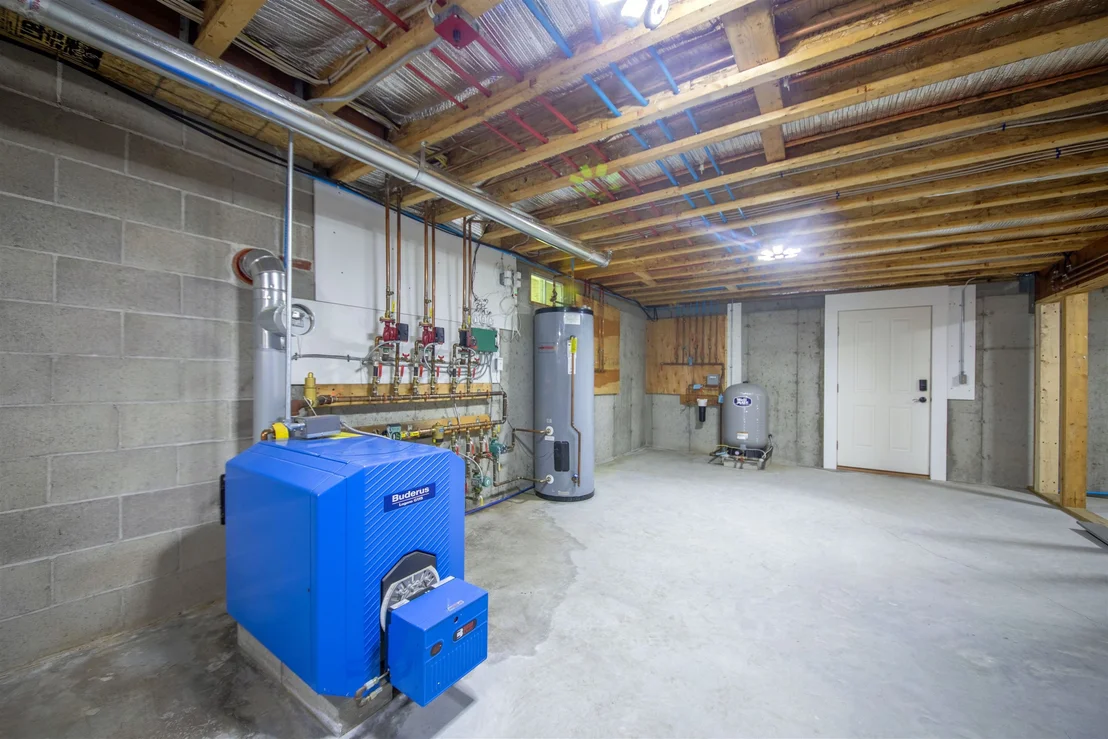
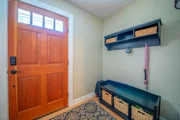
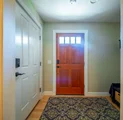
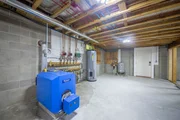
Situated in Dover Hills in a small secluded neighborhood but convenient to the slopes of Mount Snow. The home with its simplistic design has great curb appeal and best of all a two car garage. With first floor living and sleeping spaces this home is easy to maintain. Enter in through the mudroom and into the open living, dining and kitchen making it fun to entertain your guests. Hardwood floors and stone fireplace give the living space a warm Vermont feel. Three bedrooms, one being the primary suite with its own private deck for a future hot tub. There is an additional deck off the dining room to expand the outdoor summer living space. Eat -in kitchen with warm birch cabinets and stainless appliances. One half of the lower level is finished and other half can remain as storage or added into finished living space with a walk out lower level. The house site is open providing great light into the home and simple lawn care. Summer months provide flowering perennial beds in the front gardens. Note: The finished lower level area is being used as an office and storage area for the owner's business. The photo included in this listing for the basement playroom has been virtually staged. The home is being sold furnished.
Jul 19, 2021 No longer available -
No longer available
Show More

Property Highlights

Garage
Fireplace
Parking Details
Has Garage
Parking Features: Attached
Garage Spaces: 2
Interior Details
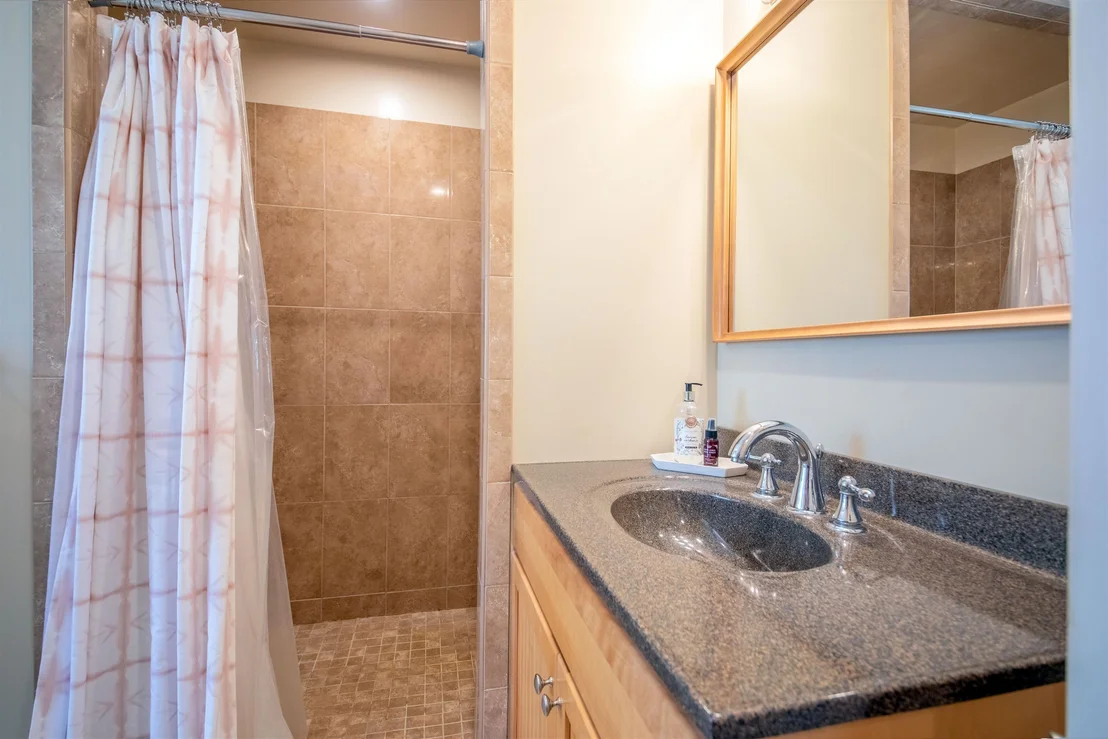
Full Bathrooms: 2
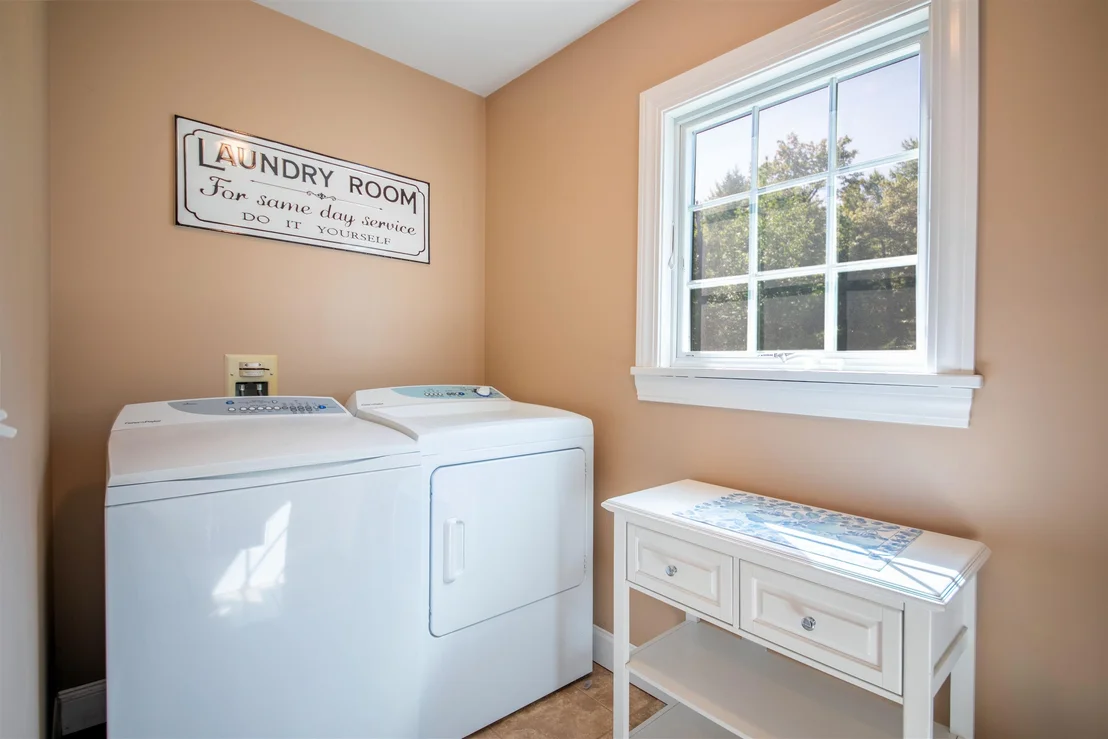
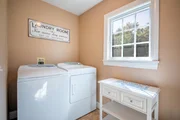
Interior Features: Ceiling Fan(s), Natural Woodwork, Walk-In Closet(s), Blinds, Dining Area, Gas Fireplace, 1 Fireplace, Furnished, Kitchen/Dining, Primary BR w/ BA, Natural Light, 1st Floor Laundry
Appliances: Dishwasher, Dryer, Microwave, Electric Range, Refrigerator, Washer, Water Heater, Exhaust Fan
Flooring Type: Carpet, Hardwood, Tile
Rooms: 9
Basement: Yes
Exterior Details
Square Footage: 2304
Architectural Style: Contemporary, Cape
Year Built: 2007
Construction Materials: Wood Siding, Composition Exterior
Lot Features: Wooded, Country Setting, Ski Area, Subdivision, Near Skiing, Rural
Lot Size Area: 43996
Lot Size Units: Square Feet
Lot Size Acres: 1.01
Lot Size Square Feet: 43996
Water Source: Drilled Well
Financial Details
Tax Annual Amount: $7,008
Utilities Details
Cooling Type: None
Heating Type: Oil, Radiant Floor, Multi Zone
Sewer : Septic Tank

Building Info

Overview

    General

  • Year Built: 2007
  • Effective Year Built: 2007
  • Building Count: 1
  • Total Rooms: 7
  • Bedroom Count: 3
  • Bathroom Count: 2
  • Full Bathrooms: 2
  • Partial Bathrooms: 2
  • Building Condition: 3
  • Building Quality: 0
  • Construction Type: 6
  • Building Style: 11
  • Exterior Walls Type: 18
  • Interior Walls Type: 0
  • Roof Shape Type: 1
  • Roof Cover Type: 20
  • Floor Count: 100
  • Floor Cover: 0
  • Basement Type: 2
  • Basement Area: 1,632
  • Garage Type: 1
  • Parking Space Count: 1
  • Patio Type: 0
  • Porch Type: 0
  • Pool Type: 0

    Dimensions

  • Lot Size Square Feet: 43,996
  • Total Building Area: 1,632
  • Building Area: 1,632
  • Building Area Measurement: L

    Heating and Cooling

  • Air Conditioning: 0
  • Heating: 13
  • Heated Square Feet: 1,632
  • Heating Fuel Type: 0

    Utilities

  • Sewer System: 0
  • Water Service: 0

Building

  • Building Type: 0
  • Property Class: R
  • Land Acres: 0000001010
  • Standard Land Use Code: 1001
  • County Land Use Code: 101
  • Legal Description 1: DWELLING DOVER MANOR LOT #58

Neighborhood

  • School District Name: Windham Central Supervisory Union
  • Census Tract: 967900

Geography

  • Parcel: (058) DM058
  • Municipality: DOVER
  • Latitude: 42.9336
  • Longitude: -72.8219

    Address

  • Full Address: 68 Antler Loop
  • Address - House Number: 68
  • Address - Street Name: Antler
  • Address - Suffix Type: Loop
  • State: VT
  • City Name: West Dover
  • Carrier Code: H063
  • 4-Digit Zip Code: 9724
  • Zip Code: 05356

Valuation

    Tax

  • Tax Year: 2020
  • Tax Amount: $716,658
  • Tax Rate Code Area: 058

    Appraisal Valuation

  • Standard Deviation: 0.2246
  • Valuation Date: May 24, 2023
  • Confidence Score: 55
  • Final Value: 506,104
  • High Value: 619,787
  • Low Value: 392,420

    Assessments Valuation

  • Assessed Year: 2022
  • Assessed Total Value: $350,890

    Exemptions

  • Homeowner Exemption: Yes

    Sales

  • Current Sale Contract Date: May 05, 2023
  • Current Sale Recording Date: May 18, 2023
  • Current Sale Price:
  • Current Sale Document Type: 27
  • Current Sale Input Document Number: DK 460428608
  • Previous Sale Recording Date: Apr 03, 2007
  • Previous Sale Contract Date: Mar 30, 2007
  • Previous Sale Amount: $34,000
  • Previous Sale Document Type: 36
Data used for valuation calculations is provided by RealtyHop, and other third party sources

Comparables

Unit
Status
Type
Beds
Baths
ft²
Price/ft²
Asking Price
Listed On
Closing Price
Sold On
HOA + Taxes

About Windham


Similar Homes for Sale

Currently no similar homes around

Nearby Rentals


Frequently Asked Questions

When was property at 68 Antler Loop built and last sold?
The property at 68 Antler Loop was built in 2007 and last sold on May 5, 2023 for $450,000.
How much is this home worth?
The estimated value of the home located at 68 Antler Loop is $486,932.
What are some comparable homes to 68 Antler Loop?
There are currently no comparable homes to 68 Antler Loop.