Check Availability
Twin Lakes 80221
6797 Larsh Dr
$749,000
● House - For Sale

6797 Larsh Dr

Denver, CO 80221
bedrooms
4 Beds
bathrooms
2 Baths, 1 Half Bath
square feet
3,072 Ft²
$4,422
Est. Monthly
$82
HOA / Fees

About This Property

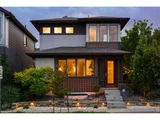
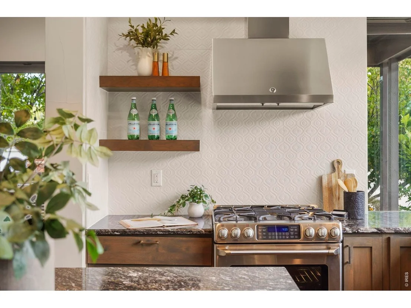
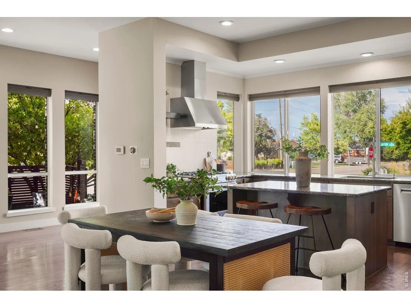
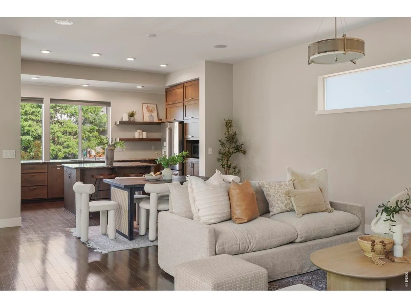
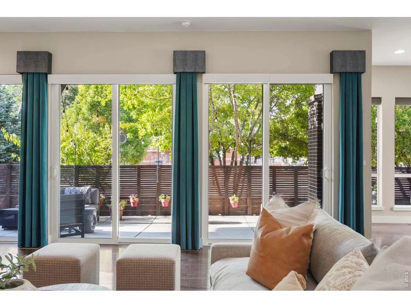
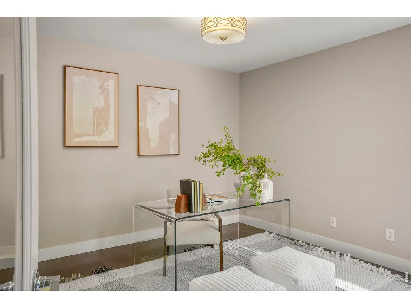
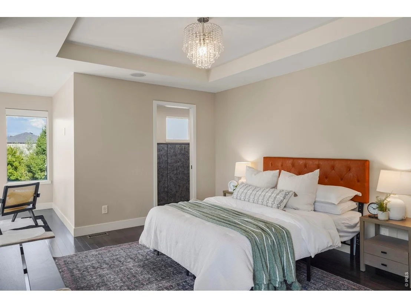
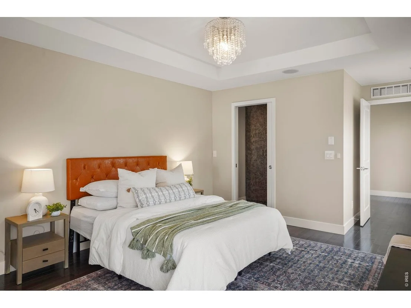
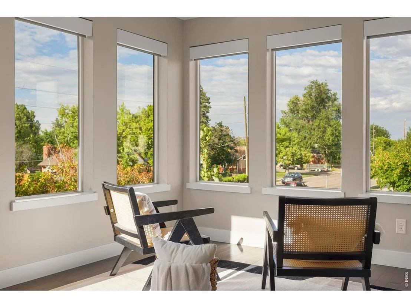
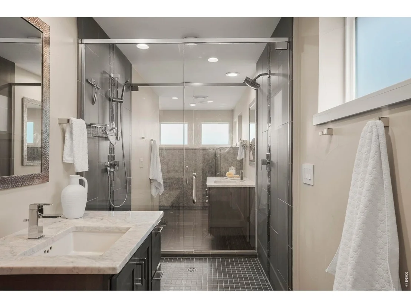
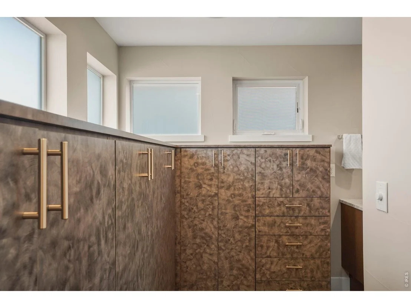
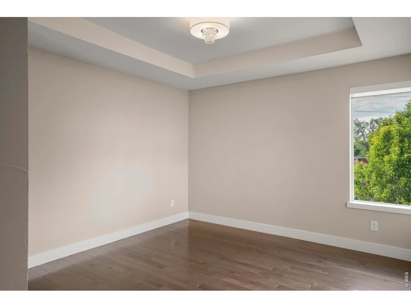
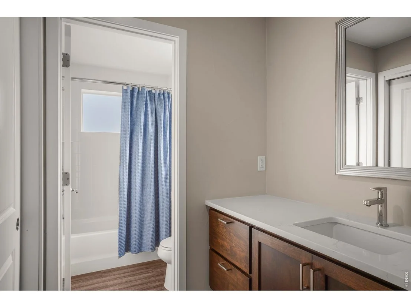
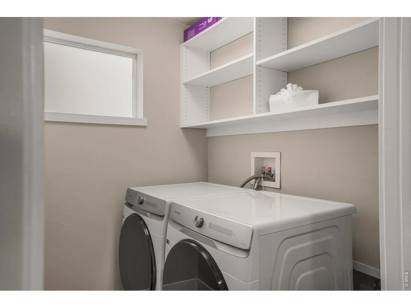
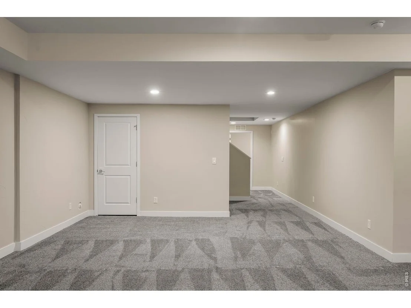
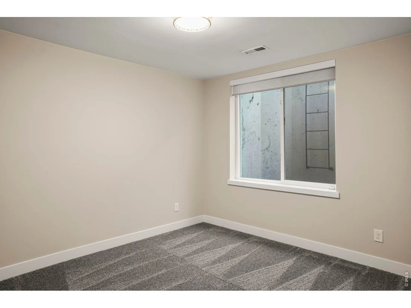
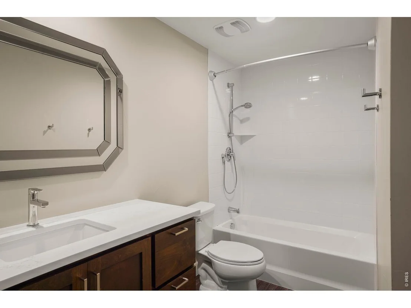
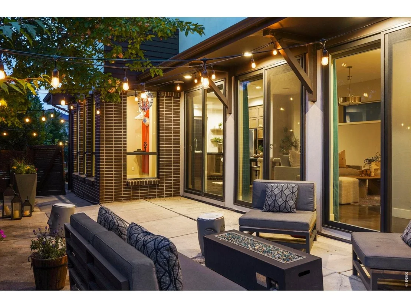
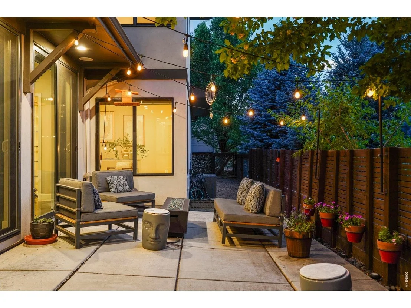
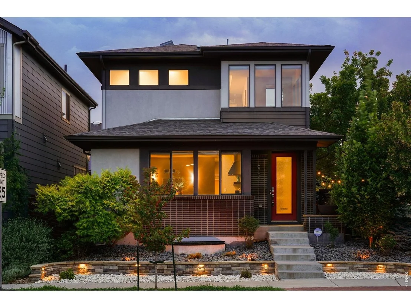
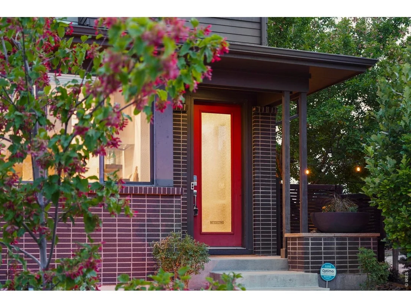
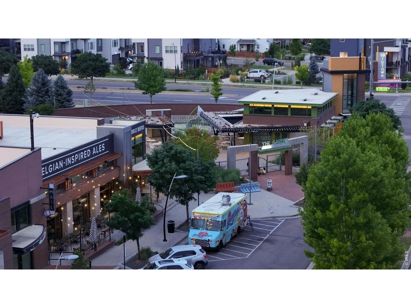
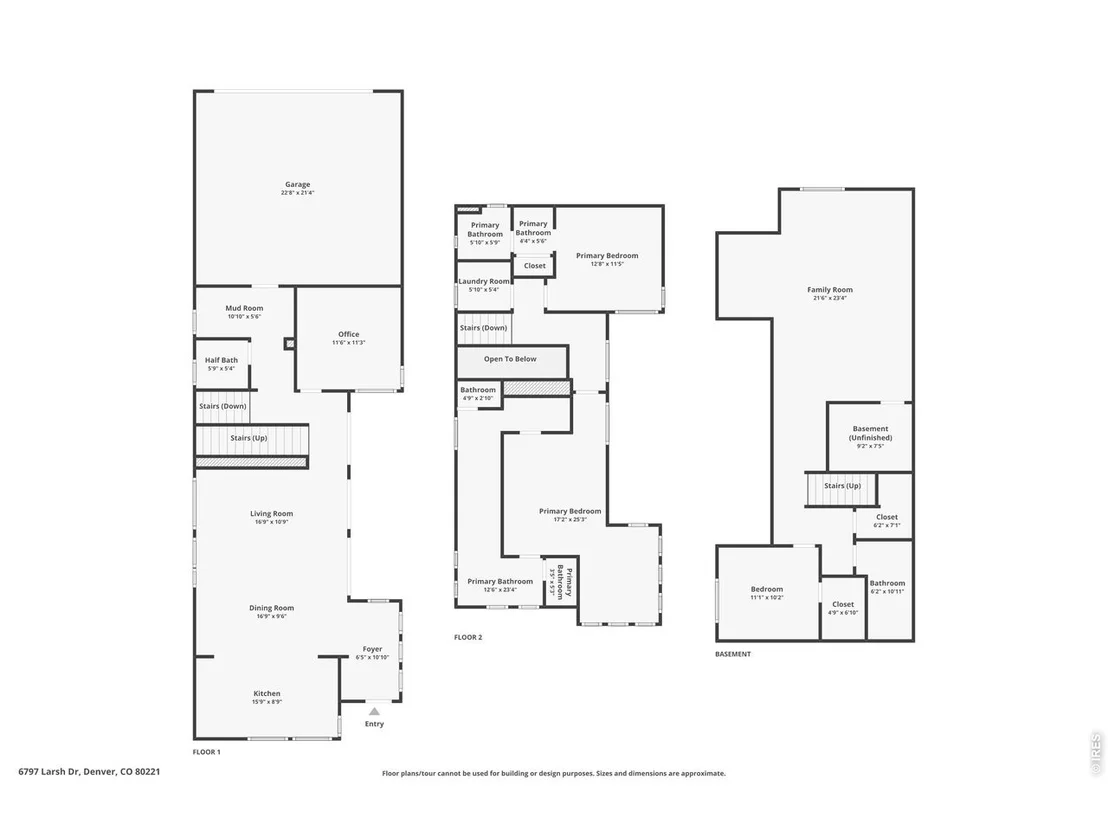
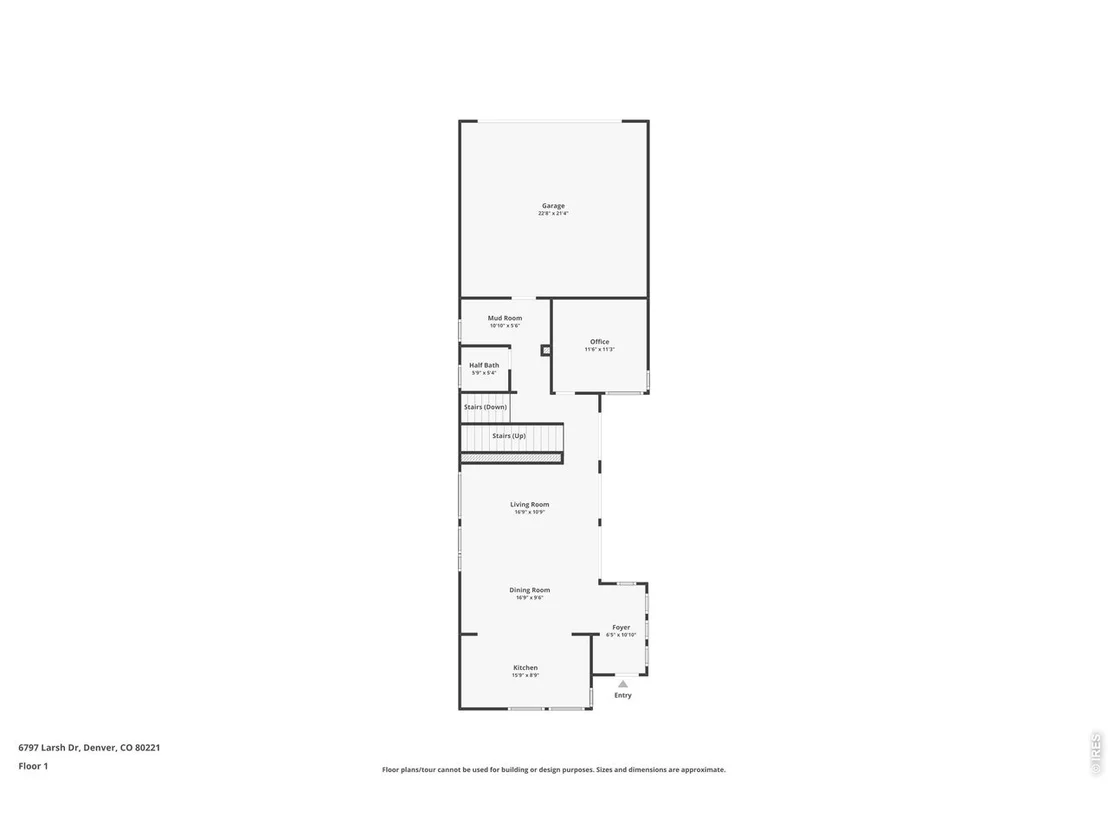
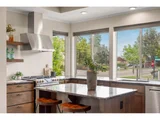
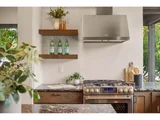
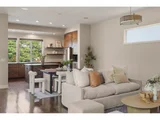
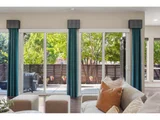
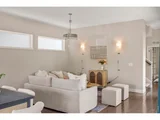
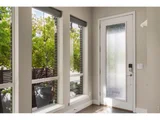
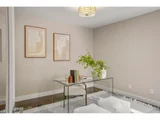
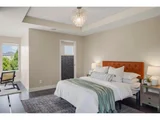
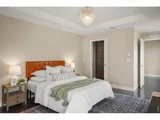
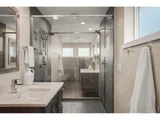
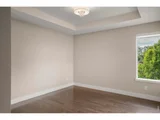
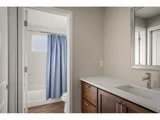
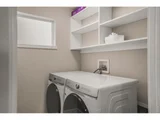
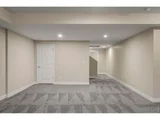
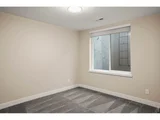
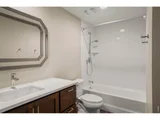
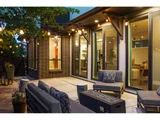
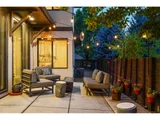
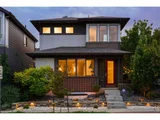
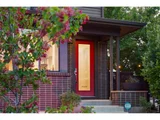
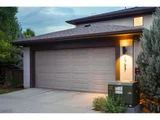
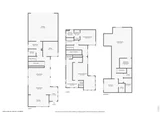
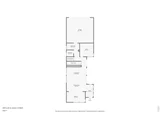
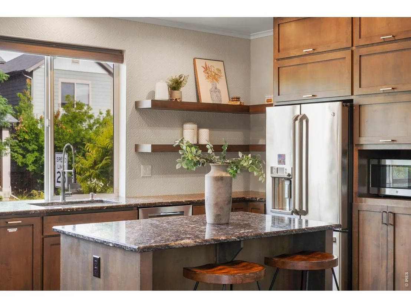
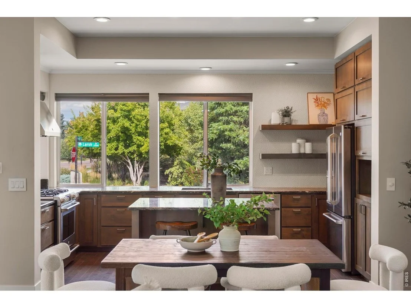
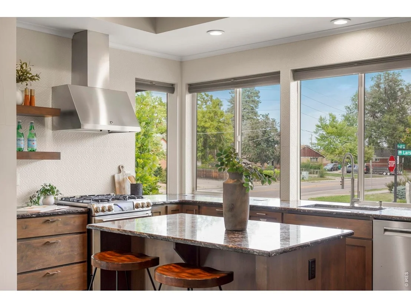
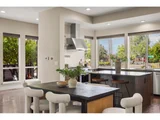
Contemporary architecture, generous living spaces, and a desirable corner-lot setting make this Midtown home a standout just 12 minutes from downtown Denver. Attractive landscaping, a fully fenced yard, garden lighting, and an extended patio create an inviting setting for relaxing or entertaining outdoors. Inside, an open floor plan welcomes abundant natural light, while hardwood flooring extends throughout the main and upper levels. The spacious kitchen is designed for gathering, featuring granite countertops, stainless steel appliances, a striking counter-to-ceiling backsplash, an expansive center island, walk-in pantry, and plentiful cabinetry. The kitchen opens seamlessly to the living areas, where automatic blinds add everyday convenience. A versatile main-floor non-conforming bedroom offers flexibility for a home office, guest space, or additional living area. Upstairs, the spacious primary suite offers a distinctive bathroom with dual vanities, two separate closets, two private water closets, and a walk-through glass shower connecting the spaces. An additional upper-level bedroom features its own en-suite bath, and conveniently located upstairs laundry simplifies daily routines. The fully finished basement adds more than 1,100 square feet of living space, with a large recreation area, bedroom, full bathroom, and dedicated workout area. Thoughtful upgrades include triple-pane windows, a fully paid-off solar system, whole-home audio, smart security and irrigation systems, and an epoxy-coated garage floor. Enjoy the best of Midtown living with nearby parks, playgrounds, trails, restaurants, and neighborhood gathering spaces. With easy access to light rail, downtown Denver, Boulder, and the mountains, this home blends modern comfort with an exceptional location. Whether hosting friends in the open living areas, enjoying a quiet evening on the patio, or spreading out in the finished basement, this home offers flexible spaces for every occasion.
Unit Size
3,072 Ft²
Days on Market
-
Land Size
0.08 acres
Price per sqft
$244
Property Type
House
Property Taxes
$662
HOA Dues
$82
Year Built
2014

Listed By

Payment Calculator

Cap Rate Calculator

Last updated: 17 days ago (IRES MLS #IRE1070083)

Price History

Date / Event Date Event Price
Oct 6, 2026 Listed $749,000
Listed
Oct 4, 2026 No longer available -
No longer available
Oct 3, 2026 Withdrawn -
Withdrawn
Sep 5, 2026 Price Decreased $789,900
↓ $10K (1.3%)
Price Decreased
Jul 29, 2026 Listed $800,000
Listed
Modern design, quality upgrades, and an unbeatable Midtown location come together in this exceptional corner-lot home just 12 minutes from downtown Denver. Attractive landscaping, garden lighting, a fully fenced yard, and an extended patio create outstanding curb appeal and inviting outdoor living. Inside, hardwood floors extend throughout the main and upper levels, leading into an open-concept layout designed for everyday living and entertaining. The kitchen features granite countertops, stainless steel appliances, a large center island, walk-in pantry, and ample cabinet space. A main-floor non-conforming bedroom provides the flexibility today's buyers are looking for. Upstairs, the spacious primary suite offers a one-of-a-kind bathroom with separate vanities, individual dressing areas, and a striking walk-through glass shower. A second bedroom with its own en-suite bath provides excellent privacy for guests or family. The finished basement adds over 1,100 square feet of additional living space with a large recreation room, third bedroom, full bath, and workout area. Additional highlights include a whole-house sound system, triple-pane windows, smart security and irrigation, an epoxy-coated garage floor, and access to Midtown's parks, trails, dining, community center, and light rail.
Show More

Property Highlights

Garage
Air Conditioning
Parking Details
Has Garage
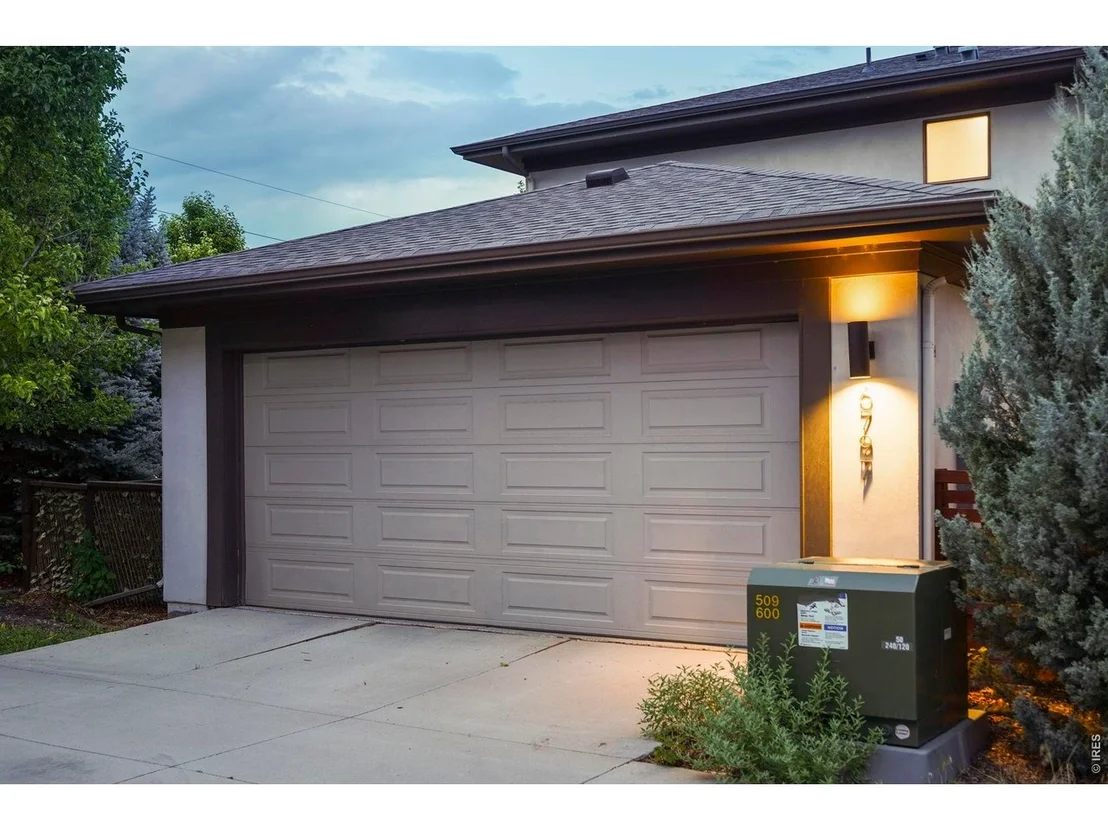
Parking Features: Attached
Garage Spaces: 2
Interior Details
Half Bathrooms: 1
Full Bathrooms: 2
Interior Features: Eat-in Kitchen, Open Floorplan, Pantry, Walk-In Closet(s), Kitchen Island, High Ceilings, Washer/Dryer Hookup, Two Primary Suites
Appliances: Gas Range, Dishwasher, Refrigerator, Washer, Dryer, Microwave, Disposal, Fire Alarm
Flooring Type: Wood
Basement: Full, Sump Pump, Slab, Built-In Radon
Exterior Details
Square Footage: 3072
Square Footage Source: $0
Architectural Style: Contemporary
Year Built: 2014
Levels: Two
Window Features: Window Coverings
Construction Materials: Frame, Brick, Stucco, Wood Siding
Patio and Porch Features: Patio
Lot Features: Corner Lot, Paved, House Faces East, Gutters, Sidewalks, Street Light, Alley
Lot Size Area: 3484.8
Lot Size Units: Square Feet
Lot Size Acres: 0.08
Lot Size Square Feet: 3484.8
Water Source: Public
Financial Details
Tax Annual Amount: $7,945
Utilities Details
Cooling Type: Central Air
Heating Type: Forced Air
Sewer : Public Sewer
Location Details
HOA/Condo/Coop Fee Includes: Trash, Snow Removal, Common Amenities, Management
HOA Fee: $82
HOA Fee Frequency: Monthly

Building Info

Overview

    General

  • Year Built: 2014
  • Effective Year Built: 2014
  • Building Count: 1
  • Total Rooms: 8
  • Bedroom Count: 3
  • Bathroom Count: 4
  • Full Bathrooms: 3
  • Partial Bathrooms: 4
  • Bathroom Plumbing Fixtures: 17
  • Building Condition: 6
  • Building Quality: 4
  • Construction Type: 6
  • Building Style: 0
  • Exterior Walls Type: 23
  • Interior Walls Type: 3
  • Roof Shape Type: 1
  • Roof Cover Type: 3
  • Floor Count: 200
  • Floor Cover: 0
  • Basement Type: 6
  • Basement Area: 1,106
  • Garage Type: 1
  • Garage Square Area: 516
  • Parking Space Count: 2
  • Patio Type: 0
  • Porch Type: 31
  • Pool Type: 0

    Dimensions

  • Lot Size Square Feet: 3,413
  • Total Building Area: 3,732
  • Gross Building Area: 3,732
  • Building Area: 3,072
  • Building Area Measurement: L

    Heating and Cooling

  • Air Conditioning: 1
  • Heating: 4
  • Heated Square Feet: 3,072
  • Heating Fuel Type: 0

    Utilities

  • Sewer System: 0
  • Water Service: 0

Building

  • Building Type: 0
  • Property Class: R
  • Subdivision: MIDTOWN AT CLEAR CREEK
  • Land Acres: 0000000078
  • Standard Land Use Code: 1001
  • County Land Use Code: 1112
  • Legal Description 1: MIDTOWN AT CLEAR CREEK FLG NO 1 PLAT CORR BLK 2 LOT 1

Neighborhood

  • School District Name: Mapleton School District 1
  • School Tax School District: SD 1-MAPLETON
  • Census Tract: 009502

Geography

  • Account Number: R0181519
  • Parcel: R0181519
  • Block: 2
  • Lot: 1
  • Meridian: SEC 04 QTR 3 TWN 03S RNG 68W
  • Latitude: 39.8199
  • Longitude: -105.011

    Address

  • Full Address: 6797 Larsh Dr
  • Address - House Number: 6797
  • Address - Street Name: Larsh
  • Address - Suffix Type: Dr
  • State: CO
  • City Name: Denver
  • Carrier Code: C037
  • 4-Digit Zip Code: 2568
  • Zip Code: 80221

Valuation

    Tax

  • Tax Year: 2022
  • Tax Amount: $748,004
  • Tax Rate Code Area: 02-023

    Appraisal Valuation

  • Standard Deviation: 0.0601
  • Valuation Date: Jan 17, 2024
  • Confidence Score: 97
  • Final Value: 850,679
  • High Value: 901,810
  • Low Value: 799,549

    Market Valuation

  • Market Total Value: $807,000
  • Market Land Value: $133,000
  • Market Improvement Value: $674,000

    Assessments Valuation

  • Assessed Year: 2023
  • Assessed Total Value: $54,600
  • Assessed Land Value: $9,000
  • Assessed Improvements Value: $45,600

    Sales

  • Current Sale Contract Date: Jan 10, 2024
  • Current Sale Recording Date: Jan 12, 2024
  • Current Sale Price:
  • Current Sale Document Type: 71
  • Current Sale Input Document Number: 2067
  • Previous Sale Recording Date: Jun 24, 2014
  • Previous Sale Contract Date: Jun 19, 2014
  • Previous Sale Amount: $455,714
  • Previous Sale Document Type: 68
Data used for valuation calculations is provided by RealtyHop, and other third party sources

Comparables

Unit
Status
Type
Beds
Baths
ft²
Price/ft²
Asking Price
Listed On
Closing Price
Sold On
HOA + Taxes

About Twin Lakes


Similar Homes for Sale

Currently no similar homes around

Nearby Rentals


Frequently Asked Questions

When was property at 6797 Larsh Drive built and last sold?
The property at 6797 Larsh Drive was built in 2014 and last sold on Jan 10, 2024 for $820,000.
How much is this home worth?
The estimated value of the home located at 6797 Larsh Drive is $764,255.
What are some comparable homes to 6797 Larsh Drive?
There are currently no comparable homes to 6797 Larsh Drive.