See Home Value
$514,000
● House - Off Market

6793 Ridgeside Drive

Riverside, CA 92506
bedrooms
4 Beds
bathrooms
2 Baths, 1 Half Bath
square feet
1,901 Ft²
$786,717
RealtyHop Estimate
51.58%
Since Jul 1, 2018
National-US
Primary Model

About This Property

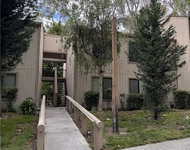
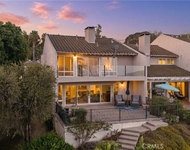
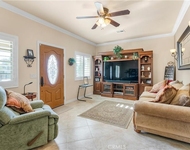
Beautiful hard to find Mission Grove home. This one has it all, RV parking, 3 car garage, pool and spa and is move in ready. You will notice the attention to detail the moment you walk in the front door. Upgraded flooring throughout the home with designer paint colors will make this a Must see. The Large Formal Living room and dining room have updated lighting fixtures and plantation shutters. The remodeled kitchen has upgraded stainless steel appliances and granite counter tops. Perfect for entertaining as the family room opens up to the kitchen and you also have a view of the Pool and spa. The main floor has an upgraded half bath and separate Laundry room. Upstairs you have 3 good sized bedrooms along with the oversized master suite that has a large walk in closet and lovely dark flooring. The rear yard is your own private retreat. Relax in your pool and spa or enjoy our beautiful weather relaxing on your patio. There is a  good sized back yard with lush landscaping and room for a Garden. Bring your toys because along with the 3 car garage you have gated RV parking and an extended driveway. This home is perfect in every way and one you don't want to miss out on.
Unit Size
1,901 Ft²
Days on Market
73 days
Land Size
0.21 acres
Price per sqft
$273
Property Type
House
Property Taxes
-
HOA Dues
-
Year Built
1989

Payment Calculator

Cap Rate Calculator

Last updated: 5 months ago (CRMLS #IV18080542)

Price History

Date / Event Date Event Price
Mar 18, 2022 No longer available -
No longer available
Feb 14, 2022 In contract -
In contract
Feb 4, 2022 Price Increased $800,000
↑ $80K (11.1%)
Price Increased
Jan 27, 2022 Listed by Keller Williams Realty A.V. $720,000
Listed by Keller Williams Realty A.V.
Welcome to this Move In Ready, Beautiful Pool & Spa home, conveniently located near park, elementary school and shopping. Paved RV access with wrought iron gate, extended driveway, 3 car garage. Home features 4 gracious bedrooms, 2 full baths and a half bathroom (downstairs), master bathroom and master bedroom with walking closet, downstairs: Wood/tile flooring and wood flooring for stairs case, landing area and master bedroom, nearly 1,900 sf feet of living space. Spacious formal living and dining area, updated lighting and plantation shutters that enriches the home . Family room opens up to the kitchen and nook area with view of the pool and spa and features a fireplace. Kitchen features granite counter tops, recessed lighting, stainless steel appliances. The rear yard is spacious and open for entertainers dream, nearly 9,200 sf, block, lattice and wrought fencing, lots of potential. Enjoy the swimming pool and spa! Covered patio with ceiling fan. Laundry area inside unit. Ceiling fa The manager has listed the unit size as 1901 square feet.
Jun 21, 2018 Sold
Sold
Show More

Property Highlights

Garage
Air Conditioning
Fireplace
With View

Building Info

Overview

    General

  • Year Built: 1989
  • Effective Year Built: 1989
  • Building Count: 1
  • Bedroom Count: 4
  • Bathroom Count: 3
  • Full Bathrooms: 2
  • Partial Bathrooms: 3
  • Building Condition: 0
  • Building Quality: 4
  • Construction Type: 17
  • Building Style: 0
  • Exterior Walls Type: 0
  • Interior Walls Type: 0
  • Roof Shape Type: 0
  • Roof Cover Type: 18
  • Floor Count: 200
  • Living Units: 1
  • Floor Cover: 0
  • Basement Type: 0
  • Basement Area: 0
  • Garage Type: 1
  • Garage Square Area: 600
  • Parking Space Count: 2
  • Patio Type: 0
  • Porch Type: 0
  • Pool Type: 8

    Dimensions

  • Lot Size Square Feet: 9,148
  • Total Building Area: 2,641
  • Gross Building Area: 2,641
  • Building Area: 1,901
  • Building Area Measurement: L

    Heating and Cooling

  • Fireplace Count: 1
  • Air Conditioning: 1
  • Heating: 3
  • Heated Square Feet: 1,901
  • Heating Fuel Type: 3

    Utilities

  • Sewer System: 5
  • Water Service: 6

Building

  • Building Type: 0
  • Property Class: R
  • Subdivision: TRACT NO 21685 1
  • Land Acres: 0000000210
  • Standard Land Use Code: 1001
  • County Land Use Code: 20
  • State Land Use Code: R01
  • Legal Description 1: LOT 40 MB 176/021 TR 21685-1

Neighborhood

  • School District Name: Riverside Unified School District
  • Census Tract: 042217

Zoning

  • Zoning: R180

Geography

  • Subdivision Tract Number: 21685-1
  • Parcel: 268-064-006
  • Lot: 40
  • Municipality: RIVERSIDE
  • Latitude: 33.9273
  • Longitude: -117.335

    Address

  • Full Address: 6793 Ridgeside Dr
  • Address - House Number: 6793
  • Address - Street Name: Ridgeside
  • Address - Suffix Type: Dr
  • State: CA
  • City Name: Riverside
  • Carrier Code: C036
  • 4-Digit Zip Code: 4929
  • Zip Code: 92506

Valuation

    Tax

  • Total Area: 1,901
  • Tax Year: 2023
  • Tax Amount: $909,050
  • Initial Tax Delinquent Year: 2020
  • Tax Rate Code Area: 009-024

    Appraisal Valuation

  • Standard Deviation: 0.1718
  • Valuation Date: Jan 31, 2024
  • Confidence Score: 78
  • Final Value: 773,828
  • High Value: 906,828
  • Low Value: 640,827

    Market Valuation

  • Market Total Value: $692,010

    Assessments Valuation

  • Assessed Year: 2023
  • Assessed Total Value: $812,940
  • Assessed Land Value: $102,000
  • Assessed Improvements Value: $710,940

    Sales

  • Current Sale Contract Date: Feb 04, 2022
  • Current Sale Recording Date: Mar 16, 2022
  • Current Sale Price:
  • Current Sale Document Type: 36
  • Current Sale Input Document Number: 128873
  • Previous Sale Recording Date: Dec 24, 2020
  • Previous Sale Contract Date: Dec 03, 2020
  • Previous Sale Amount: $595,000
  • Previous Sale Document Type: 36
Data used for valuation calculations is provided by RealtyHop, and other third party sources

Comparables

Unit
Status
Type
Beds
Baths
ft²
Price/ft²
Asking Price
Listed On
Closing Price
Sold On
HOA + Taxes

About Mission Grove


Similar Homes for Sale

Currently no similar homes around

Nearby Rentals

Unit for rent at 600 Central, RIVERSIDE, CA, 92507

$2,495 /mo

  • 2 Beds
  • 2 Baths
  • 1,076 ft²
600 Central #332, RIVERSIDE, CA, 92507 Listing by KRISTY HEILIGER
Unit for rent at 2235 El Capitan, RIVERSIDE, CA, 92506

$4,900 /mo

  • 3 Beds
  • 2 Baths
  • 1,789 ft²
2235 El Capitan, RIVERSIDE, CA, 92506 Listing by VINOD DESAR
Unit for rent at 14224 Ashton, RIVERSIDE, CA, 92508

$2,900 /mo

  • 3 Beds
  • 2 Baths
  • 1,288 ft²
14224 Ashton, RIVERSIDE, CA, 92508 Listing by ROY KARIMPOUR


Frequently Asked Questions

When was property at 6793 Ridgeside Drive built and last sold?
The property at 6793 Ridgeside Drive was built in 1989 and last sold on Feb 4, 2022 for $398,500.
How much is this home worth?
The estimated value of the home located at 6793 Ridgeside Drive is $773,981.
What are some comparable homes to 6793 Ridgeside Drive?
There are currently no comparable homes to 6793 Ridgeside Drive.