See Home Value
Twin Lakes 80221
6793 Larsh Dr
$750,000
● House - Off Market

6793 Larsh Dr

Denver, CO 80221
bedrooms
3 Beds
bathrooms
1 Bath, 1 Half Bath
square feet
2,615 Ft²
$4,299
Est. Monthly
$75
HOA / Fees

About This Property

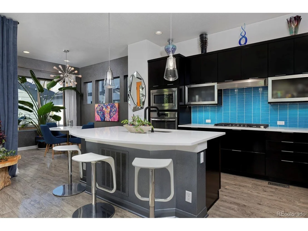
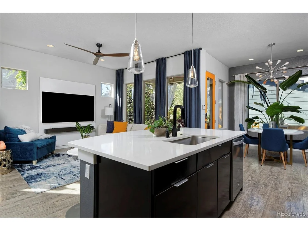
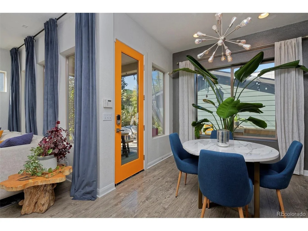
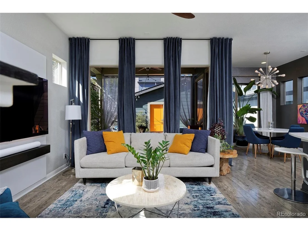
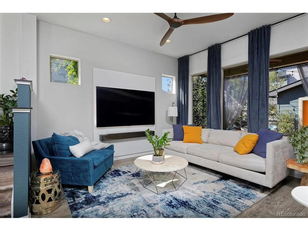
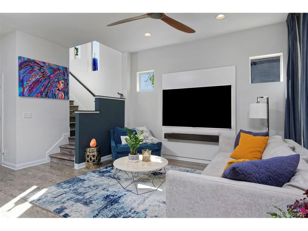
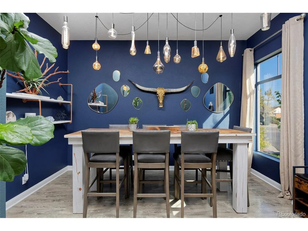
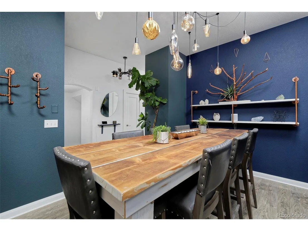
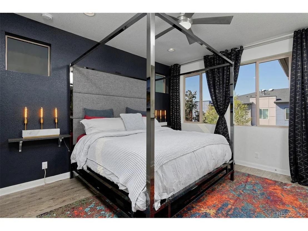
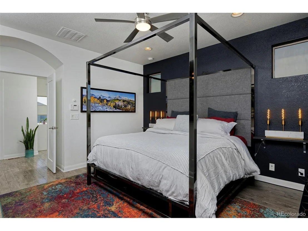
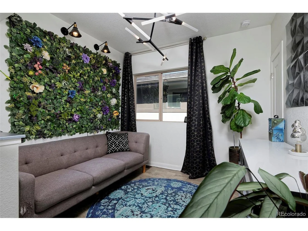
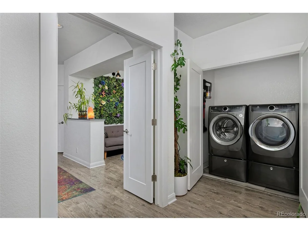
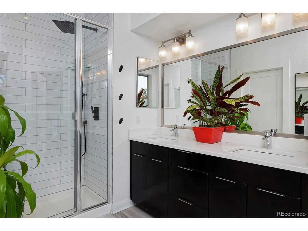
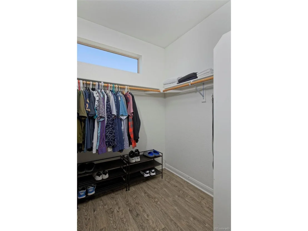
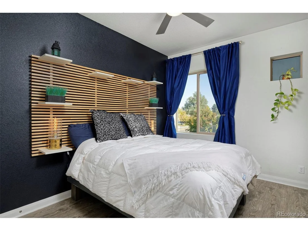
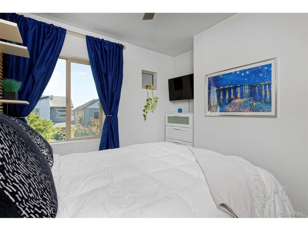
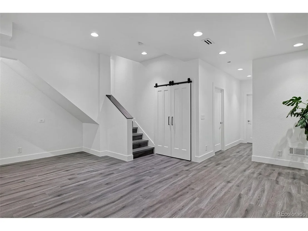
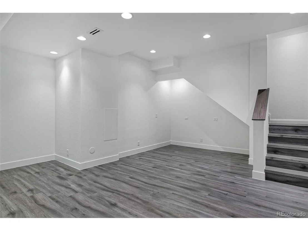
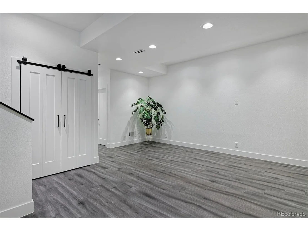
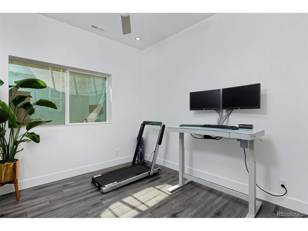
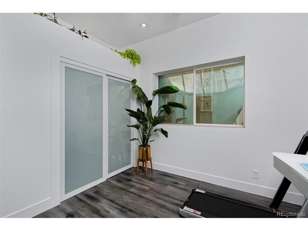
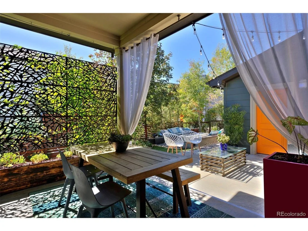
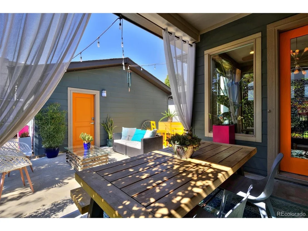
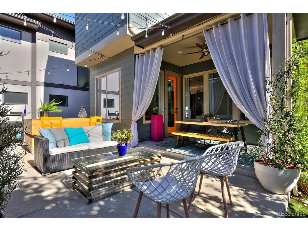
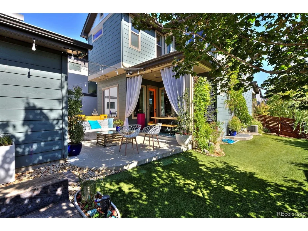
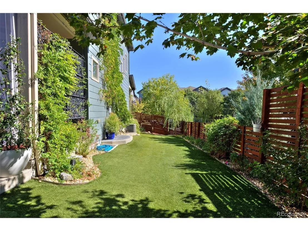
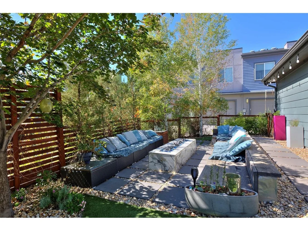
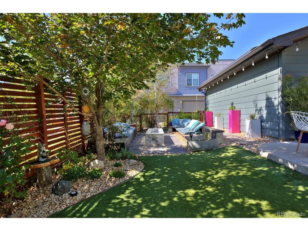
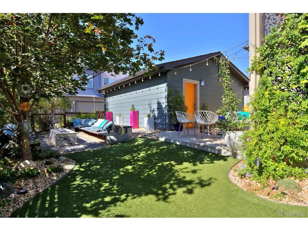
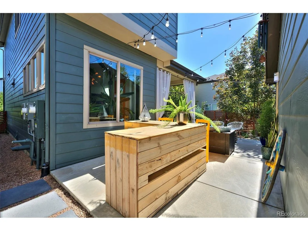
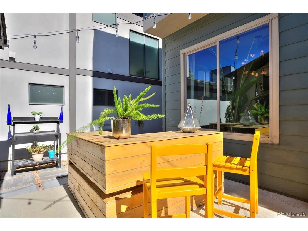
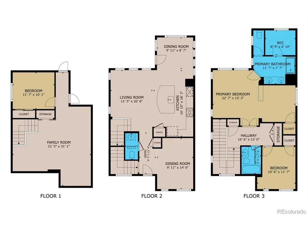
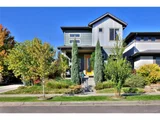
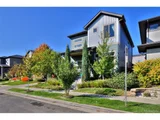
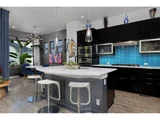
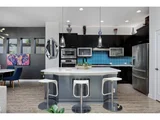
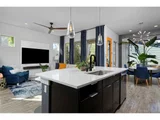
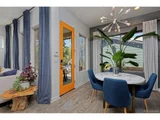
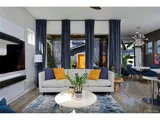
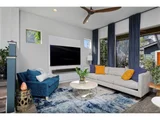
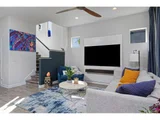
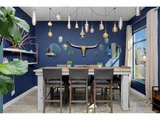
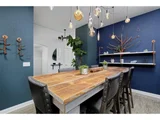
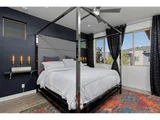
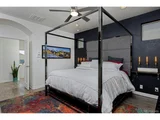
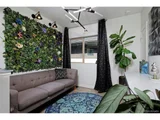
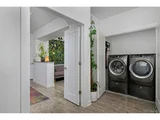
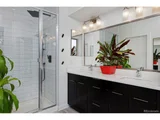
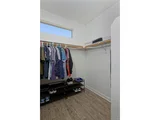
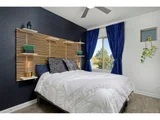
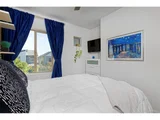
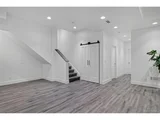
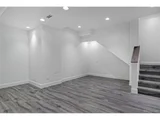
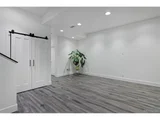
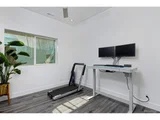
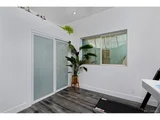
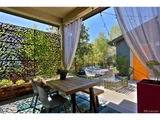
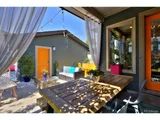
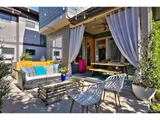
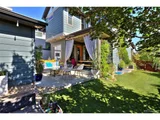
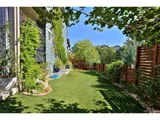
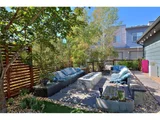
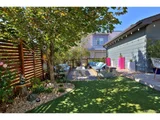
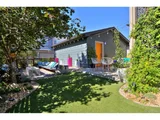
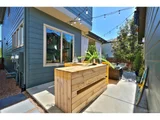
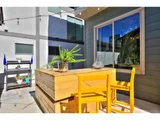
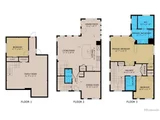
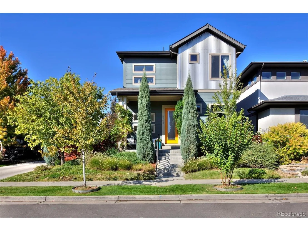
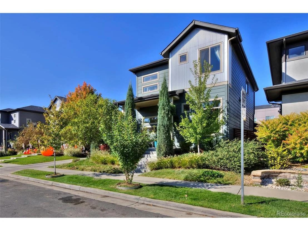
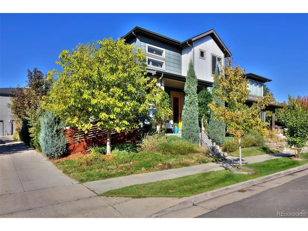
Come marvel at the smart, contemporary design features that Midtown is known for and discover this home's distinct advantage: tons of extra space, both indoors and out. A large yard has been transformed into stunning outdoor living areas you'll be eager to show off. Plan evenings around the huge, built-in firepit on the slate flagstone patio, breezy dinners on the covered deck, toasts beside the built-in bar, and yard games on the sunshine-drenched lawn surrounded by privacy fencing and lots of trees-a true rarity in Midtown. Inside, a brand-new finished basement expands your live-work-play options with an extra bedroom and plenty of space for a rec room, media center or office. A huge utility room and two closets help stash your gear, while the two-car detached garage offers even more storage. That's perfect for keeping this chic home pristine, from the sunny entryway to the wide-open living room with tall windows and luxury vinyl tile flooring that runs throughout the main level. Rediscover the joy of hosting from a dazzling kitchen, with an accent tile backsplash and black cabinetry offset by glinting white countertops. An eat-in dining room connects seamlessly and is filled with light for cheery everyday meals and a bonus room near the entry can be your formal dining area, office or study. The main floor's lightness is echoed in the primary suite upstairs, which has its own sitting room, a bright and modern bathroom and a huge walk-in closet. Get to know the members of your friendly community a block away at Home Plate Park, on the patio of nearby Bruz Beers, in the community gardens or at concerts held at The Shed, a gathering space at the center of this tight-knit neighborhood just minutes from downtown Denver.
Unit Size
2,615 Ft²
Days on Market
-
Land Size
0.10 acres
Price per sqft
$285
Property Type
House
Property Taxes
$566
HOA Dues
$75
Year Built
2014

Payment Calculator

Cap Rate Calculator

Last updated: 4 months ago (REcolorado MLS #IRE8002938)

Price History

Date / Event Date Event Price
Feb 3, 2025 Sold
Sold
Jan 16, 2025 In contract -
In contract
Jan 10, 2025 Relisted $745,000
Relisted
Nov 29, 2024 In contract -
In contract
Oct 9, 2024 Listed by Compass - Denver $745,000
Listed by Compass - Denver
Come marvel at the smart, contemporary design features that Midtown is known for and discover this home's distinct advantage: tons of extra space, both indoors and out. A large yard has been transformed into stunning outdoor living areas you'll be eager to show off. Plan evenings around the huge, built-in firepit on the slate flagstone patio, breezy dinners on the covered deck, toasts beside the built-in bar, and yard games on the sunshine-drenched lawn surrounded by privacy fencing and lots of trees-a true rarity in Midtown. Inside, a brand-new finished basement expands your live-work-play options with an extra bedroom and plenty of space for a rec room, media center or office. A huge utility room and two closets help stash your gear, while the two-car detached garage offers even more storage. That's perfect for keeping this chic home pristine, from the sunny entryway to the wide-open living room with tall windows and luxury vinyl tile flooring that runs throughout the main level. Rediscover the joy of hosting from a dazzling kitchen, with an accent tile backsplash and black cabinetry offset by glinting white countertops. An eat-in dining room connects seamlessly and is filled with light for cheery everyday meals and a bonus room near the entry can be your formal dining area, office or study. The main floor's lightness is echoed in the primary suite upstairs, which has its own sitting room, a bright and modern bathroom and a huge walk-in closet. Get to know the members of your friendly community a block away at Home Plate Park, on the patio of nearby Bruz Beers, in the community gardens or at concerts held at The Shed, a gathering space at the center of this tight-knit neighborhood just minutes from downtown Denver.
Show More

Property Highlights

Air Conditioning
Garage

Building Info

Overview

    General

  • Year Built: 2014
  • Effective Year Built: 2014
  • Building Count: 1
  • Total Rooms: 6
  • Bedroom Count: 2
  • Bathroom Count: 3
  • Full Bathrooms: 2
  • Partial Bathrooms: 3
  • Bathroom Plumbing Fixtures: 12
  • Building Condition: 6
  • Building Quality: 4
  • Construction Type: 6
  • Building Style: 0
  • Exterior Walls Type: 19
  • Interior Walls Type: 3
  • Roof Shape Type: 1
  • Roof Cover Type: 3
  • Floor Count: 200
  • Floor Cover: 0
  • Basement Type: 8
  • Basement Area: 857
  • Garage Type: 4
  • Garage Square Area: 460
  • Parking Space Count: 2
  • Patio Type: 0
  • Porch Type: 7
  • Pool Type: 0

    Dimensions

  • Lot Size Square Feet: 4,302
  • Total Building Area: 2,615
  • Gross Building Area: 2,615
  • Building Area: 1,758
  • Building Area Measurement: L

    Heating and Cooling

  • Air Conditioning: 1
  • Heating: 4
  • Heated Square Feet: 1,758
  • Heating Fuel Type: 0

    Utilities

  • Sewer System: 0
  • Water Service: 0

Building

  • Building Type: 0
  • Property Class: R
  • Subdivision: MIDTOWN AT CLEAR CREEK
  • Land Acres: 0000000099
  • Standard Land Use Code: 1001
  • County Land Use Code: 1112
  • Legal Description 1: MIDTOWN AT CLEAR CREEK FLG NO 1 PLAT CORR BLK 2 LOT 2

Neighborhood

  • School District Name: Mapleton School District 1
  • School Tax School District: SD 1-MAPLETON
  • Census Tract: 009502

Geography

  • Account Number: R0181520
  • Parcel: R0181520
  • Block: 2
  • Lot: 2
  • Meridian: SEC 04 QTR 3 TWN 03S RNG 68W
  • Latitude: 39.8198
  • Longitude: -105.011

    Address

  • Full Address: 6793 Larsh Dr
  • Address - House Number: 6793
  • Address - Street Name: Larsh
  • Address - Suffix Type: Dr
  • State: CO
  • City Name: Denver
  • Carrier Code: C037
  • 4-Digit Zip Code: 2568
  • Zip Code: 80221

Valuation

    Tax

  • Tax Year: 2022
  • Tax Amount: $623,758
  • Tax Rate Code Area: 02-023

    Appraisal Valuation

  • Standard Deviation: 0.1215
  • Valuation Date: May 17, 2023
  • Confidence Score: 86
  • Final Value: 658,451
  • High Value: 738,510
  • Low Value: 578,392

    Market Valuation

  • Market Total Value: $700,000
  • Market Land Value: $133,000
  • Market Improvement Value: $567,000

    Assessments Valuation

  • Assessed Year: 2023
  • Assessed Total Value: $47,360
  • Assessed Land Value: $9,000
  • Assessed Improvements Value: $38,360

    Sales

  • Current Sale Contract Date: Mar 13, 2015
  • Current Sale Recording Date: Apr 01, 2015
  • Current Sale Price:
  • Current Sale Document Type: 71
  • Current Sale Input Document Number: 2015000022575
Data used for valuation calculations is provided by RealtyHop, and other third party sources

Comparables

Unit
Status
Type
Beds
Baths
ft²
Price/ft²
Asking Price
Listed On
Closing Price
Sold On
HOA + Taxes

About Twin Lakes


Similar Homes for Sale

Currently no similar homes around

Nearby Rentals


Frequently Asked Questions

When was property at 6793 Larsh Drive built and last sold?
The property at 6793 Larsh Drive was built in 2014 and last sold on Mar 13, 2015 for $384,975.
How much is this home worth?
The estimated value of the home located at 6793 Larsh Drive is $753,138.
What are some comparable homes to 6793 Larsh Drive?
There are currently no comparable homes to 6793 Larsh Drive.