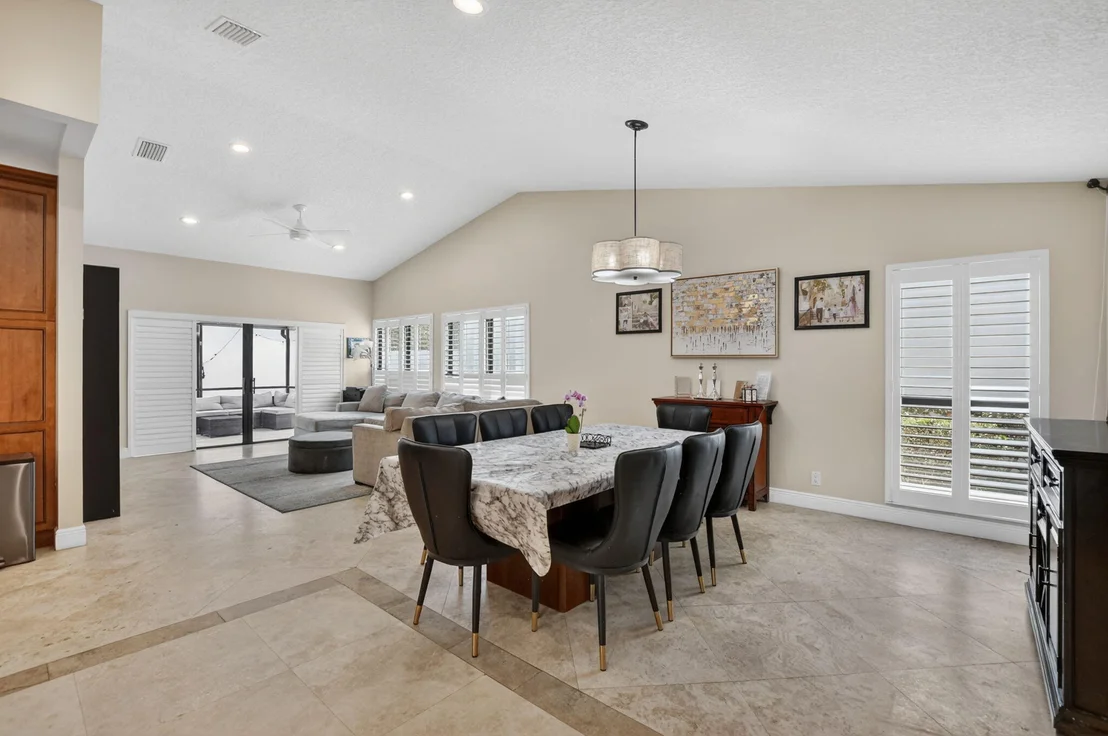
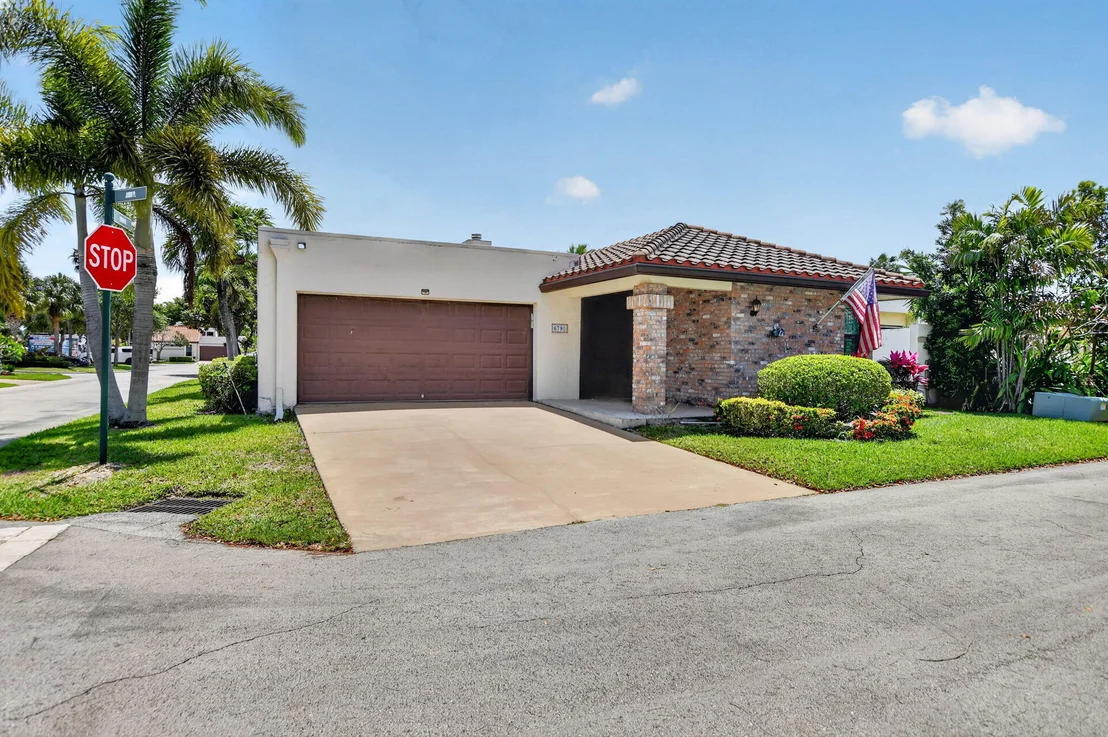
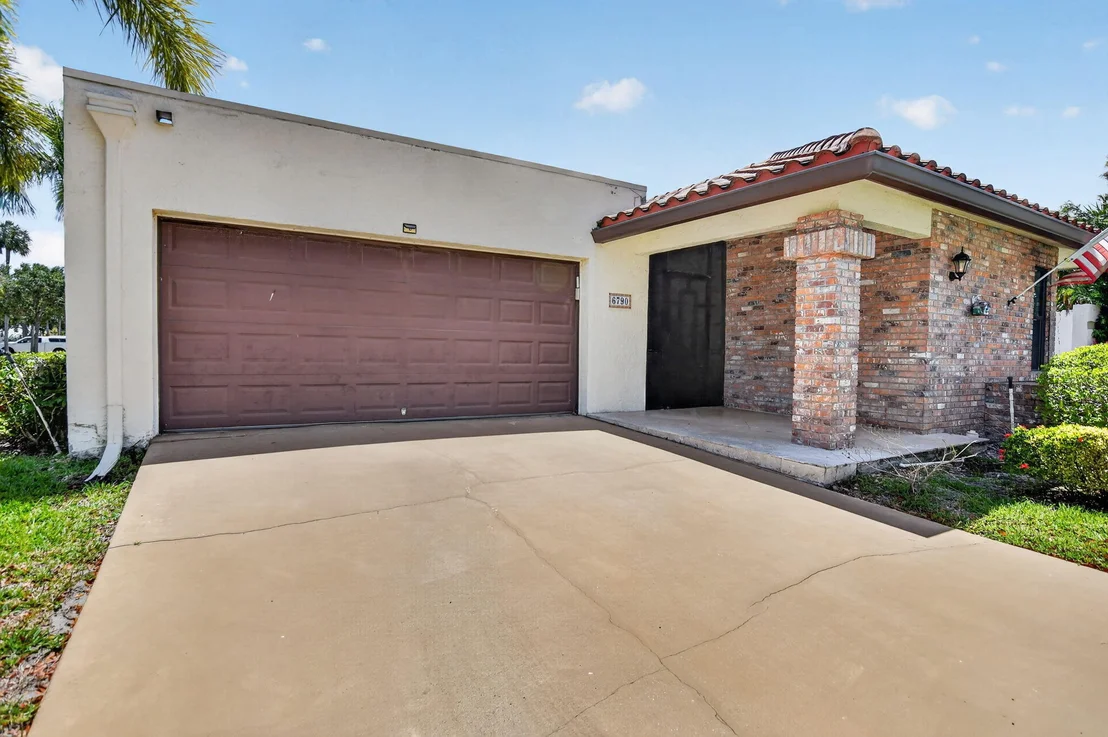
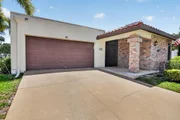
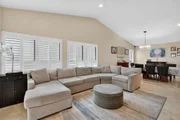
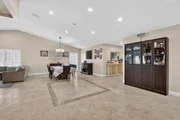
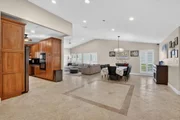
Experience a rare architectural standout in Pradera, an all-age
enclave in the heart of Boca Raton. Spanning a generous 2,100
square feet, this residence breaks the mold of standard community
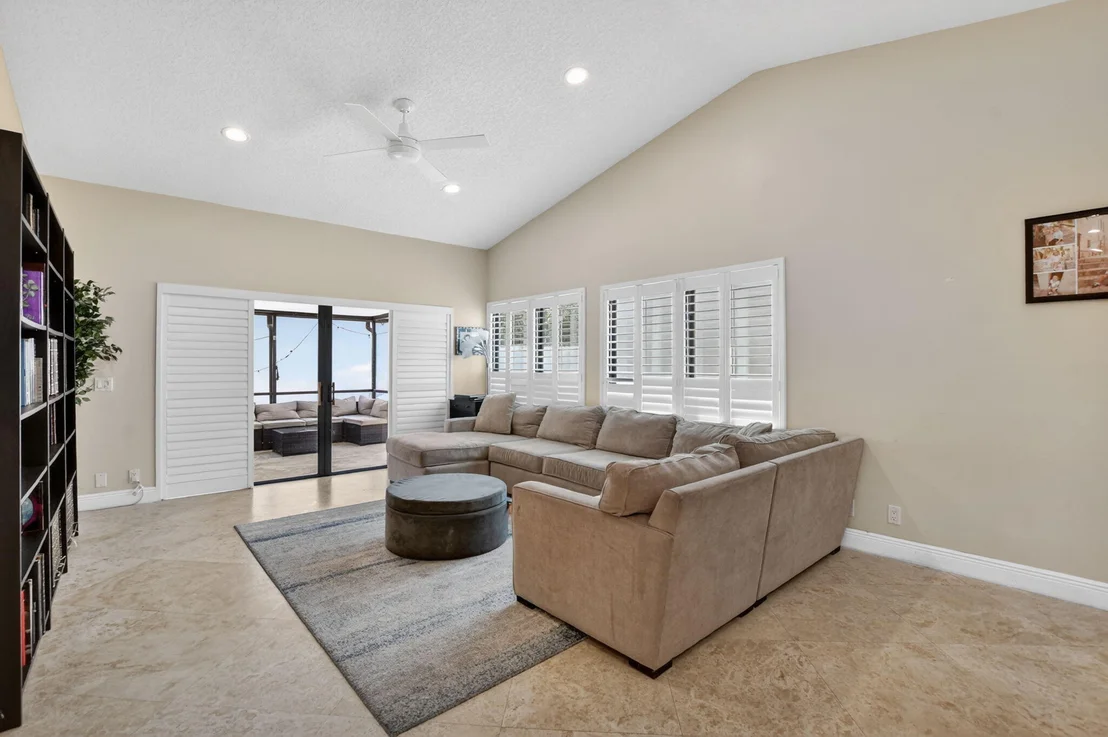
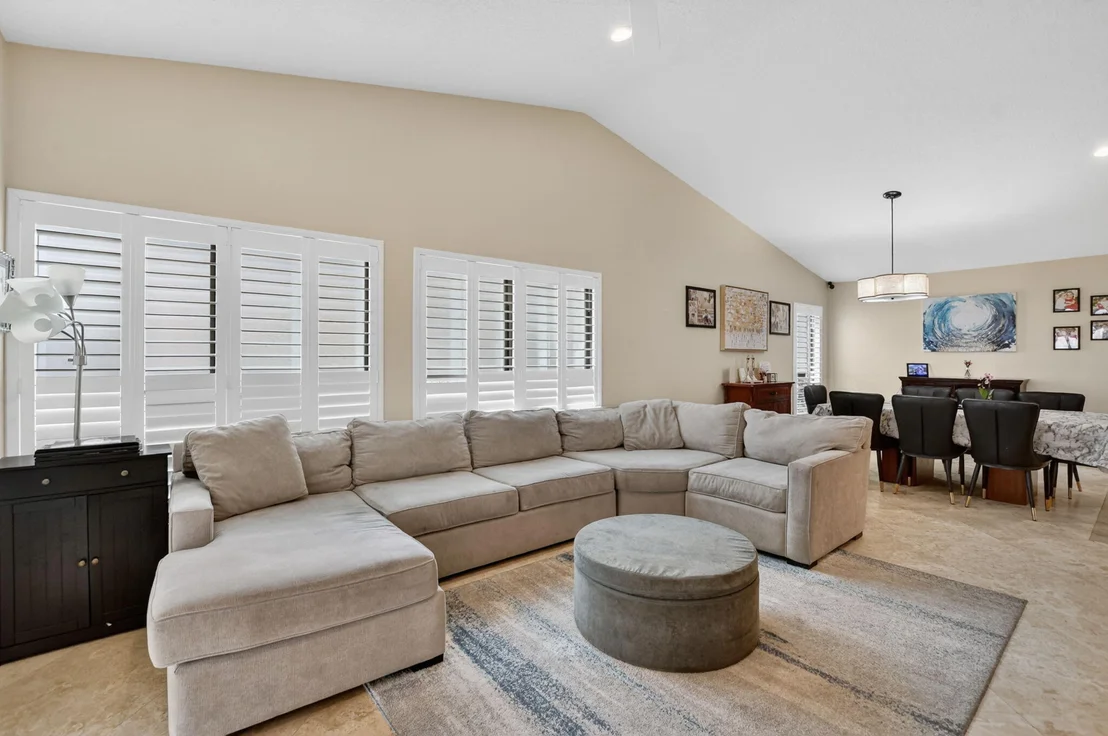
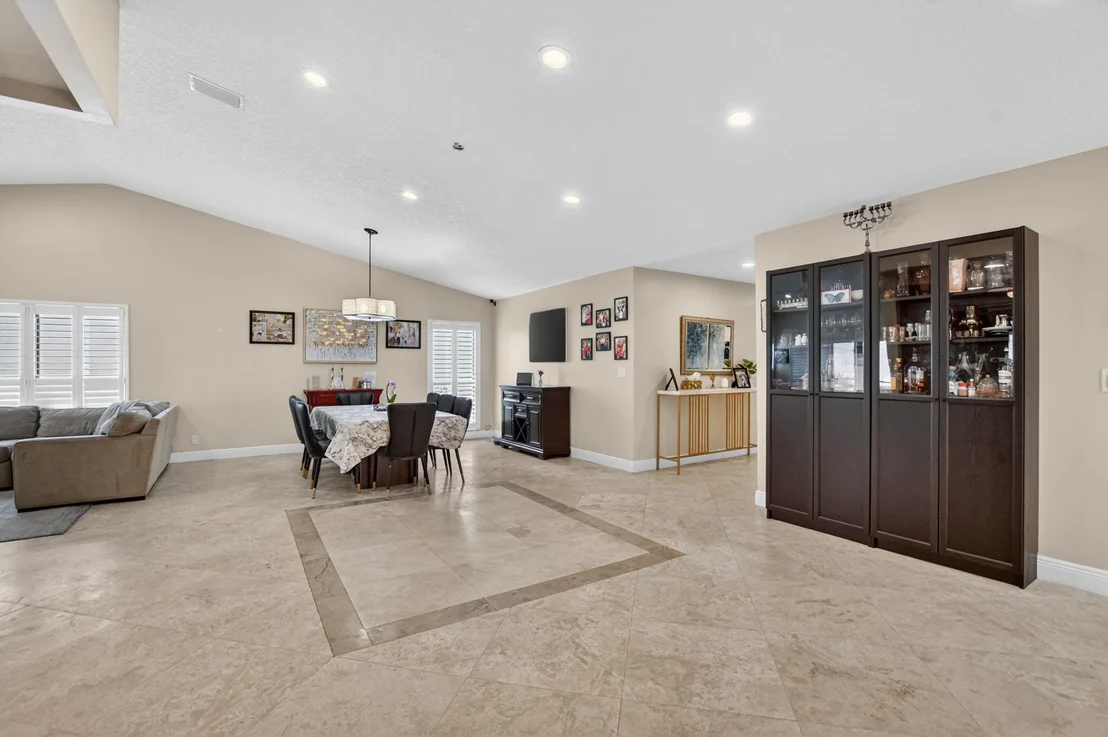
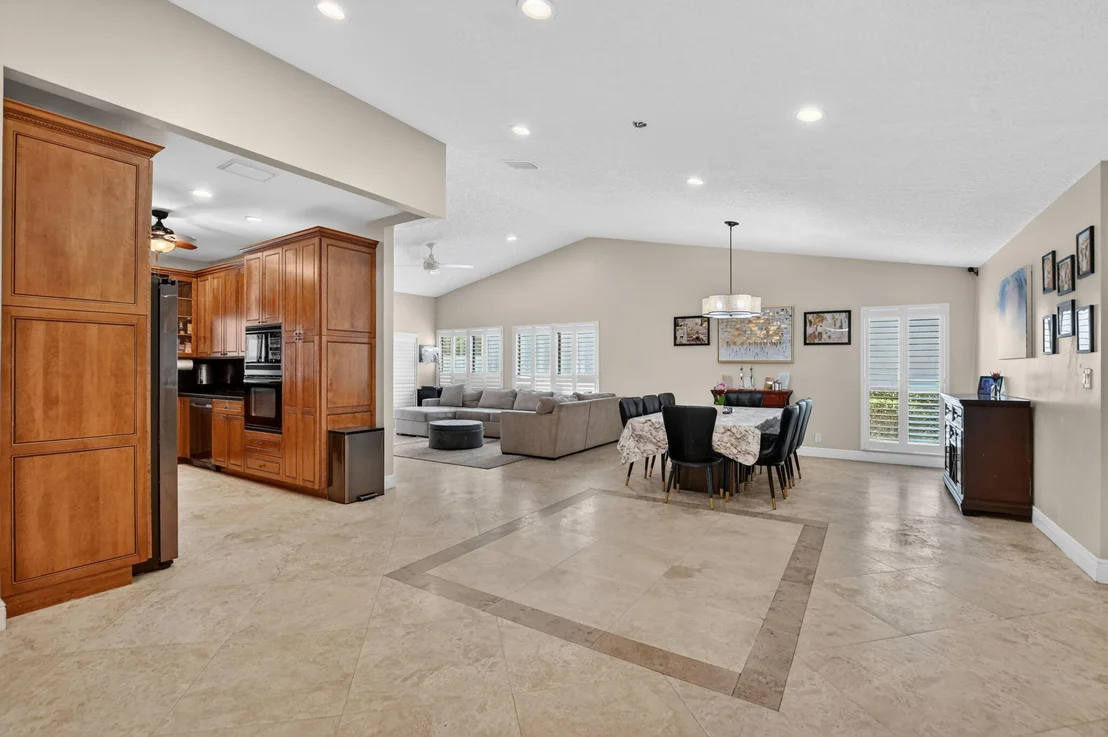
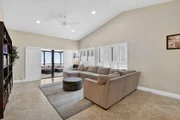
floor plans with an emphasis on large, open-concept living space
that is exceptionally rare for the neighborhood. Natural light is a
defining feature, amplified by soaring ceilings, multiple
architectural skylights, and a sophisticated recessed lighting
design. The expanded layout includes a unique sunlit nook,
providing the perfect footprint for a children's play wing or a
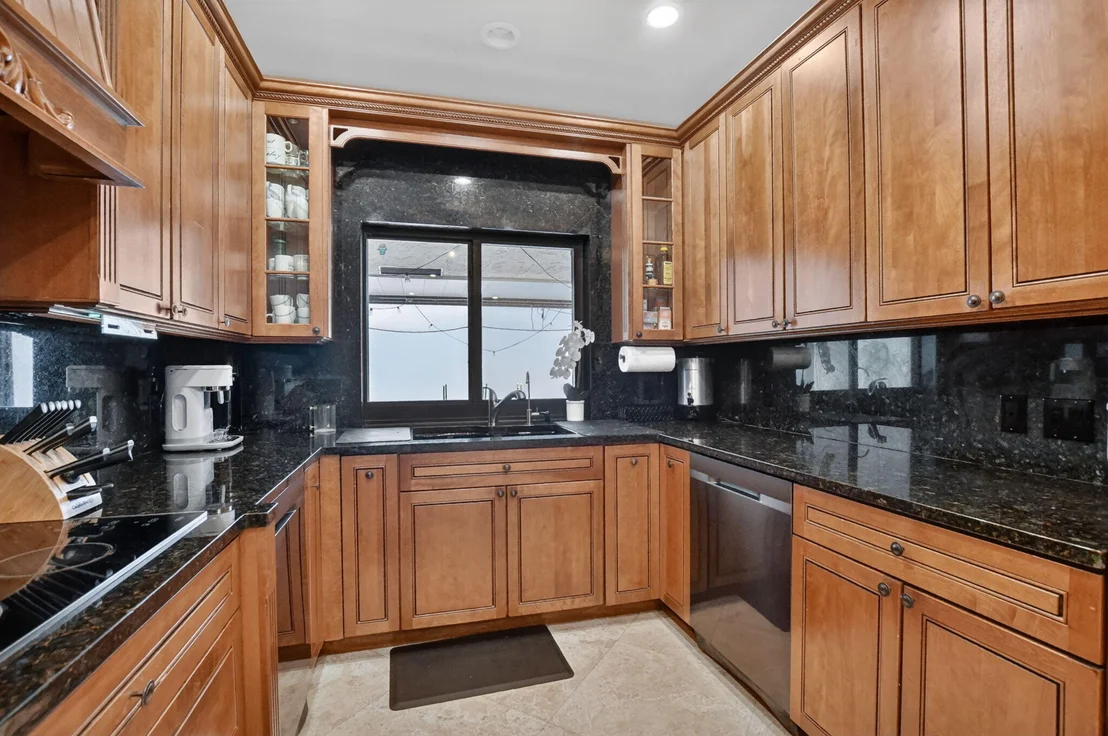
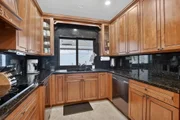
quiet morning conservatory. The chef's kitchen serves as a
functional centerpiece, boasting warm wood cabinetry and a
high-capacity dual-dishwasher system designed for effortless
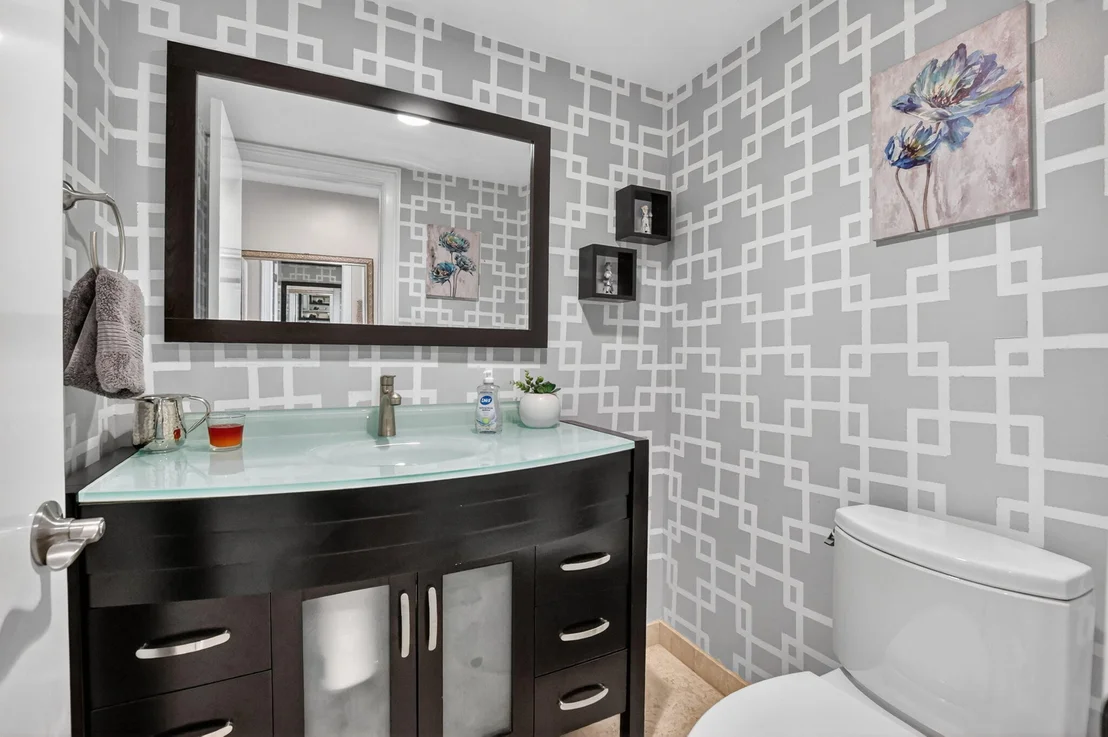
entertaining. Unlike most homes in the area, this property includes
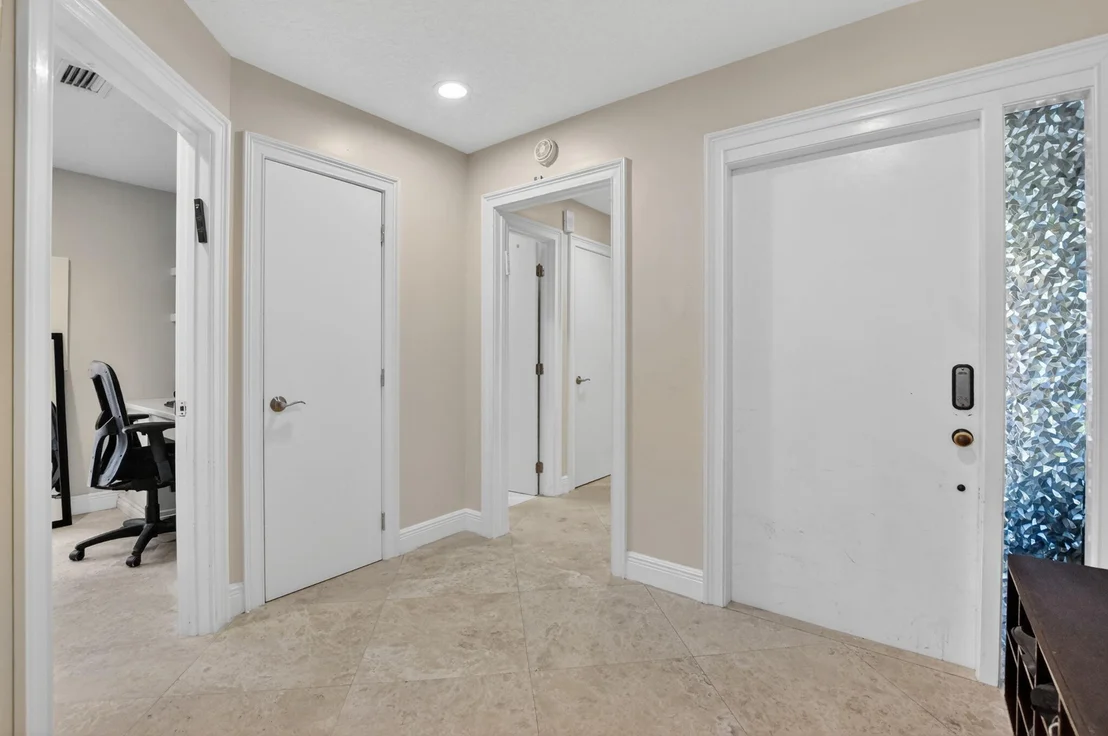
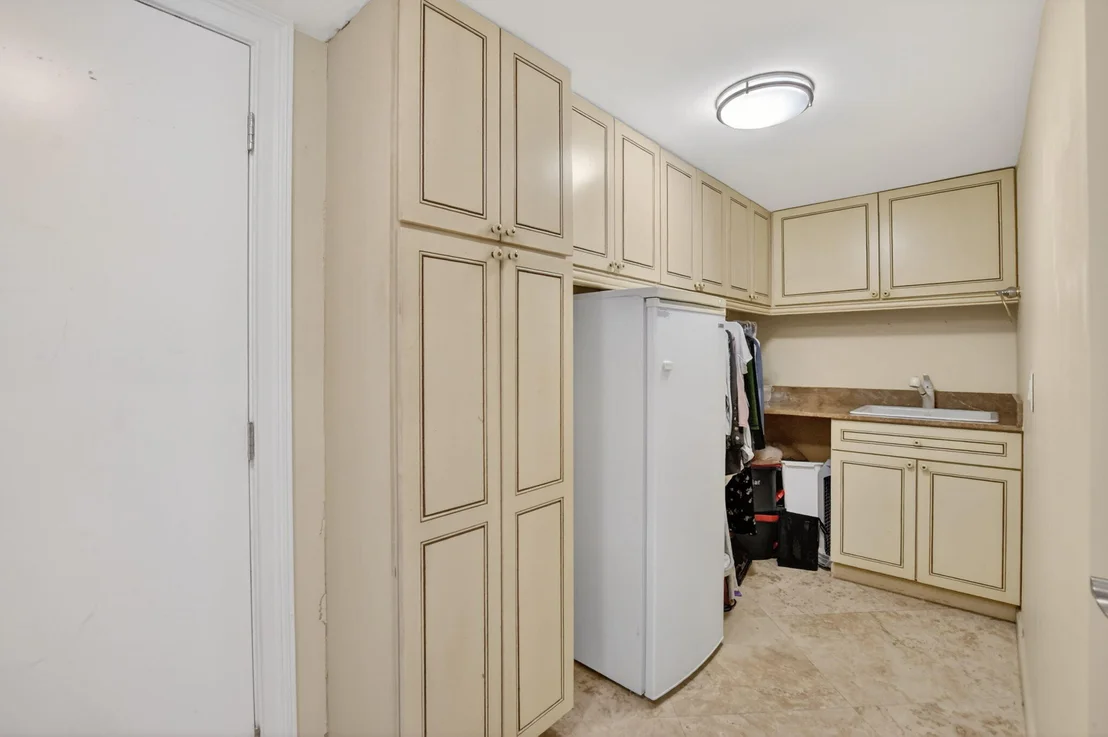
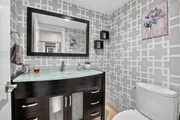
a guest bathroom and abundant storage throughout. Privacy is
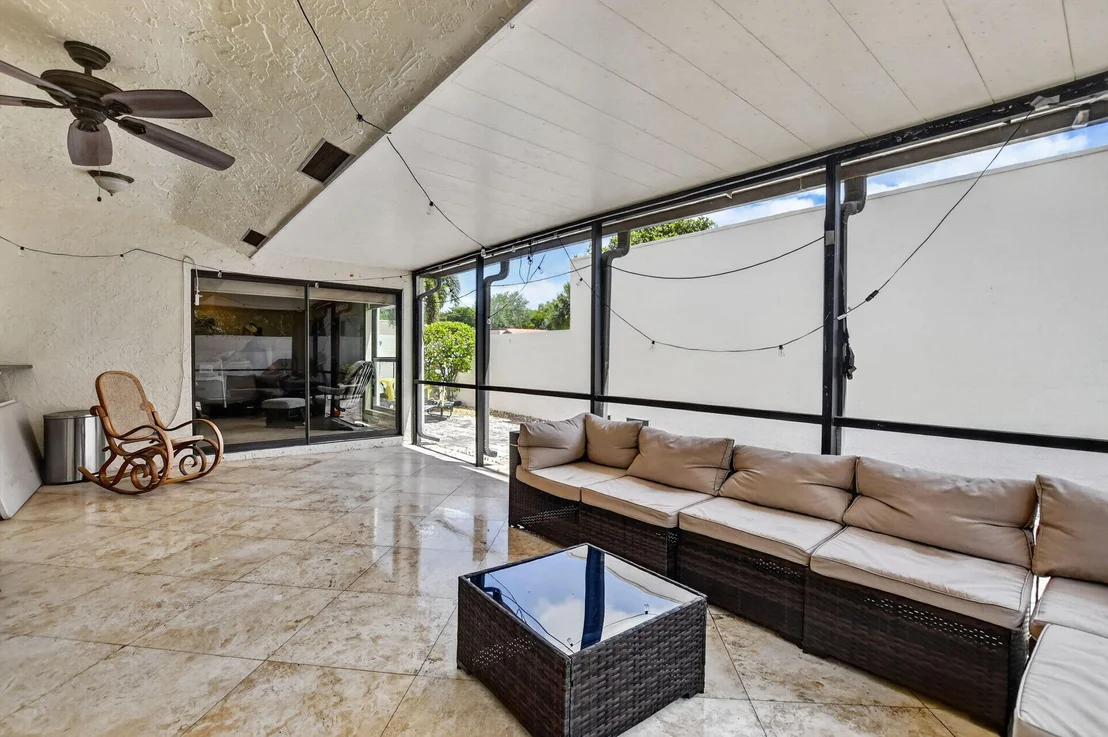
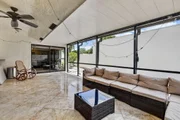
paramount; the expansive, screened-in porch overlooks a secluded
backyard retreat with no view of rear neighbors, offering a level
of quiet seclusion seldom found at this price point. Located
moments from the Shops at Boca Grove and local houses of worship,
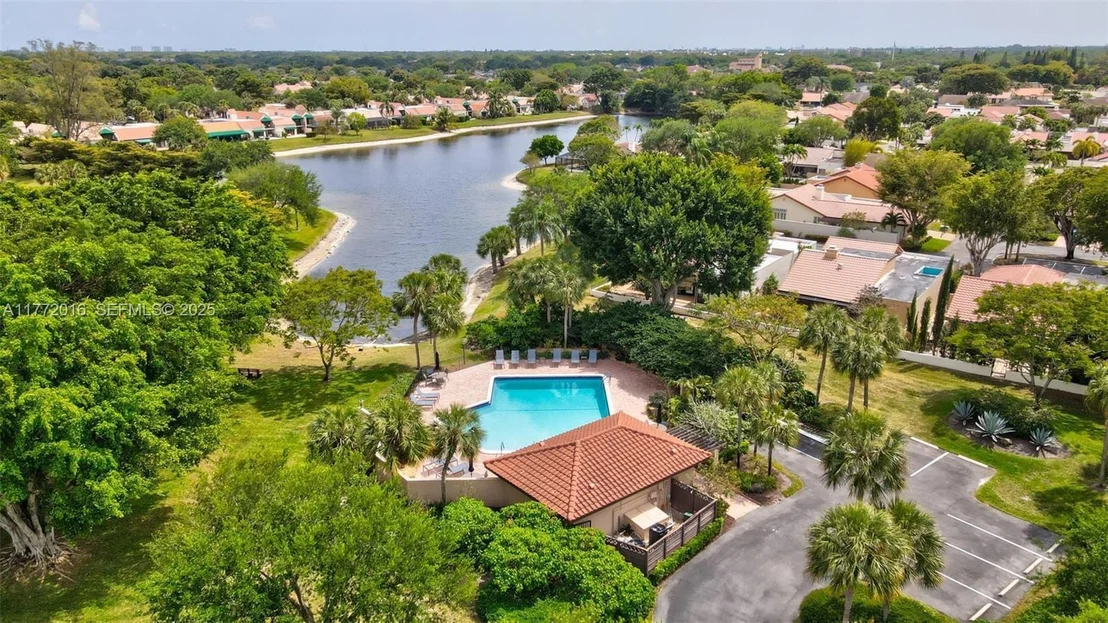
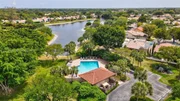
this home offers a turnkey lifestyle with remarkably low HOA fees
and access to a heated community pool. This is Pradera's most
spacious and private offering, delivering a level of scale and
volume that truly sets it apart! Additional photos available upon
request.
Based on our analysis, the cap rate of this property is 1.25%. A negative cap rate indicates that the property might not be feasible as an income-producing asset. The median cap rate for a near zip code 11238 is 4.23%.
How much can I actually make?
Actual monthly rental income may vary between $4,760 and $7,140 depending on unit-specific characteristics. You can change the amount using the slider to further explore.
How is cap rate calculated?
Cap Rate = Net Operating Income (NOI) / Property Asset Value.
When calculating the cap rate, we assume 100% occupancy. Leverage (mortgage) is not considered.
Last updated: 3 months ago (Beaches MLS #B26033854)
Price History
Date / Event
Date
Event
Price
Aug 12, 2026
In contract
-
In contract
Jun 22, 2026
Price Decreased
$799,000
↓ $51K
(6%)
Price Decreased
May 28, 2026
Listed by LoKation
$850,000
Listed by LoKation
May 15, 2026
Relisted
$850,000
Relisted
May 14, 2026
In contract
-
In contract
Apr 23, 2026
Listed by LoKation
$850,000
Listed by LoKation
Experience a rare architectural standout in Pradera, an all-age enclave in the heart of Boca Raton. Spanning a generous 2,100 square feet, this residence breaks the mold of standard community floor plans with an emphasis on large, open-concept living space that is exceptionally rare for the neighborhood. Natural light is a defining feature, amplified by soaring ceilings, multiple architectural skylights, and a sophisticated recessed lighting design. The expanded layout includes a unique sunlit nook, providing the perfect footprint for a children's play wing or a quiet morning conservatory. The chef's kitchen serves as a functional centerpiece, boasting warm wood cabinetry and a high-capacity dual-dishwasher system designed for effortless entertaining. Unlike most homes in the area, this property includes a guest bathroom and abundant storage throughout. Privacy is paramount; the expansive, screened-in porch overlooks a secluded backyard retreat with no view of rear neighbors, offering a level of quiet seclusion seldom found at this price point. Located moments from the Shops at Boca Grove and local houses of worship, this home offers a turnkey lifestyle with remarkably low HOA fees and access to a heated community pool. This is Pradera's most spacious and private offering, delivering a level of scale and volume that truly sets it apart! Additional photos available upon request.
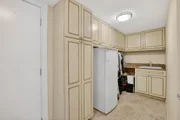
Don't miss this beautiful home in Central Boca Raton. Lots of storage in this home. Kitchen was remodeled with 8'' cabinets and matching custom exhaust hood cover, under cabinet lighting, and granite counter tops and full backsplash. Also plenty of pull out drawers. Oversize Laundry room inside the home, including a utility sink and lots of custom cabinets. Extra half bath also added and atrium is enclosed making extra living room. Walking distance to house of worship! The manager has listed the unit size as 1901 square feet.
By proceeding, you consent to receive calls and texts at the number you provided, including marketing by autodialer and prerecorded and artificial voice, and email, from realtor.com and others about your inquiry and other home-related matters, but not as a condition of purchase (More...)California Privacy Notice
By submitting your information, you agree RealtyHop can share your information with its network of real estate &
mortgage professionals (or through their agents) and consent to receive marketing emails, calls, & texts related
to your inquiry (including via automatic telephone dialing system, or artificial or pre-recorded voice technology)
from Movoto or their affiliates to the email address or number you provided.
By proceeding, you agree to our Terms of Service. California Privacy Notice













































 Your Privacy Choices
Phone: 425-283-2930
Address: 335 Madison Avenue, New York, NY 10017