


50
Map

678 Kryptonite Dr


About This Property
Payment Calculator
Your Estimated Monthly Payment
Cap Rate Calculator
What does this mean?
Based on our analysis, the cap rate of this property is 1.25%. A negative cap rate indicates that the property might not be feasible as an income-producing asset. The median cap rate for a near zip code 11238 is 4.23%.
How much can I actually make?
Actual monthly rental income may vary between $4,760 and $7,140 depending on unit-specific characteristics. You can change the amount using the slider to further explore.
How is cap rate calculated?
Cap Rate = Net Operating Income (NOI) / Property Asset Value.
When calculating the cap rate, we assume 100% occupancy. Leverage (mortgage) is not considered.
Cap Rate provided by RealtyHop and RentHop, learn more about cap rate here.
Price History
| Date / Event | Date | Event | Price |
|---|---|---|---|
| Mar 24, 2025 | Sold | ||
| Sold | |||
| Feb 20, 2025 | In contract | - | |
| In contract | |||
| Jan 25, 2025 | Relisted | $865,000 | |
| Relisted | |||
| Dec 3, 2024 | In contract | - | |
| In contract | |||
| Nov 15, 2024 | Listed by Results Realty of Colorado | $865,000 | |
| Listed by Results Realty of Colorado | |||
| | |||
|
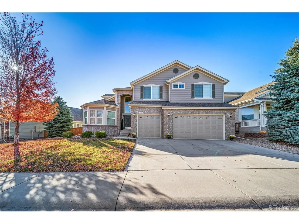
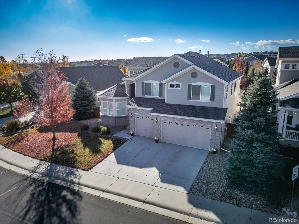
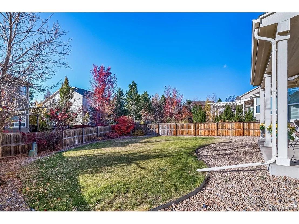
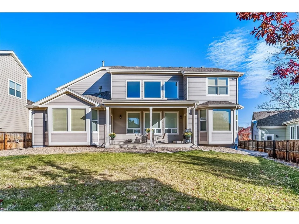
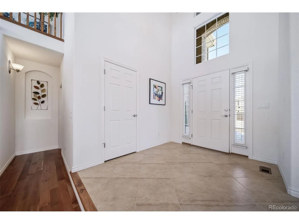
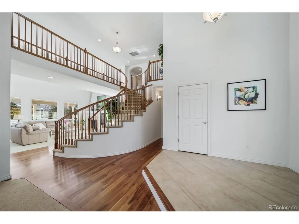
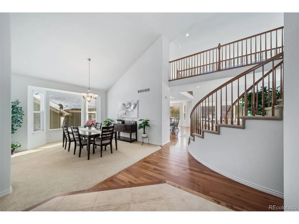
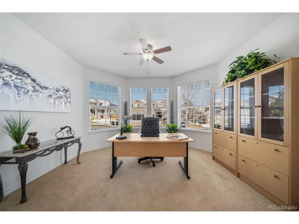
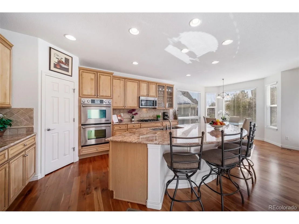
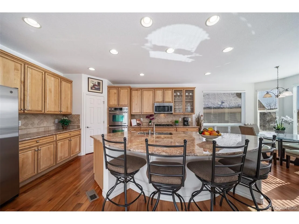
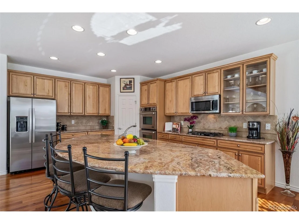
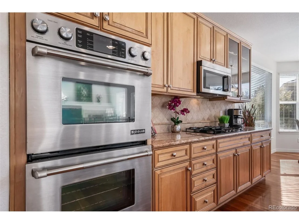
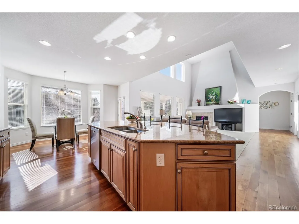
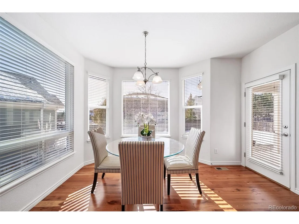
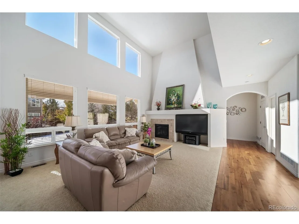
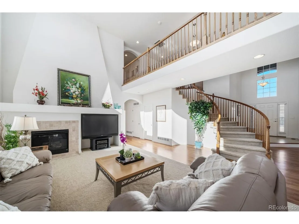
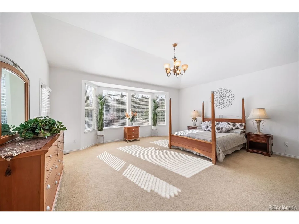
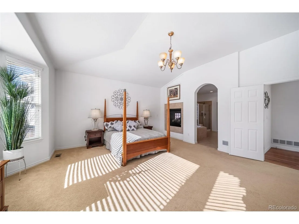
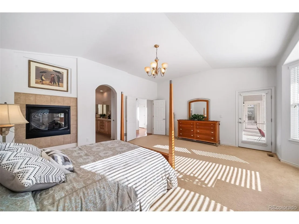
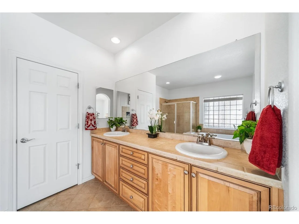
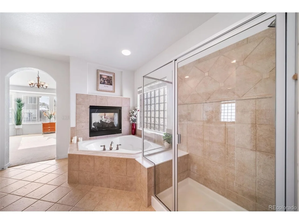
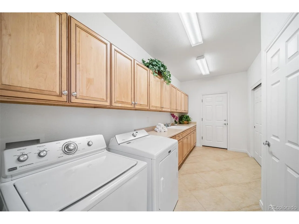
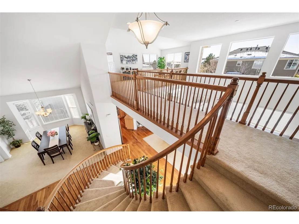
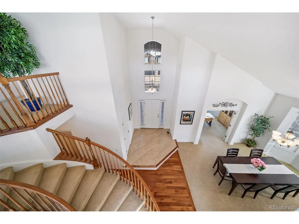
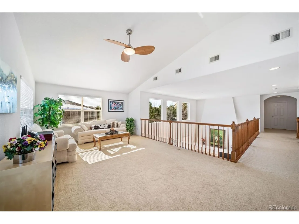
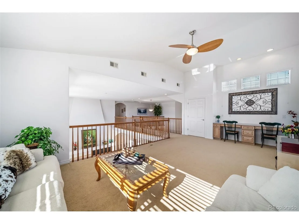
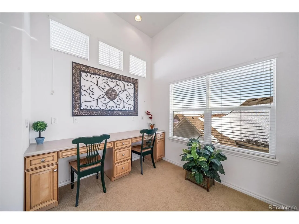
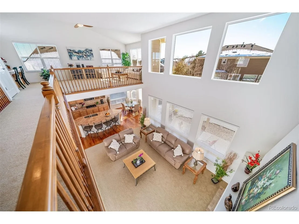
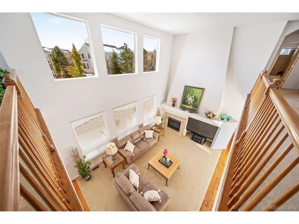
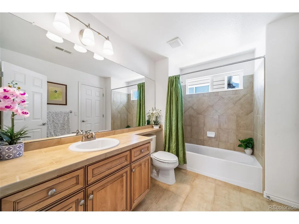
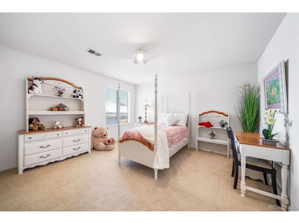
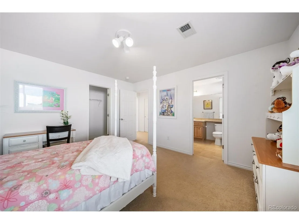
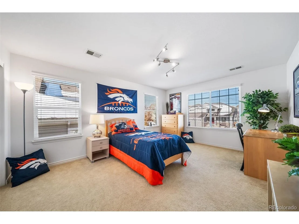
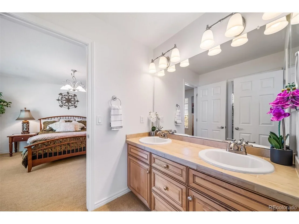
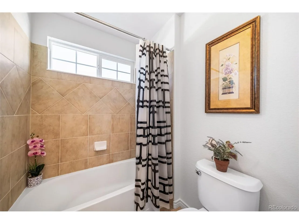
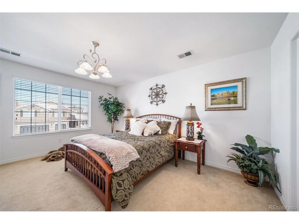
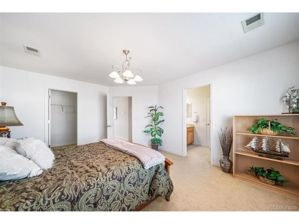
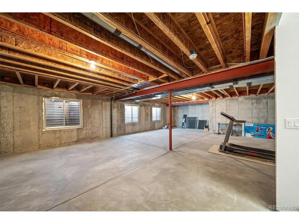
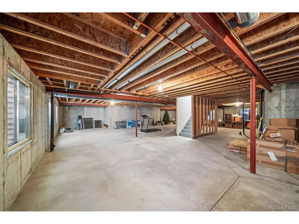
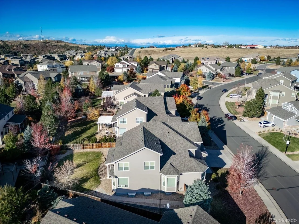
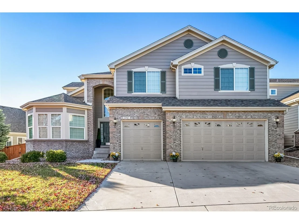
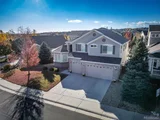
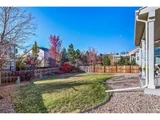
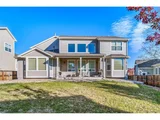
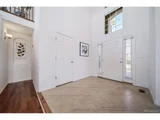
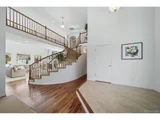
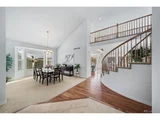
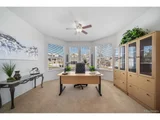
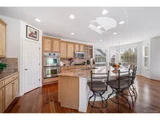
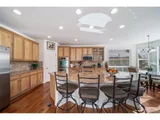
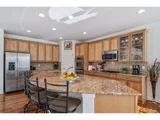
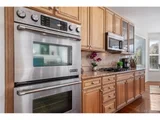
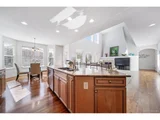
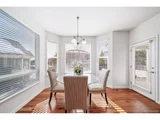
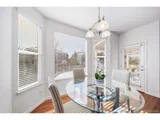
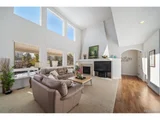
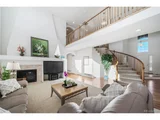
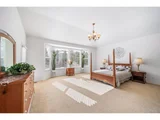
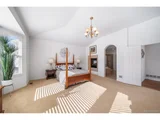
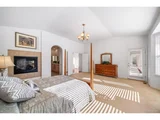
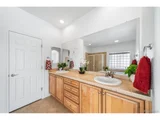
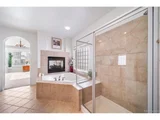
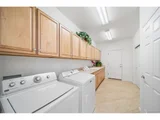
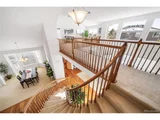
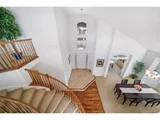
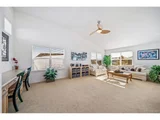
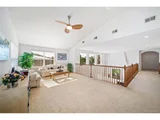
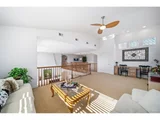
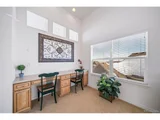
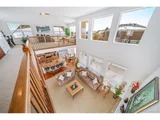
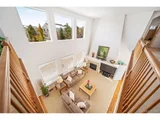
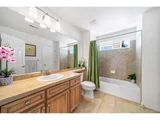
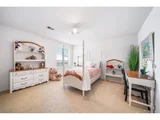
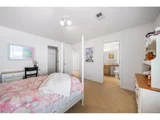
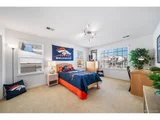
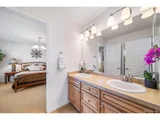
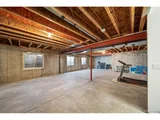
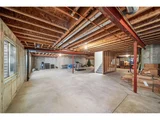
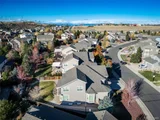
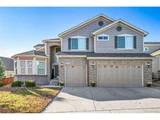
Opportunity Knocks! Back-On-Market after Buyer's Financing fell through * Impeccably maintained and incredibly spacious 6,314 Sq. Foot one-owner 2-Story in the coveted Sapphire Pointe community. Over 4,000 Sq. Feet on the main 2 floors alone PLUS an additional 2299 Sq. Feet in the massive unfinished basement (perfect for storage, a workshop and potential for future finished living area). Unique floorplan with 4 large bay windows, soaring 17-foot tall foyer-type entry, elegant 180-degree curved staircase, and an overhead "Bridge" to a huge vaulted loft area. Enjoy plentiful natural light throughout with more windows than you can imagine. A 2-story tall Great-Room features a soaring gas-log fireplace and is open to a gorgeous kitchen loaded with custom slab granite. A generous kitchen island w/sink has seating for four PLUS plenty of room for your kitchen table. Extras include a Gas Cooktop, upgraded stainless steel appliances, stunning maple cabinetry, rich Cherry-wood floors and a pantry. The formal dining room is capable of fitting a table for 12. The large main-floor office features a double door entry. Luxurious Main-Floor Primary Suite with bay window and huge 9X12 walk-in closet. The 3-sided gas-log fireplace adds ambiance to both the bedroom and the roomy 5-Piece Primary Bathroom which has had the countertops raised to 36.5-inches and features a "soaking tub for two" * Quality abounds with plenty of beautiful exterior brick, Hardy-Plank concrete siding, Milgard-brand double pane windows and a BRAND NEW ROOF! Inside you'll find TWO Laundry Areas. The main floor laundry room is loaded with cabinets, utility sink, closet & massive counterspace. Laundry area #2 is upstairs near the 3 oversized secondary bedrooms (with walk-in closets). Here is where you'll take the "bridge" to that versatile 13x24 vaulted Loft Area with built-in desk-space, cabinets, storage closet and a view of the bright and cherry Great-Room below.
| |||

Property Highlights
Building Info
Comparables
Status
Price/ft²
Listed On
Sold On
About Maher Ranch
Similar Homes for Sale
Currently no similar homes aroundNearby Rentals

Last Updated: 5 months ago
Data Source: REcolorado MLS, MLS# IRE6307496













 Your Privacy Choices
Phone: 425-283-2930
Address: 335 Madison Avenue, New York, NY 10017