Check Availability
$5,950,000
↓ $938K (13.6%)
● House - For Sale

6773 Poco Lago

Rancho Santa Fe, CA 92067
bedrooms
7 Beds
bathrooms
7 Baths, 1 Half Bath
square feet
8,342 Ft²
$29,849
Est. Monthly
$633
HOA / Fees
1.50%
Cap Rate

About This Property

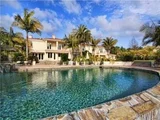
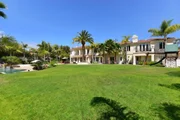
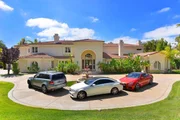
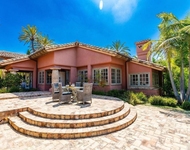
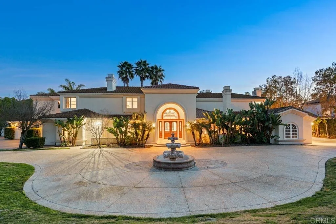
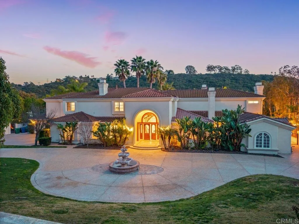
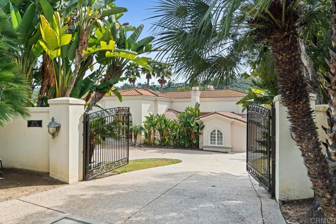
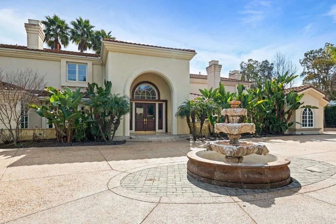
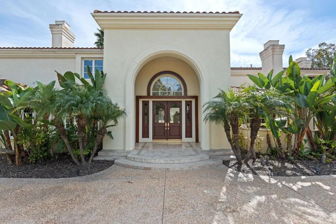
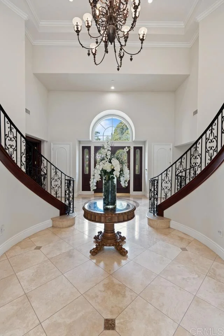
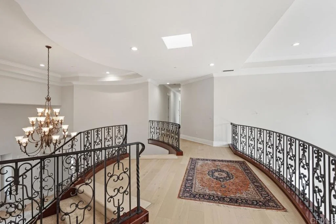
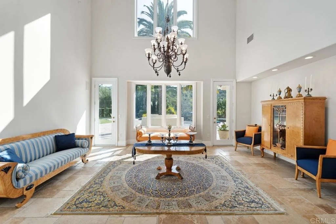
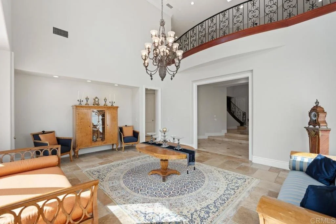
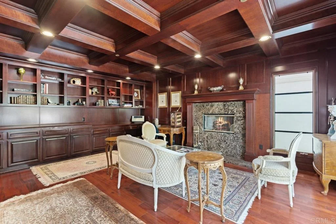
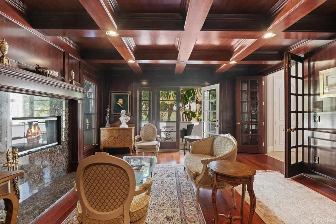
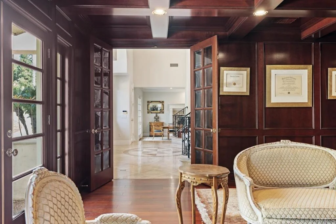
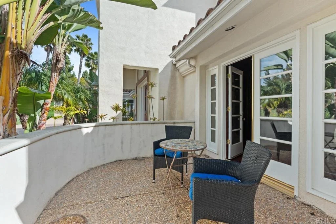
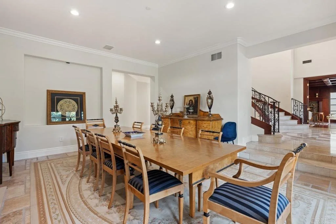
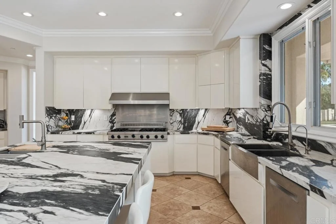
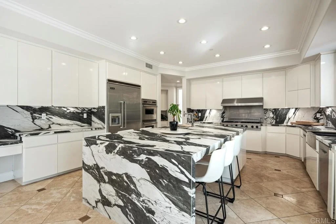
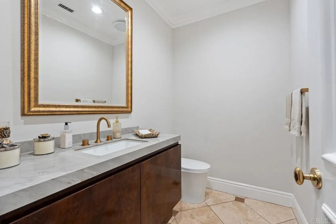
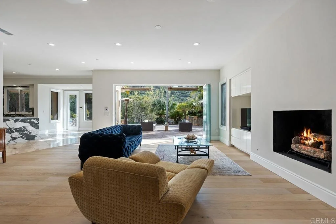
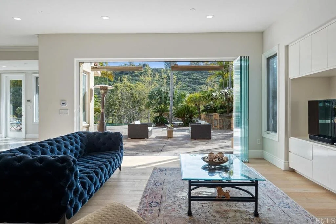
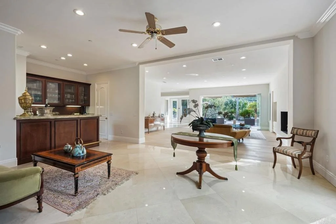
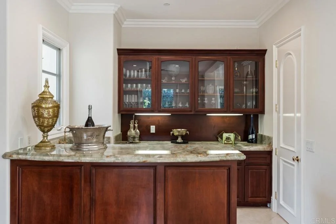
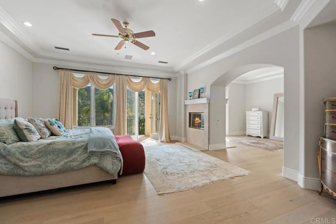
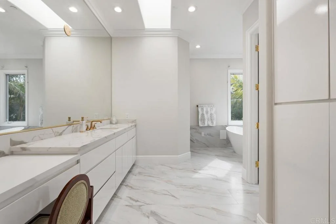
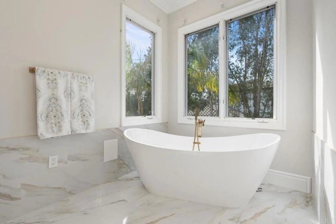
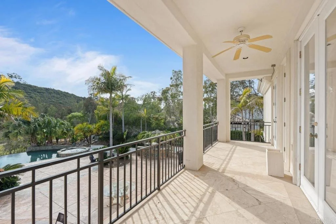
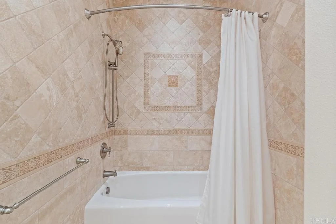
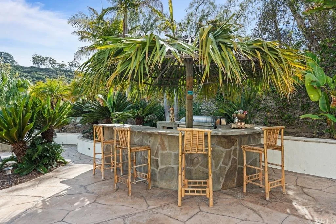
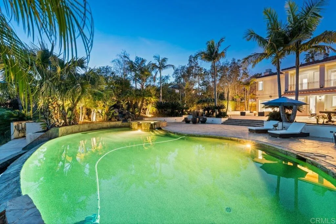
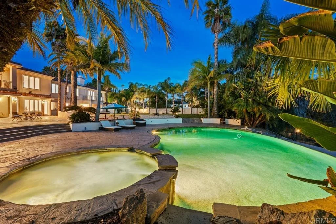
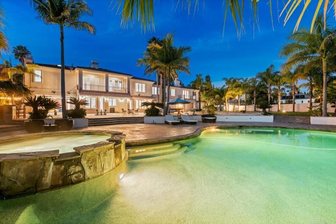
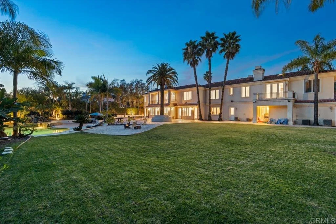
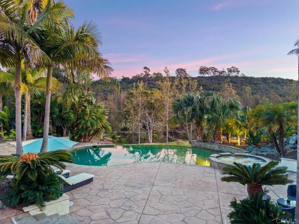
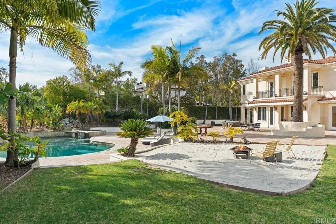
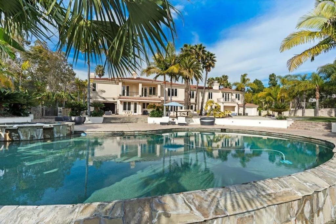
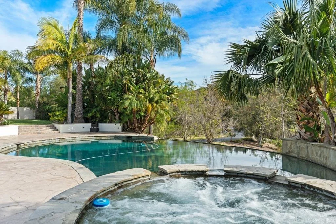
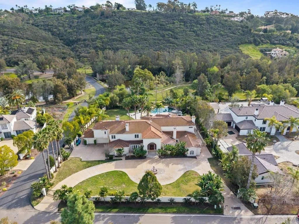
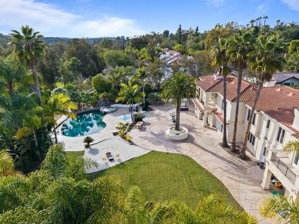
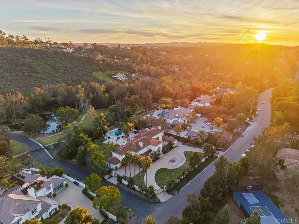
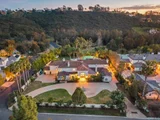
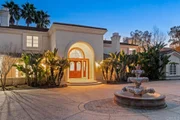
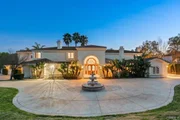
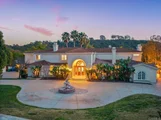
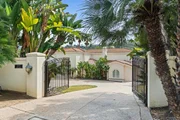
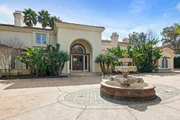
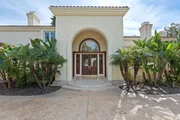
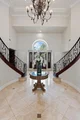
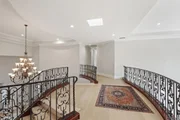
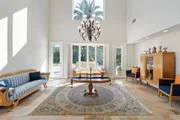
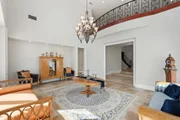
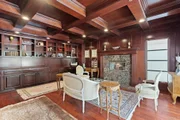
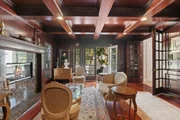
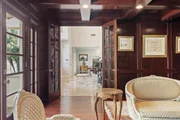
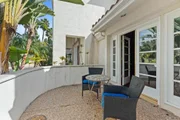
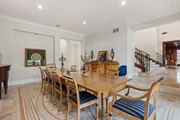
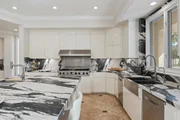
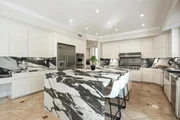
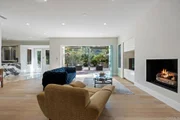
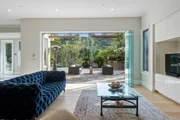
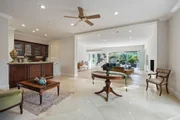
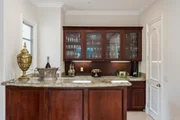
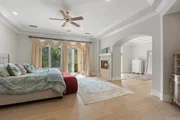
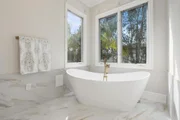
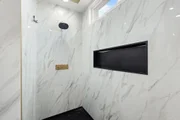
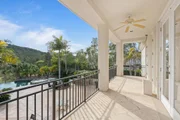
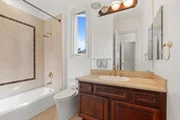
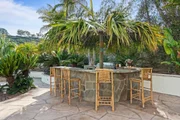
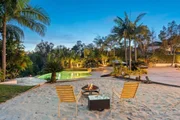
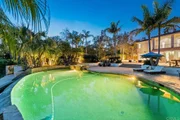
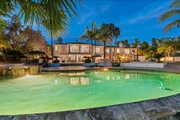
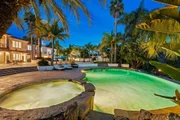
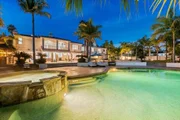
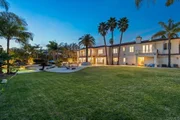
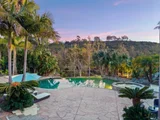
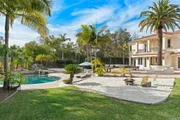
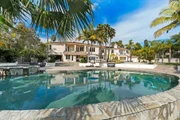
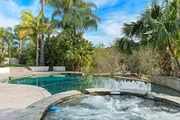
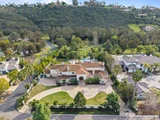
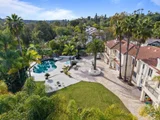
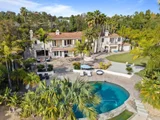
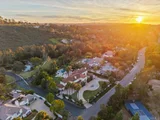
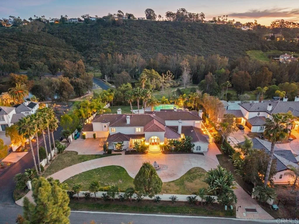
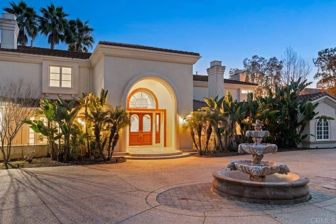
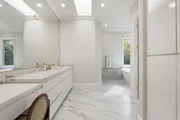
Located in the prestigious community of Rancho Santa Fe, this extraordinary estate offers refined luxury living with direct access to a serene lake and more than 20 acres of private parkland and scenic walking and hiking trails. A grand entry makes a striking first impression, showcasing soaring ceilings, elegant travertine floors, and dramatic dual staircases. Designed for both everyday living and grand-scale entertaining, the home offers multiple flexible living spaces, including two richly paneled offices or dens with custom built-ins-one discreetly hidden behind a secret entry and another with its own private access. The expansive family room flows seamlessly into a separate game room complete with a wet bar, creating an ideal setting for gatherings and entertaining. The private primary suite serves as a luxurious retreat, while thoughtfully designed bonus spaces include a dedicated kids' lounge, an upstairs family room, and additional versatile areas well suited for a growing household. Throughout the home, exquisite wood-paneled walls and custom wood-beamed ceilings add warmth, sophistication, and architectural character. The chef's kitchen is equipped with premium Viking appliances, dual dishwashers, a built-in desk, and a sun-filled breakfast nook. It opens directly to the family room and captures beautiful views of the surrounding grounds. All seven bedrooms are en suite, including five generously sized bedrooms upstairs with walk-in closets and two conveniently located on the main level. The primary suite offers a private sitting area with refrigerator and sink, dual fireplaces, and separate spa-inspired bathrooms-each with its own shower (one steam), one featuring a Kohler soaking tub, and two spacious walk-in closets. Additional highlights include six fireplaces, new carpeting and hardwood flooring, integrated sound and intercom systems, and a comprehensive security system with cameras. Outdoors, the estate truly shines. The grounds feature an expansive flat lawn, resort-style pool and spa, and a cabana with built-in BBQ and seating area-perfect for entertaining or relaxing under the Rancho Santa Fe sun. A private gate provides direct access to the adjacent parkland, offering an exceptional connection to nature right from your backyard. With ample space to comfortably accommodate a large household, the home also offers exceptional flexibility. One downstairs bedroom and bath was previously configured as a two-car garage and could easily be converted back, creating a potential five-car garage. The gated circular driveway provides parking for nine or more additional vehicles. This remarkable estate seamlessly blends luxury, privacy, and versatility in one of Southern California's most coveted communities.
Unit Size
8,342 Ft²
Days on Market
220 days
Land Size
1.00 acres
Price per sqft
$713
Property Type
House
Property Taxes
-
HOA Dues
$633
Year Built
2000

Listed By

Betty Toroyan
Berkshire Hathaway HomeServices California Properties

Payment Calculator

Cap Rate Calculator

Last updated: 4 days ago (SDMLS #NDP2602440)

Price History

Date / Event Date Event Price
Oct 9, 2026 Price Decreased $5,950,000
↓ $938K (13.6%)
Price Decreased
May 1, 2026 Price Decreased $6,888,000
↓ $607K (8.1%)
Price Decreased
Mar 15, 2026 Listed by eXp Realty of Southern CA $7,495,000
Listed by eXp Realty of Southern CA
Jun 26, 2015 Sold
Sold
Aug 16, 2014 Listed by Willis Allen Real Estate $3,195,000
Listed by Willis Allen Real Estate
Enjoy alfresco living in this amazing 7BR/7.5BA home on cul de sac street in Rancho Santa Fe Sur on gated 1 acre with pool, spa, cabana, overlooking and with access to lake and hiking trails of adjacent 20+ acre private park. Be greeted by the voluminous entry with travertine and dual staircases. Enjoy the use of multiple extra rooms including 2 beautifully paneled offices/dens with built-ins, one with hidden entry, one with separate access; see supplement a large family room adjacent to another game room with wet bar a MBR retreat; a kids’ cave room; and an additional kids’ family room upstairs. Many have beautifully detailed wood ceilings and wood paneling. The Viking kitchen with dual dishwashers and built in desk has breakfast area and opens to FR and the view. All 7 BR’s are en suite, 5 upstairs each with walk in closets, 2 down. The MBR has a retreat with refrigerator and sink, dual FP, and his/hers MBA, both with showers, one steam, one with Kohler spa tub, and 2 separate walk-in closets. There are 6 FP’s, all new carpeting and hardwood flooring, sound system, intercom, and security system with cameras. Outside the family will enjoy the endless flat grassy yard, pool, spa, cabana with BBQ and seating area, and picnicking or hiking in the 20+ acre private park by strolling through their own private gate. This home easily accommodates a large family (they have 9 kids!) with plenty of space for privacy. One BR/BA downstairs was formerly an additional 2-car garage, which if converted back would create a 5-car garage. There is parking for at least 9 additional cars in the circular gated driveway. Buyer to confirm SF: appraisal shows 8342 SF, tax shows 7453 SF, and MLS when purchased shows 9100 SF.

Property Highlights

Garage
Air Conditioning
Fireplace
Parking Details
Has Garage
Attached Garage
Garage Spaces: 3
Open Parking Spaces: 9
Interior Details
Half Bathrooms: 1
Full Bathrooms: 7
Interior Features: Entrance Foyer, Walk-In Closet(s), BedroomOnMainLevel, WalkInPantry
Laundry Features: Gas Dryer Hookup, Laundry Room
Has Fireplace
Fireplace Features: Family Room, Living Room, Bedroom
Exterior Details
Square Footage: 8342
Square Footage Source: $0
Year Built Source: Assessor
Year Built: 2000
Levels: Two
Pool Features: Gas Heat, Heated, In Ground, Solar Heat
Pool is Private
Lot Features: Landscaped
Lot Size Area: 43560
Lot Size Units: Square Feet
Lot Size Acres: 1
Lot Size Square Feet: 43560
Tax Lot: 87193
Utilities Details
Cooling Type: Central Air
Sewer : Public Sewer
Location Details
HOA/Condo/Coop Amenities: Maintenance Grounds
HOA Fee: $633
HOA Fee Frequency: Monthly

Building Info

Overview

    General

  • Year Built: 2000
  • Effective Year Built: 2000
  • Building Count: 1
  • Bedroom Count: 7
  • Bathroom Count: 8
  • Full Bathrooms: 7
  • Partial Bathrooms: 8
  • Building Condition: 0
  • Building Quality: 0
  • Construction Type: 0
  • Building Style: 0
  • Exterior Walls Type: 0
  • Interior Walls Type: 0
  • Roof Shape Type: 0
  • Roof Cover Type: 0
  • Living Units: 1
  • Floor Cover: 0
  • Basement Type: 0
  • Basement Area: 0
  • Garage Type: 7
  • Parking Space Count: 3
  • Patio Type: 0
  • Porch Type: 0
  • Pool Type: 8
  • Location Influence Type: 224

    Dimensions

  • Lot Size Square Feet: 43,560
  • Total Building Area: 8,342
  • Building Area: 8,342
  • Building Area Measurement: L

    Heating and Cooling

  • Air Conditioning: 0
  • Heating: 0
  • Heated Square Feet: 8,342
  • Heating Fuel Type: 0

    Utilities

  • Sewer System: 0
  • Water Service: 0

Building

  • Building Type: 0
  • Property Class: R
  • Subdivision: SAN DIEGO TRACT #4651
  • Land Acres: 0000001000
  • Standard Land Use Code: 1001
  • County Land Use Code: 11
  • Legal Description 1: LOT 4 PAR D DOC98-480405 IN LOT 3& TR 012639

Neighborhood

  • School District Name: Solana Beach Elementary School District
  • School Tax School District: SAN DIEGUITO
  • Census Tract: 017106

Zoning

  • Zoning: RR

Geography

  • Assessors Map Reference: 012639
  • Subdivision Tract Number: 012639
  • Parcel: 303-100-32-00
  • Lot: 4,3
  • Municipality: SOLANA BEACH
  • Latitude: 32.9791
  • Longitude: -117.175

    Address

  • Full Address: 6773 Poco Lago
  • Address - House Number: 6773
  • Address - Street Name: Poco Lago
  • State: CA
  • City Name: Rancho Santa Fe
  • Zip Code: 92067

Valuation

    Tax

  • Tax Year: 2023
  • Tax Amount: $3,694,028
  • Tax Rate Code Area: 87-193

    Appraisal Valuation

  • Standard Deviation: 0.2048
  • Valuation Date: Jan 27, 2024
  • Confidence Score: 72
  • Final Value: 5,396,893
  • High Value: 6,502,660
  • Low Value: 4,291,127

    Assessments Valuation

  • Assessed Year: 2023
  • Assessed Total Value: $3,407,777
  • Assessed Land Value: $1,270,696
  • Assessed Improvements Value: $2,137,081

    Sales

  • Current Sale Contract Date: May 07, 2015
  • Current Sale Recording Date: Jun 26, 2015
  • Current Sale Price:
  • Current Sale Document Type: 36
  • Current Sale Input Document Number: 2015-0333060
  • Previous Sale Recording Date: Aug 16, 2011
  • Previous Sale Contract Date: May 25, 2011
  • Previous Sale Amount: $2,800,000
  • Previous Sale Document Type: 36

    Financing

  • First Mortgage Financing Type: ADJ
Data used for valuation calculations is provided by RealtyHop, and other third party sources

Comparables

Unit
Status
Type
Beds
Baths
ft²
Price/ft²
Asking Price
Listed On
Closing Price
Sold On
HOA + Taxes

About Fairbanks Ranch


Similar Homes for Sale

Currently no similar homes around

Nearby Rentals

Unit for rent at 17116 Paseo Hermosa, RANCHO SANTA FE, CA, 92067

$9,500 /mo

  • 2 Beds
  • 2 Baths
  • 1,700 ft²
17116 Paseo Hermosa, RANCHO SANTA FE, CA, 92067 Listing by Khaki Wennstrom
Unit for rent at 8291 Santaluz Village Grn N, SAN DIEGO, CA, 92127

$9,500 /mo

  • 3 Beds
  • 3 Baths
  • 2,248 ft²
8291 Santaluz Village Grn N, SAN DIEGO, CA, 92127 Listing by Shaun Worthen
Unit for rent at 12641 Stella Lane, SAN DIEGO, CA, 92129

$6,750 /mo

  • 4 Beds
  • 3 Baths
  • 2,493 ft²
12641 Stella Lane, SAN DIEGO, CA, 92129 Listing by David Butler


Frequently Asked Questions

When was property at 6773 Poco Lago built and last sold?
The property at 6773 Poco Lago was built in 2000 and last sold on May 7, 2015 for $2,950,000.
How much is this home worth?
The estimated value of the home located at 6773 Poco Lago is $6,009,500.
What are some comparable homes to 6773 Poco Lago?
There are currently no comparable homes to 6773 Poco Lago.