Check Availability
$2,390,000
● House - For Sale

6770 Hawarden

Riverside, CA 92506
bedrooms
4 Beds
bathrooms
4 Baths
square feet
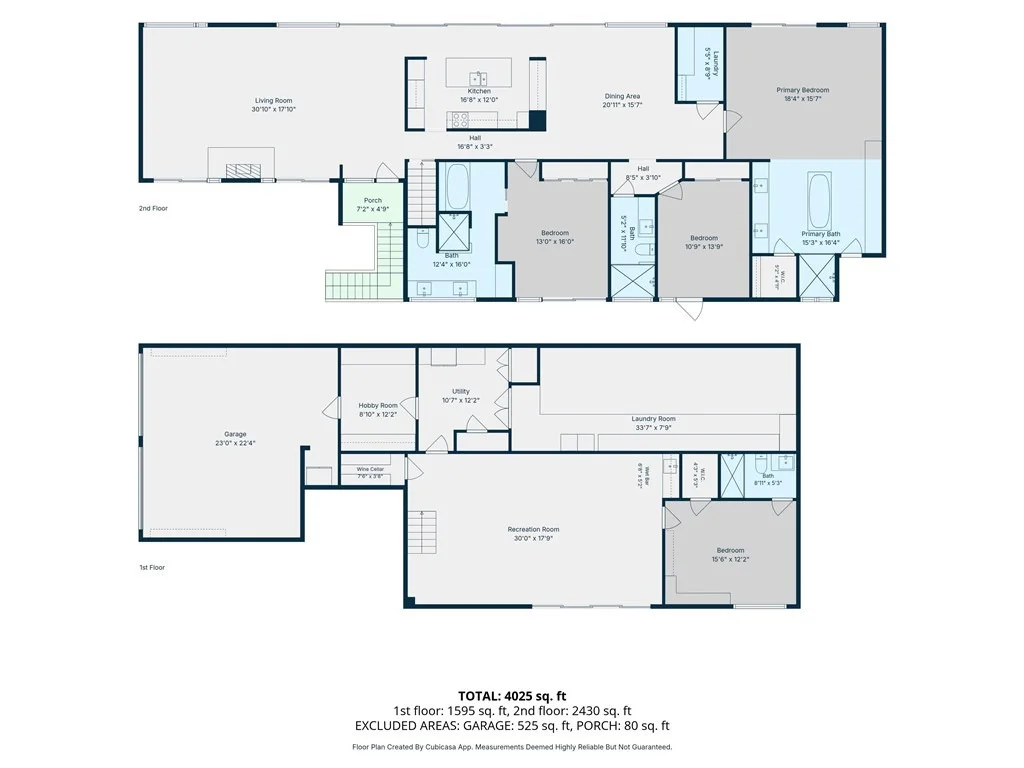
4,025 Ft²
$11,736
Est. Monthly

About This Property

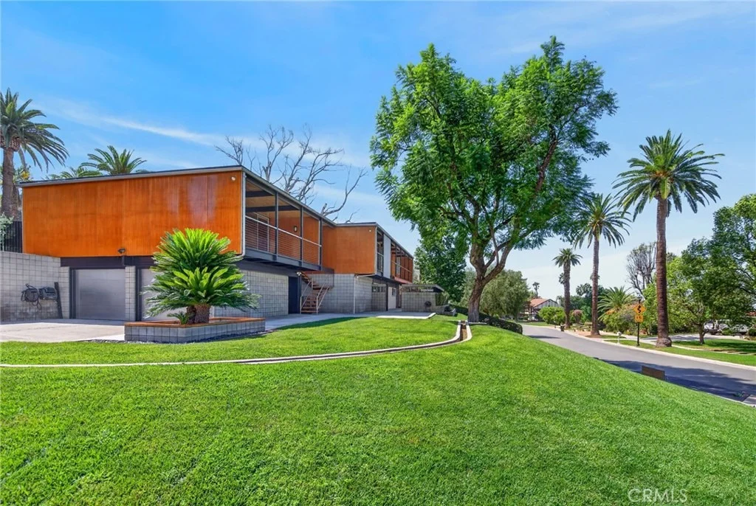
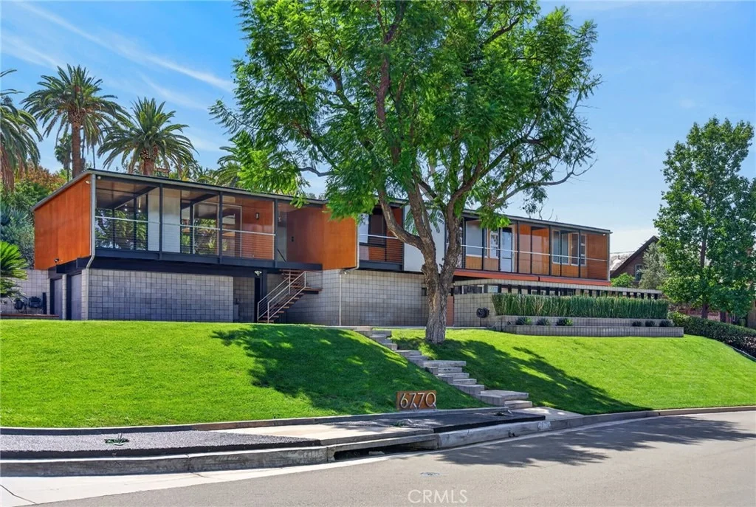
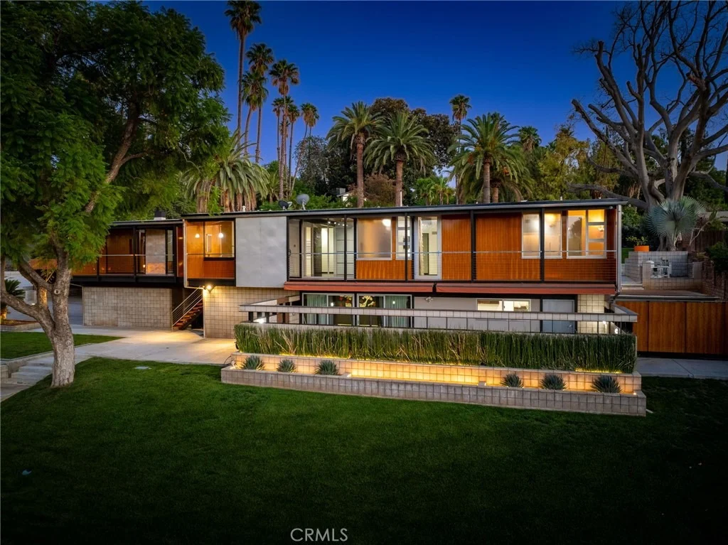
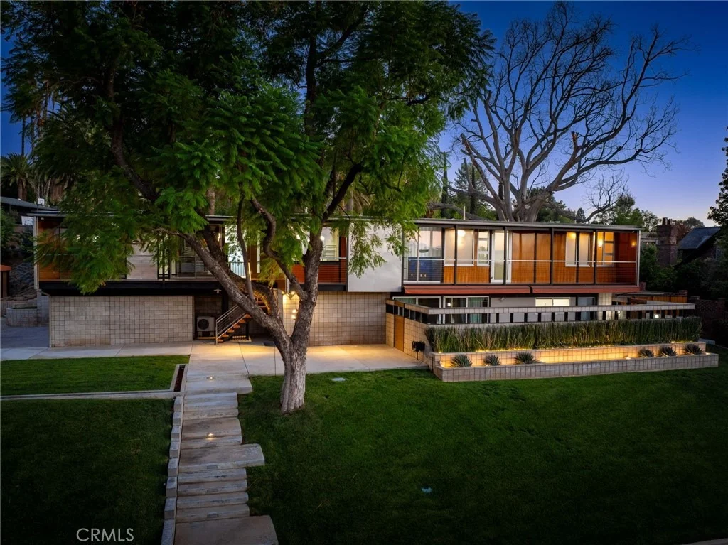
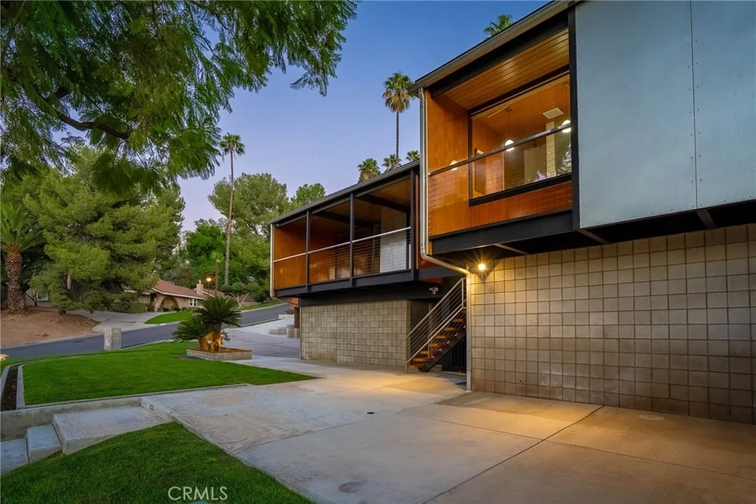
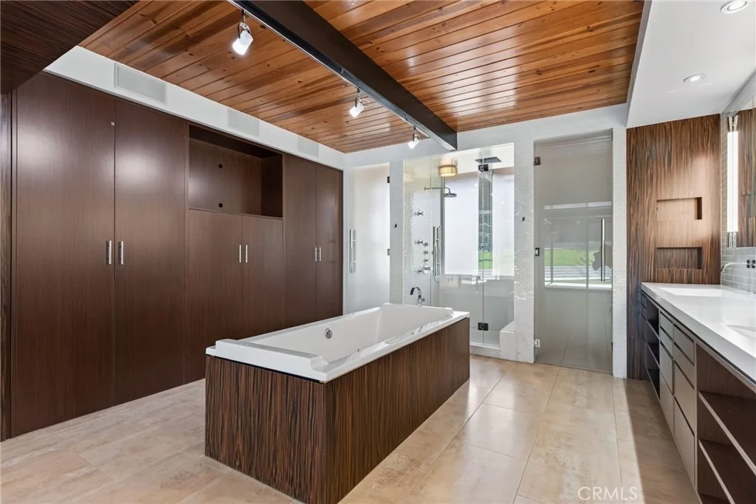
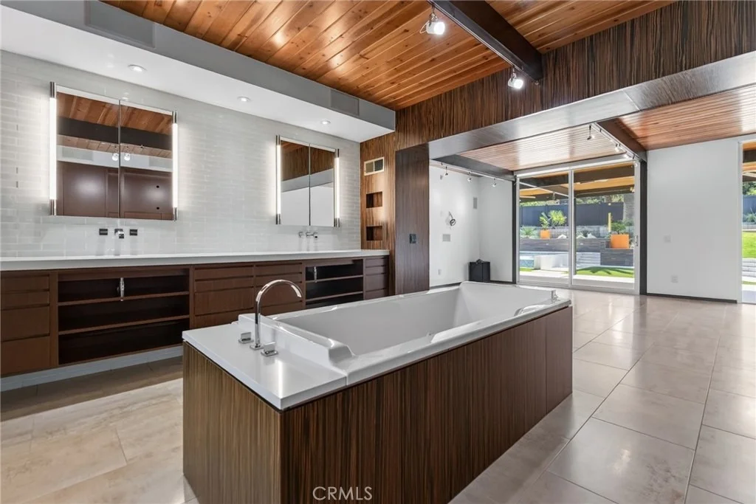
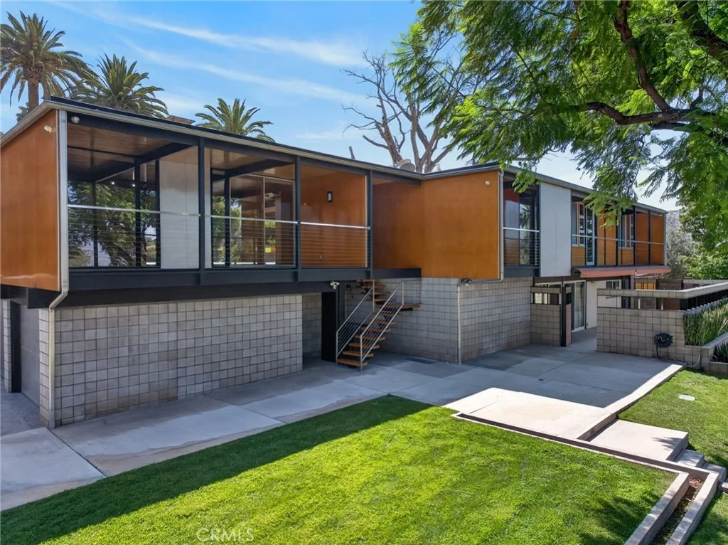
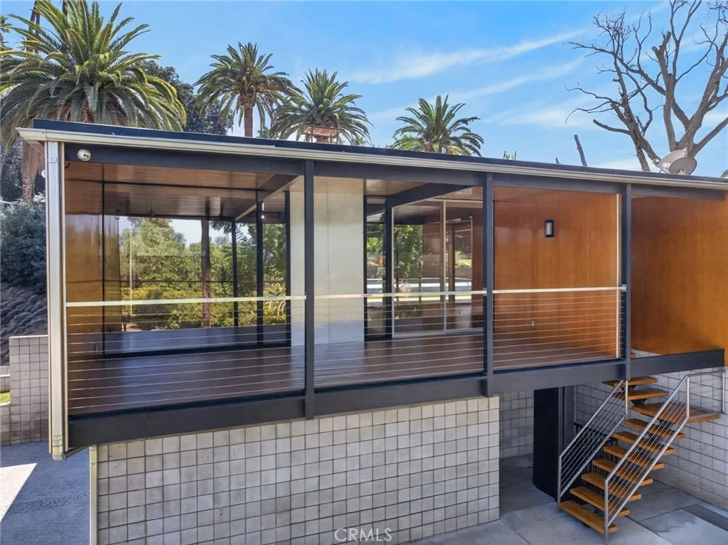
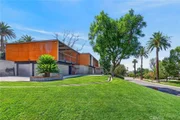
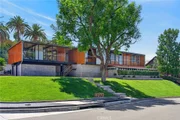
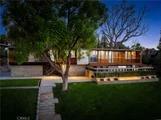
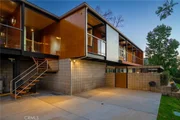
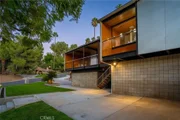
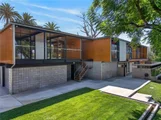
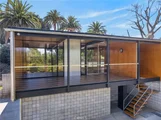
HAWARDEN HILLS - The Oleander Hills subdivision was envisioned in 1959 by a collective of modernist architects who sought to establish a premier neighborhood defined by a strict "Contemporary Element" design guideline. 6770 Hawarden Drive was the personal masterpiece of Robert Miller, AIA, serving as both a bold demonstration of his architectural philosophy and his own cherished residence. Educated at the prestigious University of California School of Architecture and a participant in the iconic "Case Study House" program, Miller designed the home to embrace the site's gentle upward slope, framing expansive views of the city lights and the mountains beyond.


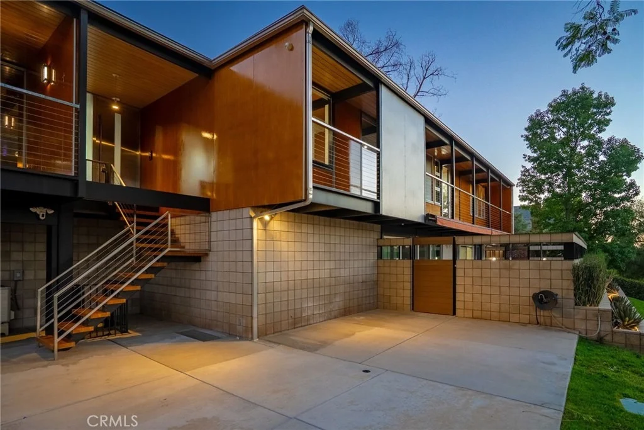
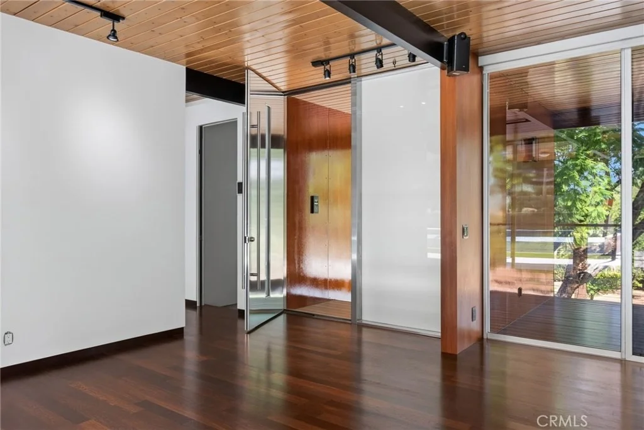
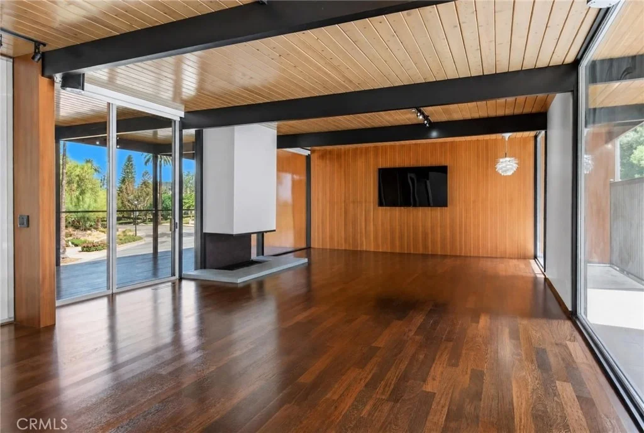
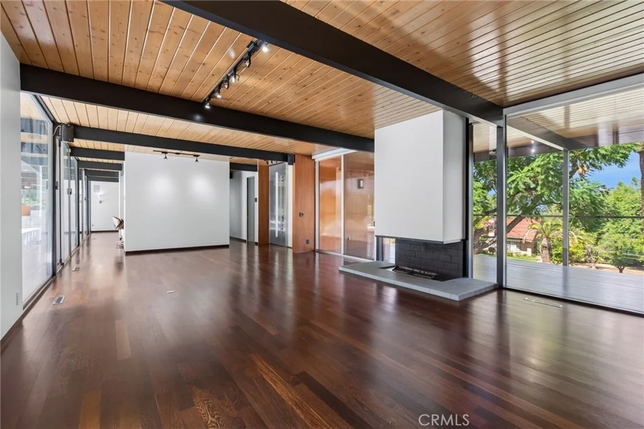
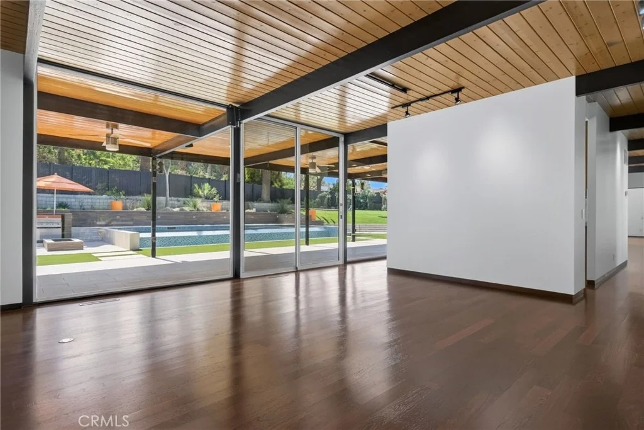
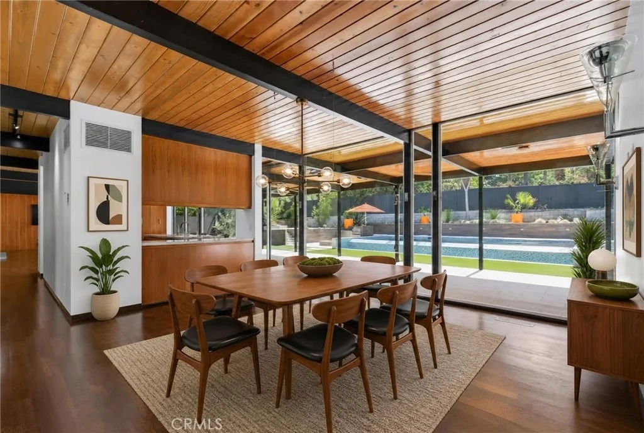
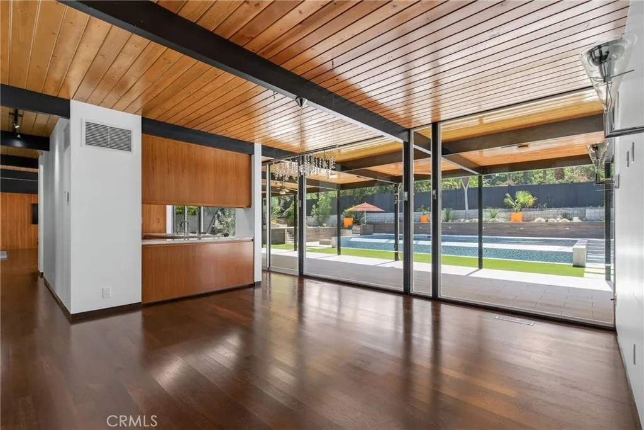
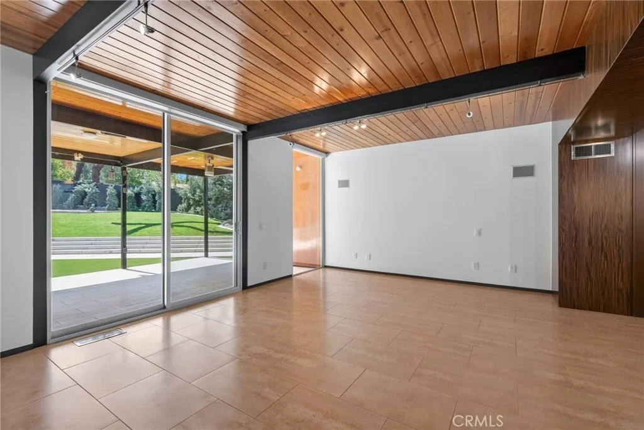
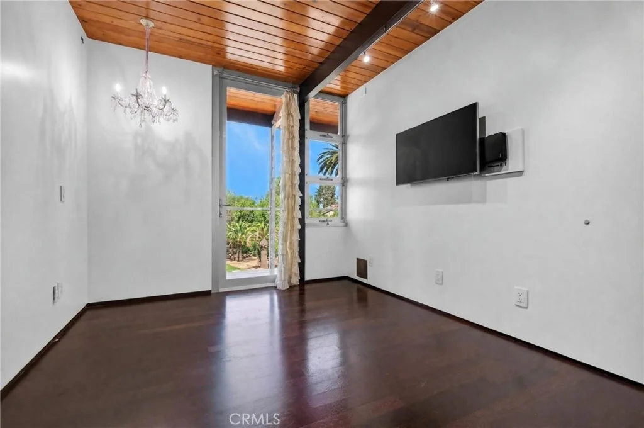
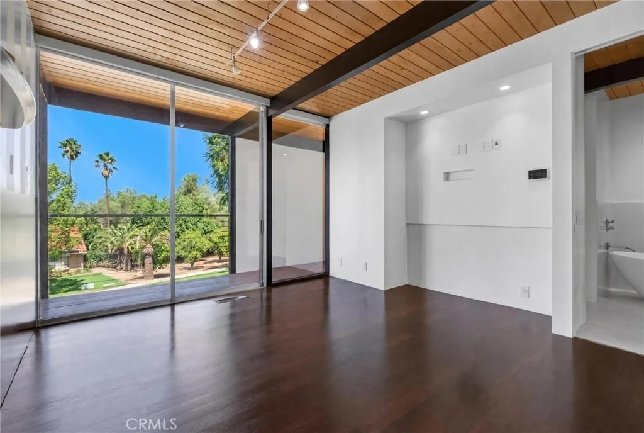
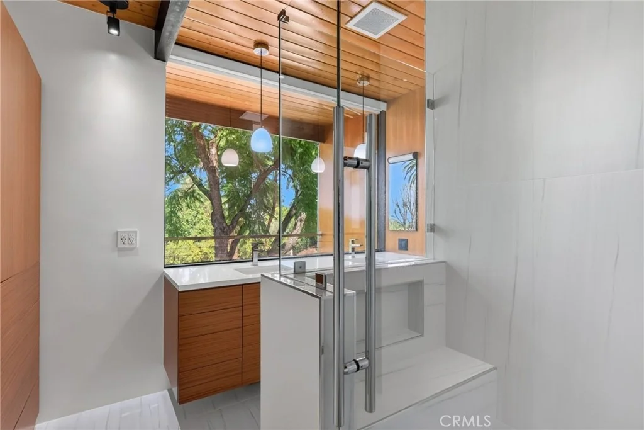
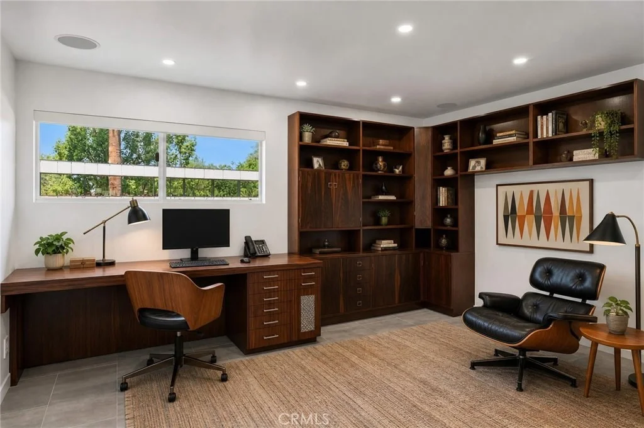
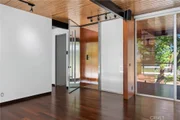
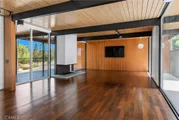
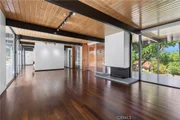
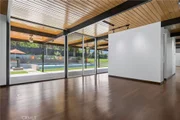
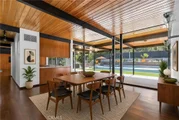
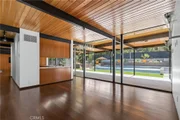
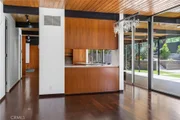
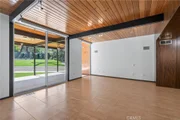
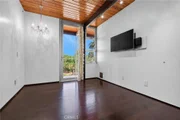
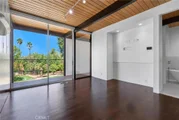
Exquisitely restored over the past two decades by its current custodians, the residence stands as a sophisticated 21st-century home that honors Miller's original 1965 vision. Ascend the entry stairway to a custom stainless steel door that opens into a world of refined mid-century luxury. Inside, the rich tones of teak walls and African Wenge hardwood floors provide a warm contrast to soaring walls of glass that look out onto a stunning backyard retreat.
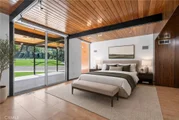


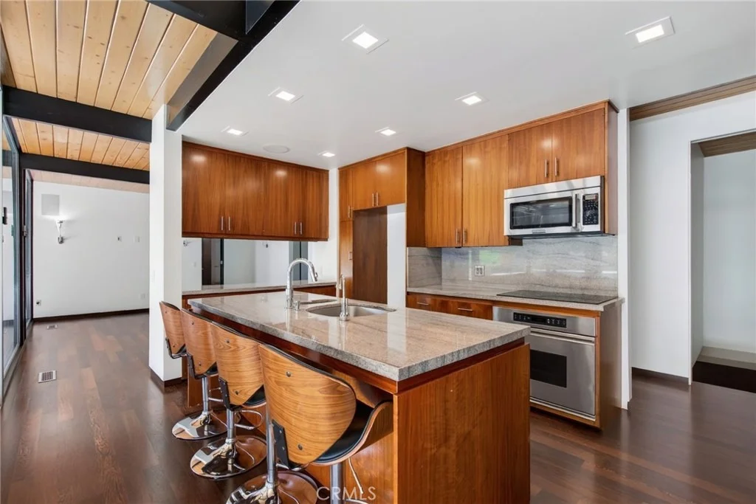
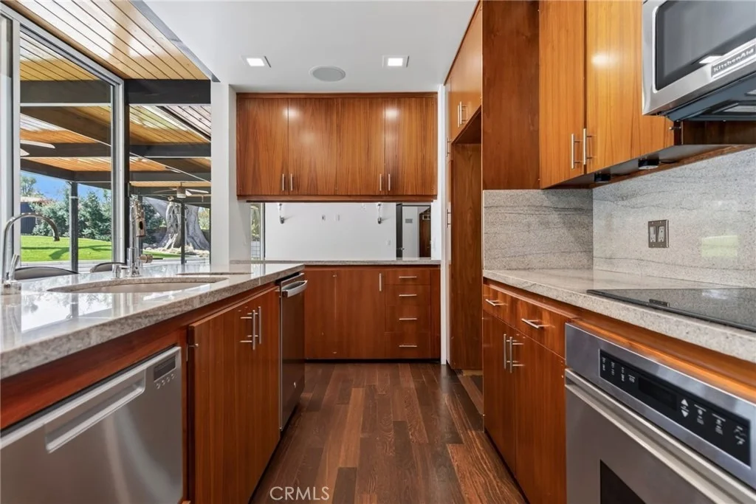
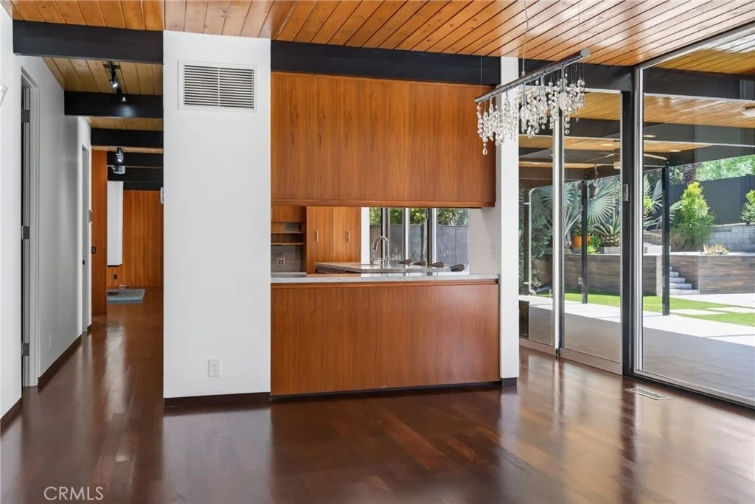
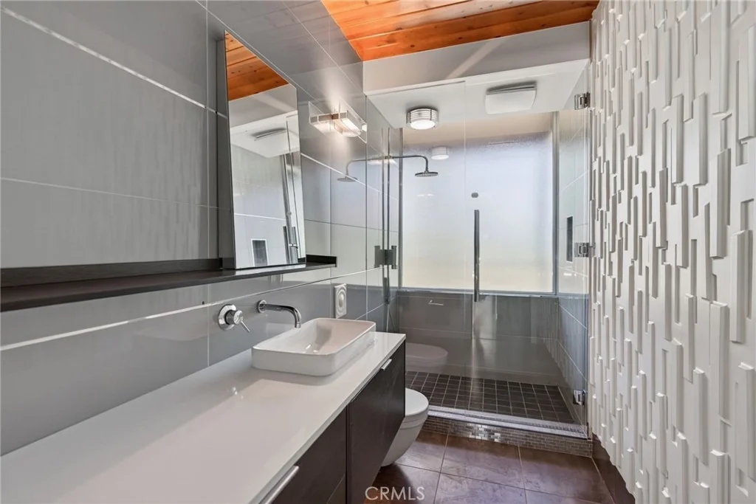
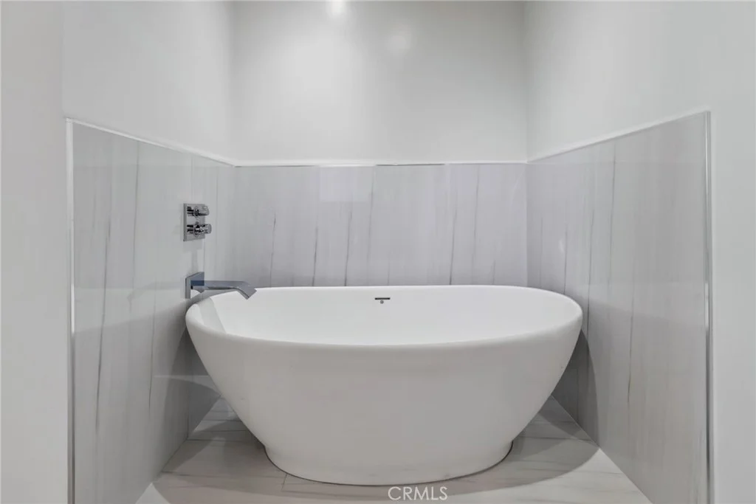
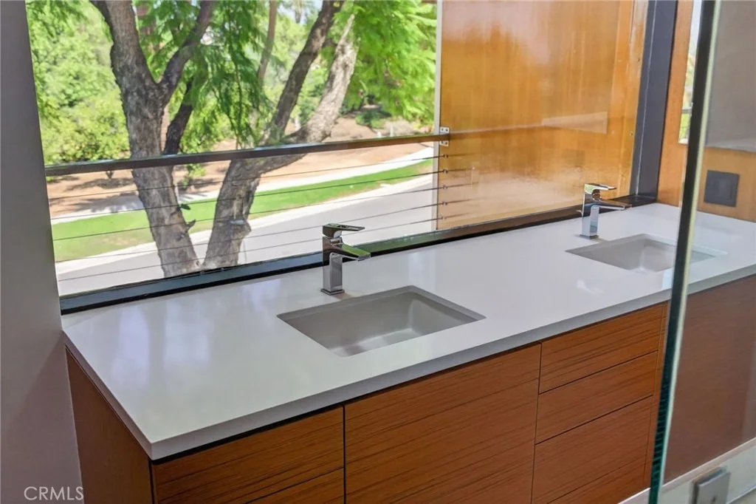
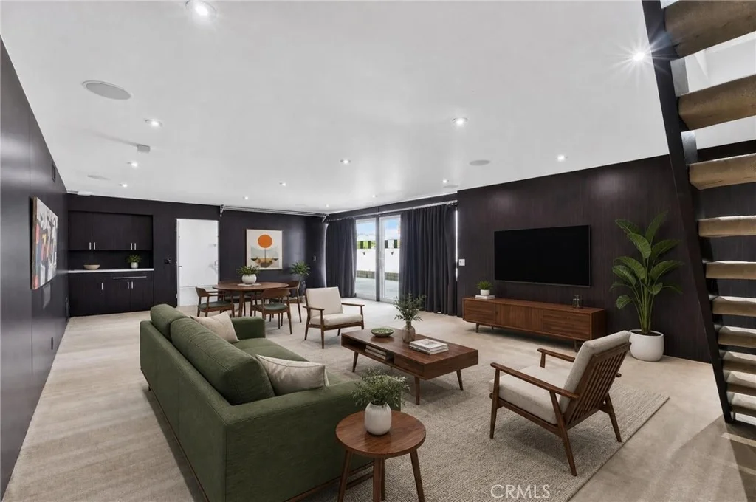
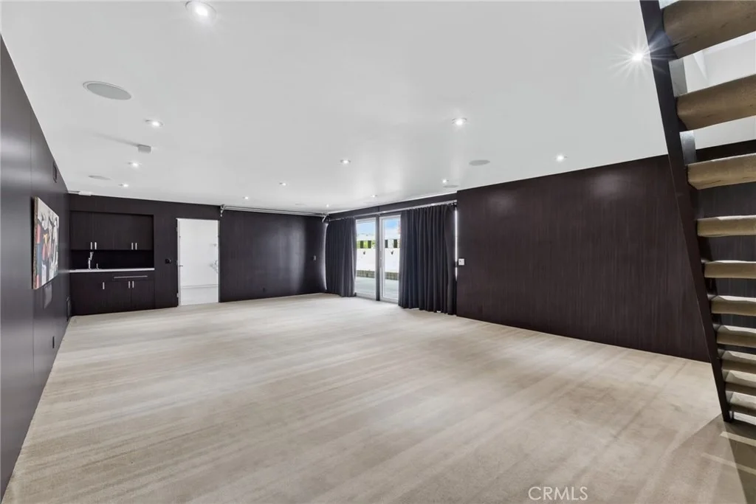
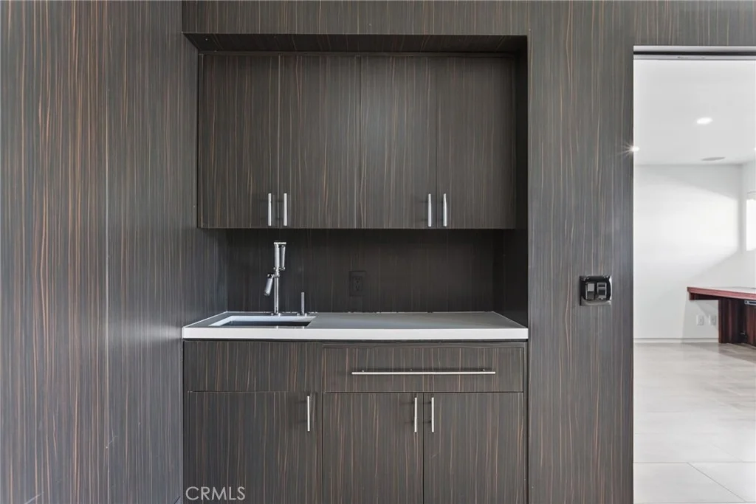
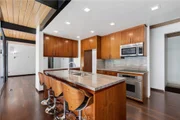
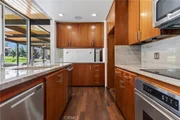
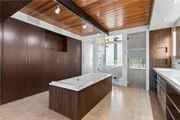
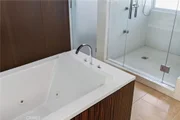
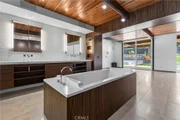
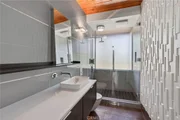
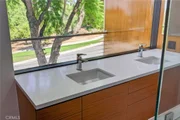
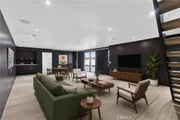
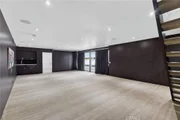
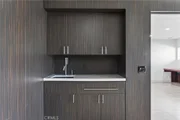
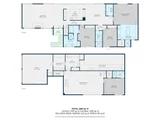
The open-concept kitchen is a culinary showpiece, featuring book-matched walnut cabinetry, stone countertops, and professional-grade stainless appliances. It flows seamlessly into the formal dining room, which is anchored by a custom Swarovski crystal chandelier and Italian fluted wall sconces. The main level also hosts three bedrooms, each featuring an ensuite bath, including a secluded and breathtaking primary suite. The lower level offers a massive media room and a spacious guest suite complete with a private bath and enclosed patio.


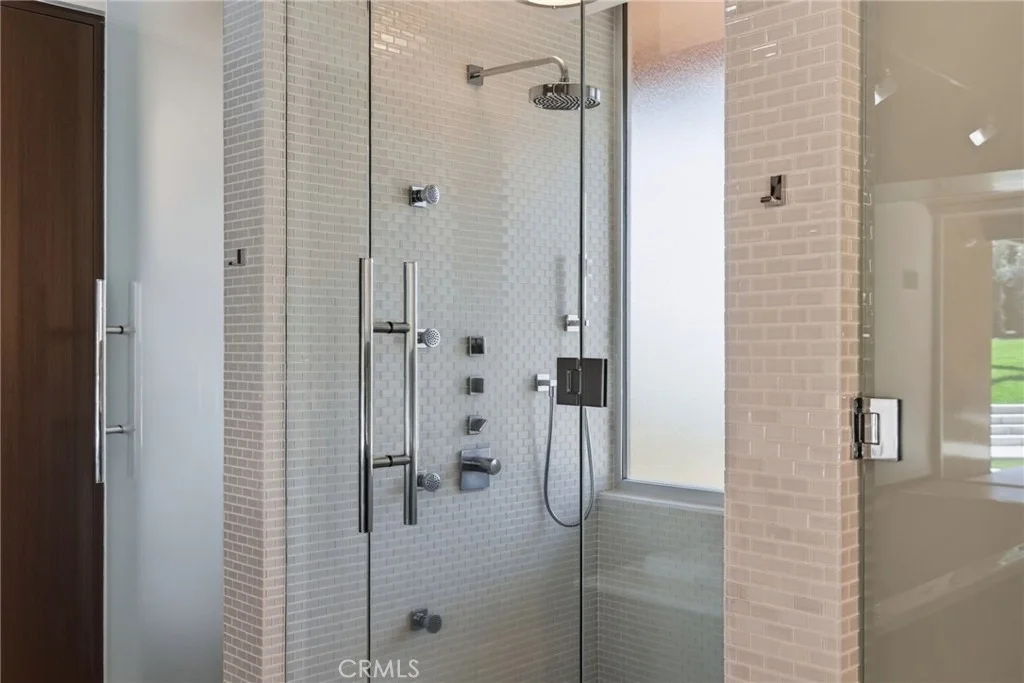
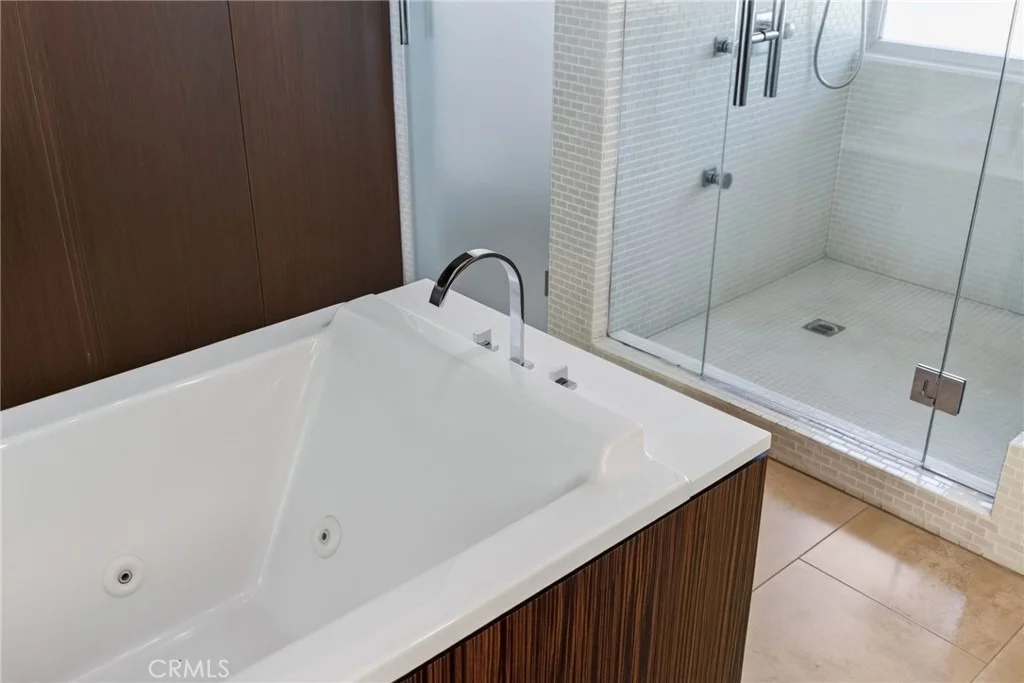
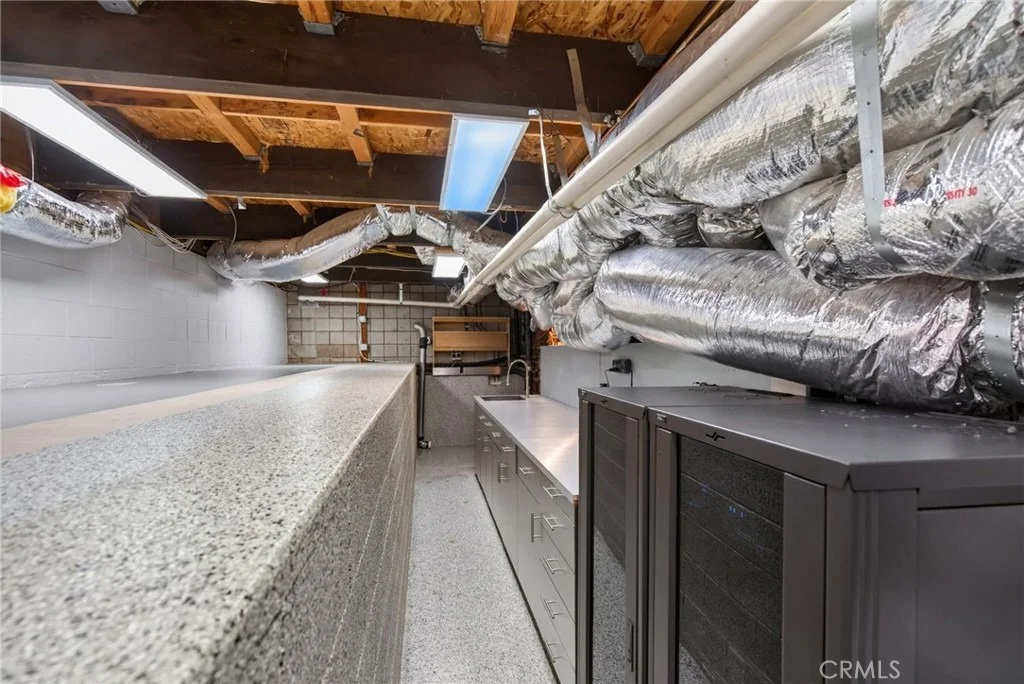
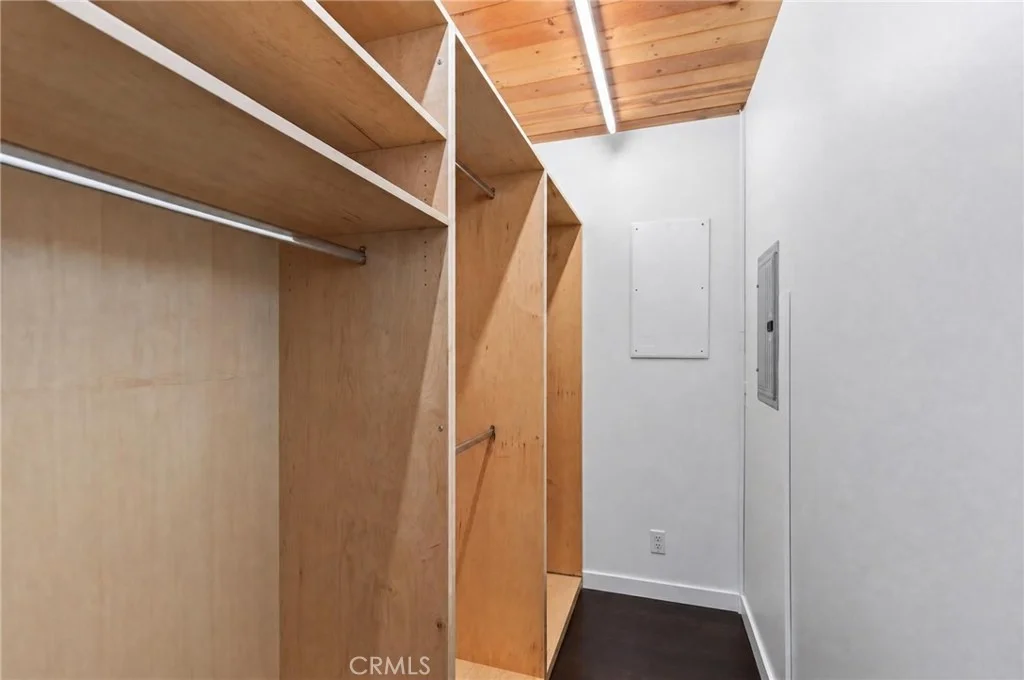
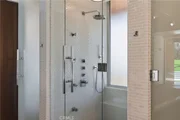
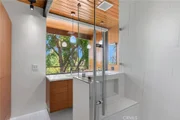
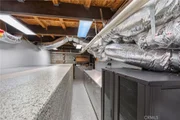
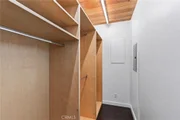
Every detail has been curated with an uncompromising commitment to quality, including exotic wood paneling, specialized European plumbing fixtures, and high-end lighting. A Control4 home automation system delivers seamless audio throughout the house and grounds. Unlike many mid-century homes, this property offers abundant storage, further enhancing its modern functionality.


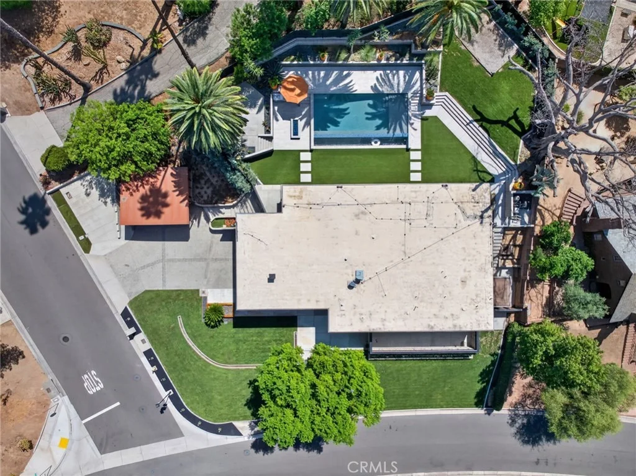
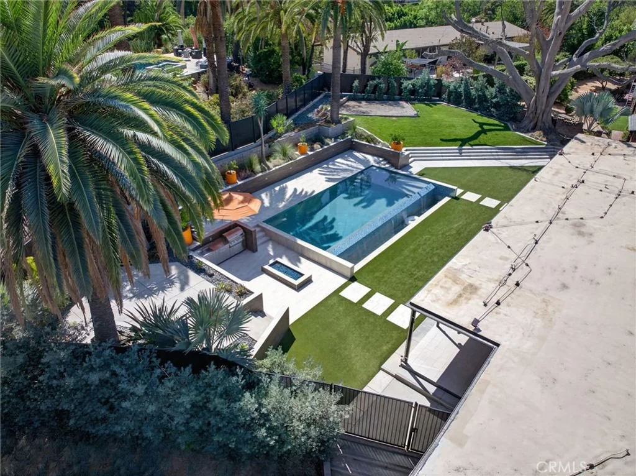
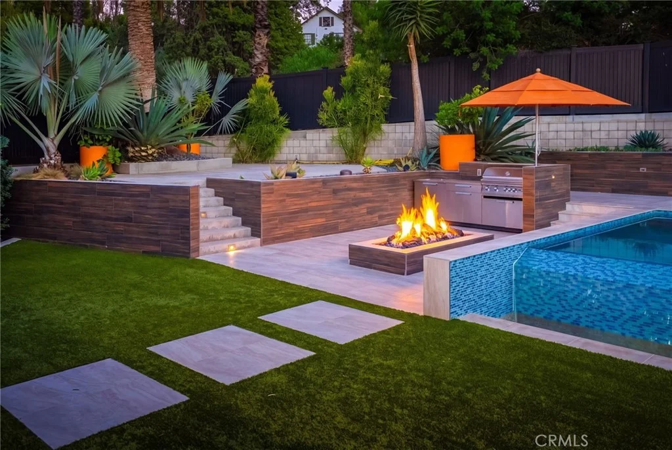
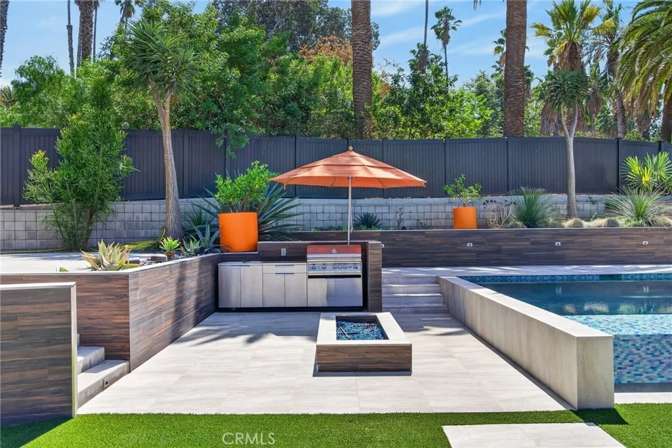
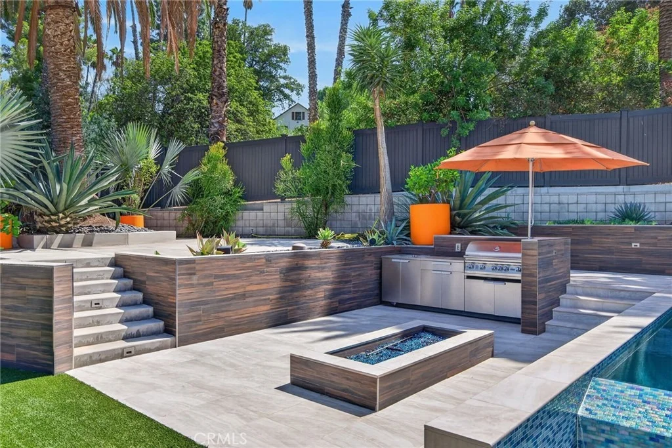
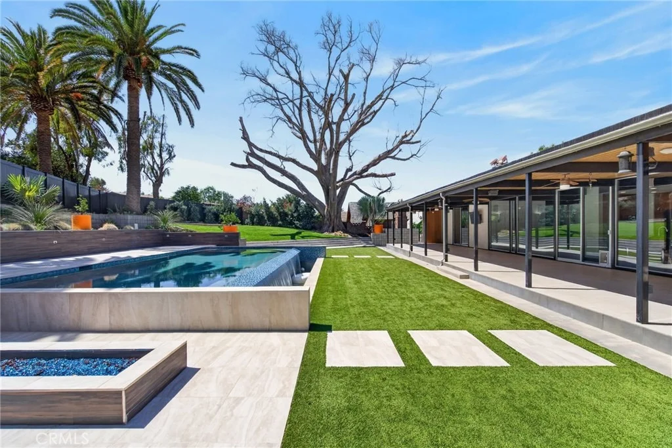
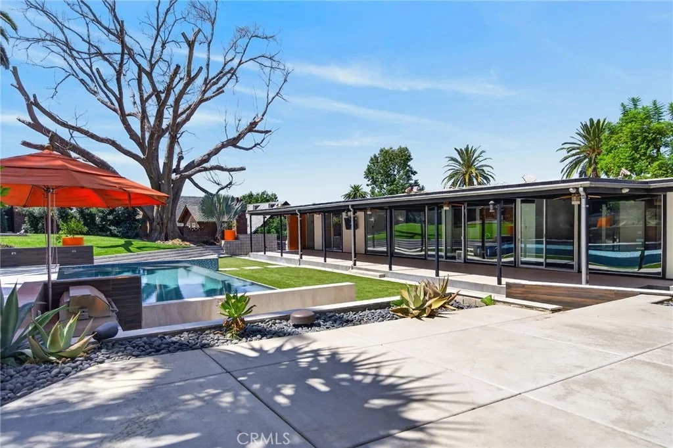
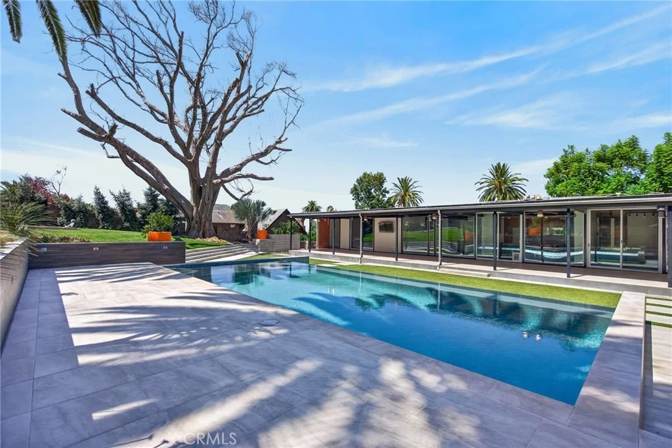
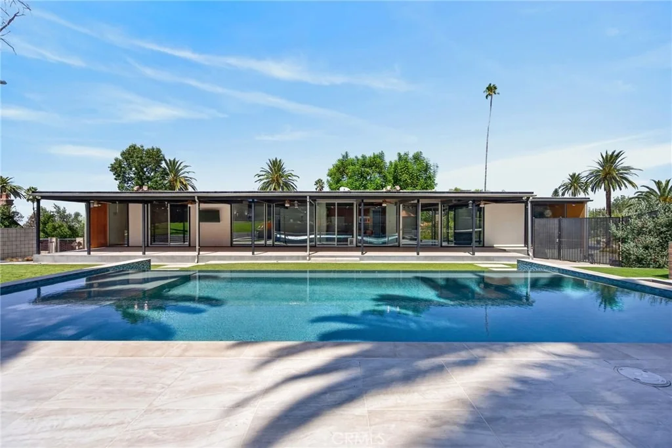
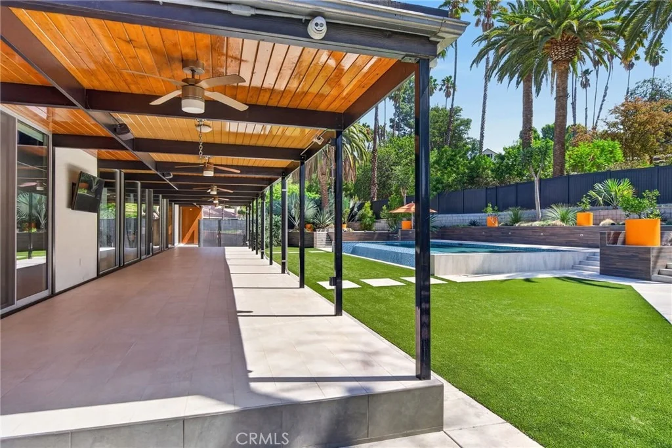
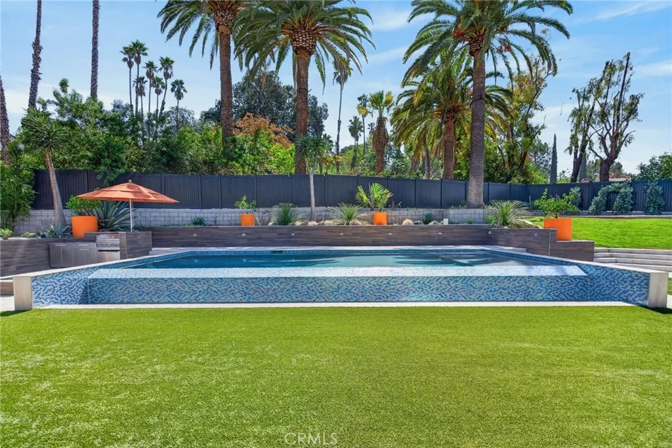
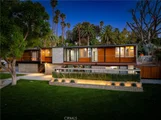
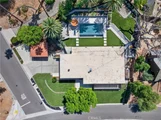
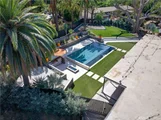
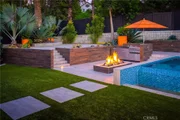
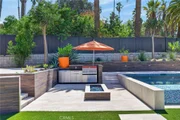
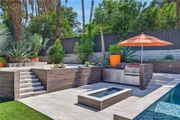
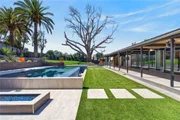
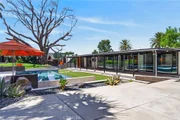
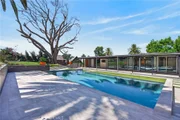
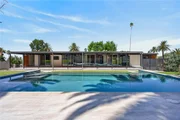
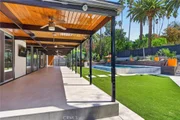
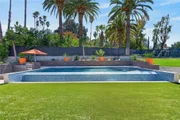
The backyard serves as a private oasis, centered around a period-appropriate pool with a glass-tile waterfall, a fire pit, and a fully equipped outdoor barbecue kitchen. A covered lanai runs the length of the residence, providing a sheltered space to entertain when the Fleetwood™ sliders are opened to blur the lines between indoor and outdoor living. A rare, once-in-a-lifetime opportunity to own a significant piece of architectural history.
Unit Size
4,025 Ft²
Days on Market
29 days
Land Size
0.43 acres
Price per sqft
$594
Property Type
House
Property Taxes
-
HOA Dues
-
Year Built
1965

Payment Calculator

Cap Rate Calculator

Last updated: 29 days ago (CRMLS #IV26206645)

Price History

Date / Event Date Event Price
Sep 22, 2026 Listed by COMPASS $2,390,000
Listed by COMPASS

Property Highlights

Parking Available
Garage
Air Conditioning
Fireplace
With View
Parking Details
Has Garage
Attached Garage
Has Carport
Has Open Parking
Parking Features: Concrete, Covered, Detached Carport, Direct Access, Driveway, Electric Vehicle Charging Station(s), Garage, Garage Door Opener, On Site, Garage Faces Side, Storage, DoorMulti, DrivewayLevel
Garage Spaces: 2
Open Parking Spaces: 6
Interior Details
Full Bathrooms: 4
Interior Features: Beamed Ceilings, Breakfast Bar, Built-in Features, High Ceilings, Open Floorplan, Stone Counters, Recessed Lighting, Storage, Wired for Data, Wired for Sound, Entrance Foyer, Walk-In Closet(s), Balcony, SeparateFormalDiningRoom, LivingRoomDeckAttached, WoodProductWalls, BedroomOnMainLevel, DressingArea, MainLevelPrimary, PrimarySuite, WineCellar
Appliances: Built-In Range, Convection Oven, Dishwasher, Electric Cooktop, Exhaust Fan, Electric Oven, Disposal, Microwave, Range Hood, Self Cleaning Oven, Water Softener, Refrigerator, Water Heater
Flooring Type: Carpet, Stone, Wood
Laundry Features: Electric Dryer Hookup, Gas Dryer Hookup, Inside, Laundry Room
Has Fireplace
Fireplace Features: Living Room
Basement: Finished, Utility
Exterior Details
Square Footage: 4025
Security Features: Security System, Closed Circuit Camera(s), Carbon Monoxide Detector(s), Smoke Detector(s)
Property Condition: Updated/Remodeled, Turnkey
Architectural Style: Contemporary, Mid-Century Modern, Custom
Year Built Source: Assessor
Year Built: 1965
Levels: Two
Window Features: Blinds
Construction Materials: Block, Frame, Plaster, Wood Siding
Patio and Porch Features: Rear Porch, Covered, Deck, Front Porch, Patio, Concrete, Lanai
Pool Features: Filtered, Gunite, Gas Heat, In Ground, Private, Tile, Waterfall
Pool is Private
Lot Features: Corner Lot, Corners Marked, Front Yard, Gentle Sloping, Sprinklers In Rear, Sprinklers In Front, Landscaped, Rectangular Lot, TwoToFiveUnitsAcre, Lawn, SprinklersTimer, SprinklersOnSide, SprinklerSystem, Walkstreet
Lot Size Area: 18731
Lot Size Units: Square Feet
Lot Size Acres: 0.43
Lot Size Square Feet: 18731
Tax Lot: 13
Water Source: Public
Utilities Details
Cooling Type: Central Air, Dual, Electric
Heating Type: Central, Forced Air, Natural Gas
Sewer : Public Sewer

Building Info

Overview

    General

  • Year Built: 1965
  • Effective Year Built: 1966
  • Building Count: 1
  • Total Rooms: 8
  • Bedroom Count: 5
  • Bathroom Count: 2
  • Full Bathrooms: 2
  • Partial Bathrooms: 2
  • Building Condition: 1
  • Building Quality: 0
  • Construction Type: 17
  • Building Style: 0
  • Exterior Walls Type: 0
  • Interior Walls Type: 0
  • Roof Shape Type: 0
  • Roof Cover Type: 7
  • Floor Count: 100
  • Living Units: 1
  • Floor Cover: 0
  • Basement Type: 0
  • Basement Area: 0
  • Garage Type: 1
  • Garage Square Area: 616
  • Parking Space Count: 2
  • Patio Type: 0
  • Porch Type: 0
  • Pool Type: 8

    Dimensions

  • Lot Size Square Feet: 18,731
  • Total Building Area: 5,271
  • Gross Building Area: 5,271
  • Building Area: 3,535
  • Building Area Measurement: L

    Heating and Cooling

  • Fireplace Count: 1
  • Air Conditioning: 1
  • Heating: 3
  • Heated Square Feet: 3,535
  • Heating Fuel Type: 3

    Utilities

  • Sewer System: 2
  • Water Service: 6

Building

  • Building Type: 0
  • Property Class: R
  • Subdivision: SUB OF BLK E ARLINGTON HEIGHTS
  • Land Acres: 0000000430
  • Standard Land Use Code: 1001
  • County Land Use Code: 20
  • State Land Use Code: R01
  • Legal Description 1: POR LOT 13 BLK E MB 002/012 SUB OF BLK E ARLINGTON HEIGHTS

Neighborhood

  • School District Name: Riverside Unified School District
  • Census Tract: 030604

Zoning

  • Zoning: R1065

Geography

  • Parcel: 241-190-004
  • Block: E
  • Lot: 13
  • Municipality: RIVERSIDE
  • Latitude: 33.9263
  • Longitude: -117.375

    Address

  • Full Address: 6770 Hawarden Dr
  • Address - House Number: 6770
  • Address - Street Name: Hawarden
  • Address - Suffix Type: Dr
  • State: CA
  • City Name: Riverside
  • Carrier Code: C019
  • 4-Digit Zip Code: 5519
  • Zip Code: 92506

Valuation

    Tax

  • Total Area: 3,535
  • Tax Year: 2023
  • Tax Amount: $1,262,952
  • Tax Rate Code Area: 009-002

    Appraisal Valuation

  • Standard Deviation: 0.1821
  • Valuation Date: Jan 31, 2024
  • Confidence Score: 76
  • Final Value: 1,202,780
  • High Value: 1,421,854
  • Low Value: 983,707

    Market Valuation

  • Market Total Value: $943,560

    Assessments Valuation

  • Assessed Year: 2023
  • Assessed Total Value: $1,130,517
  • Assessed Land Value: $374,343
  • Assessed Improvements Value: $756,174

    Sales

  • Current Sale Contract Date: Oct 20, 2005
  • Current Sale Recording Date: Dec 06, 2005
  • Current Sale Price:
  • Current Sale Document Type: 36
  • Current Sale Input Document Number: 2005-1006667
Data used for valuation calculations is provided by RealtyHop, and other third party sources

Comparables

Unit
Status
Type
Beds
Baths
ft²
Price/ft²
Asking Price
Listed On
Closing Price
Sold On
HOA + Taxes

About Hawarden Hills


Similar Homes for Sale

Currently no similar homes around

Nearby Rentals

Unit for rent at 7534 Fern Ave, RIVERSIDE, CA, 92504

$3,400 /mo

  • 3 Beds
  • 1 Bath
  • 1,104 ft²
7534 Fern Ave, RIVERSIDE, CA, 92504 Listing by Vanessa Lomeli
Unit for rent at 3085 Kathleen Street, RIVERSIDE, CA, 92506

$2,950 /mo

  • 3 Beds
  • 2 Baths
  • 1,396 ft²
3085 Kathleen Street, RIVERSIDE, CA, 92506 Listing by DRAKE MARTIN
Unit for rent at 2980 Hyde Park Circle, RIVERSIDE, CA, 92506

$3,200 /mo

  • 3 Beds
  • 2 Baths
  • 1,637 ft²
2980 Hyde Park Circle, RIVERSIDE, CA, 92506 Listing by Andrew Truoung Pham


Frequently Asked Questions

When was property at 6770 Hawarden Drive built and last sold?
The property at 6770 Hawarden Drive was built in 1965 and last sold on Oct 20, 2005 for $850,000.
How much is this home worth?
The estimated value of the home located at 6770 Hawarden Drive is $2,362,945.
What are some comparable homes to 6770 Hawarden Drive?
There are currently no comparable homes to 6770 Hawarden Drive.