See Home Value
Elgin 60124
677 Slate Run
$635,000
● House - Off Market

677 Slate Run

Elgin, IL 60124
bedrooms
4 Beds
bathrooms
3 Baths, 1 Half Bath
square feet
4,067 Ft²
$4,920
Est. Monthly
$315
HOA / Fees
3.32%
Cap Rate

About This Property

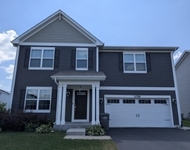
Welcome to 677 Slate Run in popular Highland Woods! Classic elegance abounds in this stately 4067 sf, 4-5 Bedroom, 3.5 Bath custom home by esteemed Overstreet Builders, and privacy is assured on the established lot backing to NO other houses! From the upgraded exterior design with full brick-front elevation and covered front porch, to the fully-fenced back yard overlooking acres of open farm space, this gem is beautifully maintained and ready for its next family to move in! Warm, red oak floors and impressive oak and iron staircase welcome you in the dramatic 2-story Foyer. The oak floors continue throughout the first floor adding charm to the formal Dining and Living Rooms, and durability to the Family Room, Kitchen and expanded Breakfast Bay ~ and you'll love the open layout and sunny, southern views out the back windows! Find that expanded Bay in the 2nd-floor Owners Suite, too, as a cozy sitting area. The spacious Owners Bedroom boasts a tray ceiling, and the deluxe en suite bathroom with dual sinks, corner soaking tub, and 2-person walk-in shower, affords a quiet spa retreat. Bedroom 2 has a private Bathroom, and Bedrooms 3 and 4 share a Jack-n-Jill Bathroom. Round out the second floor with a large Bonus Room/Play Room/Bedroom 5 ~ this floor plan is flexible for YOUR needs! The 1st-floor Office is private, if you work from home; or could a 1st-floor Bedroom work for your family? Design details at build time still retain their value today, including: architectural/floor plan additions; custom Kitchen cabinets and raised-height bath vanities; gourmet kitchen layout with granite counters, large island with seating area, double ovens, separate gas cook top with vent hood, and all stainless appliances; spacious Family Room with stone-front, gas-log fireplace; recessed lights and ceiling fans, oil-rubbed bronze plumbing and light fixtures, and multiple cable connections; hardwood flooring, upgraded staircase, upgraded carpeting; full basement with rough-in bath and active radon mitigation, just waiting your bespoke finish; concrete driveway; 4-car tandem garage with service door to back yard; dual HVAC systems; fully-fenced back yard; and buried downspouts. Updates since build: Water heater new in 2024; exterior painted; microwave and cook top, washer and dryer all replaced within last 5 years. Finally, enjoy all the Highland Woods lifestyle offers ~ 196 acres of open space, walking/bike paths, outdoor pools, club-house, fitness center, sport courts, ponds, and neighborhood parks/playgrounds. Students attend highly-rated D301 schools, and the onsite Country Trails Elementary school is a great amenity!

Unit Size
4,067 Ft²
Days on Market
-
Land Size
0.28 acres
Price per sqft
$160
Property Type
House
Property Taxes
$1,413
HOA Dues
$315
Year Built
2013

Payment Calculator

Cap Rate Calculator

Property Highlights

Garage
Air Conditioning
Fireplace

Building Info

Overview

    General

  • Year Built: 2013
  • Effective Year Built: 2013
  • Building Count: 1
  • Bedroom Count: 4
  • Bathroom Count: 4
  • Full Bathrooms: 3
  • Partial Bathrooms: 4
  • Building Condition: 0
  • Building Quality: 0
  • Construction Type: 6
  • Building Style: 0
  • Exterior Walls Type: 2
  • Interior Walls Type: 0
  • Roof Shape Type: 0
  • Roof Cover Type: 0
  • Floor Count: 200
  • Floor Cover: 0
  • Basement Type: 2
  • Basement Area: 1,993
  • Garage Type: 7
  • Garage Square Area: 667
  • Parking Space Count: 2
  • Patio Type: 0
  • Porch Type: 102
  • Pool Type: 0

    Dimensions

  • Lot Size Square Feet: 12,197
  • Total Building Area: 4,067
  • Gross Building Area: 4,067
  • Building Area: 4,067
  • Building Area Measurement: L

    Heating and Cooling

  • Fireplace Count: 1
  • Air Conditioning: 1
  • Heating: 0
  • Heated Square Feet: 4,067
  • Heating Fuel Type: 0

    Utilities

  • Sewer System: 0
  • Water Service: 0

Building

  • Building Type: 0
  • Property Class: R
  • Subdivision: HIGHLAND WOODS
  • Land Acres: 0000000280
  • Standard Land Use Code: 1001
  • County Land Use Code: 0040
  • State Land Use Code: 0040
  • Legal Description 1: HIGHLAND WOODS NEIGHBORHOOD C LT 526

Neighborhood

  • School District Name: Central Community Unit School District 301
  • Census Tract: 850711

Geography

  • Parcel: 05-12-251-017
  • Lot: 526
  • Municipality: PLATO
  • Latitude: 42.0514
  • Longitude: -88.3822

    Address

  • Full Address: 677 Slate Run
  • Address - House Number: 677
  • Address - Street Name: Slate
  • Address - Suffix Type: Run
  • State: IL
  • City Name: Elgin
  • Carrier Code: R032
  • 4-Digit Zip Code: 5703
  • Zip Code: 60124

Valuation

    Tax

  • Tax Year: 2022
  • Tax Amount: $1,462,452
  • Tax Rate Code Area: PL015

    Appraisal Valuation

  • Standard Deviation: 0.1389
  • Valuation Date: Nov 29, 2023
  • Confidence Score: 83
  • Final Value: 652,060
  • High Value: 742,634
  • Low Value: 561,487

    Market Valuation

  • Market Total Value: $481,693
  • Market Land Value: $90,801
  • Market Improvement Value: $390,891

    Assessments Valuation

  • Assessed Year: 2022
  • Assessed Total Value: $160,500
  • Assessed Land Value: $30,255
  • Assessed Improvements Value: $130,245

    Exemptions

  • Homeowner Exemption: Yes

    Sales

  • Current Sale Contract Date: Jul 12, 2013
  • Current Sale Recording Date: Jul 16, 2013
  • Current Sale Price:
  • Current Sale Document Type: 71
  • Current Sale Input Document Number: 2013K052099
  • Previous Sale Recording Date: Aug 09, 2007
  • Previous Sale Contract Date: Jul 30, 2007
  • Previous Sale Amount: $3,690,000
  • Previous Sale Document Type: 68

    Financing

  • First Mortgage Financing Type: FIX
Data used for valuation calculations is provided by RealtyHop, and other third party sources

Comparables

Unit
Status
Type
Beds
Baths
ft²
Price/ft²
Asking Price
Listed On
Closing Price
Sold On
HOA + Taxes

About Elgin


Similar Homes for Sale

Currently no similar homes around

Nearby Rentals

Unit for rent at 3759 Saint James Court, Elgin, IL, 60124

$3,300 /mo

  • 3 Beds
  • 2 Baths
  • 2,431 ft²
3759 Saint James Court, Elgin, IL, 60124 Listing by Sunita Kakarlapudi


Frequently Asked Questions

When was property at 677 Slate Run built and last sold?
The property at 677 Slate Run was built in 2013 and last sold on Jul 12, 2013 for $464,500.
How much is this home worth?
The estimated value of the home located at 677 Slate Run is $663,268.
What are some comparable homes to 677 Slate Run?
There are currently no comparable homes to 677 Slate Run.