Check Availability
$675,000
● House - In Contract

6766 Taft Cir

Arvada, CO 80004
bedrooms
4 Beds
bathrooms
2 Baths, 1 Half Bath
square feet
2,617 Ft²
$3,687
Est. Monthly
$4
HOA / Fees

About This Property

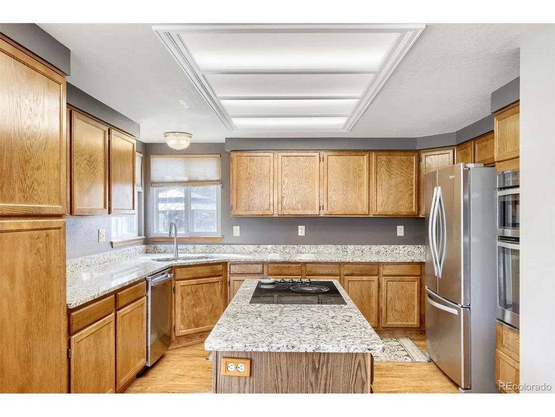
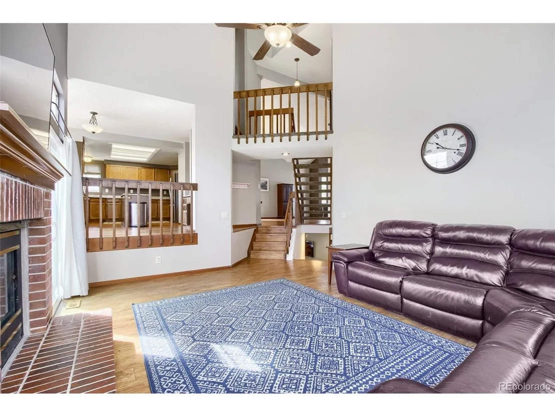
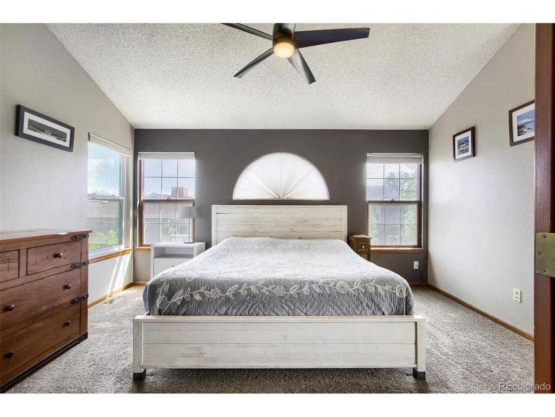
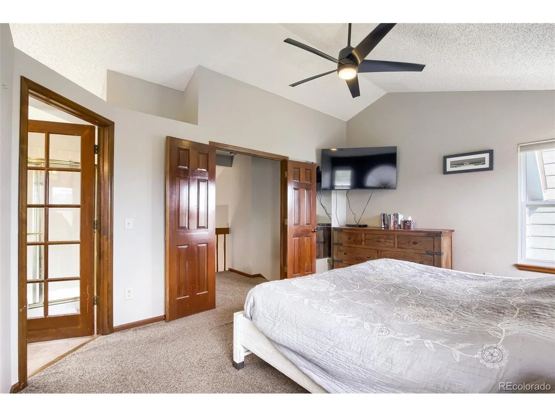
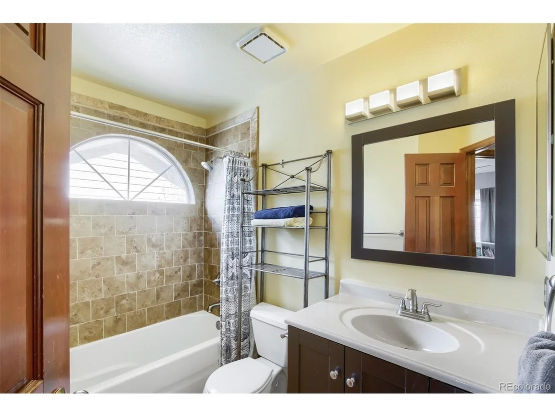
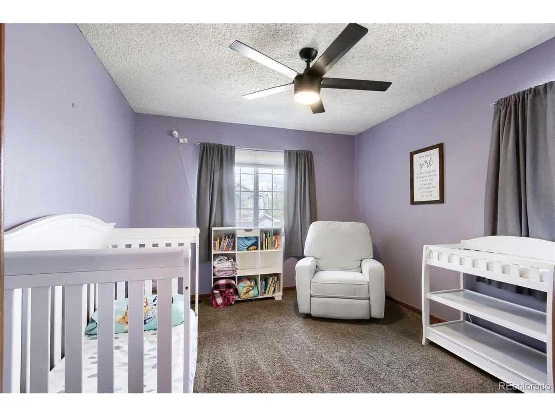
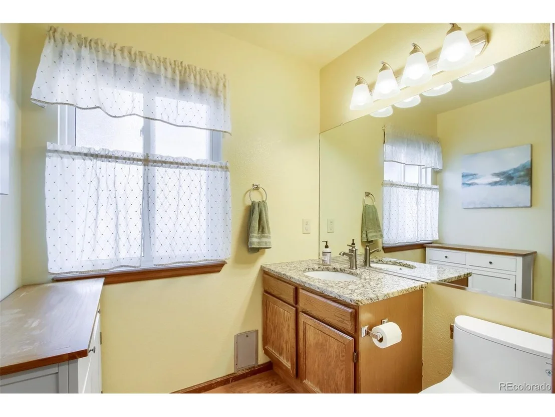
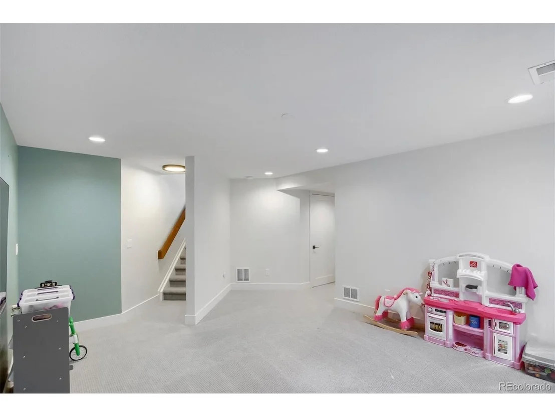
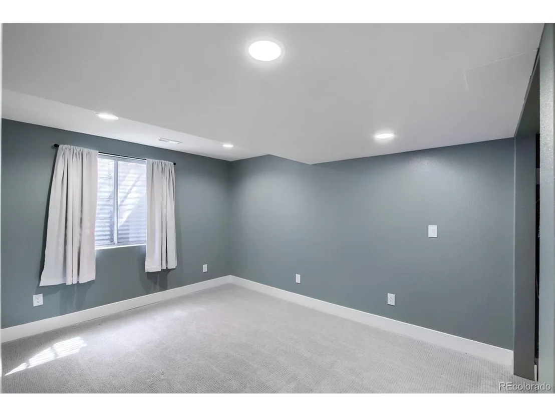
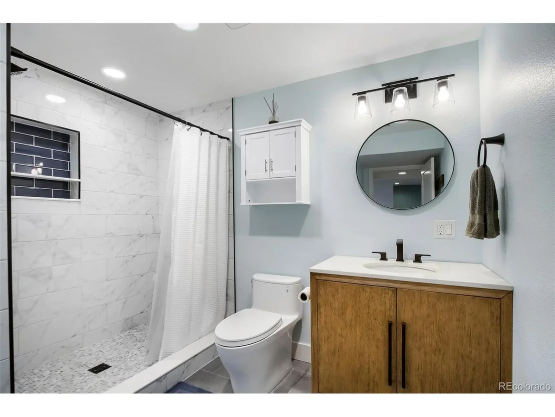
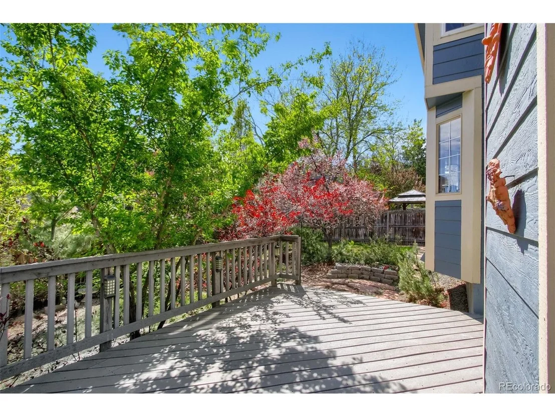
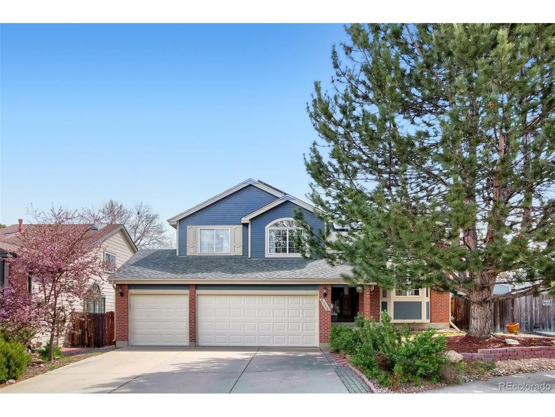
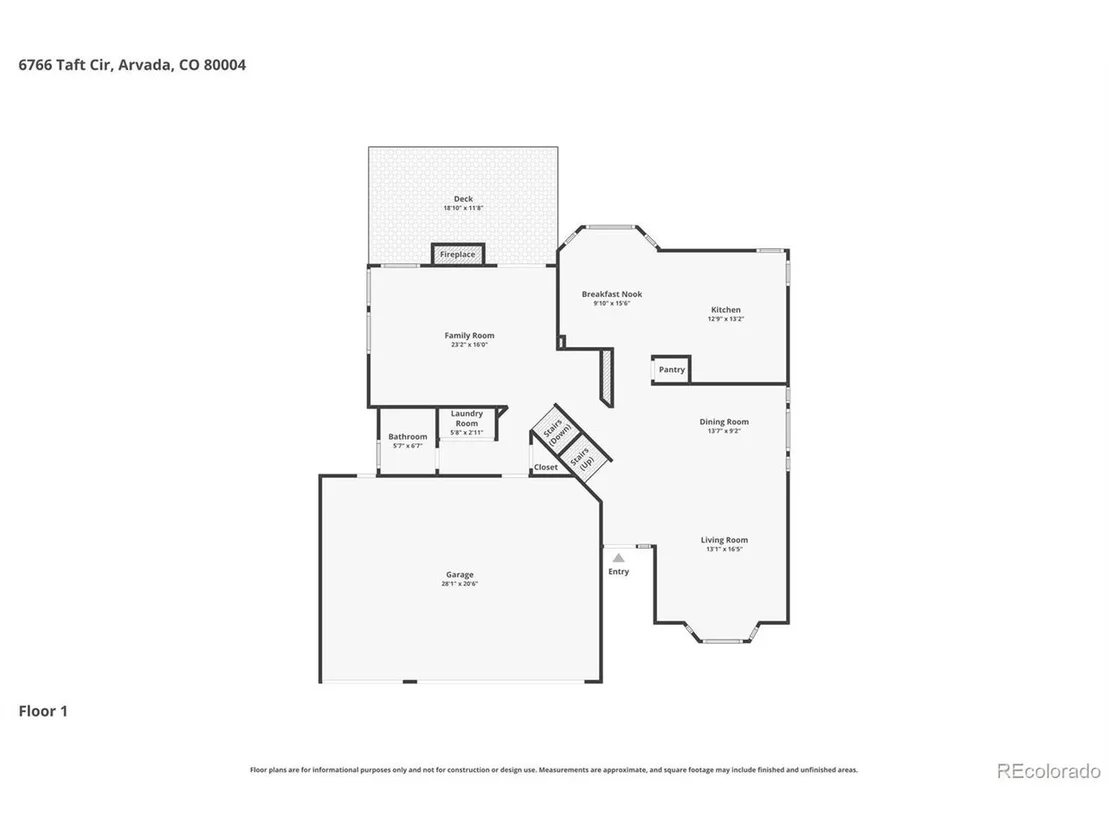
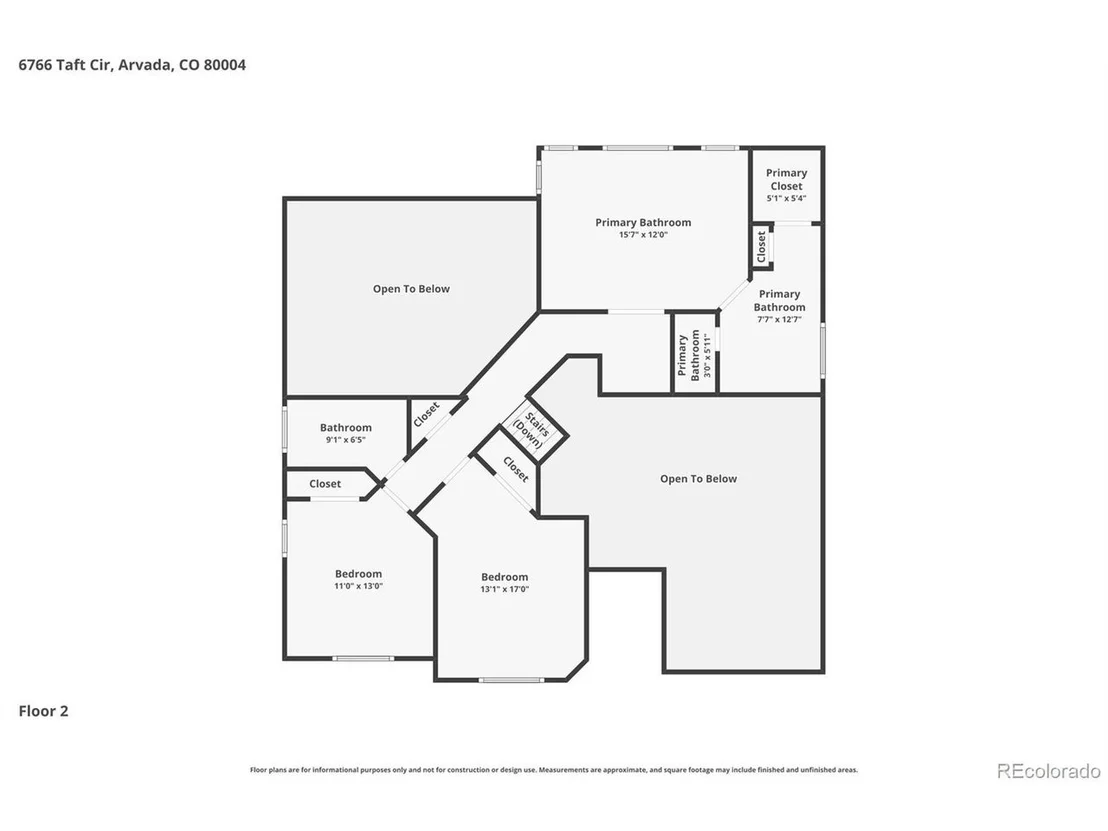
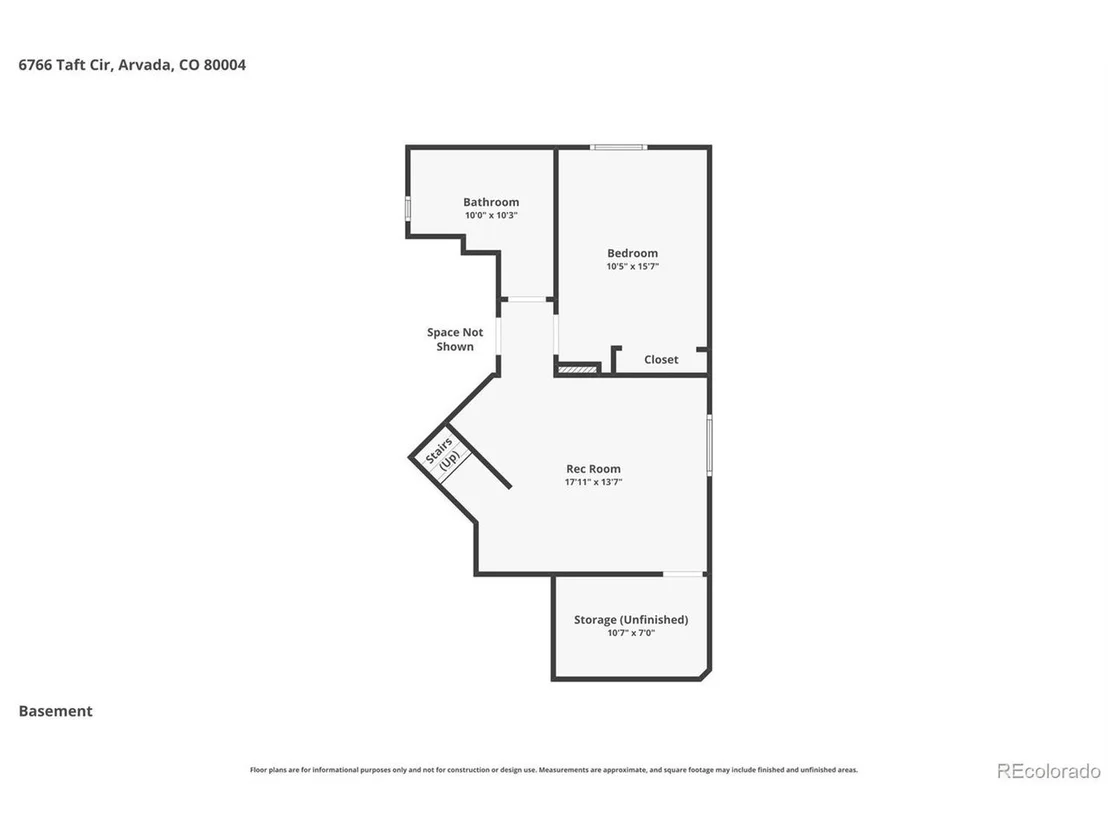
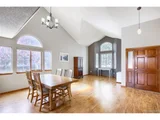
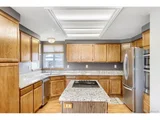
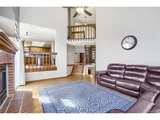
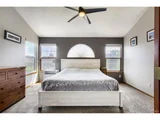
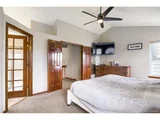
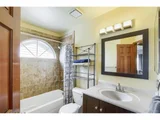
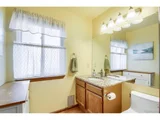
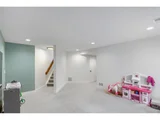
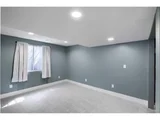
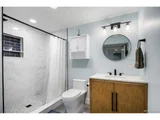
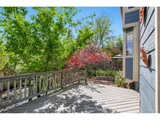
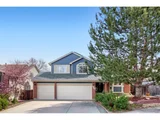
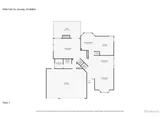
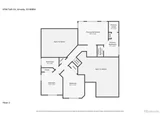
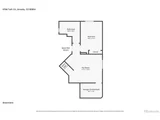
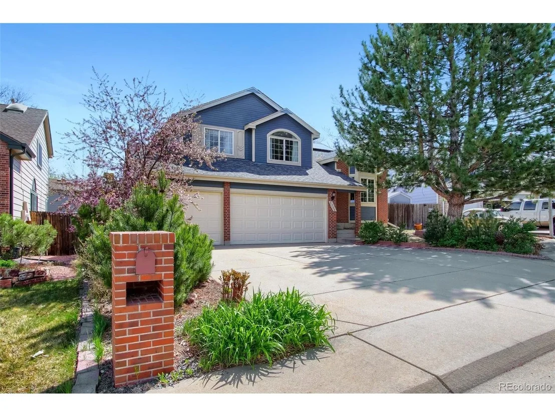
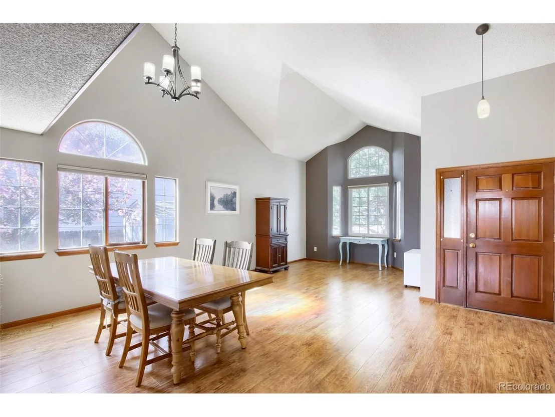
SELLER CREDIT. Seller is offering a $10,000 credit that can be applied toward a 2-1 interest rate buydown or used for closing costs.  This beautifully maintained, move-in-ready home sits on a peaceful cul-de-sac and offers an airy, sun-filled floor plan defined by soaring vaulted ceilings. The wood staircase and rich woodwork frame the formal dining area and comfortable living room illuminated by a beautiful bay window.  Easily entertain from the chef-inspired kitchen, which includes stainless steel appliances, a cooktop, and granite countertops.  A handy built-in workstation and a breakfast nook complete the kitchen.  The adjacent family room features a brick gas fireplace, creating a very comfortable space that opens seamlessly to the private deck and professionally landscaped backyard-perfect for entertaining, gardening or personal enjoyment.  Retreat to the upper level where you'll find spacious bedrooms. The primary suite is a true sanctuary, featuring a walk-in closet and an en-suite bathroom with a soaking tub and skylight. A recently updated basement features a versatile guest suite with an additional bedroom, bathroom, entertainment area, and essential egress windows.  This space is also conveniently plumbed and wired for a wet bar.  For added efficiency, the home is equipped with fully paid-off solar panels (new inverter) and extra insulation in the attic and basement. Complete with a three-car garage providing excellent storage. The location is ideal: mere blocks from the Ralston Creek Trail and local parks, top-rated schools, and only minutes from Olde Town Arvada. With easy access to both the mountains and downtown Denver, this is an opportunity you won't want to miss.
Unit Size
2,617 Ft²
Days on Market
-
Land Size
0.14 acres
Price per sqft
$258
Property Type
House
Property Taxes
$368
HOA Dues
$4
Year Built
1990

Listed By

Delfino Juarez
Corcoran Perry & Co.

Payment Calculator

Cap Rate Calculator

Last updated: 17 hours ago (REcolorado MLS #IRE8321445)

Price History

Date / Event Date Event Price
Oct 6, 2026 In contract -
In contract
Oct 2, 2026 Price Decreased $675,000
↓ $10K (1.5%)
Price Decreased
Sep 18, 2026 Price Decreased $685,000
↓ $15K (2.1%)
Price Decreased
Sep 11, 2026 Price Decreased $700,000
↓ $10K (1.4%)
Price Decreased
Aug 29, 2026 Price Decreased $710,000
↓ $10K (1.4%)
Price Decreased
Show More

Property Highlights

Garage
Air Conditioning
Fireplace
Parking Details
Has Garage
Parking Features: Attached
Garage Spaces: 3
Interior Details
Half Bathrooms: 1
Full Bathrooms: 2
Interior Features: Eat-in Kitchen, Cathedral Ceiling(s), Open Floorplan, Walk-In Closet(s), Kitchen Island, Bay or Bow Window
Appliances: Dishwasher, Refrigerator, Washer, Dryer, Microwave
Has Fireplace
Fireplace Features: Gas Log, Family Room, One
Basement: Partial
Exterior Details
Square Footage: 2617
Square Footage Source: $0
Year Built: 1990
Levels: Bi-Level
Window Features: Window Coverings
Construction Materials: Frame, Brick
Patio and Porch Features: Deck
Lot Features: Cul-De-Sac, Paved, Outbuildings
Lot Size Area: 6098.4
Lot Size Units: Square Feet
Lot Size Acres: 0.14
Lot Size Square Feet: 6098.4
Water Source: Public
Financial Details
Tax Annual Amount: $4,411
Utilities Details
Cooling Type: Central Air, Ceiling Fan(s)
Heating Type: Forced Air
Sewer : Public Sewer
Location Details
HOA Fee: $50
HOA Fee Frequency: Annually

Building Info

Overview

    General

  • Year Built: 1990
  • Effective Year Built: 1990
  • Building Count: 1
  • Bedroom Count: 3
  • Bathroom Count: 4
  • Full Bathrooms: 3
  • Partial Bathrooms: 4
  • Building Condition: 0
  • Building Quality: 7
  • Construction Type: 6
  • Building Style: 41
  • Exterior Walls Type: 0
  • Interior Walls Type: 0
  • Roof Shape Type: 0
  • Roof Cover Type: 13
  • Living Units: 1
  • Floor Cover: 0
  • Basement Type: 8
  • Basement Area: 672
  • Garage Type: 1
  • Garage Square Area: 588
  • Parking Space Count: 2
  • Patio Type: 69
  • Porch Type: 66
  • Pool Type: 0

    Dimensions

  • Lot Size Square Feet: 6,055
  • Total Building Area: 3,205
  • Gross Building Area: 3,266
  • Building Area: 1,945
  • Building Area Measurement: L

    Heating and Cooling

  • Fireplace Count: 1
  • Air Conditioning: 1
  • Heating: 4
  • Heated Square Feet: 1,945
  • Heating Fuel Type: 0

    Utilities

  • Sewer System: 5
  • Water Service: 6

Building

  • Building Type: 0
  • Property Class: R
  • Subdivision: STEFAN RIDGE FLG # 1
  • Land Acres: 0000000139
  • Standard Land Use Code: 1001
  • County Land Use Code: 110
  • State Land Use Code: 1112
  • Legal Description 1: SECTION 05 TOWNSHIP 03 RANGE 69 QTR NE SUBDIVISIONCD 712250 SUBDIVISIONNAME STEFAN RIDGE FLG # 1 BLOCK 002 LOT 0021 SIZE: 6060 TRACT VALUE: .139

Neighborhood

  • School District Name: Jefferson County School District R-1
  • Census Tract: 009841

Geography

  • Assessors Map Reference: 11-K
  • Account Number: 300402162
  • Parcel: 39-051-13-040
  • Block: 2
  • Lot: 21
  • Meridian: SEC 05 TWN 03S RNG 69W
  • Municipality: ARVADA
  • Latitude: 39.8204
  • Longitude: -105.132

    Address

  • Full Address: 6766 Taft Cir
  • Address - House Number: 6766
  • Address - Street Name: Taft
  • Address - Suffix Type: Cir
  • State: CO
  • City Name: Arvada
  • Carrier Code: C056
  • 4-Digit Zip Code: 2573
  • Zip Code: 80004

Valuation

    Tax

  • Total Area: 2,617
  • Tax Year: 2023
  • Tax Amount: $441,690
  • Tax Rate Code Area: 1013

    Appraisal Valuation

  • Standard Deviation: 0.148
  • Valuation Date: Feb 21, 2024
  • Confidence Score: 82
  • Final Value: 689,502
  • High Value: 791,612
  • Low Value: 587,391

    Market Valuation

  • Market Total Value: $734,662
  • Market Land Value: $271,103
  • Market Improvement Value: $463,559

    Assessments Valuation

  • Assessed Year: 2023
  • Assessed Total Value: $45,537
  • Assessed Land Value: $18,164
  • Assessed Improvements Value: $27,373

    Sales

  • Current Sale Contract Date: Apr 29, 2022
  • Current Sale Recording Date: May 09, 2022
  • Current Sale Price:
  • Current Sale Document Type: 68
  • Current Sale Input Document Number: 43514
  • Previous Sale Recording Date: Aug 06, 2015
  • Previous Sale Contract Date: Aug 06, 2015
  • Previous Sale Amount: $395,000
  • Previous Sale Document Type: 71
Data used for valuation calculations is provided by RealtyHop, and other third party sources

Comparables

Unit
Status
Type
Beds
Baths
ft²
Price/ft²
Asking Price
Listed On
Closing Price
Sold On
HOA + Taxes

About Northwest Arvada


Similar Homes for Sale

Currently no similar homes around

Nearby Rentals

Unit for rent at 11051 W 63rd Pl, Other, CO, 80004

$1,319 /mo

  • 1 Bed
  • 1 Bath
11051 W 63rd Pl, Other, CO, 80004 Listing by Rick Rivera


Frequently Asked Questions

When was property at 6766 Taft Circle built and last sold?
The property at 6766 Taft Circle was built in 1990 and last sold on Apr 29, 2022 for $760,000.
How much is this home worth?
The estimated value of the home located at 6766 Taft Circle is $698,397.
What are some comparable homes to 6766 Taft Circle?
There are currently no comparable homes to 6766 Taft Circle.