Check Availability
Larimer 80517
6761 US Highway 36
$799,000
● House - For Sale

6761 US Highway 36

Estes Park, CO 80517
bedrooms
3 Beds
bathrooms
0 Bath
square feet
1,978 Ft²
$4,303
Est. Monthly

About This Property

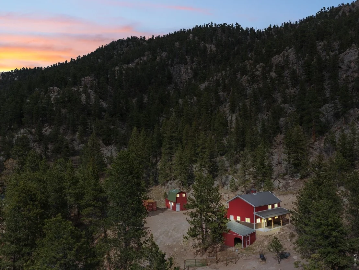
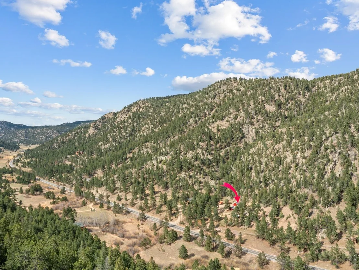
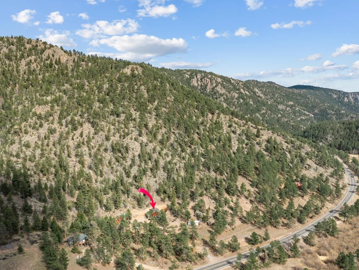
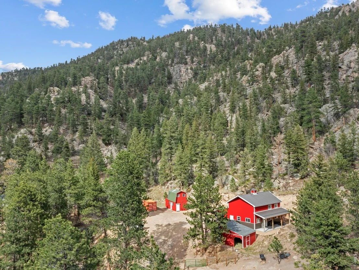
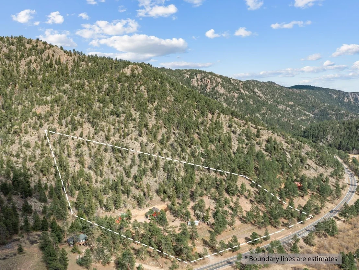
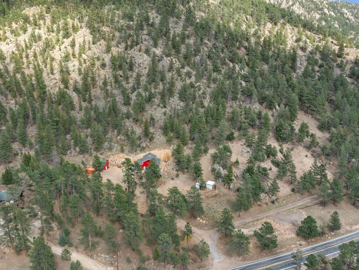
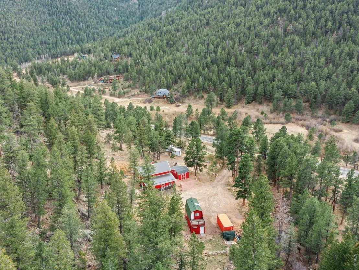
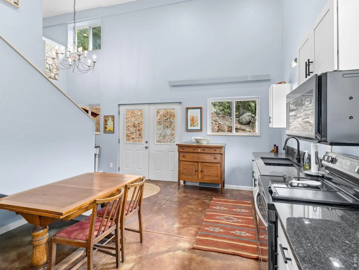
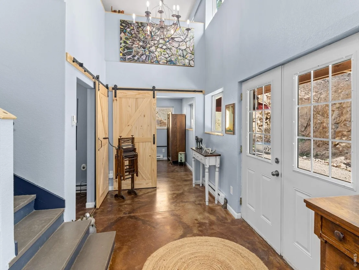
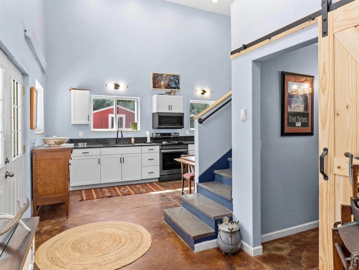
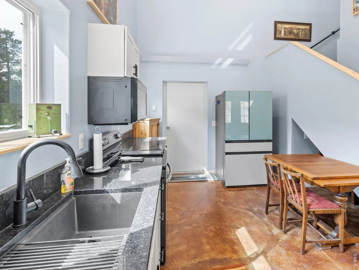
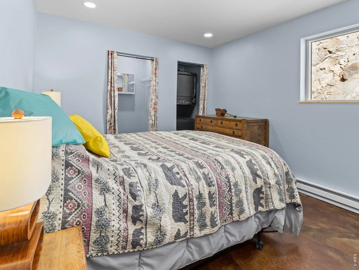
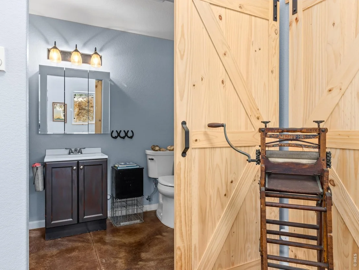
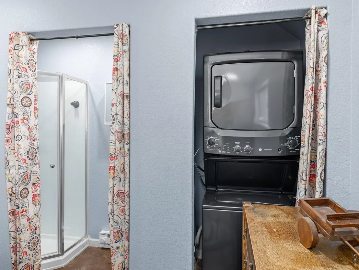
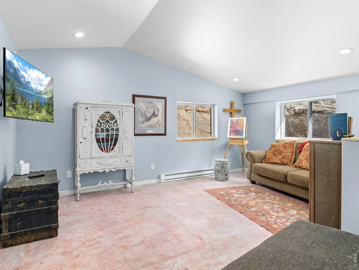
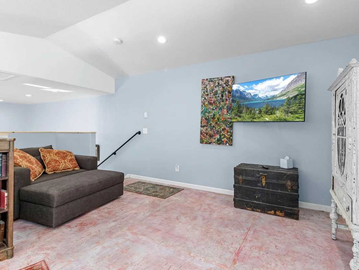
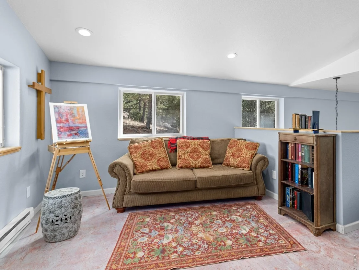
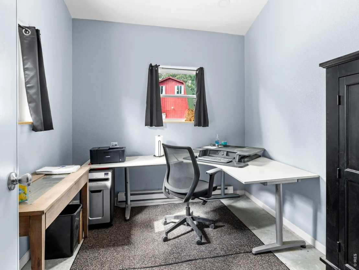
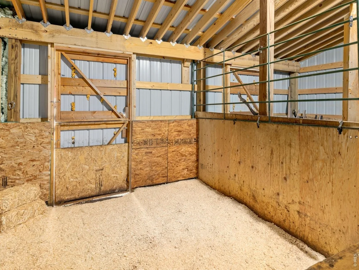
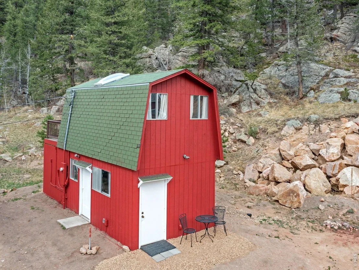
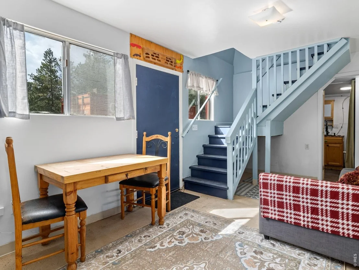
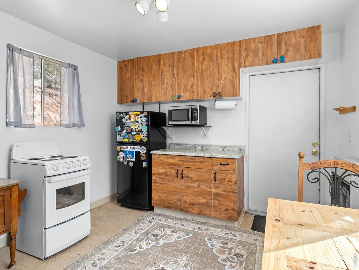
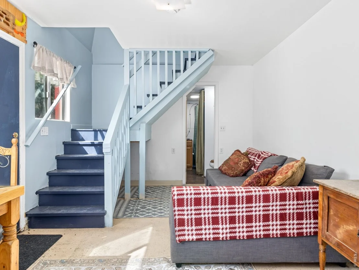
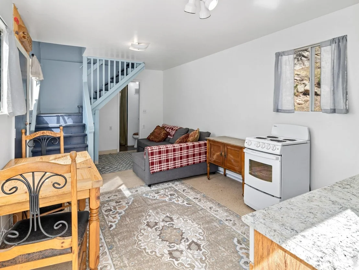
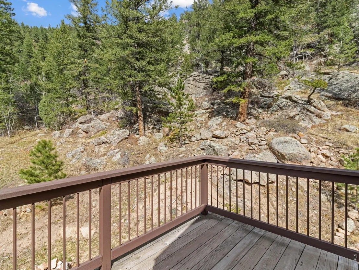
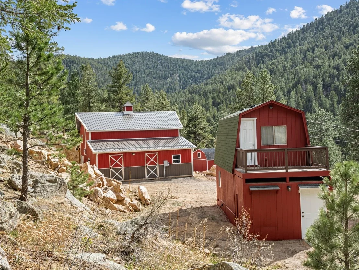
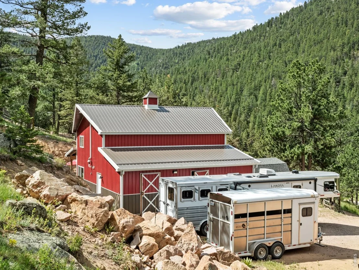
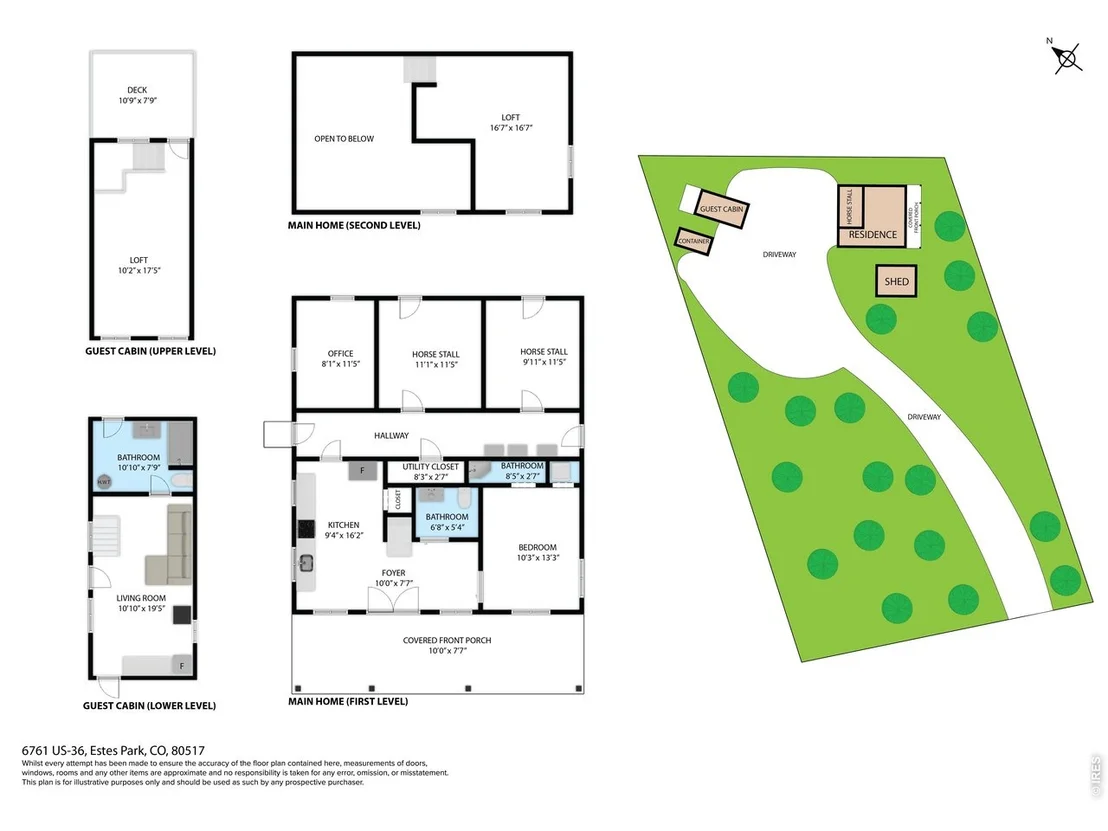
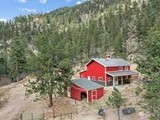
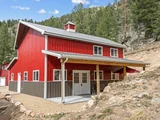
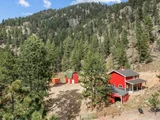
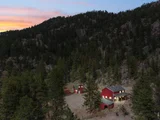
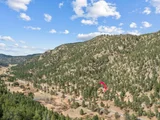
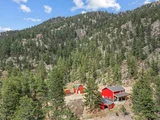
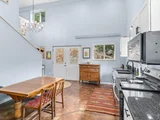
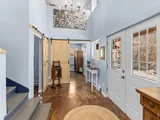
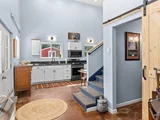
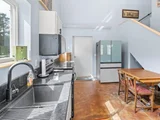
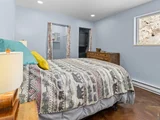
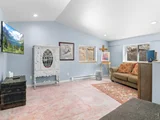
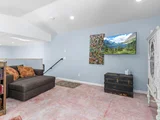
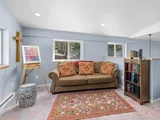
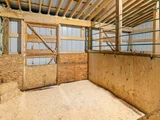
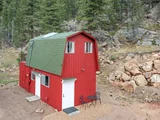
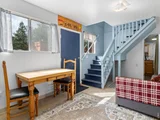
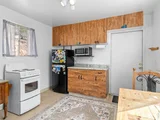
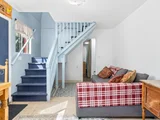
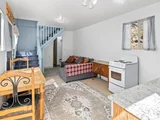
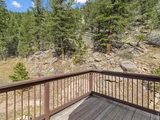
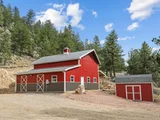
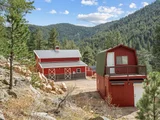
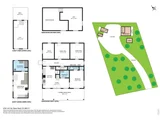
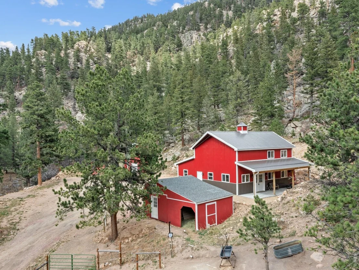
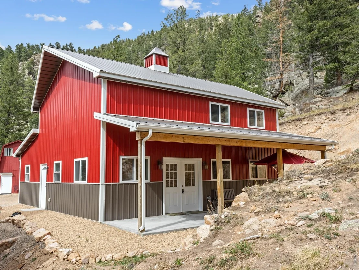
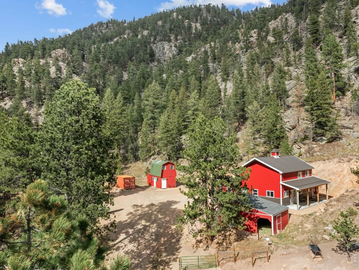
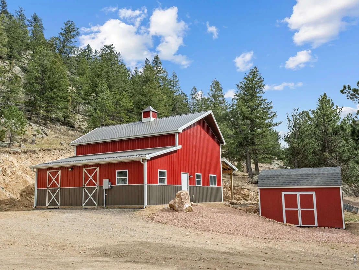
Your mountain getaway awaits at this special property on 7+-acres bordering National Forest! Main home was created in 2023, with an open concept floorplan, main level bedroom & bath, plus versatile loft for your theatre room or hobbies; 2nd bedroom/office is great flex-space for company or an ideal home office space. 32' covered patio makes for enjoyable outdoor space and gatherings. There are also 2-attached stalls for your horses or pets, which could also be finished into more living space or a 2-bay garage. This house sits on 4.56 acres which includes a shed/tack/hay storage, loafing sheds and approx. 1.5/acres of fenced/cross fenced corral for horses. The guest Cabin sits on the adjacent 2.46-acres and features all the comforts of home, with open great room, 3/4 bath, loft bedroom and an upper deck that overlooks the peaceful forest. A special opportunity for a 7-acre family compound in Estes Park, perfect for the getaway weekends or simplified fulltime living. $799,000!
Unit Size
1,978 Ft²
Days on Market
-
Land Size
7.02 acres
Price per sqft
$404
Property Type
House
Property Taxes
$379
HOA Dues
-
Year Built
2022

Listed By

Payment Calculator

Cap Rate Calculator

Last updated: 2 months ago (IRES MLS #IRE1055474)

Price History

Date / Event Date Event Price
Sep 6, 2026 Relisted $799,000
Relisted
Sep 3, 2026 No longer available -
No longer available
Aug 12, 2026 Price Decreased $799,000
↓ $20K (2.4%)
Price Decreased
Jul 8, 2026 Price Increased $819,000
↑ $19K (2.4%)
Price Increased
Jun 21, 2026 Price Decreased $799,900
↓ $25K (3%)
Price Decreased
Show More

Property Highlights

Garage
With View
Parking Details
Parking Features: RV Access/Parking, None
Interior Details
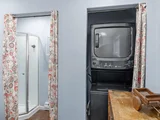
Interior Features: Eat-in Kitchen, Cathedral Ceiling(s), Open Floorplan, Pantry, Workshop, Washer/Dryer Hookup, Split Bedroom Plan
Appliances: Electric Range, Refrigerator, Washer, Dryer, Microwave, Fire Alarm
Basement: Slab, Built-In Radon
Exterior Details
Square Footage: 1978
Square Footage Source: $0
Architectural Style: Cabin, Contemporary, In-Law Area
Year Built: 2022
Builder Model: Home + Cabin
Levels: Two
Other Structures: Storage
Construction Materials: Frame, Metal Siding, Wood Siding, Other, Concrete, Painted/Stained
Patio and Porch Features: Patio, Deck
Lot Features: Wooded, Rock Outcropping, Paved, Evergreen Trees, Deciduous Trees, Native Grass, Rolling Lot, Abuts National Forest, Outbuildings, House Faces North, House Faces South, Unincorporated
Lot Size Area: 305791.2
Lot Size Units: Square Feet
Lot Size Acres: 7.02
Lot Size Square Feet: 305791.2
Water Source: Well, Cistern
Financial Details
Tax Annual Amount: $4,549
Utilities Details
Heating Type: Baseboard, Zoned
Sewer : Septic Tank
Location Details
HOA/Condo/Coop Amenities: Trail(s)

Building Info

Overview

    General

  • Year Built: 2022
  • Building Count: 1
  • Bedroom Count: 0
  • Building Condition: 6
  • Building Quality: 7
  • Construction Type: 0
  • Building Style: 0
  • Exterior Walls Type: 0
  • Interior Walls Type: 0
  • Roof Shape Type: 0
  • Roof Cover Type: 0
  • Floor Cover: 0
  • Basement Type: 0
  • Basement Area: 0
  • Garage Type: 0
  • Parking Space Count: 0
  • Patio Type: 0
  • Porch Type: 0
  • Pool Type: 0
  • Location Influence Type: 158

    Dimensions

  • Lot Size Square Feet: 198,634
  • Total Building Area: 1
  • Gross Building Area: 1
  • Building Area: 1
  • Building Area Measurement: L

    Heating and Cooling

  • Air Conditioning: 0
  • Heating: 0
  • Heated Square Feet: 1
  • Heating Fuel Type: 0

    Utilities

  • Sewer System: 0
  • Water Service: 0

Building

  • Building Type: 0
  • Property Class: R
  • Land Acres: 0000004560
  • Standard Land Use Code: 1001
  • County Land Use Code: 1219L
  • Legal Description 1: TR IN SE1/4 OF NW1/4 11-4-72 DESC AS COM AT C1/4 SD SEC 11, TH N 01 06 47 E 49.34 FT TPOB; TH N 89 52 02 W 207.78 FT; TH S 46 17 52 W 39.21 FT M/L TO NRLY ROW LN HWY 36; TH ALG SD NRLY ROW LN, 289.29 FT ALG NON-TANG CUR R, RAD 1835.00 FT, D/A 09 01

Neighborhood

  • School District Name: Park School District R-3
  • Census Tract: 001905

Geography

  • Assessors Map Reference: 24112
  • Account Number: R1679746
  • Parcel: R1679746
  • Latitude: 40.3237
  • Longitude: -105.42

    Address

  • Full Address: 6761 Us Highway 36
  • Address - House Number: 6761
  • Address - Street Name: Us Highway 36
  • State: CO
  • City Name: Estes Park
  • Carrier Code: H084
  • 4-Digit Zip Code: 8853
  • Zip Code: 80517

Valuation

    Tax

  • Tax Year: 2023
  • Tax Amount: $21,225

    Market Valuation

  • Market Total Value: $100,500
  • Market Land Value: $95,000
  • Market Improvement Value: $5,500

    Assessments Valuation

  • Assessed Year: 2024
  • Assessed Total Value: $6,734
  • Assessed Land Value: $6,365
  • Assessed Improvements Value: $369
Data used for valuation calculations is provided by RealtyHop, and other third party sources

Comparables

Unit
Status
Type
Beds
Baths
ft²
Price/ft²
Asking Price
Listed On
Closing Price
Sold On
HOA + Taxes

About Larimer


Similar Homes for Sale

Currently no similar homes around

Nearby Rentals


Frequently Asked Questions

When was property at 6761 U.S. 36 built and last sold?
The property at 6761 U.S. 36 was built in 2022 and last sold on Jan 1, 1970 for $0.
How much is this home worth?
The estimated value of the home located at 6761 U.S. 36 is $796,844.
What are some comparable homes to 6761 U.S. 36?
There are currently no comparable homes to 6761 U.S. 36.