Check Availability
Collier 34105 Central Naples
6761 Golden Gate Parkway
$2,500,000
● House - For Sale

6761 Golden Gate Parkway

Naples, FL 34105
bedrooms
3 Beds
bathrooms
2 Baths
square feet
2,034 Ft²
$12,753
Est. Monthly

About This Property

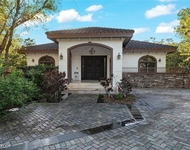
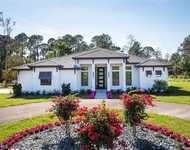
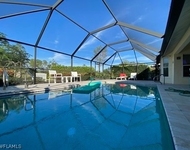
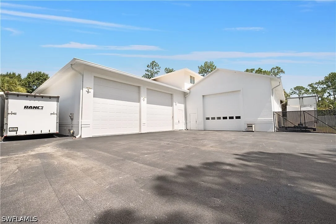
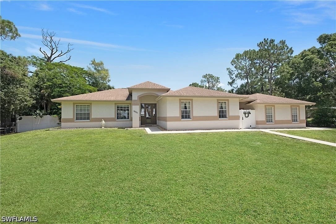
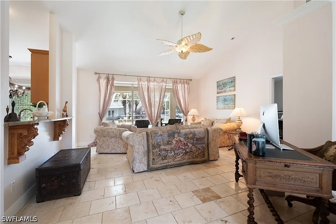
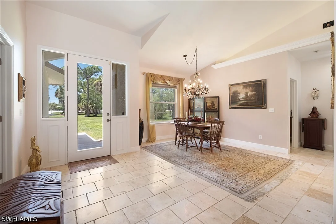
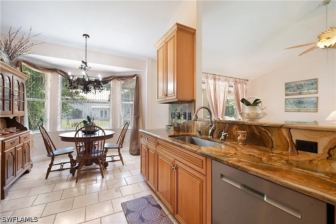
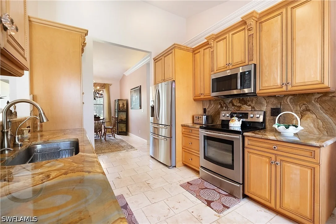
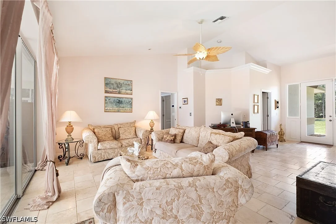
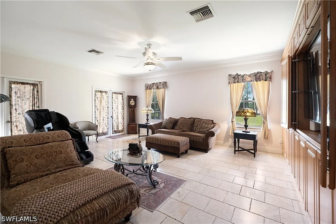
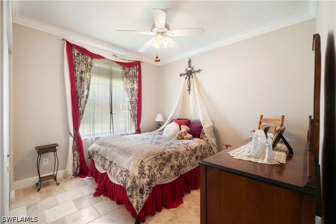
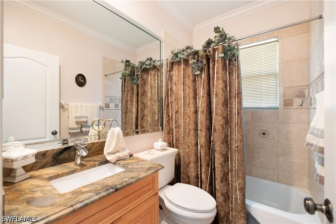
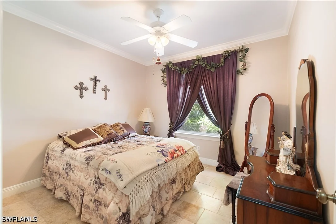
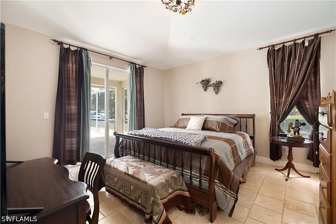
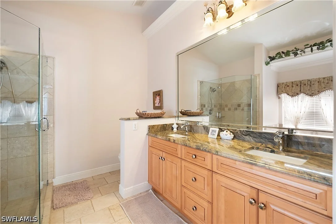
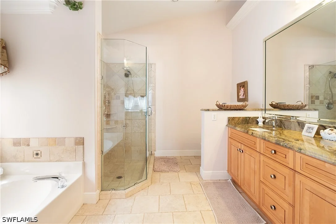
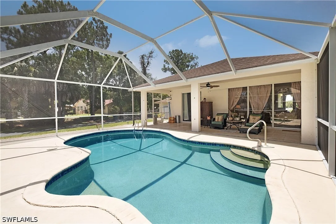
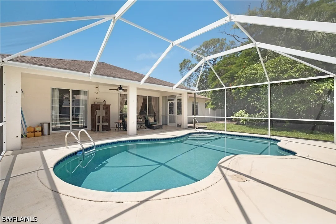
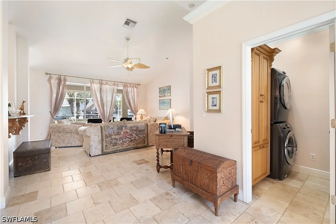
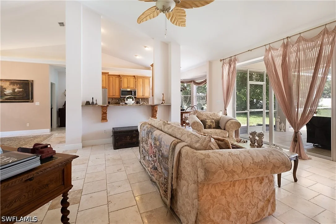
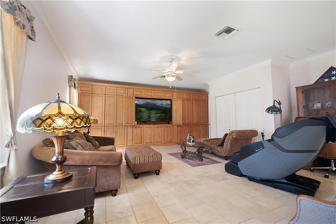
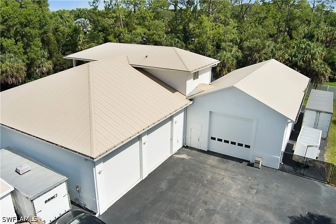
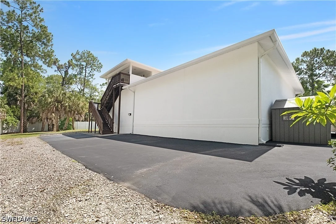
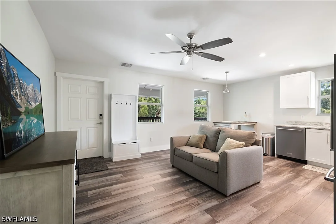
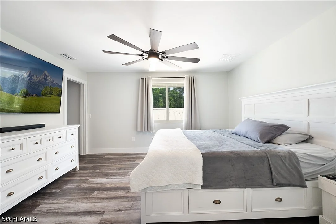
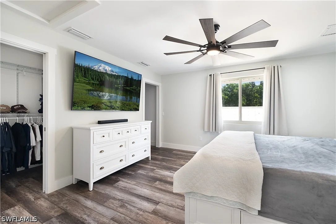
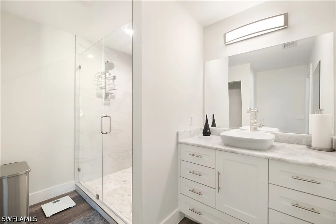
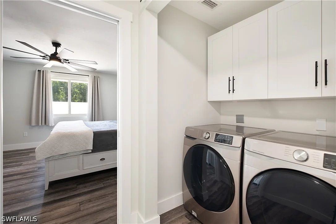
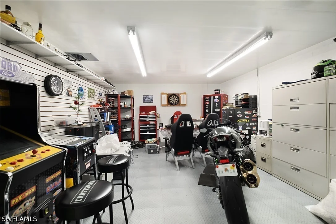
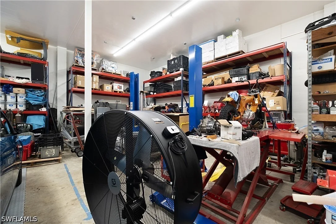
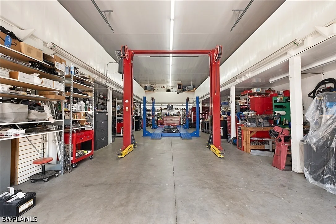
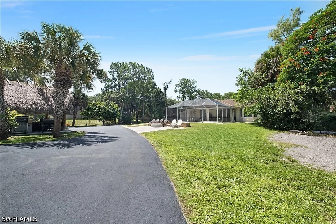
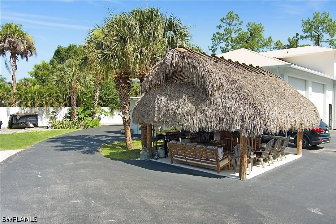
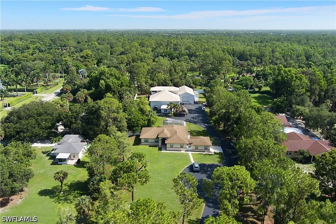
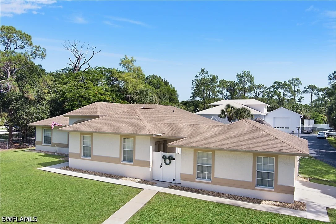
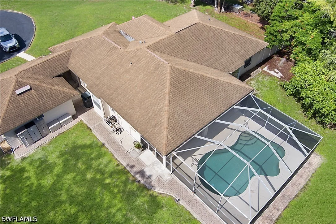
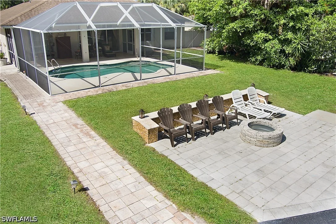
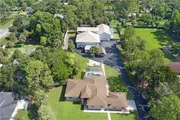
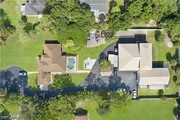
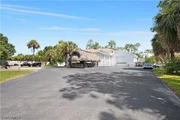
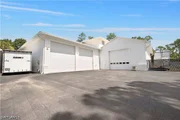
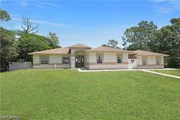
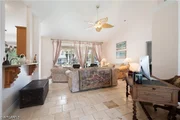
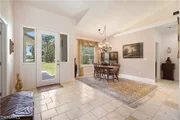
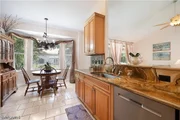
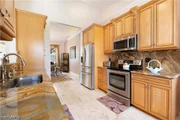
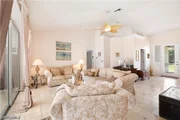
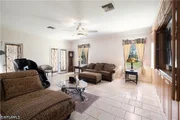
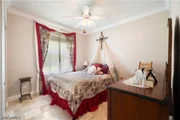
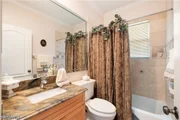
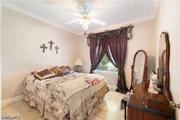
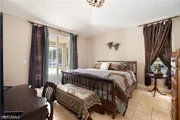
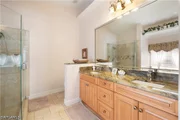
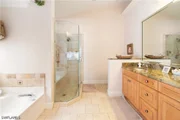
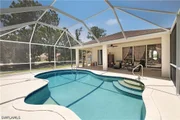
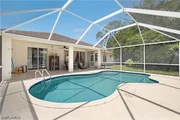
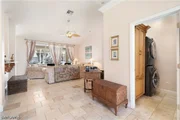
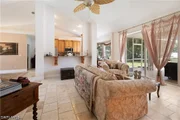
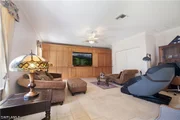
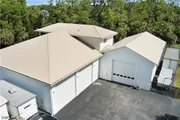
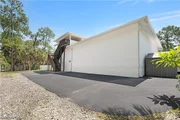
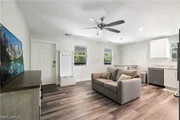
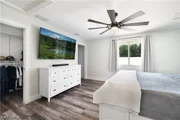
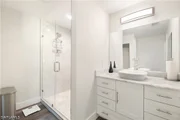
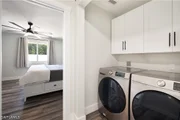
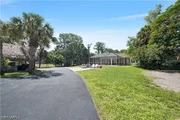
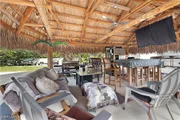
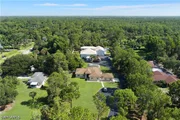
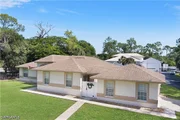
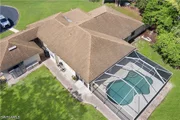
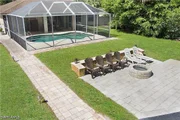
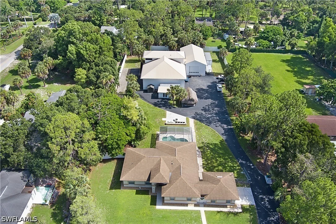
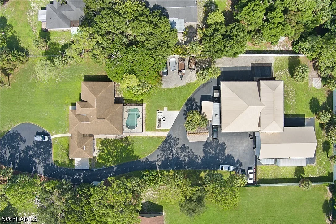
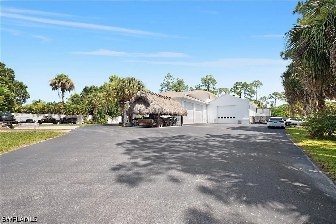
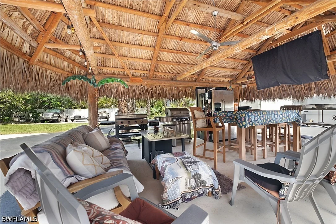
Built for the serious car collector, auto or truck mechanic, or anyone who needs real room to work, this one-of-a-kind 2.34 acre gated compound sits just minutes from downtown Naples and Fifth Avenue South. The heart of the property is two massive garage and workshop buildings totaling 4,800 square feet, with three 14x14 insulated hurricane garage doors, space for trucks, trailers, and exotic or classic cars, and 2 RV hookups, one inside and one outside, with 110 or 220 power. The large garage sits on 10 inch plus reinforced concrete made to carry extra heavy vehicles, PVC interlocking panels line the garage ceilings, every building has its own A/C, and one garage adds a bonus room ready for a parts room, office, or game room. A fully fenced lot, remote front entry gate, security cameras, an alarm system, and a huge paved circular driveway with room for up to 30 vehicles keep the collection secure and easy to move. With 8,735 total square feet, the compound also works beautifully for multigenerational living. The 3 bedroom, 2 bath main house with pool offers 2,935 square feet, glazed Travertine tile throughout, a whole house R/O water system, and hurricane panels. The kitchen features granite countertops, custom maple cabinets, a vaulted ceiling, stainless steel appliances, and an eat-in area, with separate living and dining rooms looking out to the screened pool, outdoor firepit, and Tiki hut bar. The family room adds floor to ceiling maple cabinets, double French doors, and a gated breezeway to the 2 car garage. The main bedroom has pocket sliders and a deep walk-in closet, and the main bath offers a tub, separate shower, double sinks, and granite, while both guest bedrooms are a nice size and a stackable washer and dryer is included. The separate 1,000 square foot one bedroom guest apartment gives extended family or guests their own private space with luxury vinyl flooring, a KitchenAid stainless kitchen with quartz counters and a pantry, an oversized shower, a deep walk-in closet, quiet ceiling fans, a Samsung washer and dryer, and a porch with beautiful Gulf of America sunset views. A metal roof covers the guest house and garages, with spray foam insulation on the apartment and shed, and mango, pineapple, and tangerine trees add a tropical touch. Downtown Naples, Gulf of America beaches, Coastland Center, Freedom Park, I-75, schools, shopping, and dining are all just minutes away.
Unit Size
2,034 Ft²
Days on Market
121 days
Land Size
2.34 acres
Price per sqft
$1,229
Property Type
House
Property Taxes
$477
HOA Dues
-
Year Built
1998

Listed By

Payment Calculator

Cap Rate Calculator

Last updated: 27 days ago ( #226025755)

Price History

Date / Event Date Event Price
Jul 3, 2026 Listed by Downing Frye Realty Inc. $2,500,000
Listed by Downing Frye Realty Inc.
Nov 10, 2018 No longer available -
No longer available
Jan 29, 2018 Listed $945,000
Listed
Incredible home at an incredible value! Located in the heart of Naples, this meticulously maintained 3 bedroom 2 bath pool home with a HUGE 1800 sq. ft. air conditioned, multi-purpose outbuilding is so special you must see it! Many new updates throughout! The home features beautiful travertine stone floors throughout accenting the granite counter tops in the kitchen and bathrooms. Light, bright and spacious, the kitchen also features stainless steel appliances, breakfast nook and separate dining area. Master and guests rooms are also gorgeous along with the massive wall unit in the living area. Large screened lanai boasts a sizable pool perfect for family fun or entertaining. Circular driveway and extra parking area in the back of the home is ideal for car enthusiasts! Superb for a home office or small business! The out building was purposefully built to accommodate almost any hobby. It can fit most large yachts, a 45 ft motor home with room to spare, an auto collection, a spacious workshop, etc. The outbuilding roof is new and the roof on the home is a year old. Situated on gated/fenced 2.34 acres, it is private as well. Call now before this amazing property gets SOLD! The manager has listed the unit size as 2034 square feet.
Aug 29, 1997 Sold
Sold

Property Highlights

Garage
Air Conditioning
Parking Details
Has Garage
Attached Garage
Parking Features: Attached, Garage, Garage Door Opener, TwoSpaces
Garage Spaces: 30
Interior Details
Full Bathrooms: 2
Interior Features: Built-in Features, Walk-In Closet(s), BedroomOnMainLevel, Bathtub, DualSinks, LivingDiningRoom, SeparateShower, CableTv, SplitBedrooms, Workshop
Appliances: Dryer, Dishwasher, Microwave, Range, Self Cleaning Oven, Washer
Flooring Type: Tile
Laundry Features: Inside
Rooms: 11
Exterior Details
Square Footage: 2034
Square Footage Source: $0
Property Condition: Resale
Architectural Style: Other, Ranch, See Remarks, OneStory
Year Built: 1998
Waterfront Features: None
Building Area Total: 7335
Other Structures: Outbuilding
Window Features: SingleHung, Sliding, ImpactGlass
Construction Materials: Block, Concrete, Stucco
Pool Features: In Ground, Screen Enclosure, Concrete
Pool is Private
Lot Features: Rectangular Lot
Lot Size Area: 2.34
Lot Size Units: Acres
Lot Size Acres: 2.34
Lot Size Square Feet: 101930.4
Lot Size Dimensions: 150 x 682 x 150 x 682
Tax Lot: 1
Water Source: Well
Financial Details
Tax Annual Amount: $5,726
Utilities Details
Cooling Type: Central Air, Ceiling Fan(s), Electric
Heating Type: Central, Electric
Sewer : Septic Tank
Location Details
HOA/Condo/Coop Fee Includes: None
HOA/Condo/Coop Amenities: None

Building Info

Overview

    General

  • Year Built: 1998
  • Effective Year Built: 1998
  • Building Count: 2
  • Bedroom Count: 0
  • Building Condition: 0
  • Building Quality: 10
  • Construction Type: 12
  • Building Style: 0
  • Exterior Walls Type: 0
  • Interior Walls Type: 0
  • Roof Shape Type: 0
  • Roof Cover Type: 0
  • Floor Count: 100
  • Living Units: 1
  • Floor Cover: 0
  • Basement Type: 0
  • Basement Area: 0
  • Garage Type: 1
  • Garage Square Area: 2,240
  • Parking Space Count: 6
  • Patio Type: 69
  • Porch Type: 0
  • Pool Type: 8

    Dimensions

  • Lot Size Square Feet: 101,930
  • Total Building Area: 5,074
  • Gross Building Area: 5,074
  • Building Area: 2,834
  • Building Area Measurement: L

    Heating and Cooling

  • Air Conditioning: 0
  • Heating: 0
  • Heated Square Feet: 2,834
  • Heating Fuel Type: 0

    Utilities

  • Sewer System: 0
  • Water Service: 0

Building

  • Building Type: 0
  • Property Class: R
  • Subdivision: GOLDEN GATE EST UNIT 29
  • Land Acres: 0000002340
  • Standard Land Use Code: 1001
  • County Land Use Code: 1
  • State Land Use Code: 01
  • Legal Description 1: GOLDEN GATE EST UNIT 29 E 150FT OF TR 53

Neighborhood

  • School District Name: Collier County School District
  • School Tax School District: DISTRICT 1
  • Census Tract: 010431

Zoning

  • Zoning: E

Geography

  • Assessors Map Reference: 4B30
  • Subdivision Tract Number: 53
  • Parcel: 38104800000
  • Block: 53
  • Lot: 1
  • Meridian: SEC 30 TWN 49 RNG 26
  • Municipality: COUNTY COLLIER
  • Latitude: 26.1754
  • Longitude: -81.7441

    Address

  • Full Address: 6761 Golden Gate Pkwy
  • Legal Unit: 29
  • Address - House Number: 6761
  • Address - Street Name: Golden Gate
  • Address - Suffix Type: Pkwy
  • State: FL
  • City Name: Naples
  • Carrier Code: C096
  • 4-Digit Zip Code: 7337
  • Zip Code: 34105

Valuation

    Tax

  • Total Area: 2,115
  • Tax Year: 2022
  • Tax Amount: $542,211
  • Tax Rate Code Area: 10

    Appraisal Valuation

  • Standard Deviation: 0.2329
  • Valuation Date: Dec 20, 2023
  • Confidence Score: 67
  • Final Value: 1,556,031
  • High Value: 1,918,504
  • Low Value: 1,193,558

    Market Valuation

  • Market Total Value: $1,007,339
  • Market Land Value: $336,210
  • Market Improvement Value: $671,129

    Assessments Valuation

  • Assessed Year: 2022
  • Assessed Total Value: $513,351

    Exemptions

  • Homeowner Exemption: Yes

    Sales

  • Current Sale Contract Date: Aug 28, 1997
  • Current Sale Recording Date: Aug 29, 1997
  • Current Sale Price:
  • Current Sale Document Type: 71

    Financing

  • First Mortgage Financing Type: FIX
Data used for valuation calculations is provided by RealtyHop, and other third party sources

Comparables

Unit
Status
Type
Beds
Baths
ft²
Price/ft²
Asking Price
Listed On
Closing Price
Sold On
HOA + Taxes

About Central Naples


Similar Homes for Sale

Currently no similar homes around

Nearby Rentals

Unit for rent at 2605 64th Street Sw, Naples, FL, 34105

$10,000 /mo

  • 6 Beds
  • 5 Baths
  • 5,400 ft²
2605 64th Street Sw, Naples, FL, 34105 Listing by Elizabeth Potgieter
Unit for rent at 5772 Green Boulevard, Naples, FL, 34116

$8,000 /mo

  • 4 Beds
  • 3 Baths
  • 2,860 ft²
5772 Green Boulevard, Naples, FL, 34116 Listing by Vincent Branda
Unit for rent at 920 Belville Boulevard, Naples, FL, 34104

$6,000 /mo

  • 3 Beds
  • 2 Baths
  • 1,606 ft²
920 Belville Boulevard, Naples, FL, 34104 Listing by Amber Jasper


Frequently Asked Questions

When was property at 6761 Golden Gate Parkway built and last sold?
The property at 6761 Golden Gate Parkway was built in 1998 and last sold on Aug 28, 1997 for $35,000.
How much is this home worth?
The estimated value of the home located at 6761 Golden Gate Parkway is $2,438,663.
What are some comparable homes to 6761 Golden Gate Parkway?
There are currently no comparable homes to 6761 Golden Gate Parkway.