


50
Map

6761 Alan Dr


About This Property
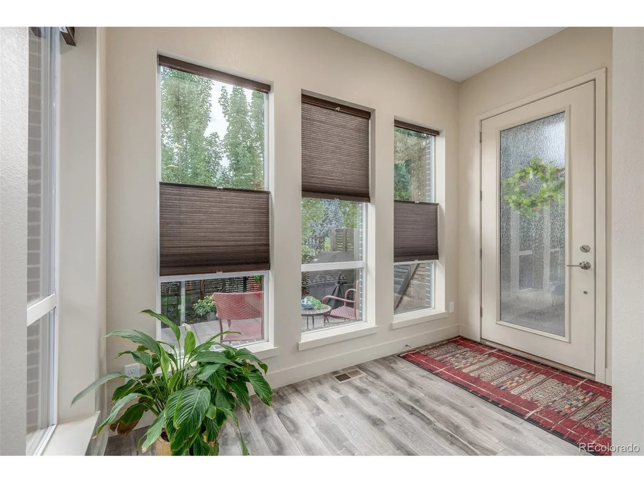
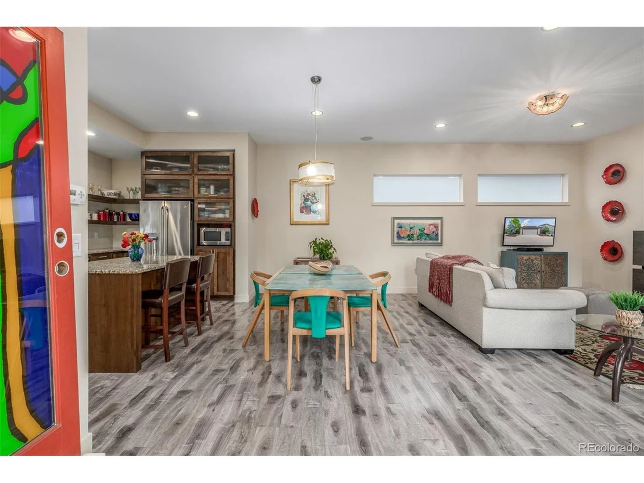
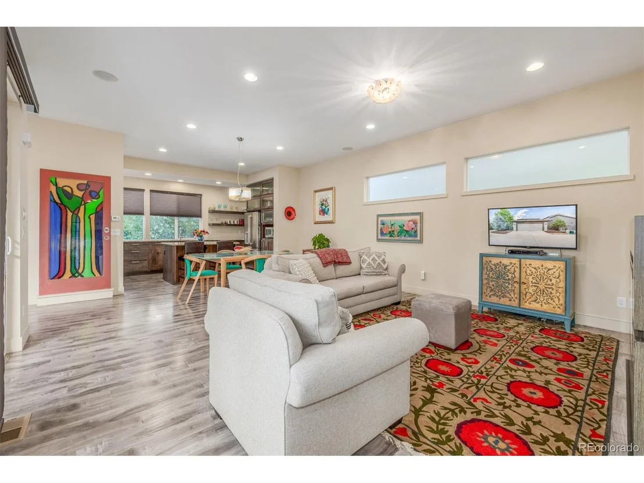
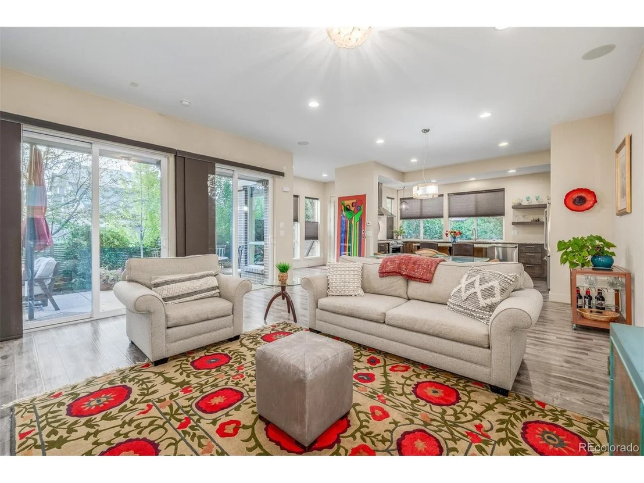
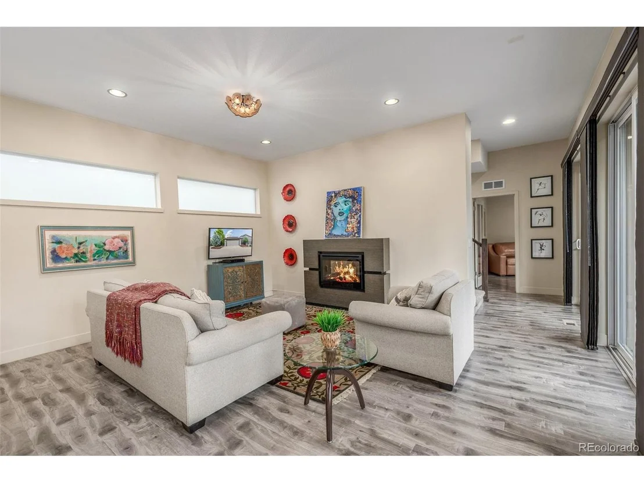
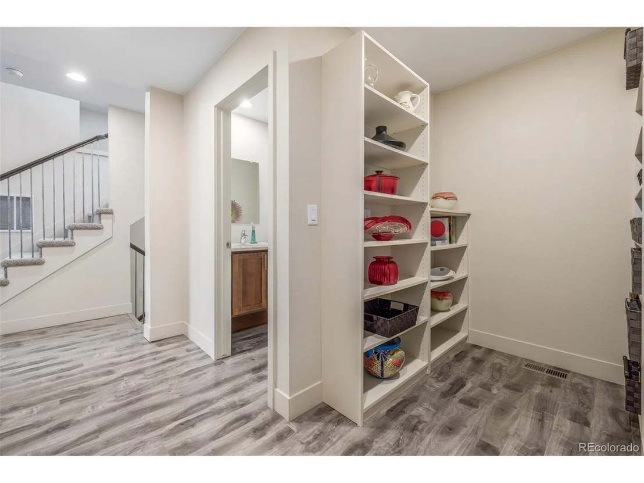
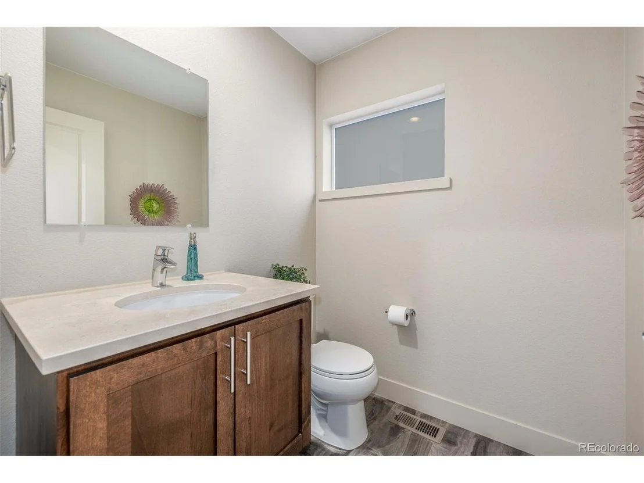
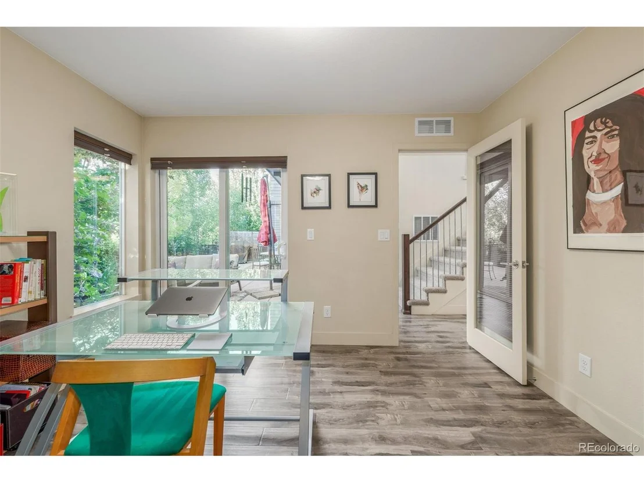
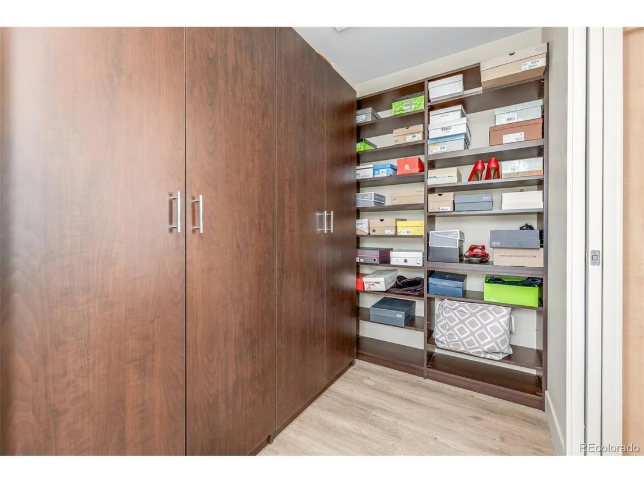
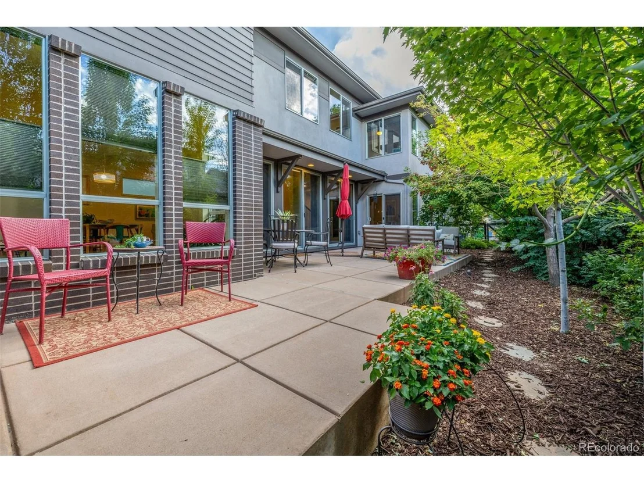
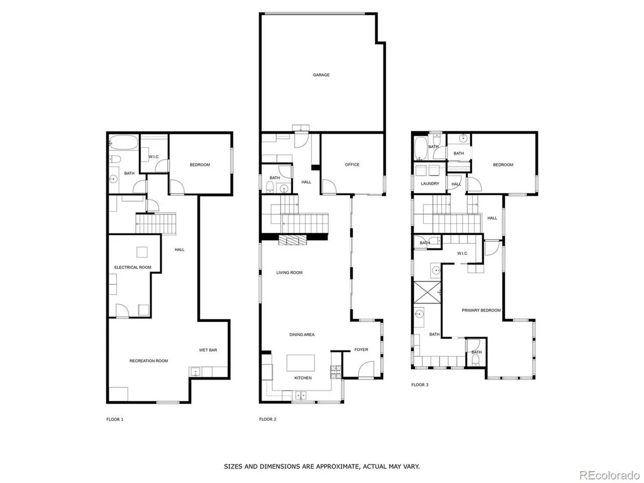
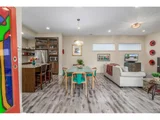
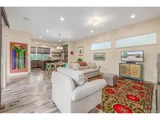
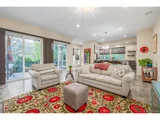
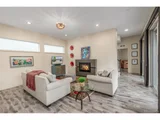
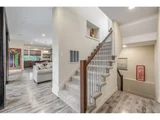
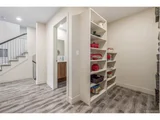
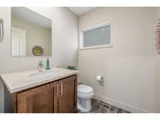
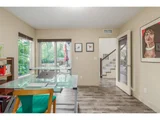
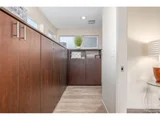
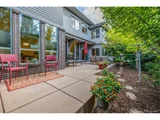
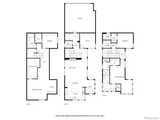
From the moment you walk in, you'll love the warm wood-style floors, recessed lighting, and multiple sliding doors leading to a serene side patio-perfect for indoor-outdoor living. The inviting main level also features a powder room, mudroom with built-in storage, and a non-conforming room or home office with its own private patio access.
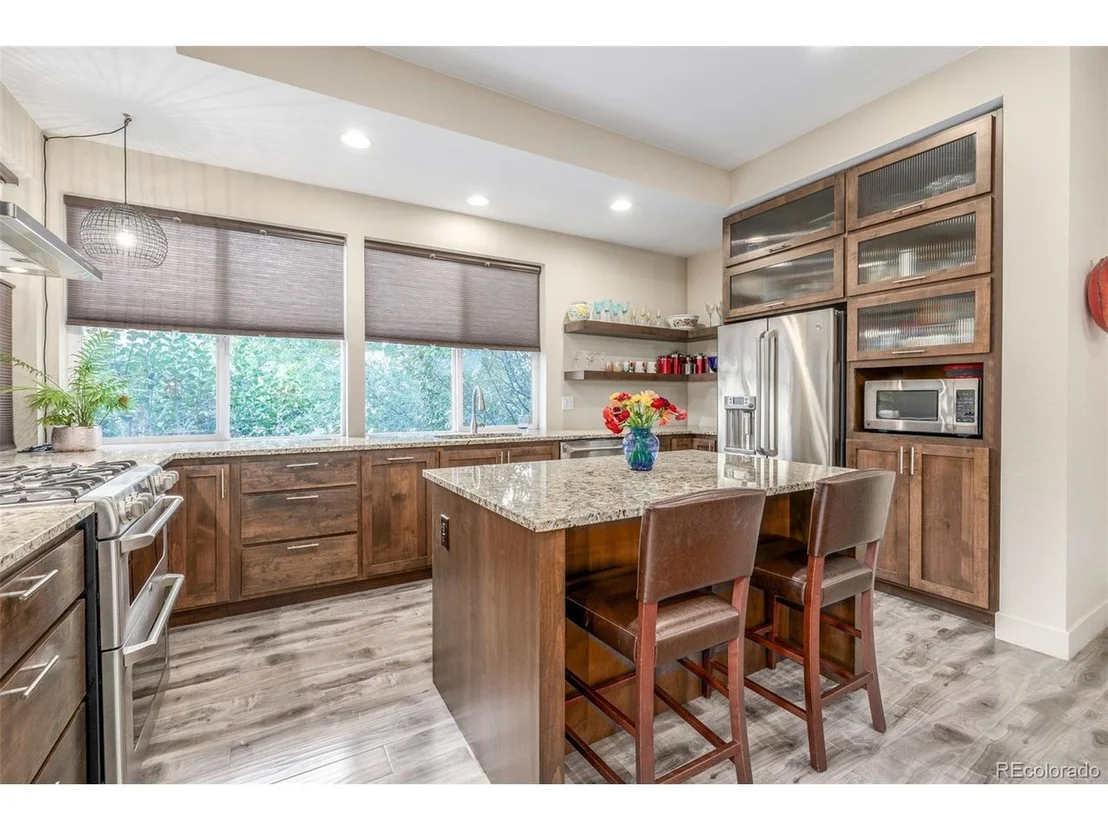
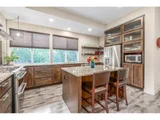
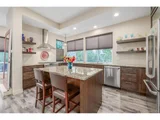
The heart of the home is a beautiful kitchen designed for connection and comfort. Enjoy granite countertops, stainless steel appliances, a center island with a breakfast bar, and rich wood cabinetry-ideal for hosting friends or quiet evenings at home.
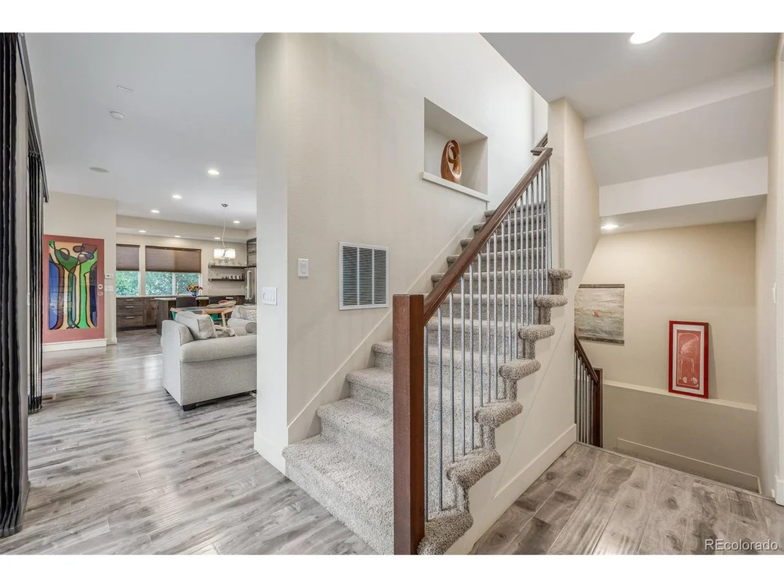
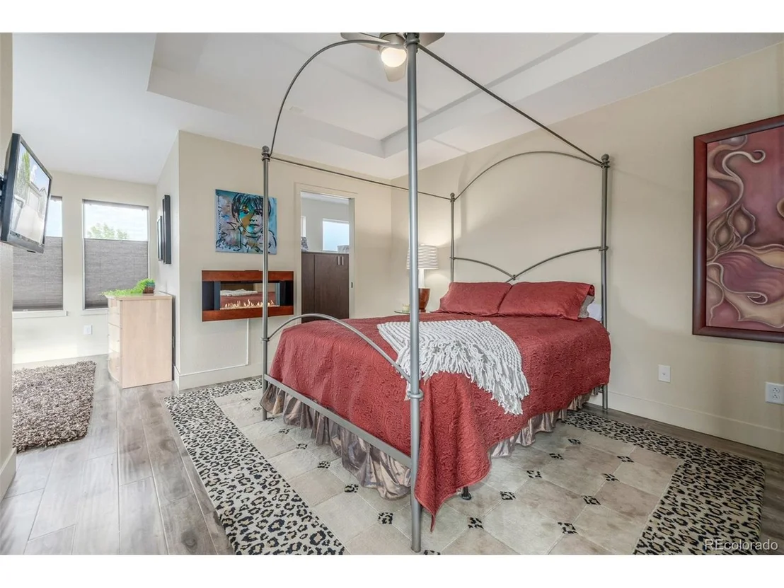
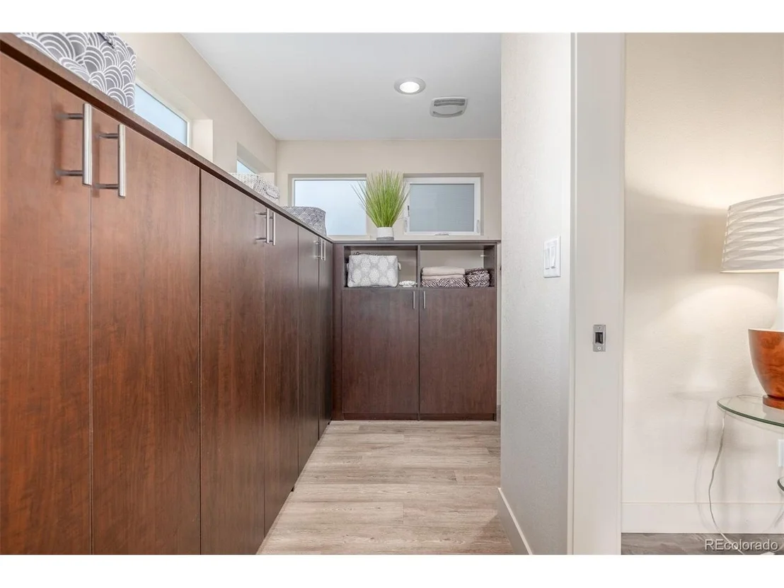
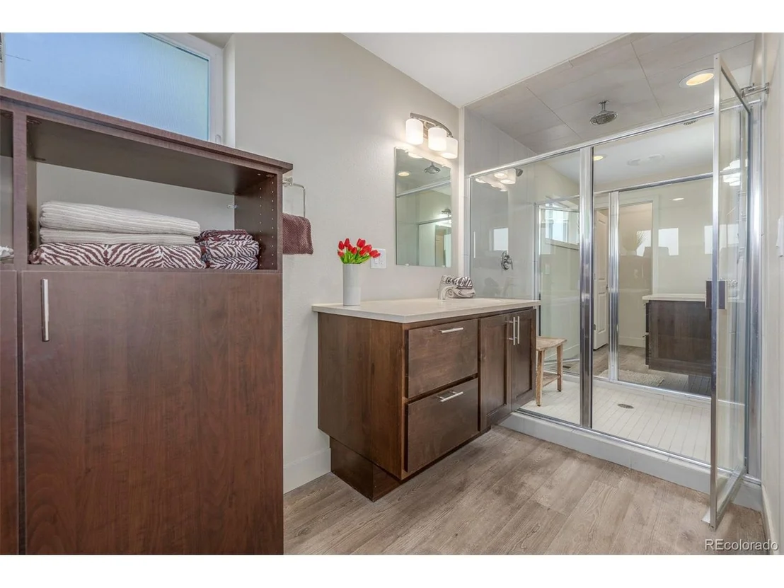
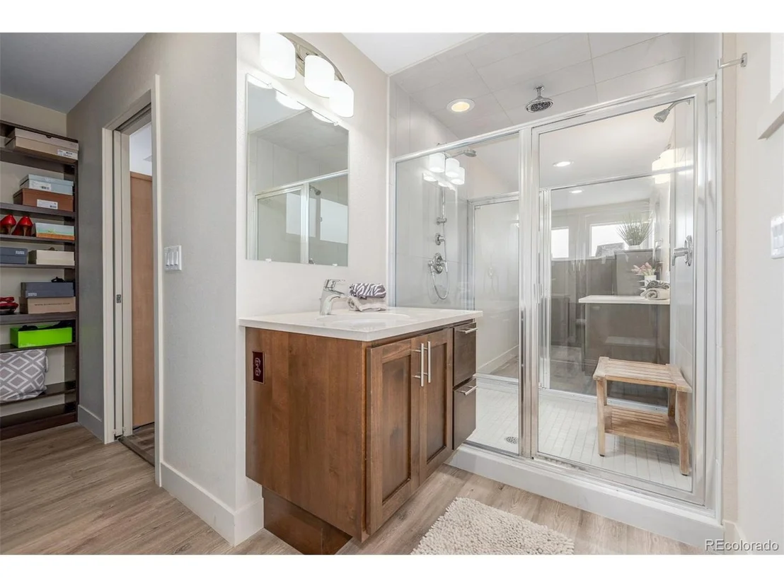
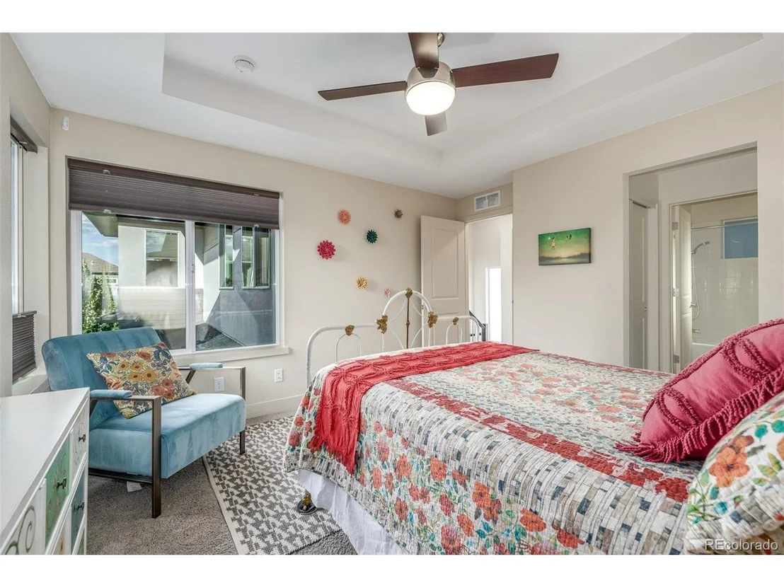
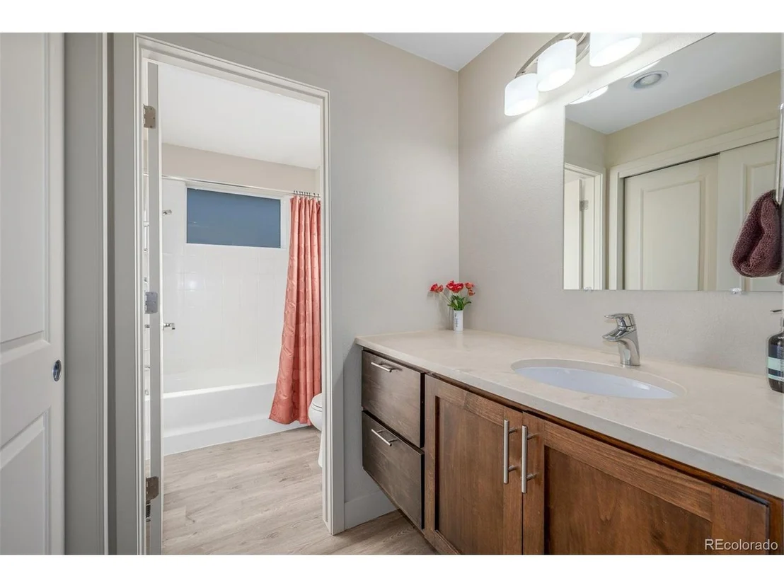
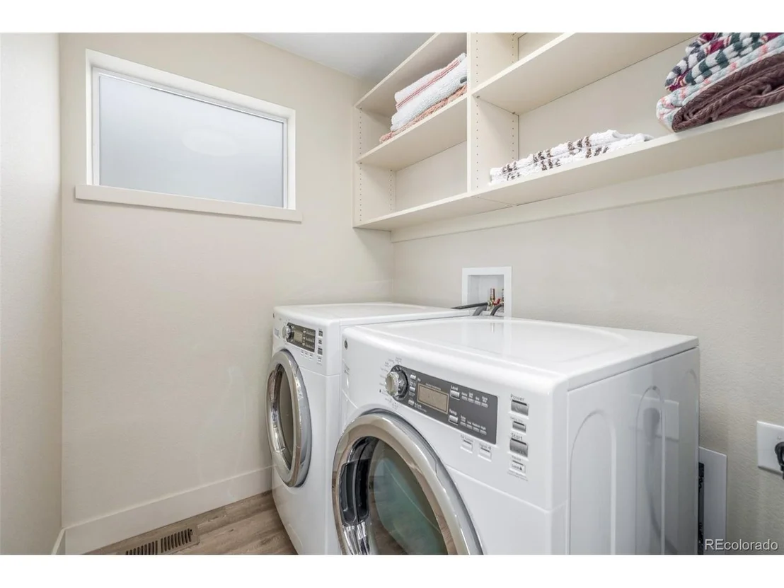
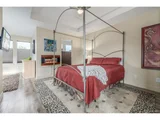
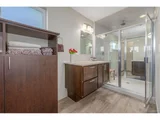
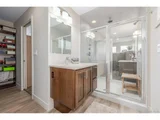
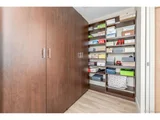
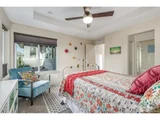
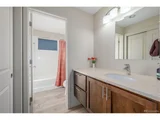
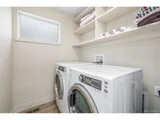
Upstairs, you'll find two spacious bedrooms, a laundry room for convenience, and a charming primary suite that feels like a personal retreat. It includes a flex space perfect for an office or cozy reading nook, a walk-in closet, and a luxurious bathroom with dual vanities and a rainfall shower.
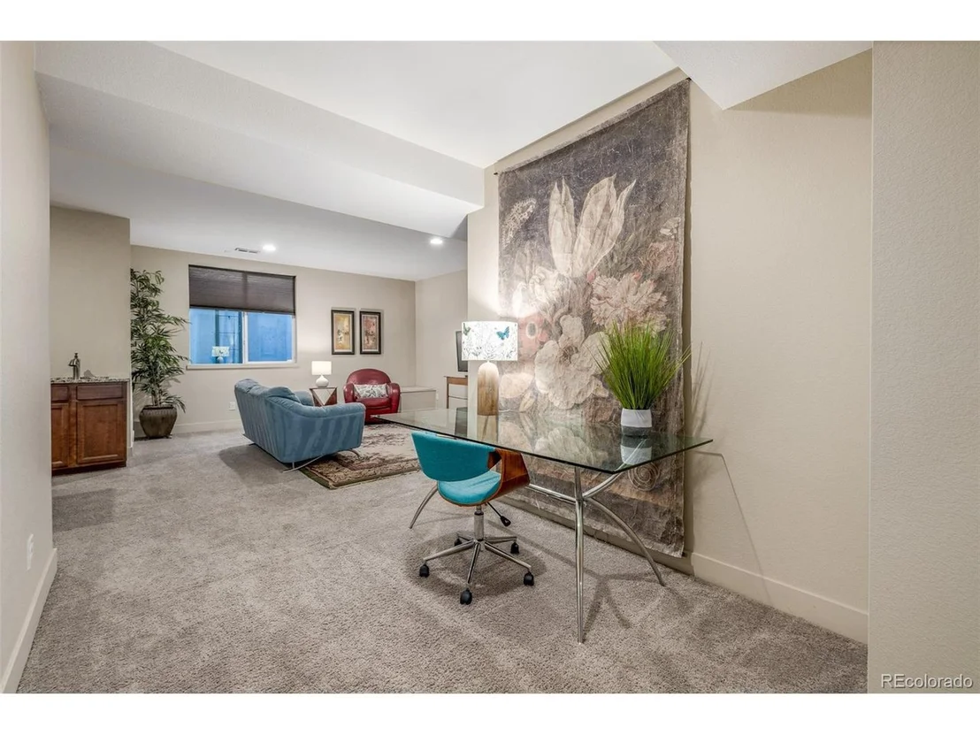
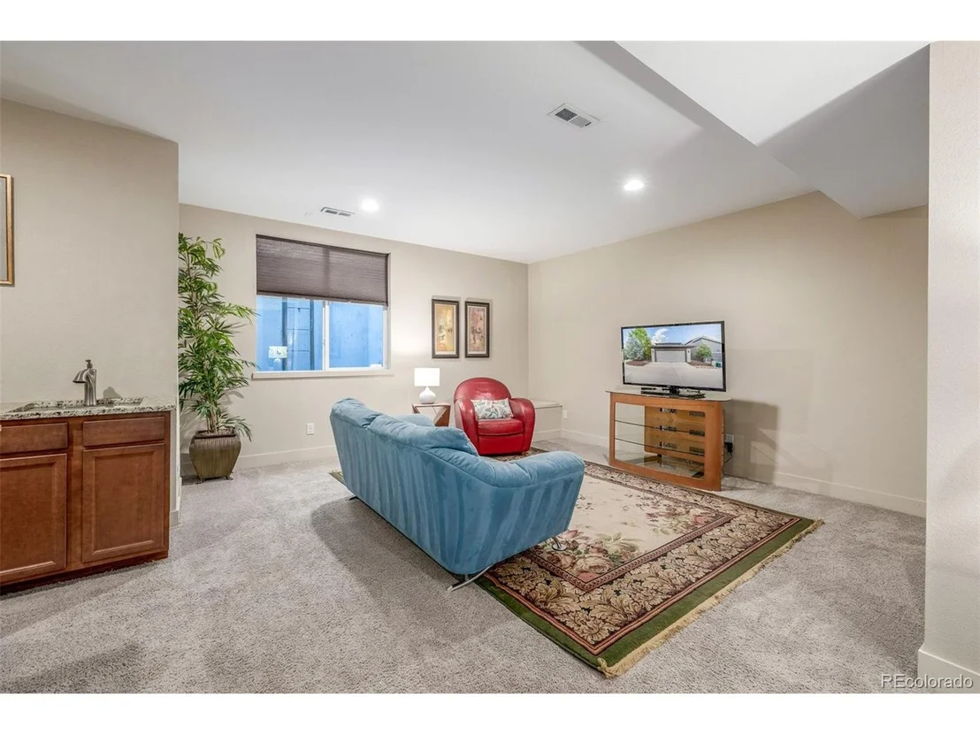
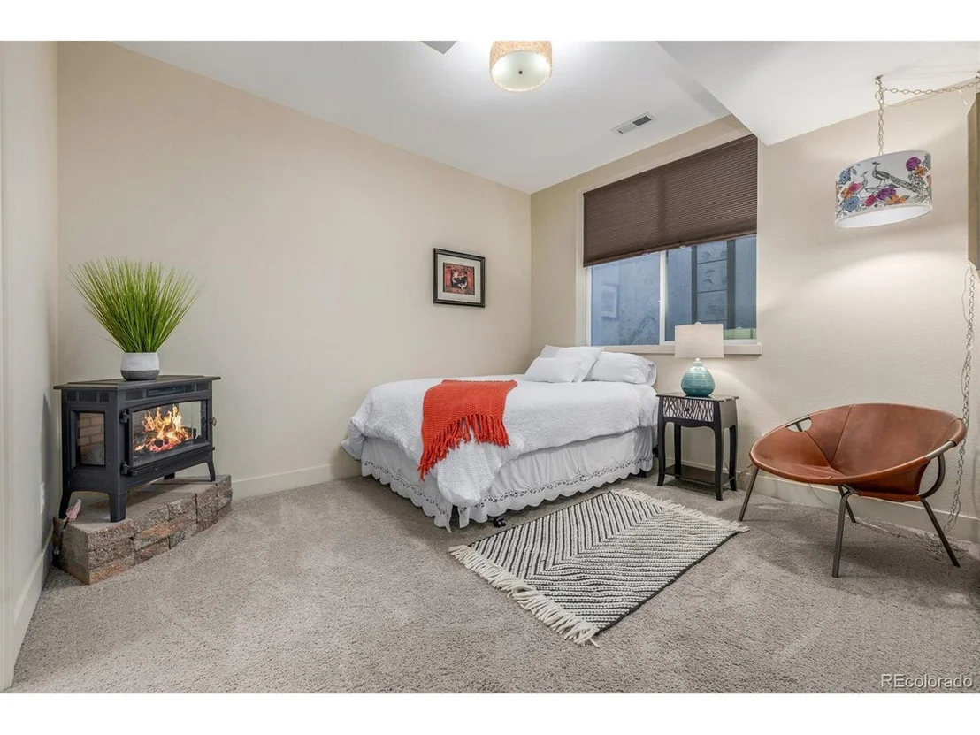
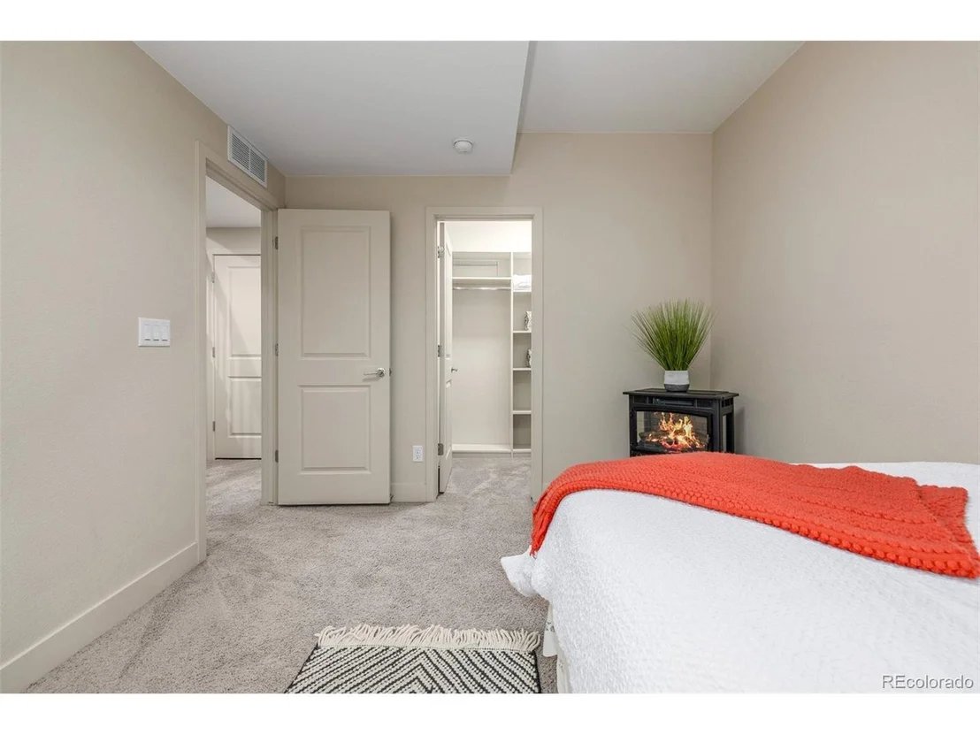
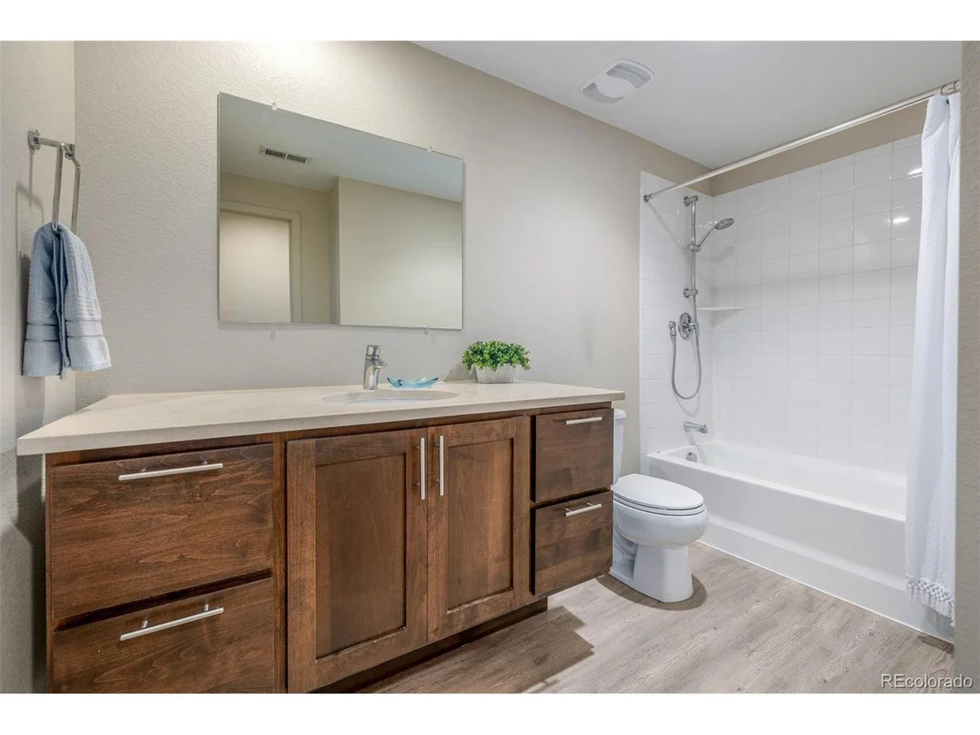
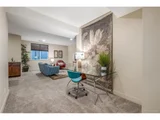
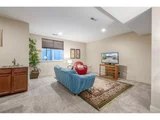
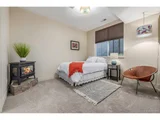
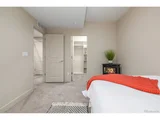
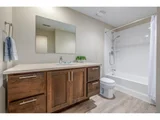
Downstairs, the finished basement is built for fun-featuring a wet/wine bar, full bath, and another bedroom with a walk-in closet. Whether you're entertaining or just relaxing, the space adapts to your lifestyle.
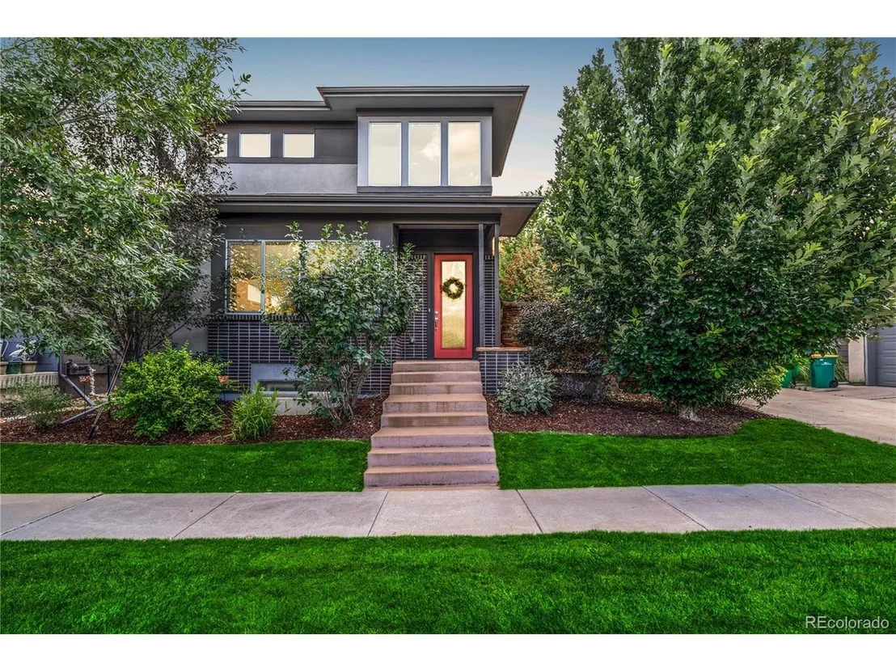
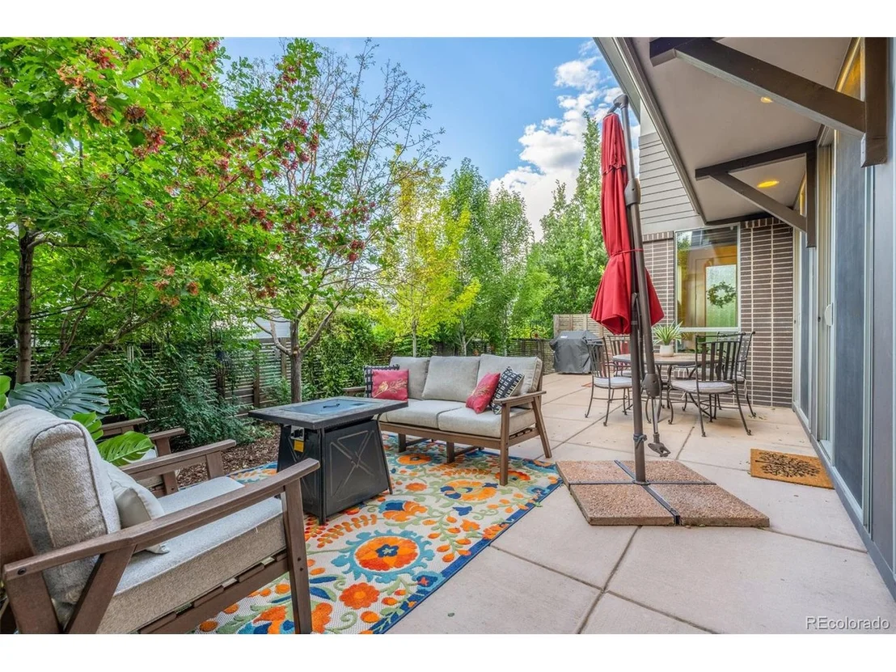
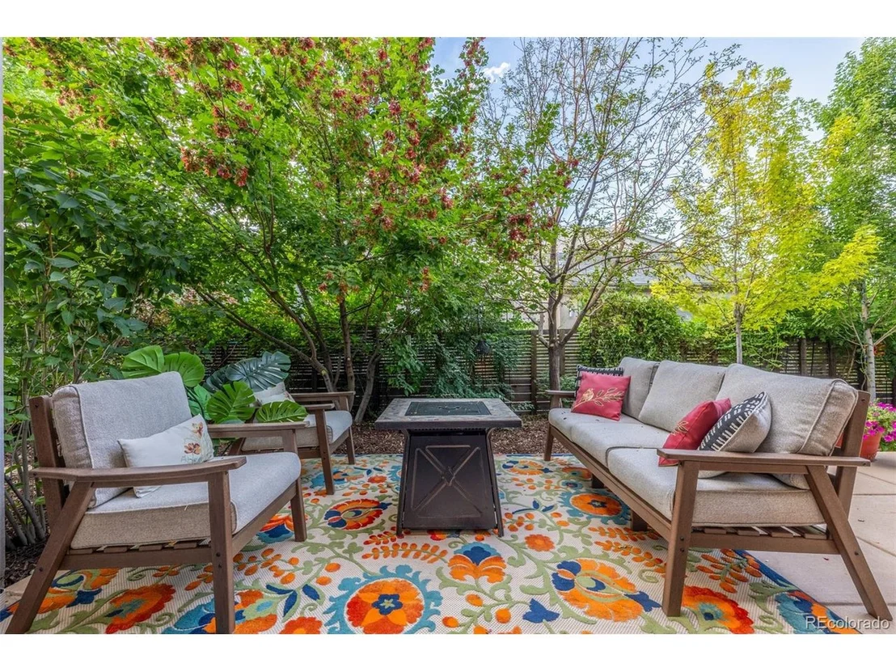
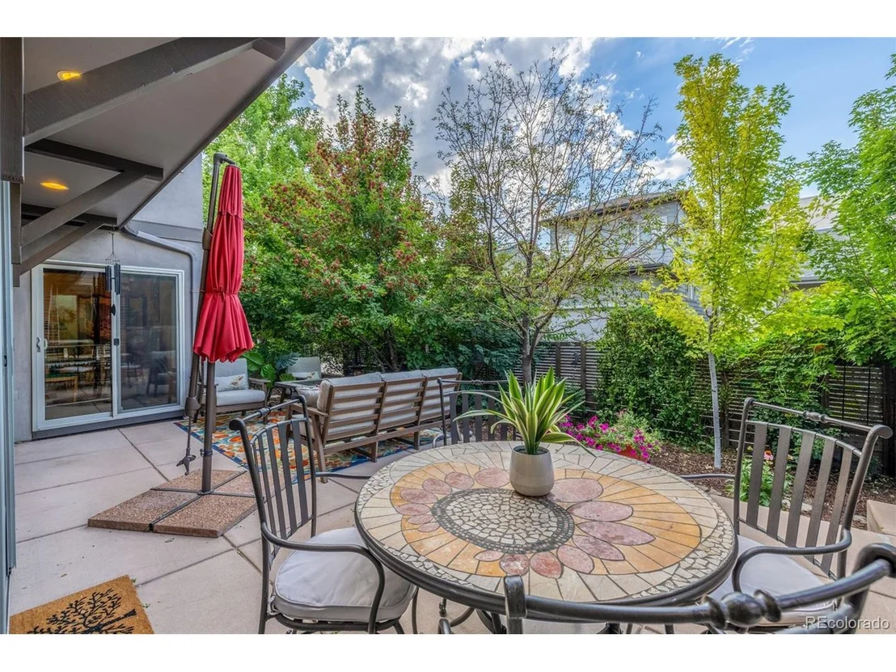
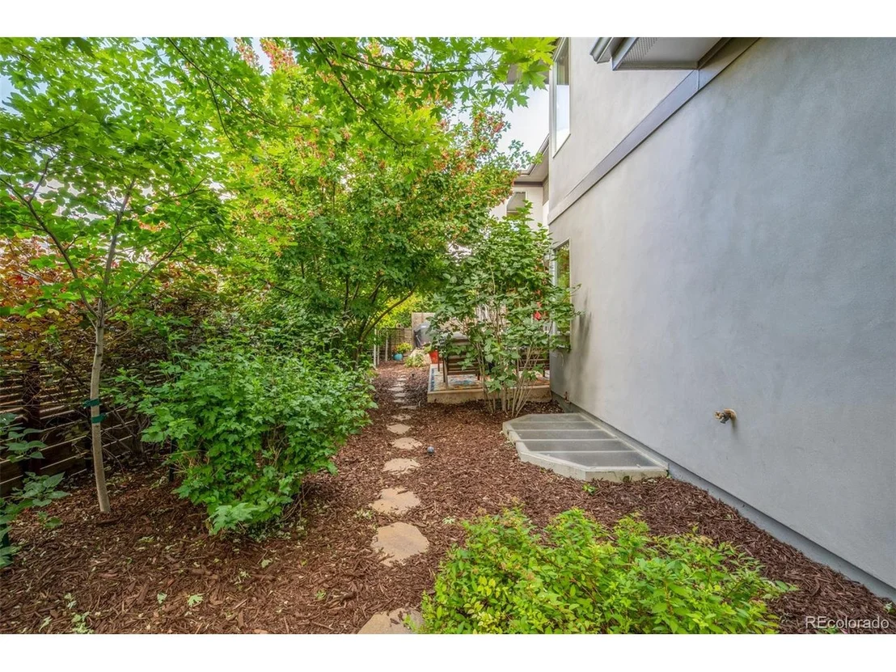
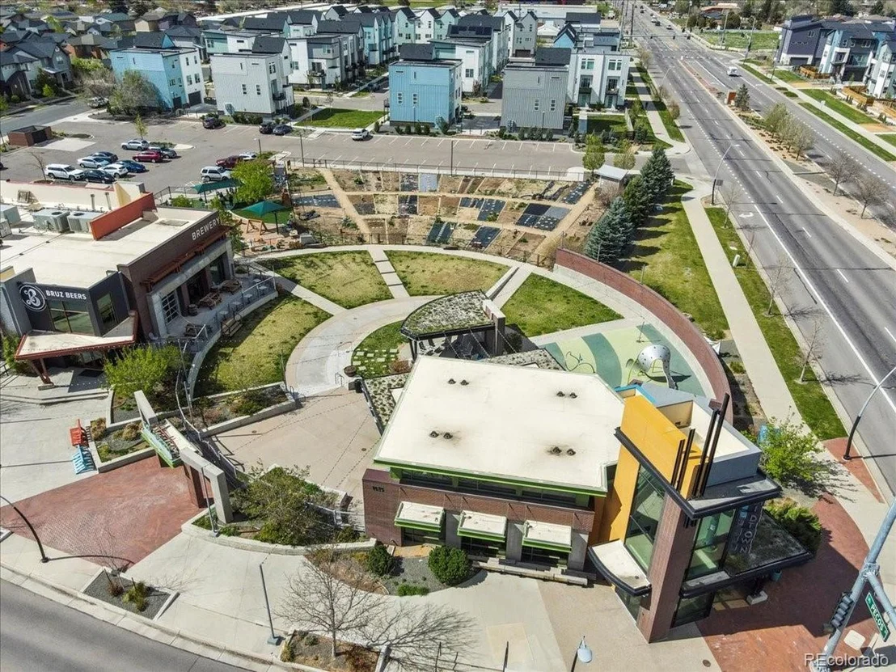
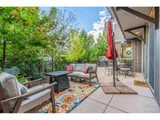
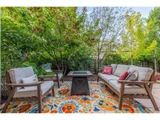
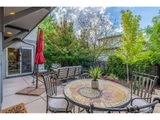
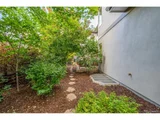
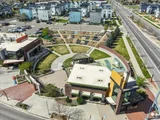
Outside, unwind under the shade of mature trees in your own private backyard oasis-a peaceful space that feels miles away from it all. Enjoy nearby trails, Early Bird breakfast restaurant, Bruz Beers, and daily food trucks-all part of this lively community! With schools, shopping, and highways close by this special home truly offers style, space, and serenity in one perfect package. Don't miss your chance-schedule your private showing today and experience it for yourself!
Payment Calculator
Your Estimated Monthly Payment
Cap Rate Calculator
What does this mean?
Based on our analysis, the cap rate of this property is 1.25%. A negative cap rate indicates that the property might not be feasible as an income-producing asset. The median cap rate for a near zip code 11238 is 4.23%.
How much can I actually make?
Actual monthly rental income may vary between $4,760 and $7,140 depending on unit-specific characteristics. You can change the amount using the slider to further explore.
How is cap rate calculated?
Cap Rate = Net Operating Income (NOI) / Property Asset Value.
When calculating the cap rate, we assume 100% occupancy. Leverage (mortgage) is not considered.
Cap Rate provided by RealtyHop and RentHop, learn more about cap rate here.
Price History
| Date / Event | Date | Event | Price |
|---|---|---|---|
| Aug 25, 2025 | Sold | ||
| Sold | |||
| Jul 26, 2025 | In contract | - | |
| In contract | |||
| Jul 10, 2025 | Listed by Your Castle Real Estate Inc | $800,000 | |
| Listed by Your Castle Real Estate Inc | |||
| | |||
|
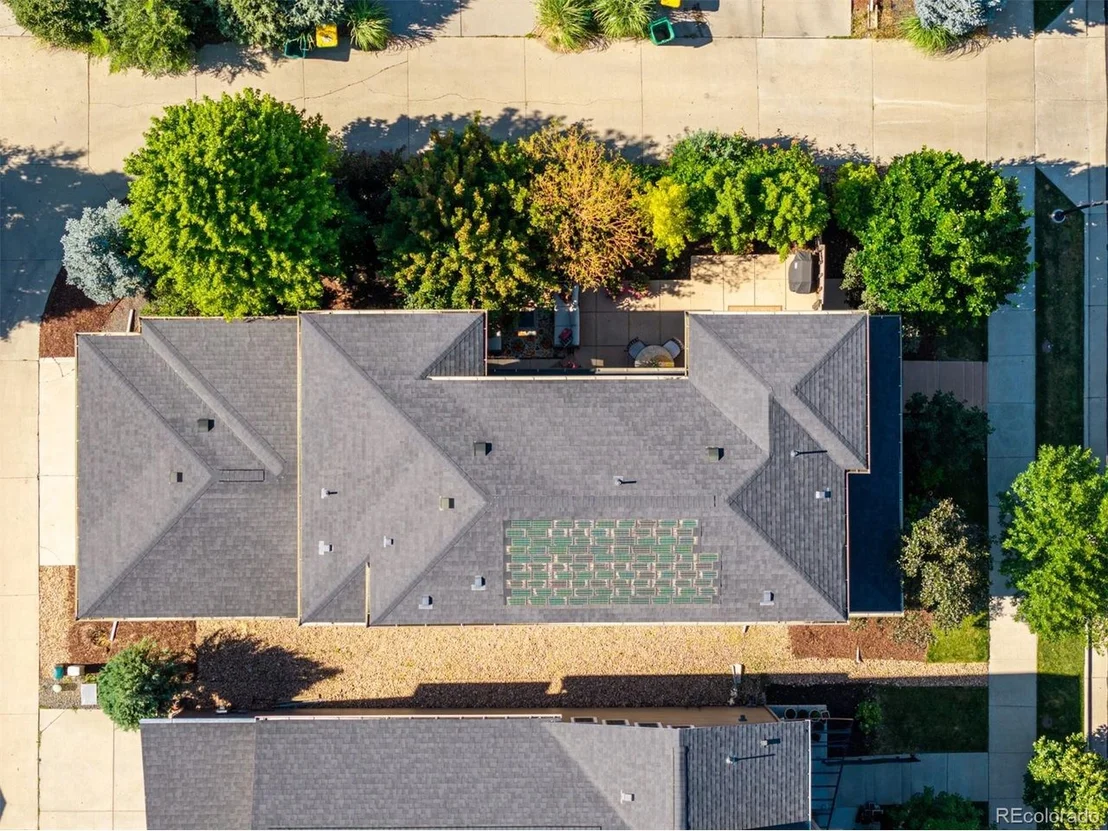
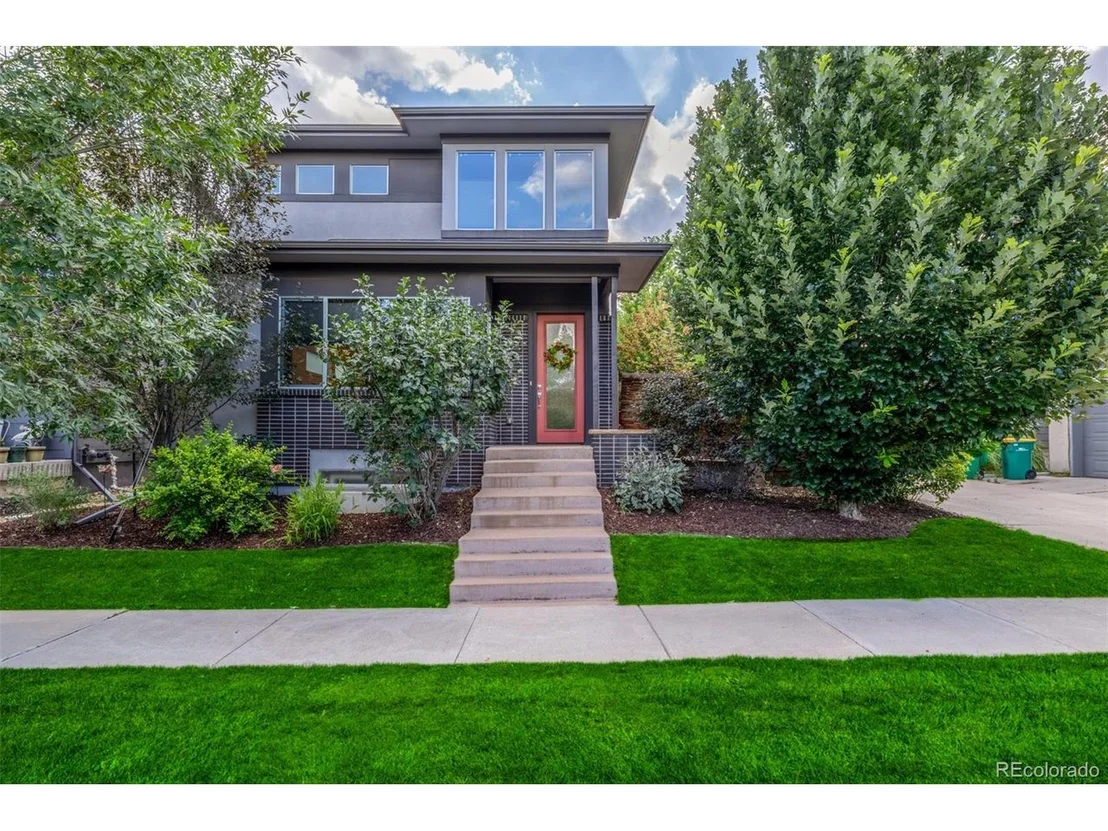
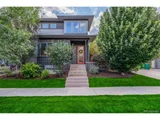
Welcome to Your Dream Home on a Magical Corner Lot! Tucked into a quiet, tree-lined corner lot, this stunning home feels like your own private enchanted forest retreat-yet it's just minutes from all the modern conveniences you need. With an open layout, abundant natural light, and plenty of space for entertaining, this 3-bedroom, 4-bathroom home (plus finished basement and flex spaces!) is a must-see.
From the moment you walk in, you'll love the warm wood-style floors, recessed lighting, and multiple sliding doors leading to a serene side patio-perfect for indoor-outdoor living. The inviting main level also features a powder room, mudroom with built-in storage, and a non-conforming room or home office with its own private patio access.
The heart of the home is a beautiful kitchen designed for connection and comfort. Enjoy granite countertops, stainless steel appliances, a center island with a breakfast bar, and rich wood cabinetry-ideal for hosting friends or quiet evenings at home.
Upstairs, you'll find two spacious bedrooms, a laundry room for convenience, and a charming primary suite that feels like a personal retreat. It includes a flex space perfect for an office or cozy reading nook, a walk-in closet, and a luxurious bathroom with dual vanities and a rainfall shower.
Downstairs, the finished basement is built for fun-featuring a wet/wine bar, full bath, and another bedroom with a walk-in closet. Whether you're entertaining or just relaxing, the space adapts to your lifestyle.
Outside, unwind under the shade of mature trees in your own private backyard oasis-a peaceful space that feels miles away from it all. Enjoy nearby trails, Early Bird breakfast restaurant, Bruz Beers, and daily food trucks-all part of this lively community! With schools, shopping, and highways close by this special home truly offers style, space, and serenity in one perfect package. Don't miss your chance-schedule your private showing today and experience it for yourself!
| |||
| Dec 27, 2013 | Sold | ||
| Sold | |||
Property Highlights
Building Info
Comparables
Status
Price/ft²
Listed On
Sold On
About Twin Lakes
Similar Homes for Sale
Currently no similar homes aroundNearby Rentals

Last Updated: 3 months ago
Data Source: REcolorado MLS, MLS# IRE7984849






























 Your Privacy Choices
Phone: 425-283-2930
Address: 335 Madison Avenue, New York, NY 10017